S9 - Logo - Mark

Linden Row

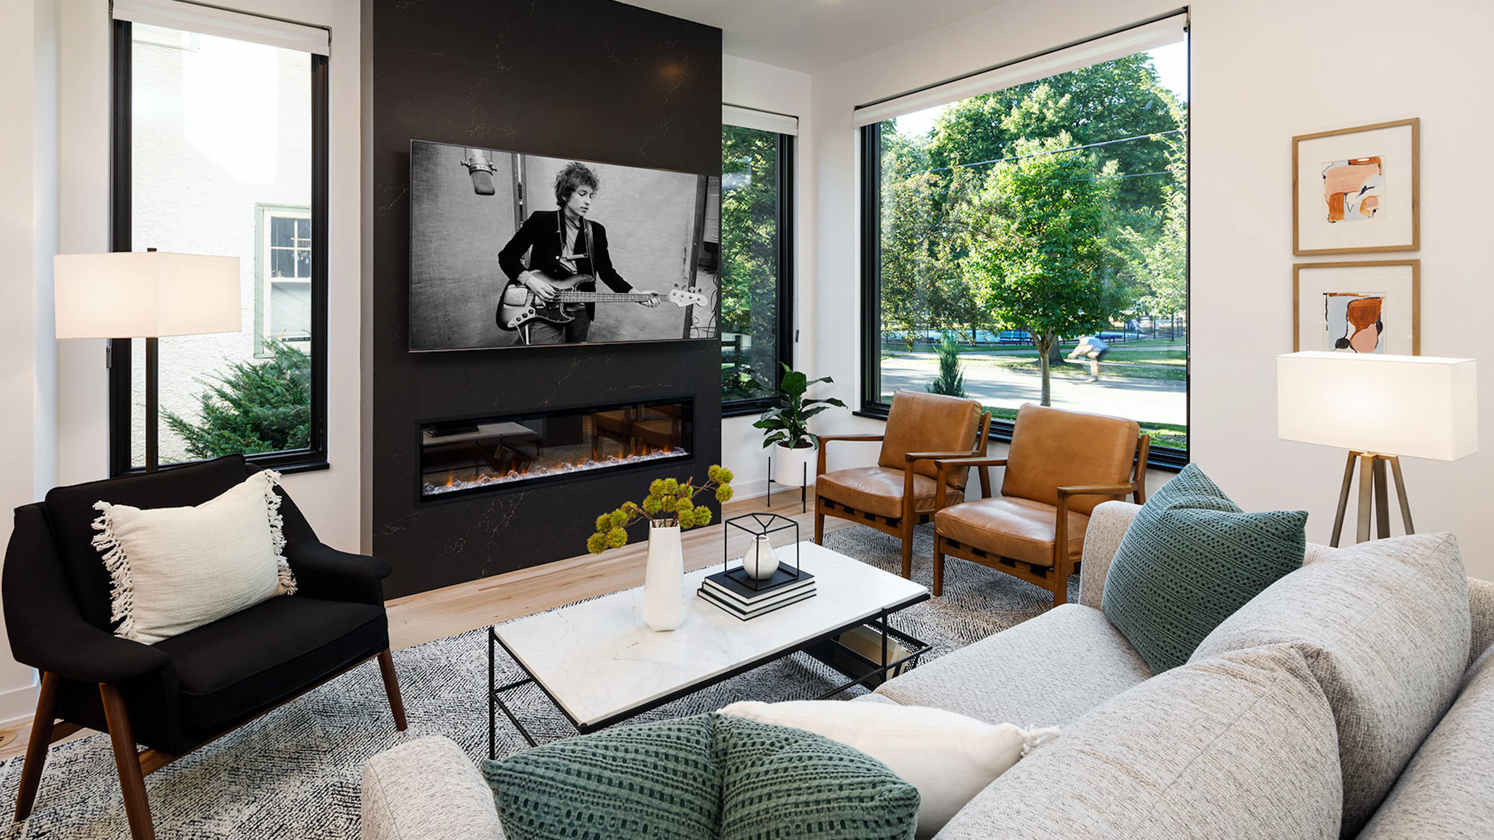
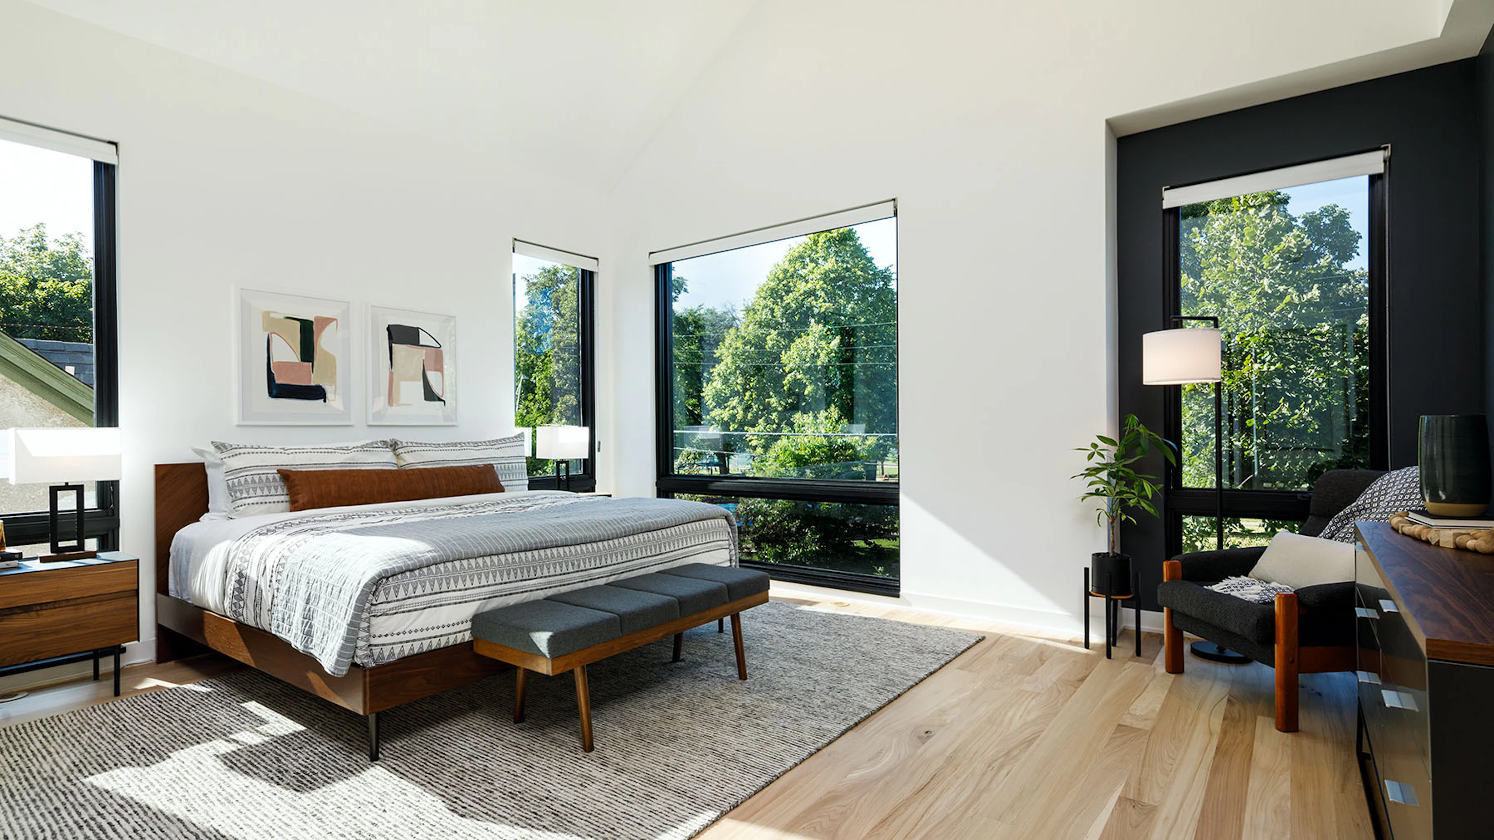
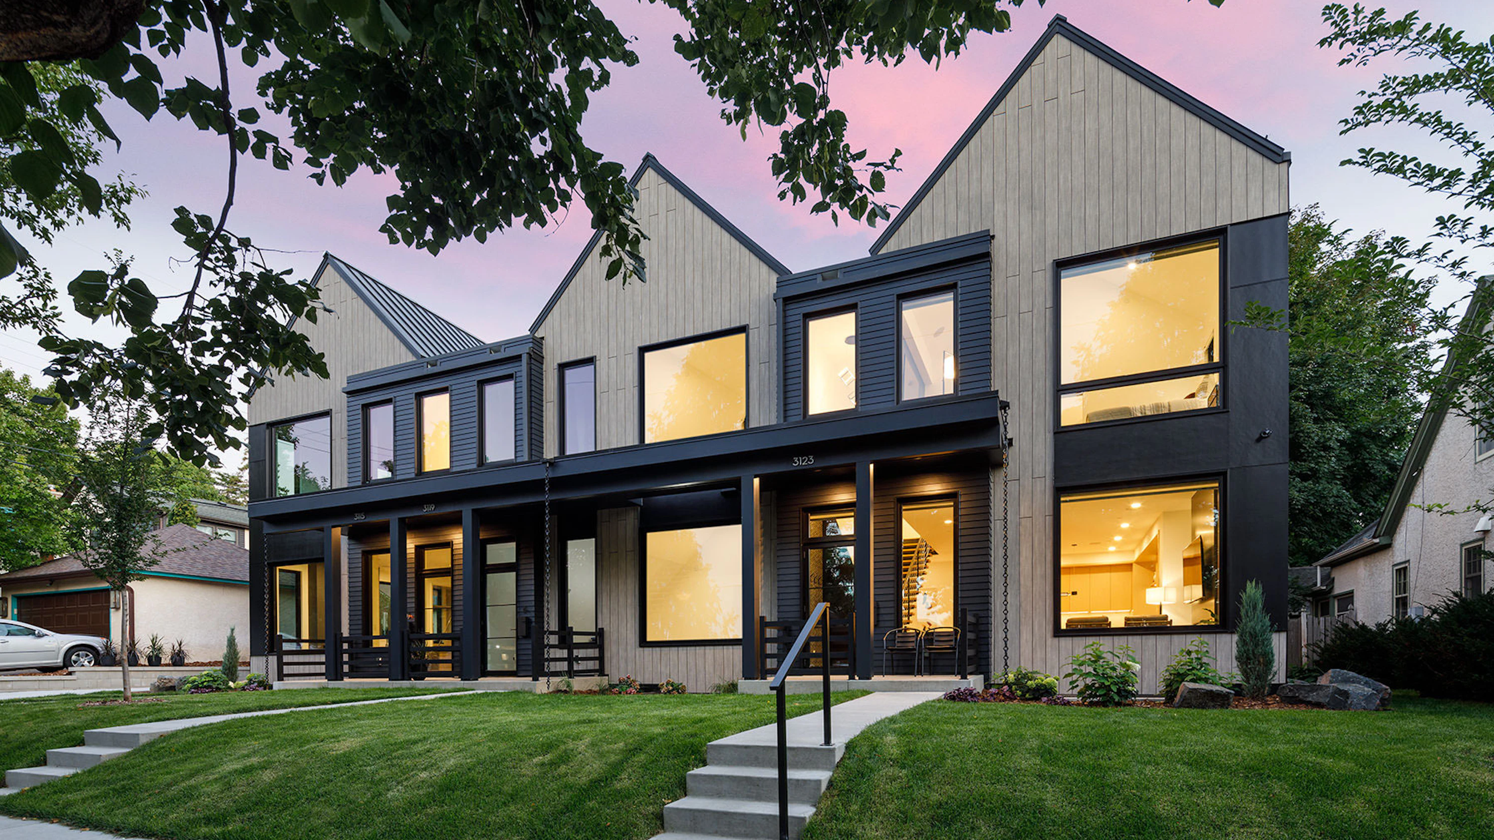
A three-unit rowhome with Scandinavian-inspired design, overlooking Linden Hills Park. Each unit offers a private elevator, triple-pane windows, and modern touches, providing comfortable urban living tailored for an age-in-place lifestyle.

Status: Completed
Beds: 3
Baths: 3
Garage Stalls: 2
SQFT: 2800
Location: Linden Hills
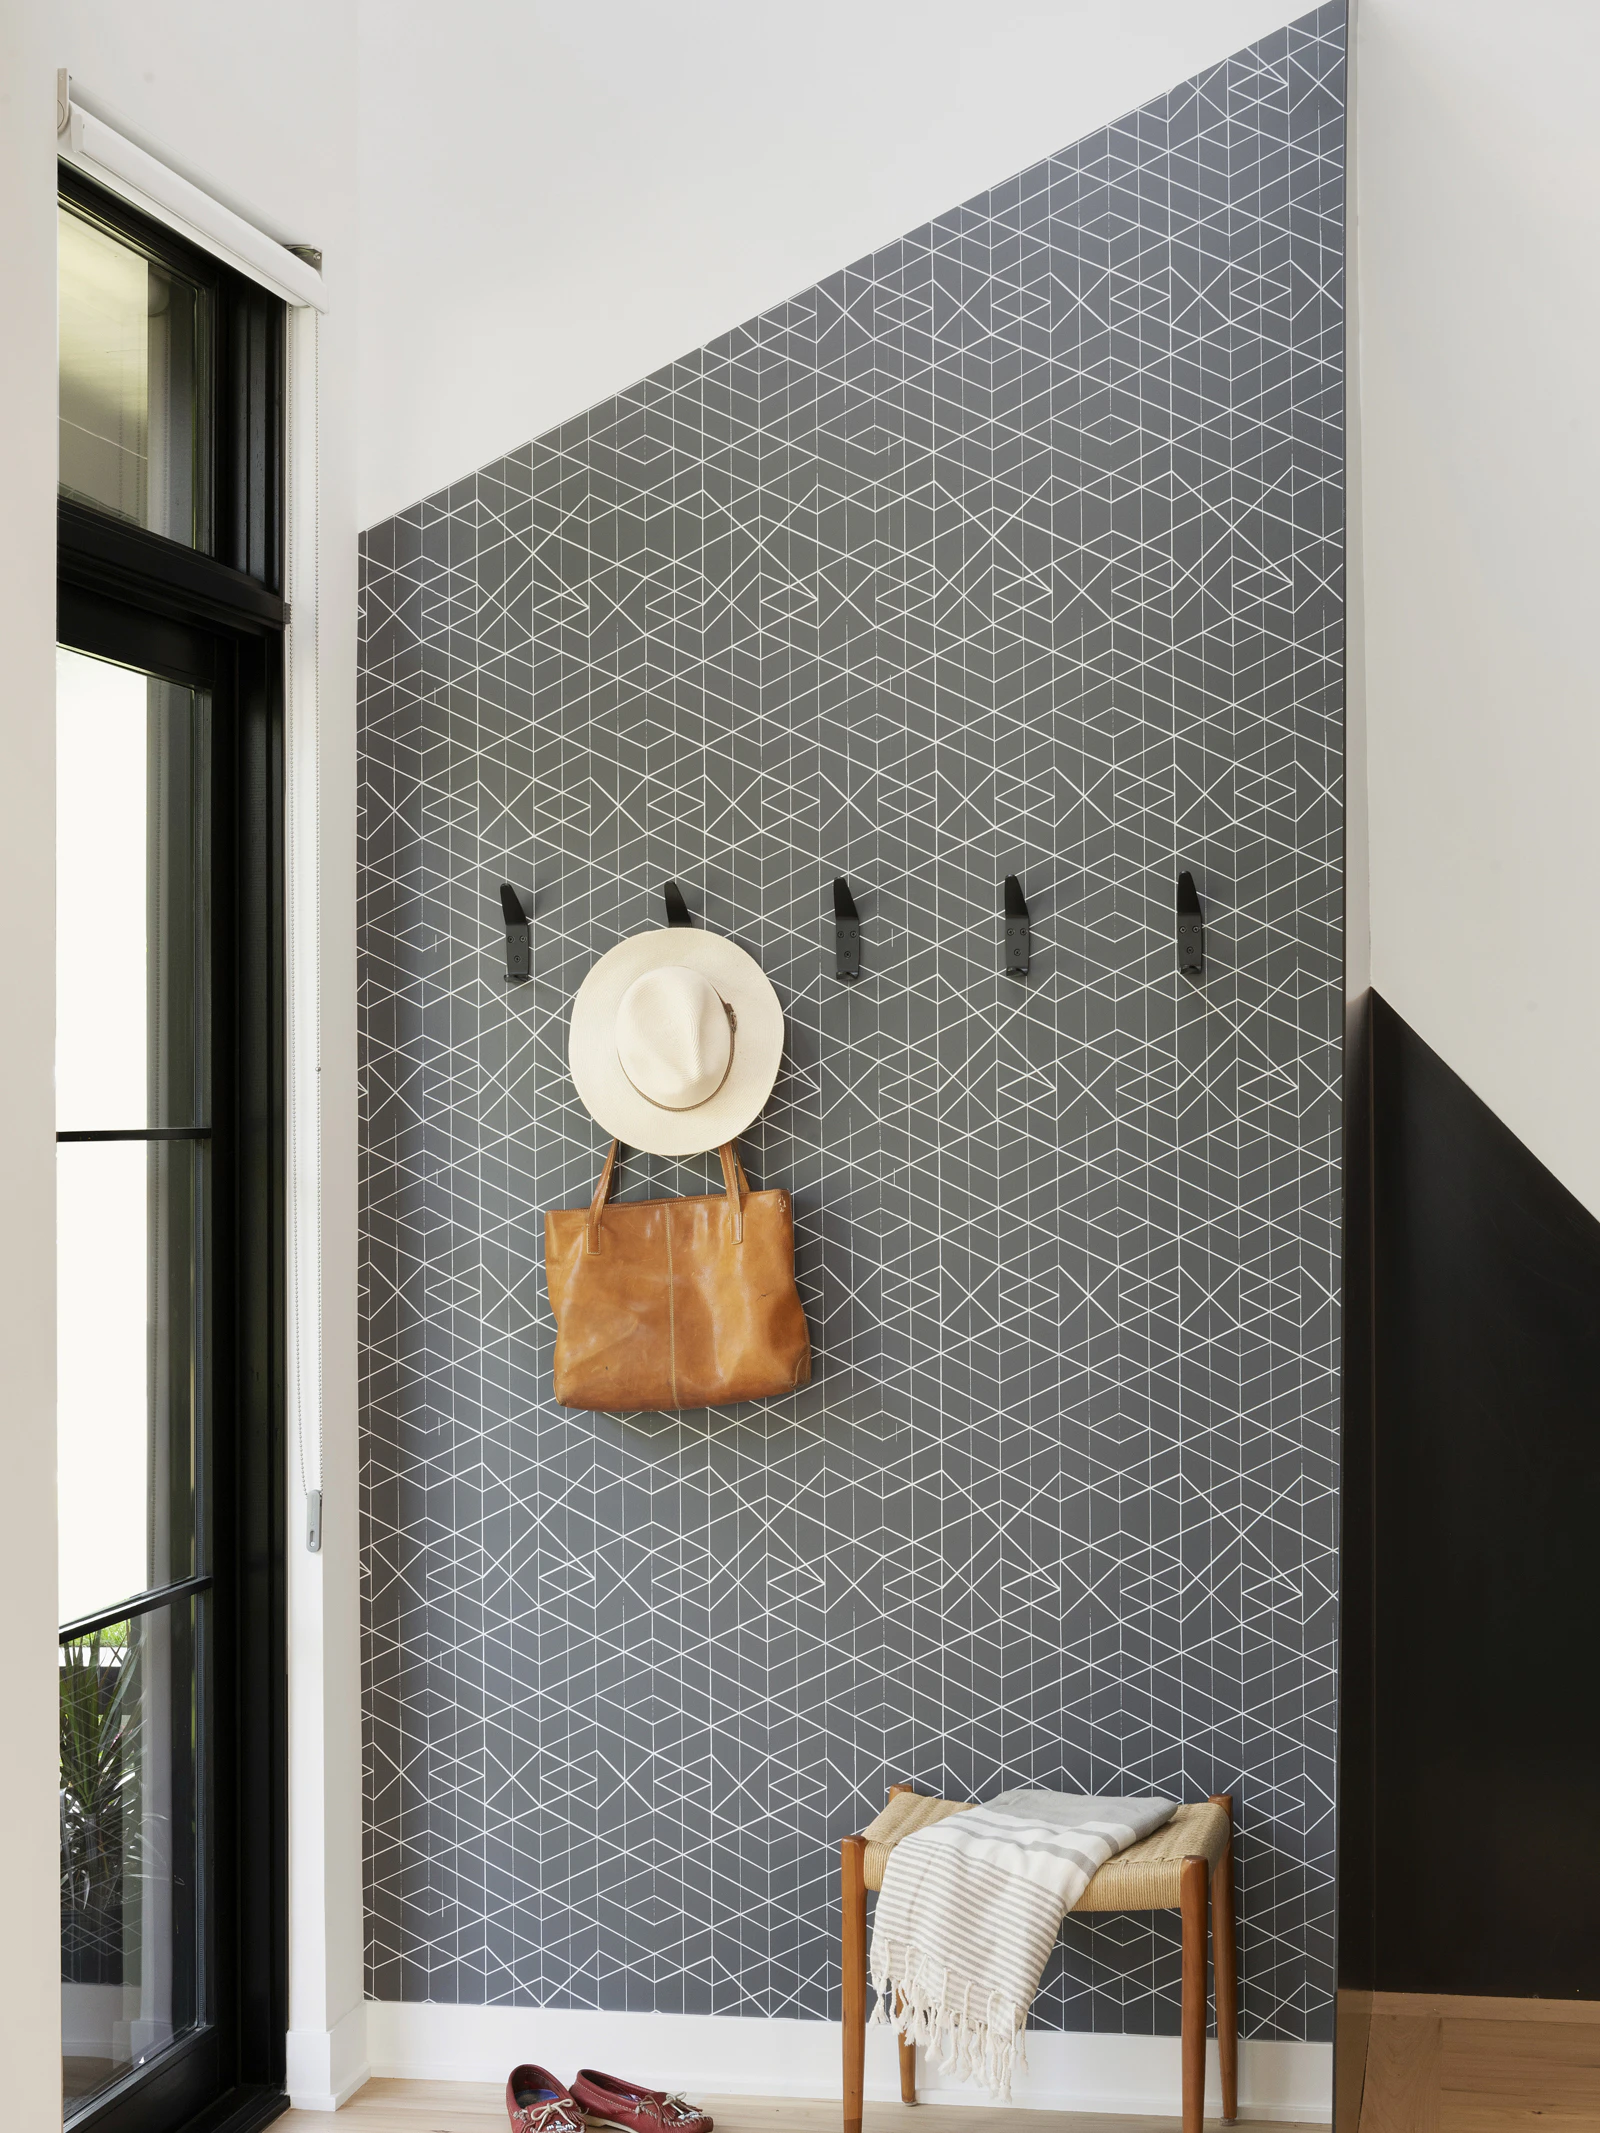
Entry wall in geometric line wallpaper styled with a straw hat, leather tote, and woven rush stool
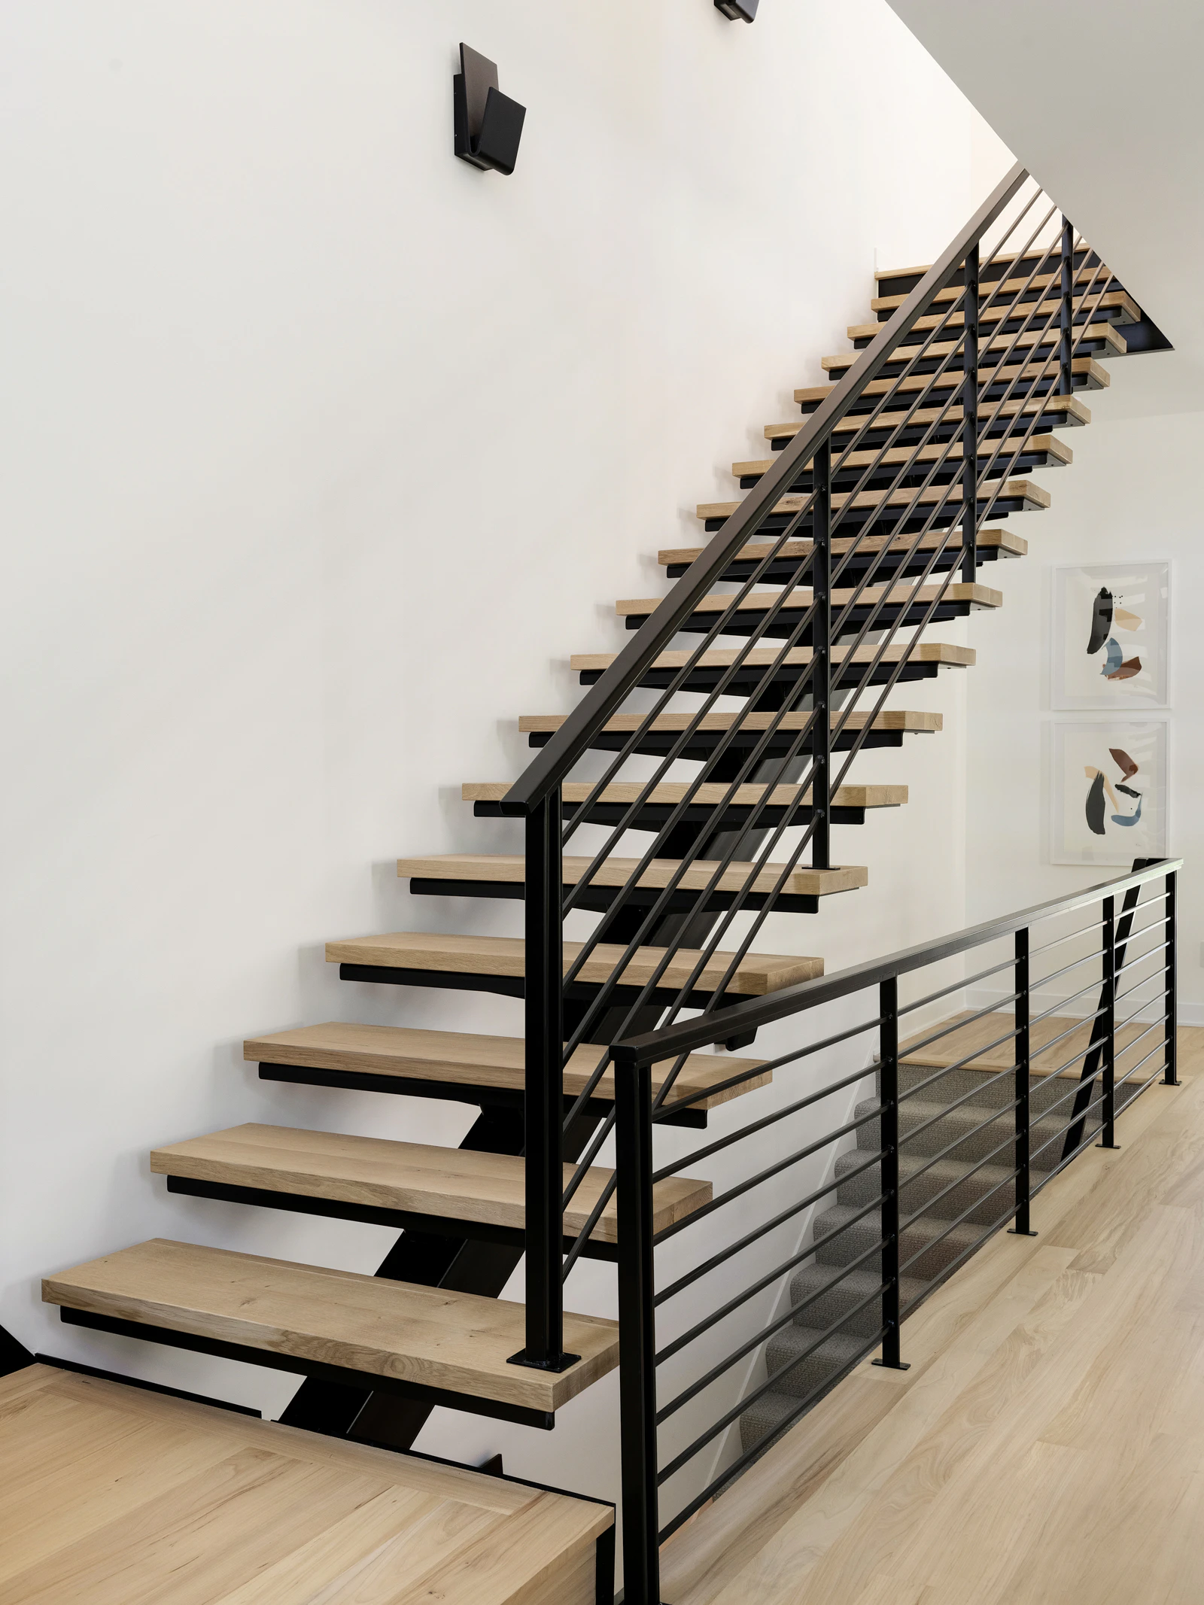
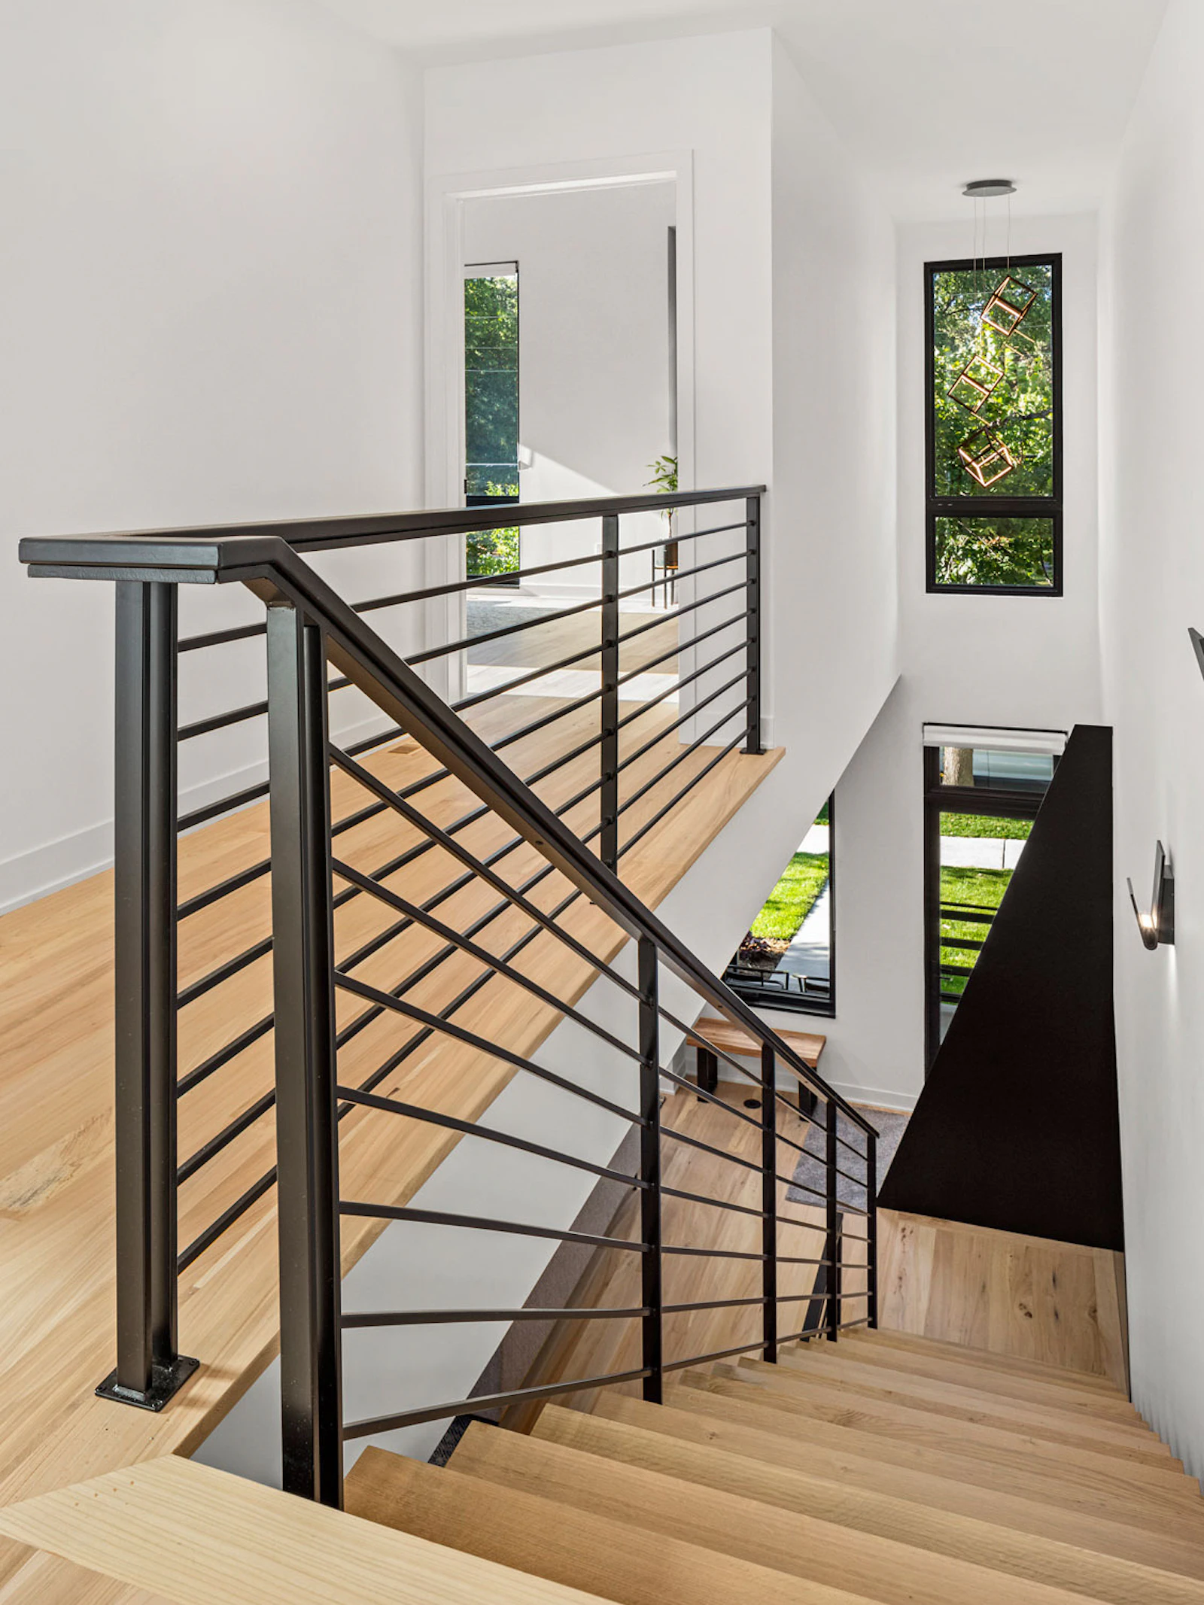
Open-riser oak stair on a black steel spine with horizontal bar railing, slot sconces, and abstract prints
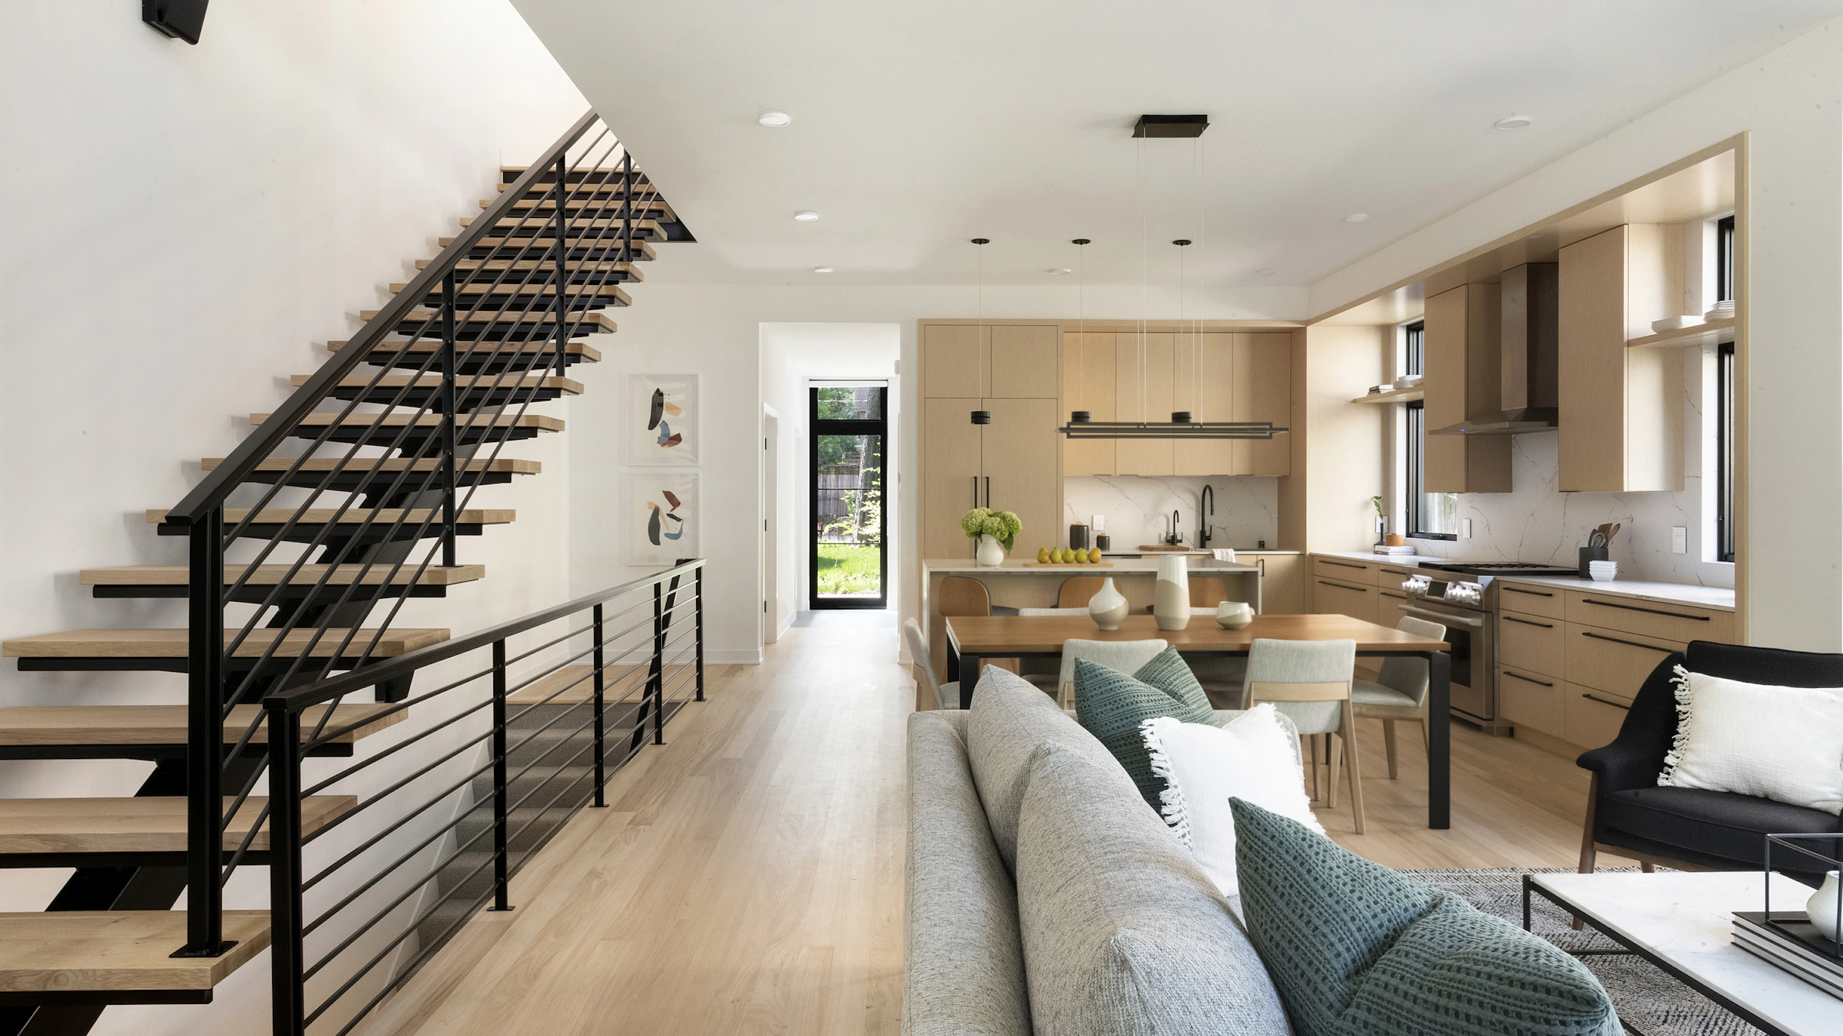
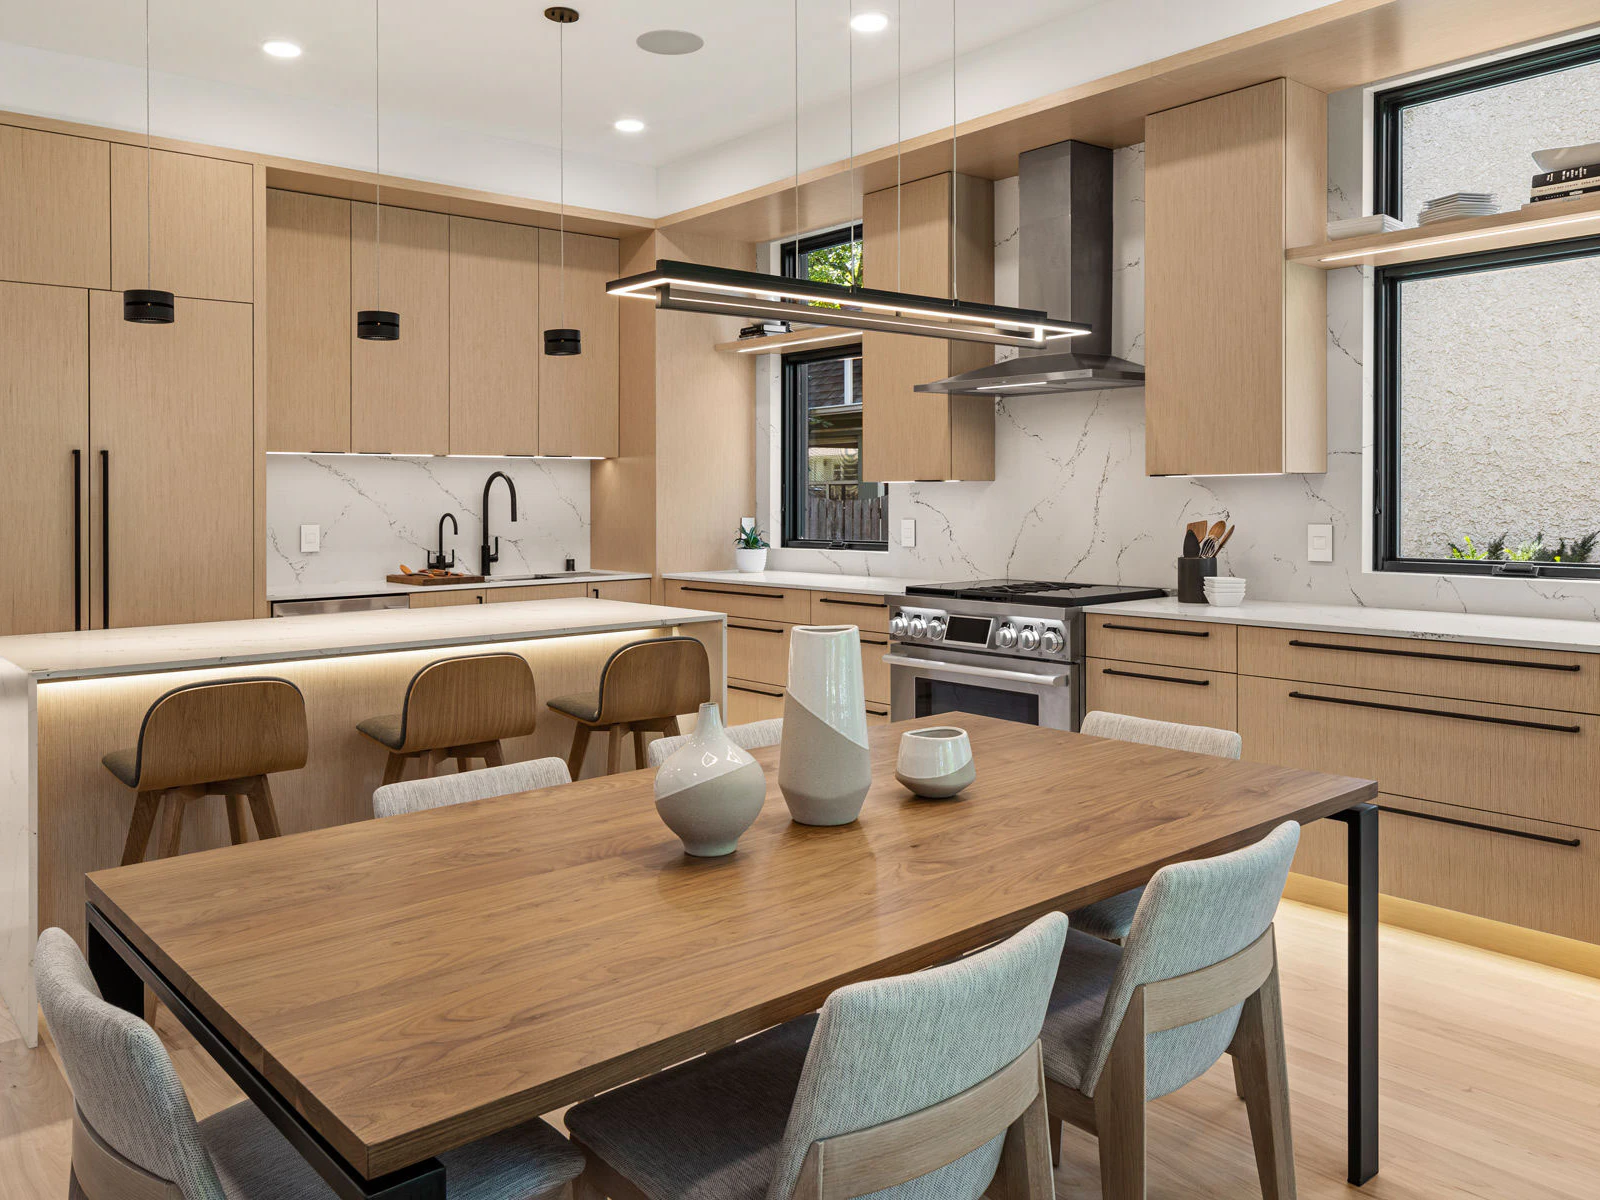
Rowhome kitchen with light oak slab cabinets, white quartz backsplash, linear LED chandelier, and walnut dining table
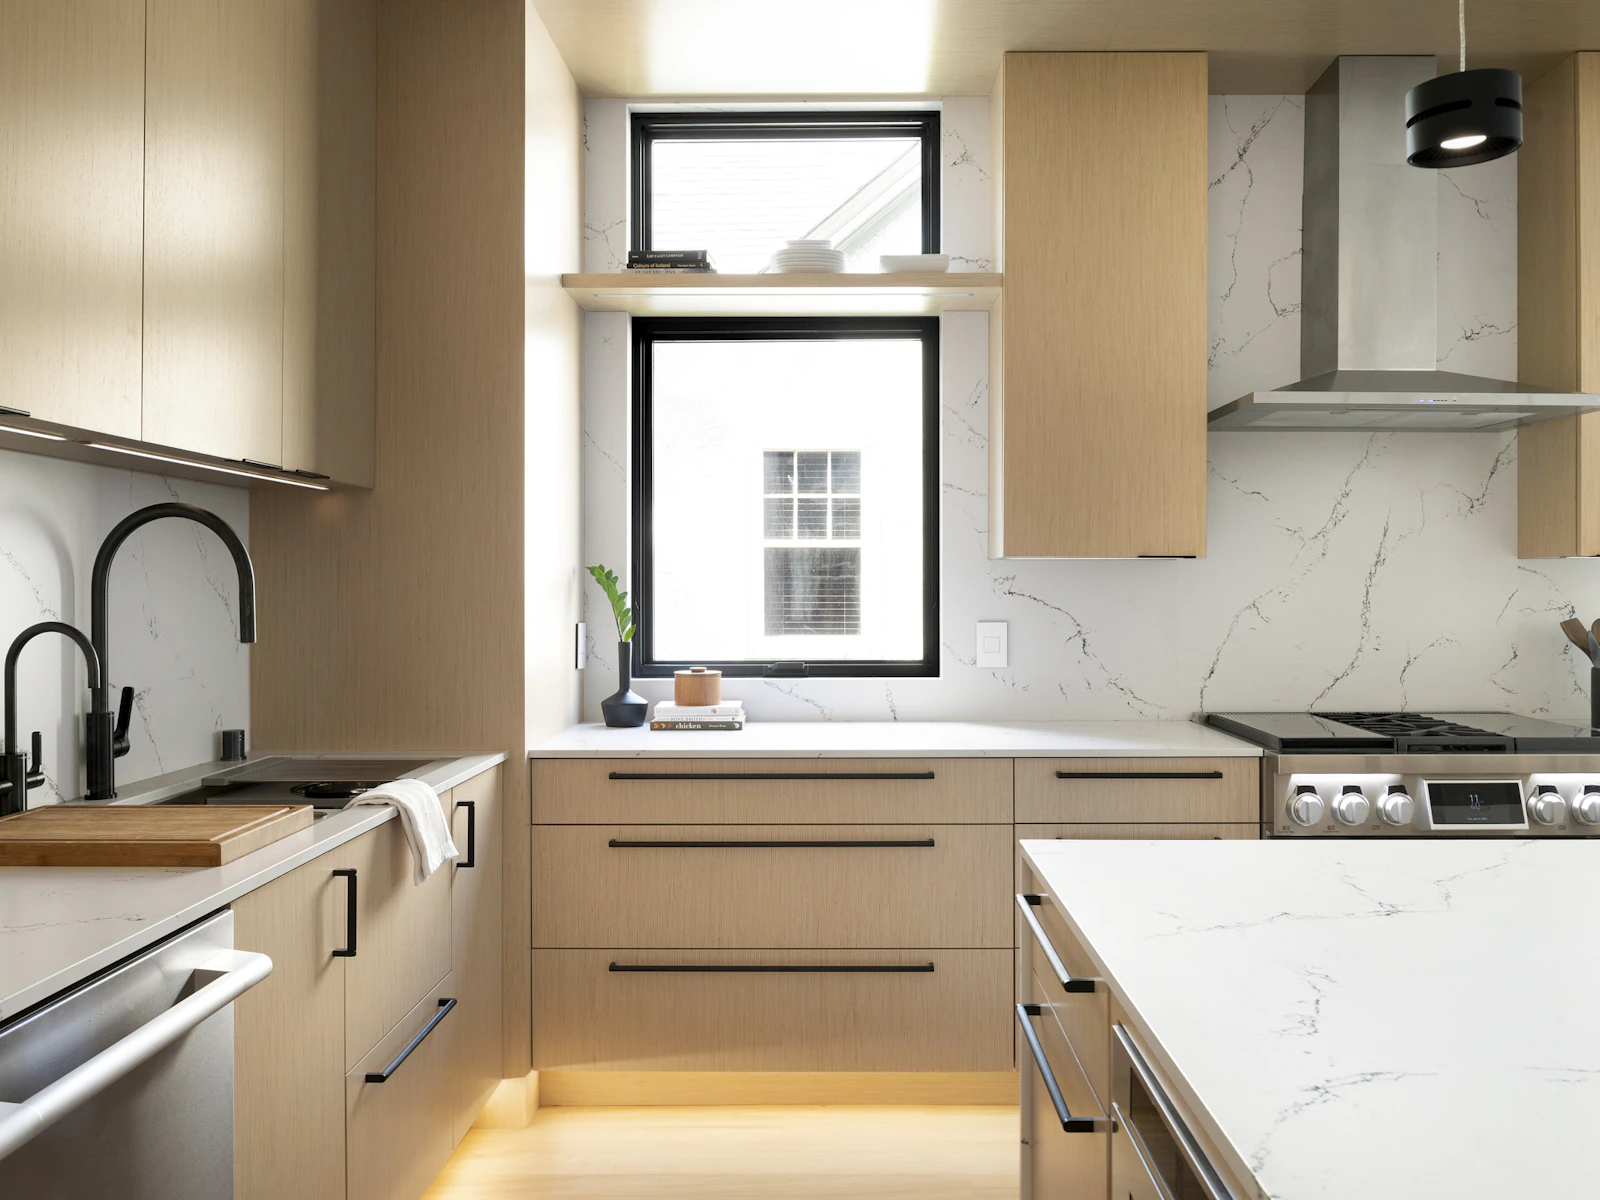
Kitchen corner window framed by quartz slab walls, with a floating oak shelf, stainless hood, and pro-style range
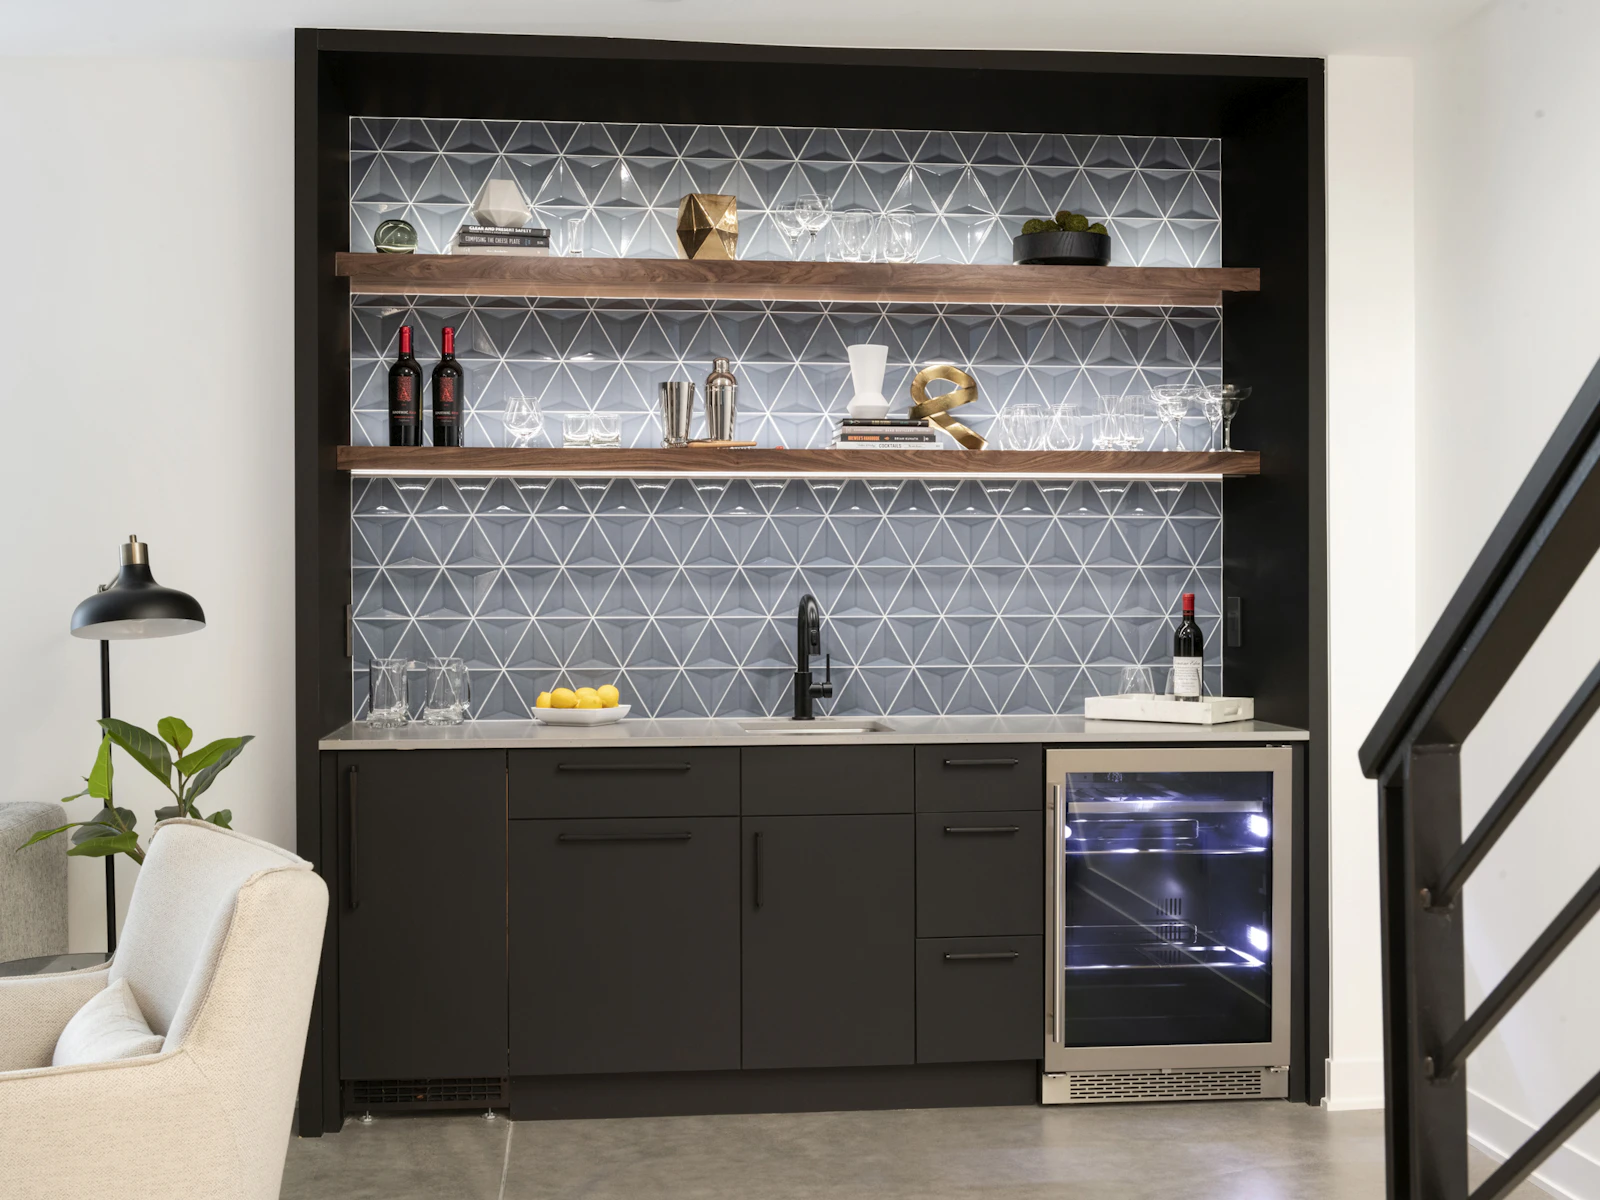
Lower-level wet bar with gray 3D triangle tile, floating walnut shelves, black cabinets, and beverage fridge
3123 W 43rd St 058
Looking down an open oak stair with horizontal bar railing to a tall entry window and cube pendant light
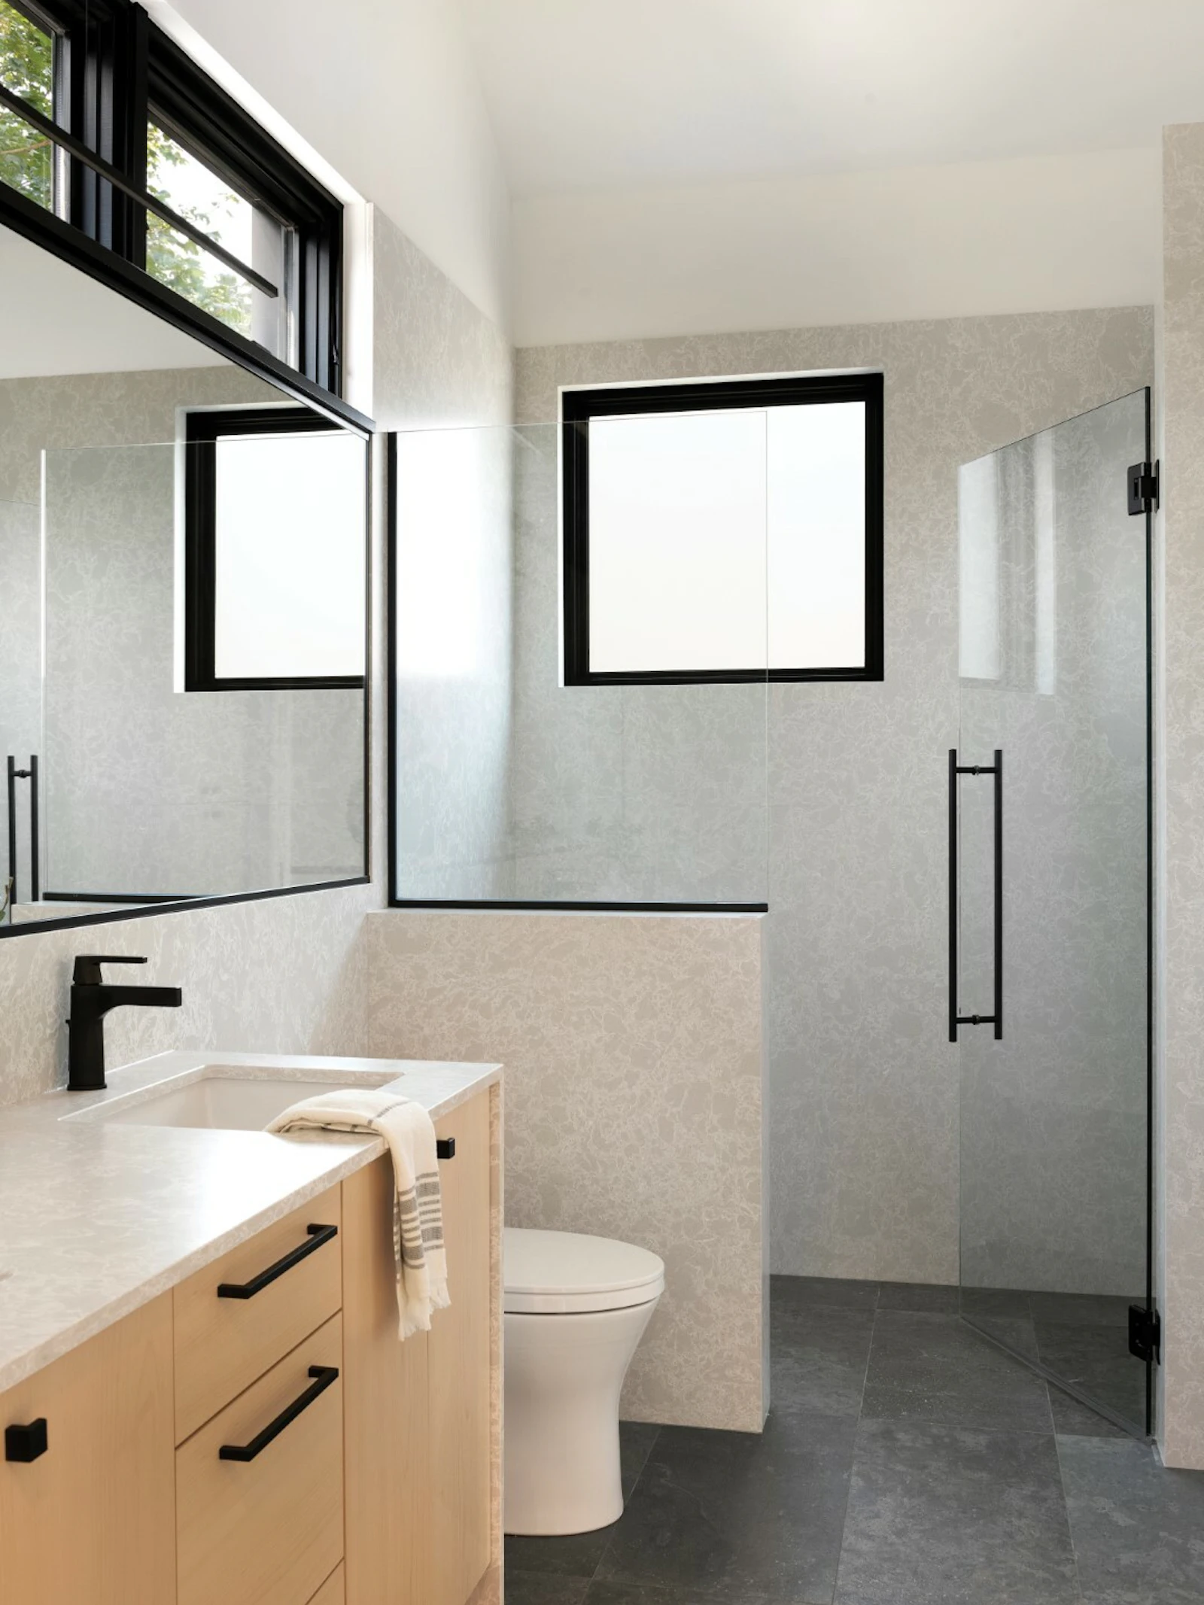
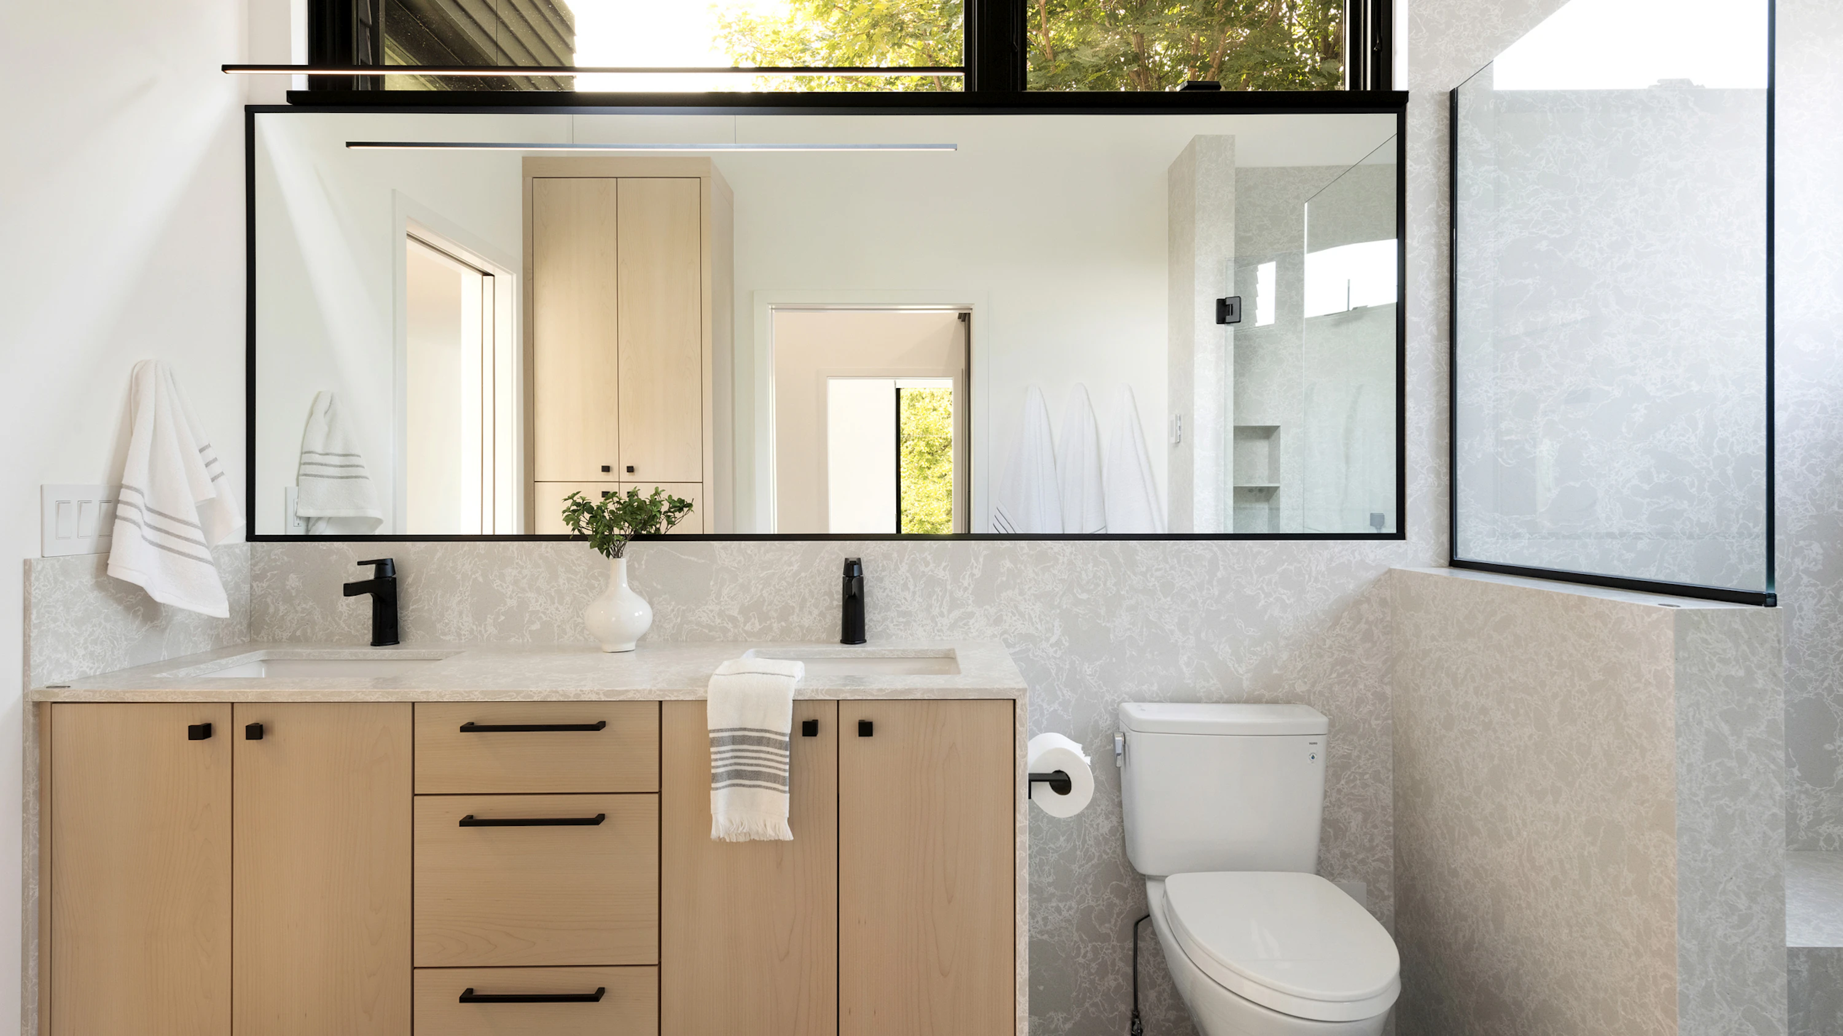
Walk-in shower with frameless glass door, frosted square window, Cambria half wall, and maple vanity in the foreground

Energy Efficient Features

We have a passion for creating modern homes that not only look stunning but are environmentally-friendly to help reduce your home’s carbon footprint. 

Certifications

Energy Star
EPA Indoor AirPlus
DOE Net Zero Energy Ready

The Numbers

Air Leakage: 1.66 ACH50
HERS Score: 54

Cost + Savings

Annual Savings: $1,124

Tactics + Methods Used

Exterior Rockwool insulation
Triple pane windows
Lifetime metal roof
High-efficiency mechanical systems
Electric car charging 
Details and People Behind the Project

Builder: Sustainable 9
Architectural Design: Unfold Architecture
Interior Design: Sustainable 9
Furnishing: Dwell44
Photo + Video: Spacecrafting
Press + Awards: Dream Home Spring 2021
Featured Products: Lincoln Windows, Cambria Surfaces
Innovation symbol
Connect

Let’s Craft Your Perfect Home