S9 - Logo - Mark


Austrian Pine Residence

Explore a Scandinavian Modern Farmhouse in Minnetonka, featuring an open floor plan with a floating staircase, expansive Andersen Windows, 10-foot ceilings on the main level, and an attached screen porch with views of the wooded backyard. 

Status: Completed
Beds: 5
Baths: 4
Garage Stalls: 3
SQFT: 4248
Location: Minnetonka, MN

Millwork room divider leading into the kitchen

Living room with floor to ceiling windows

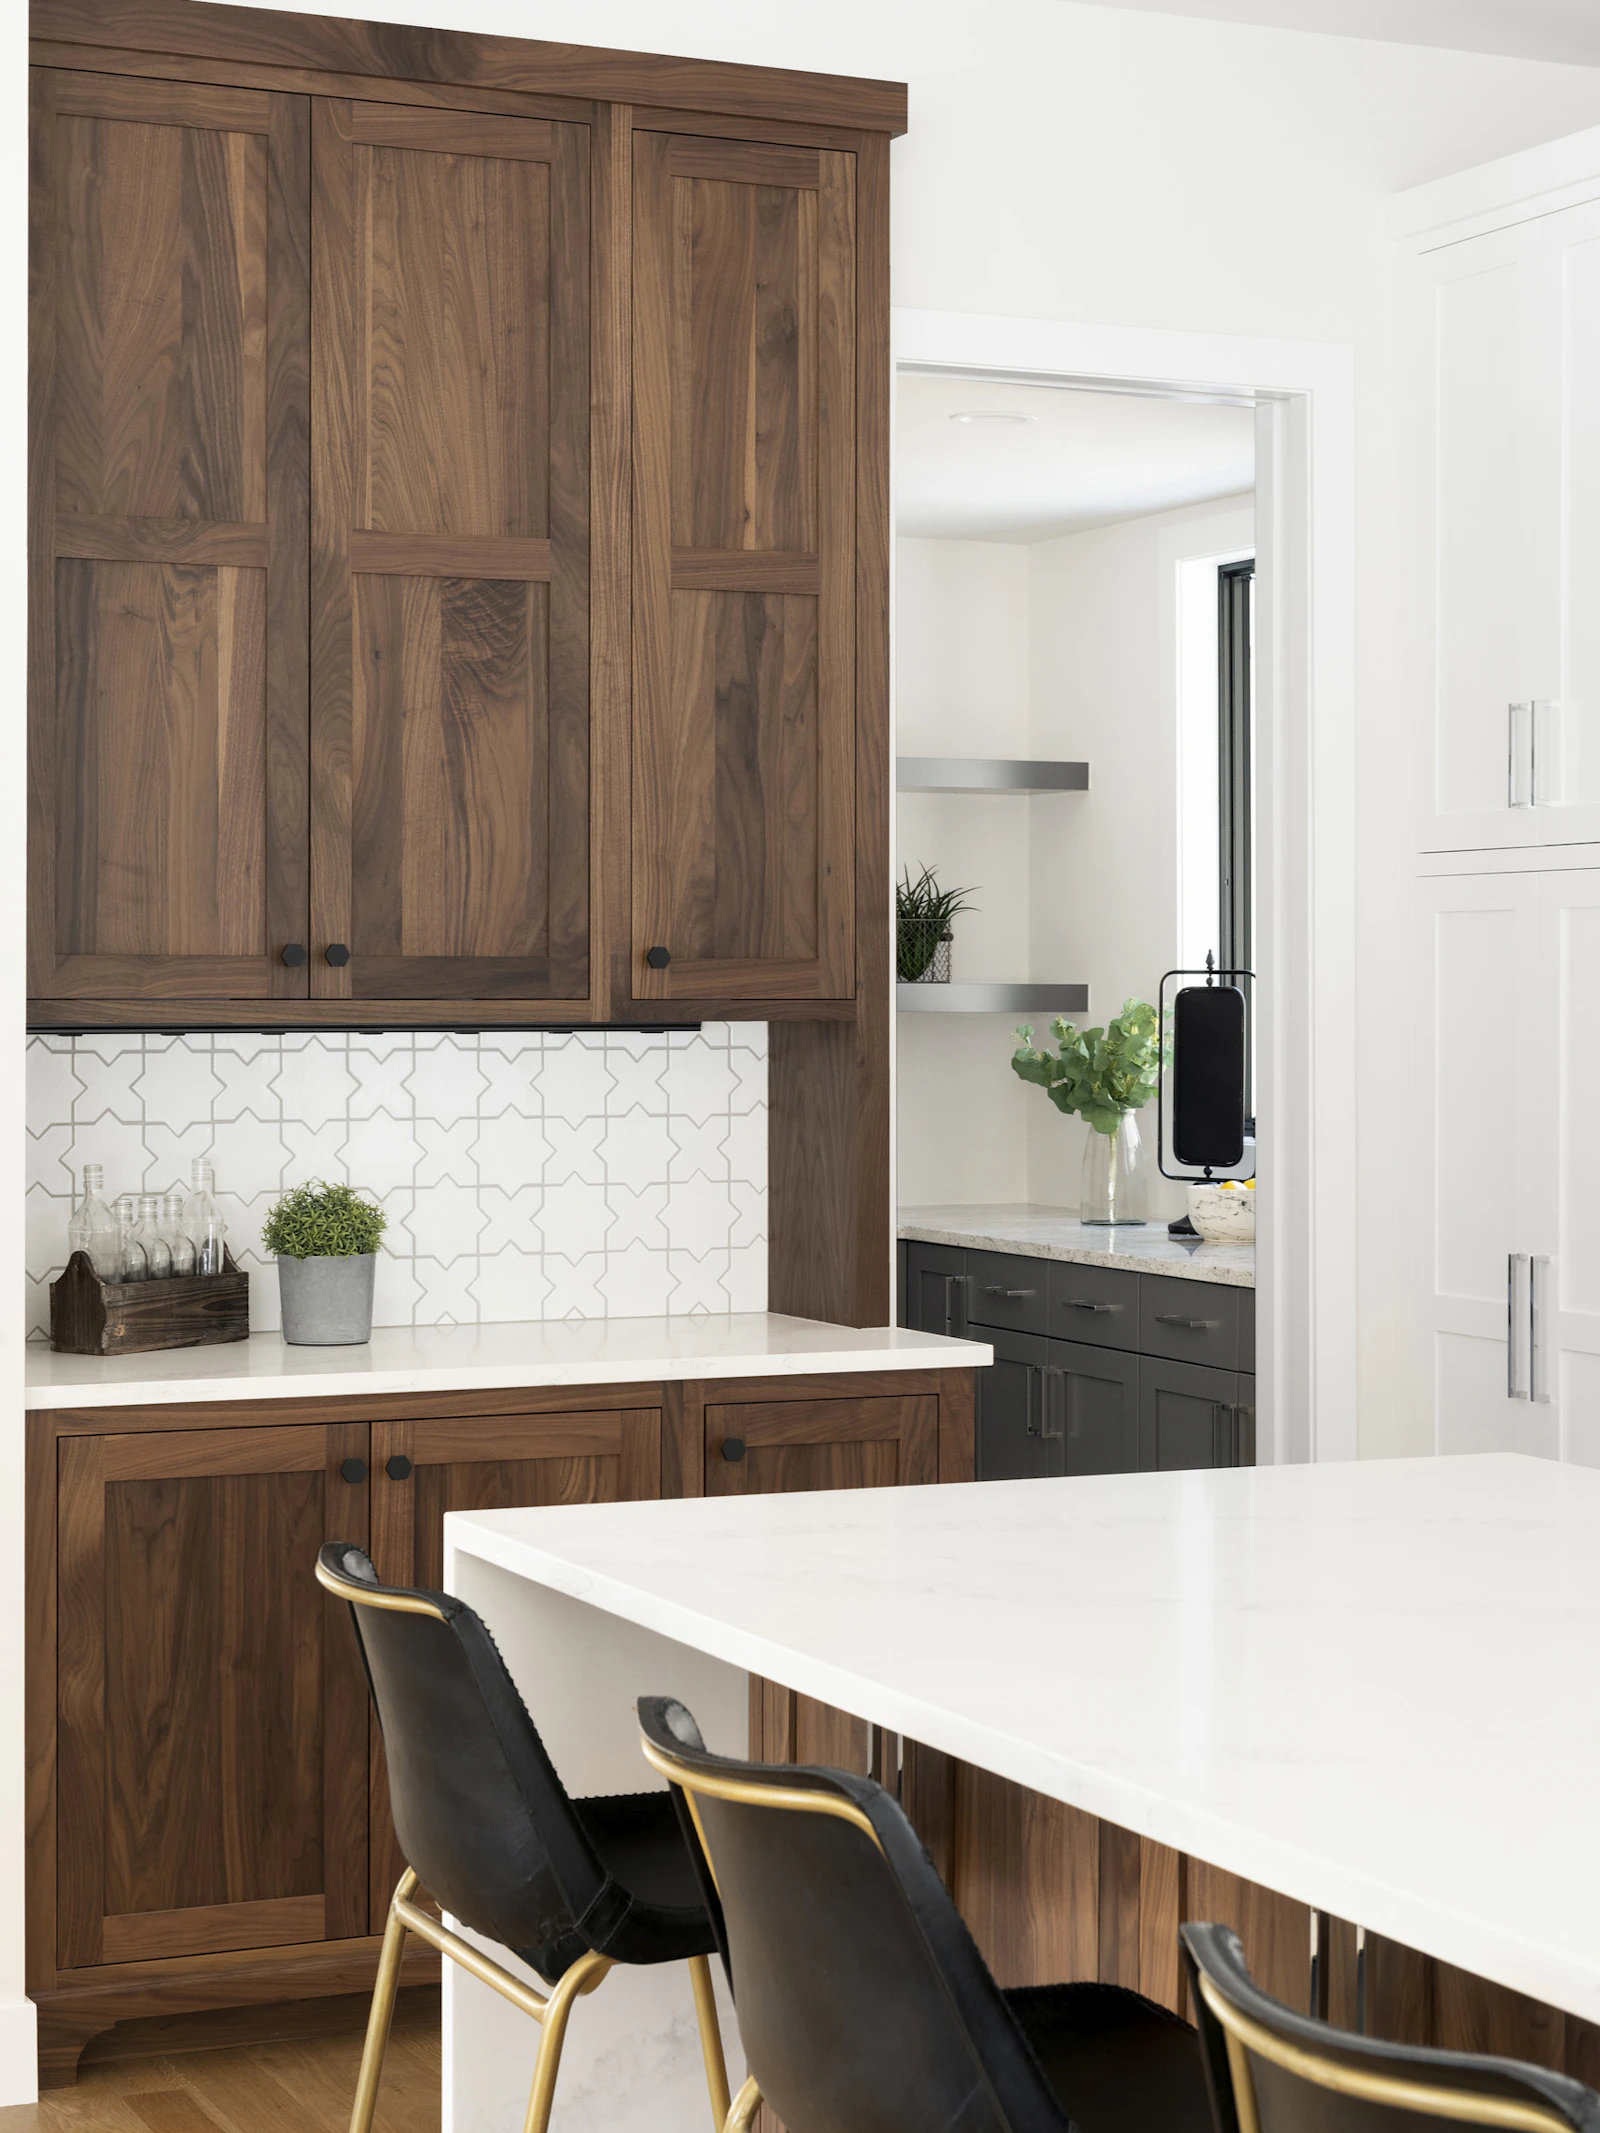

Modern Rustic Kitchen Design
White kitchen island with floating shelves on the wall
Dining room with an attached screen porch
Attached screen porch overlooking the gorgeous backyard

Rustic inspired powder bath with a vessel sink
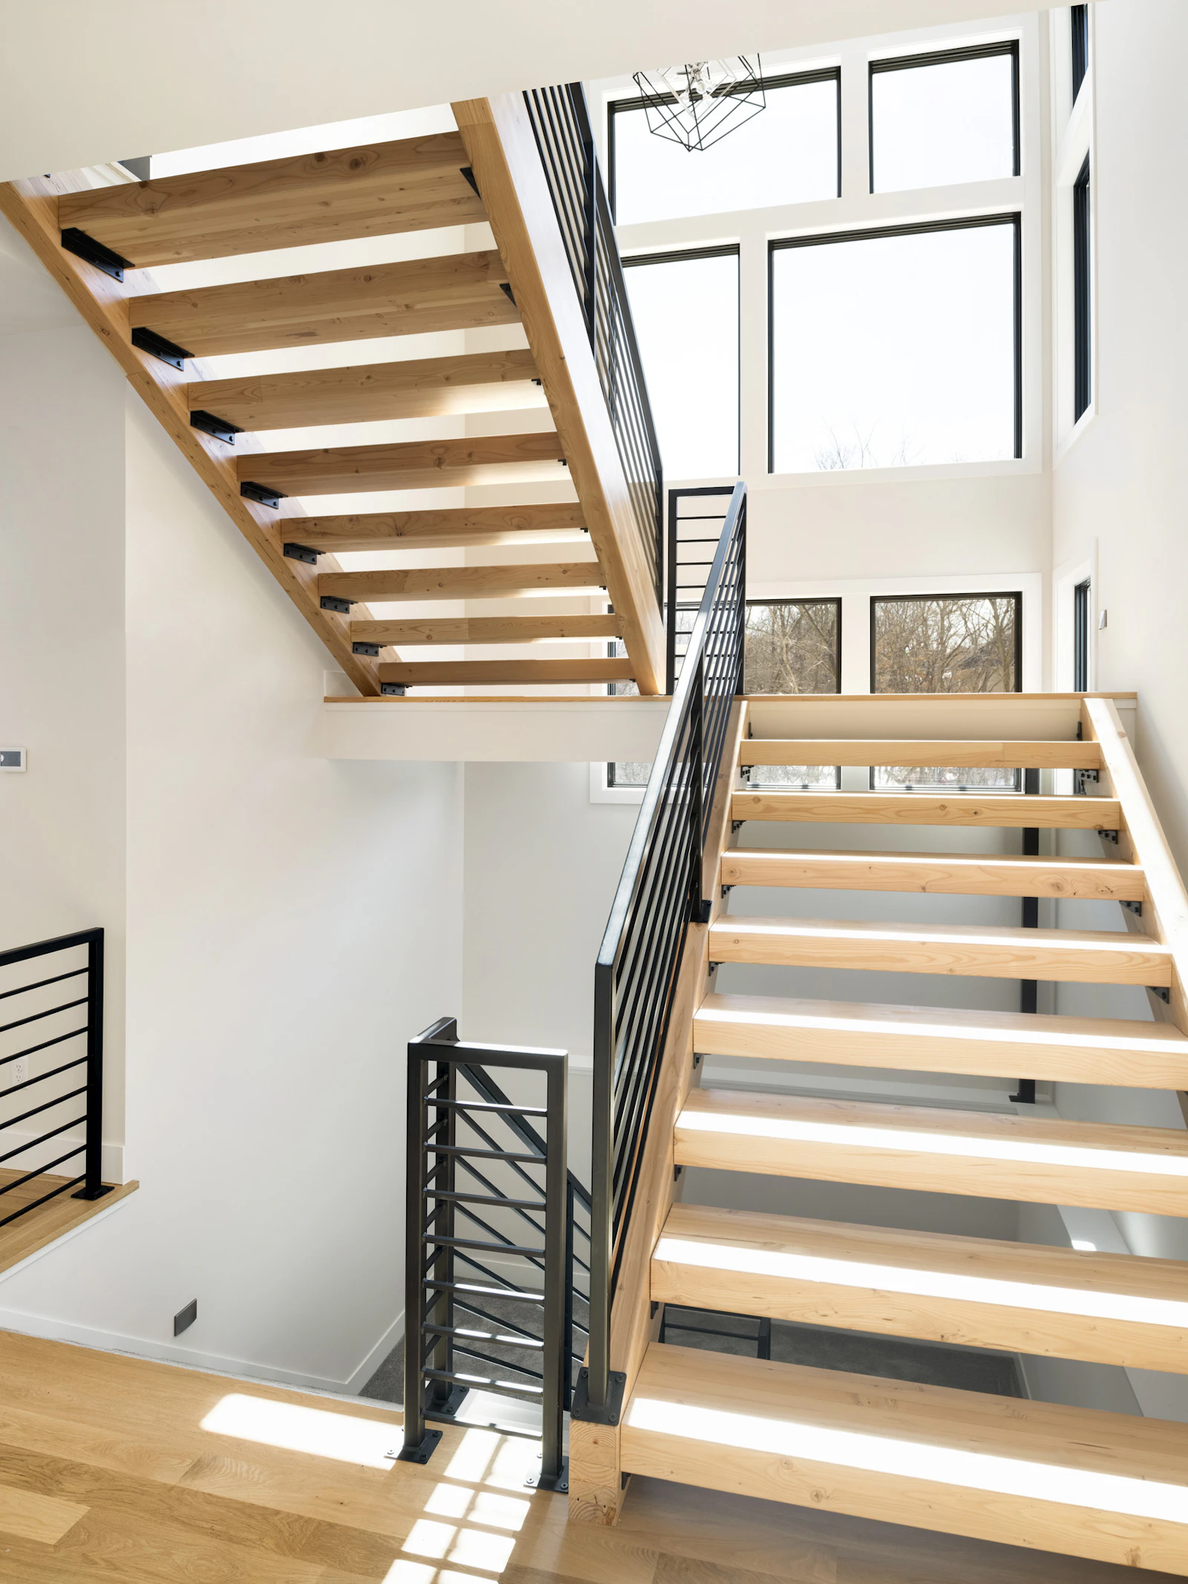
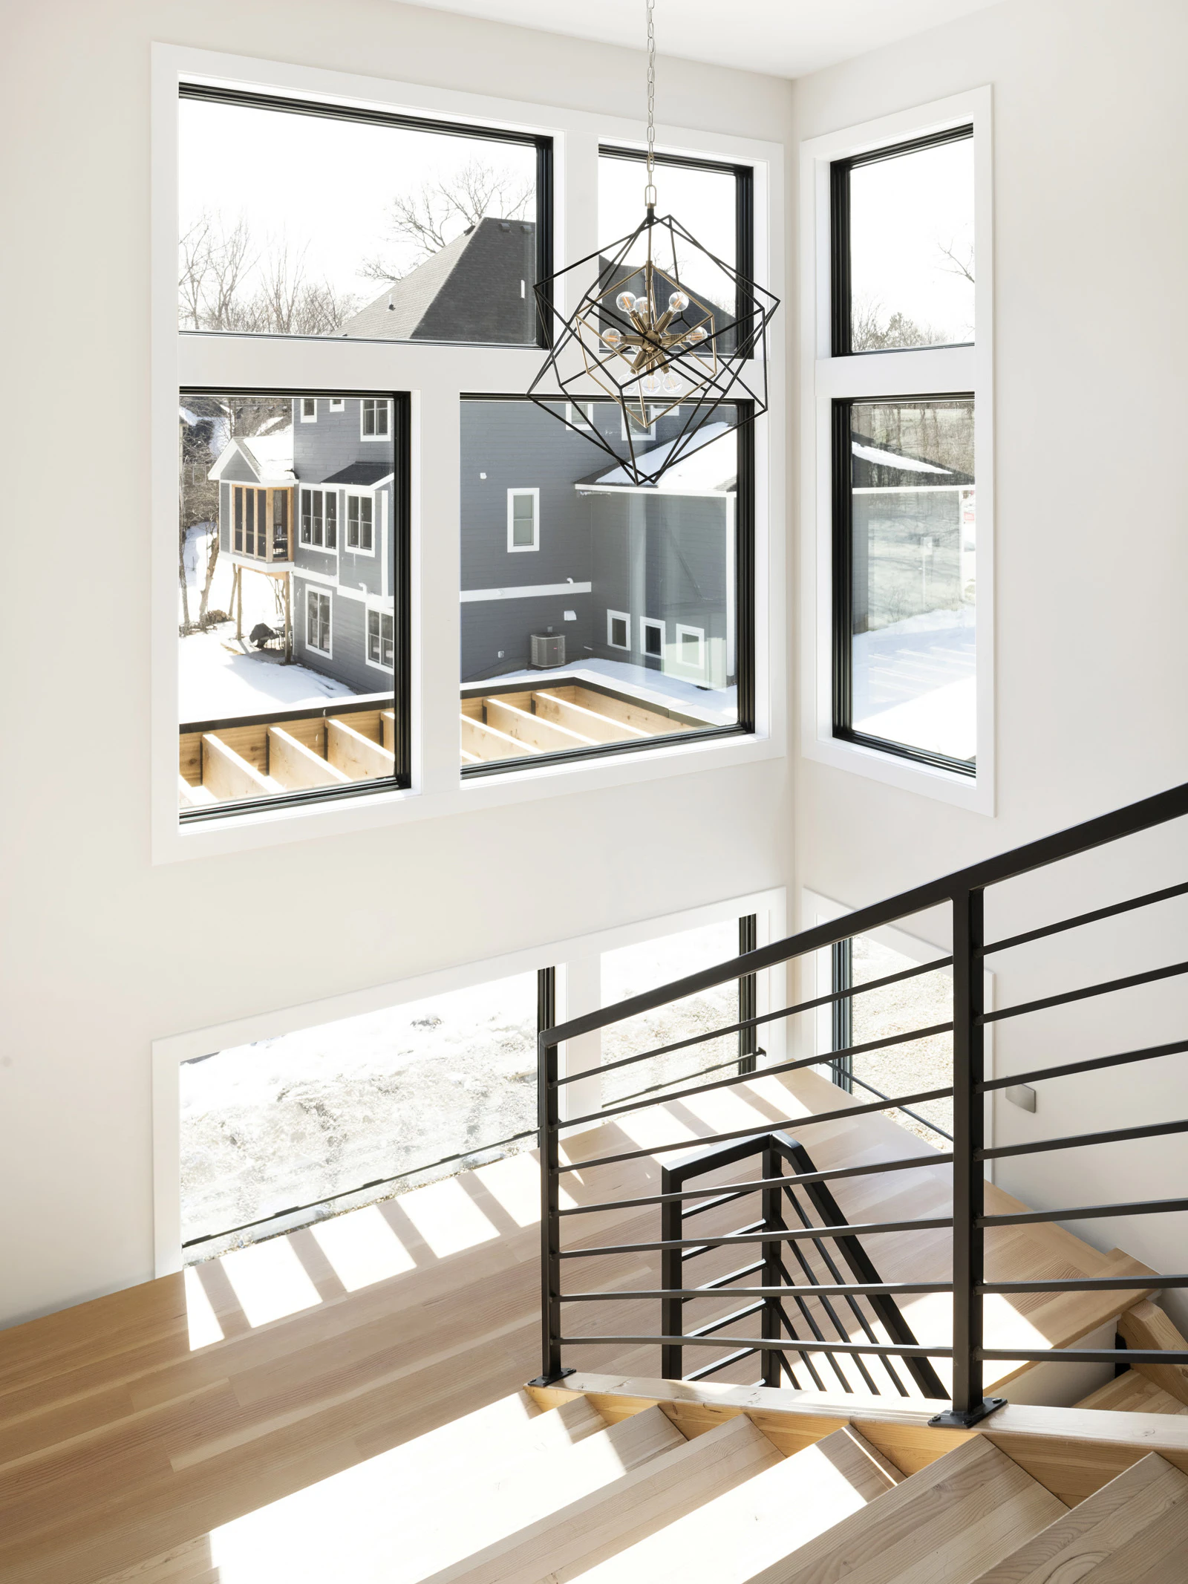
Floating Steel Staircase

Walk-in shower in large bathroom

Large free-standing tub in master bathroom
Floating staircase with large windows

Wet bar with beverage fridge
Custom lower-level wet bar
A lower level complete with a wet bar
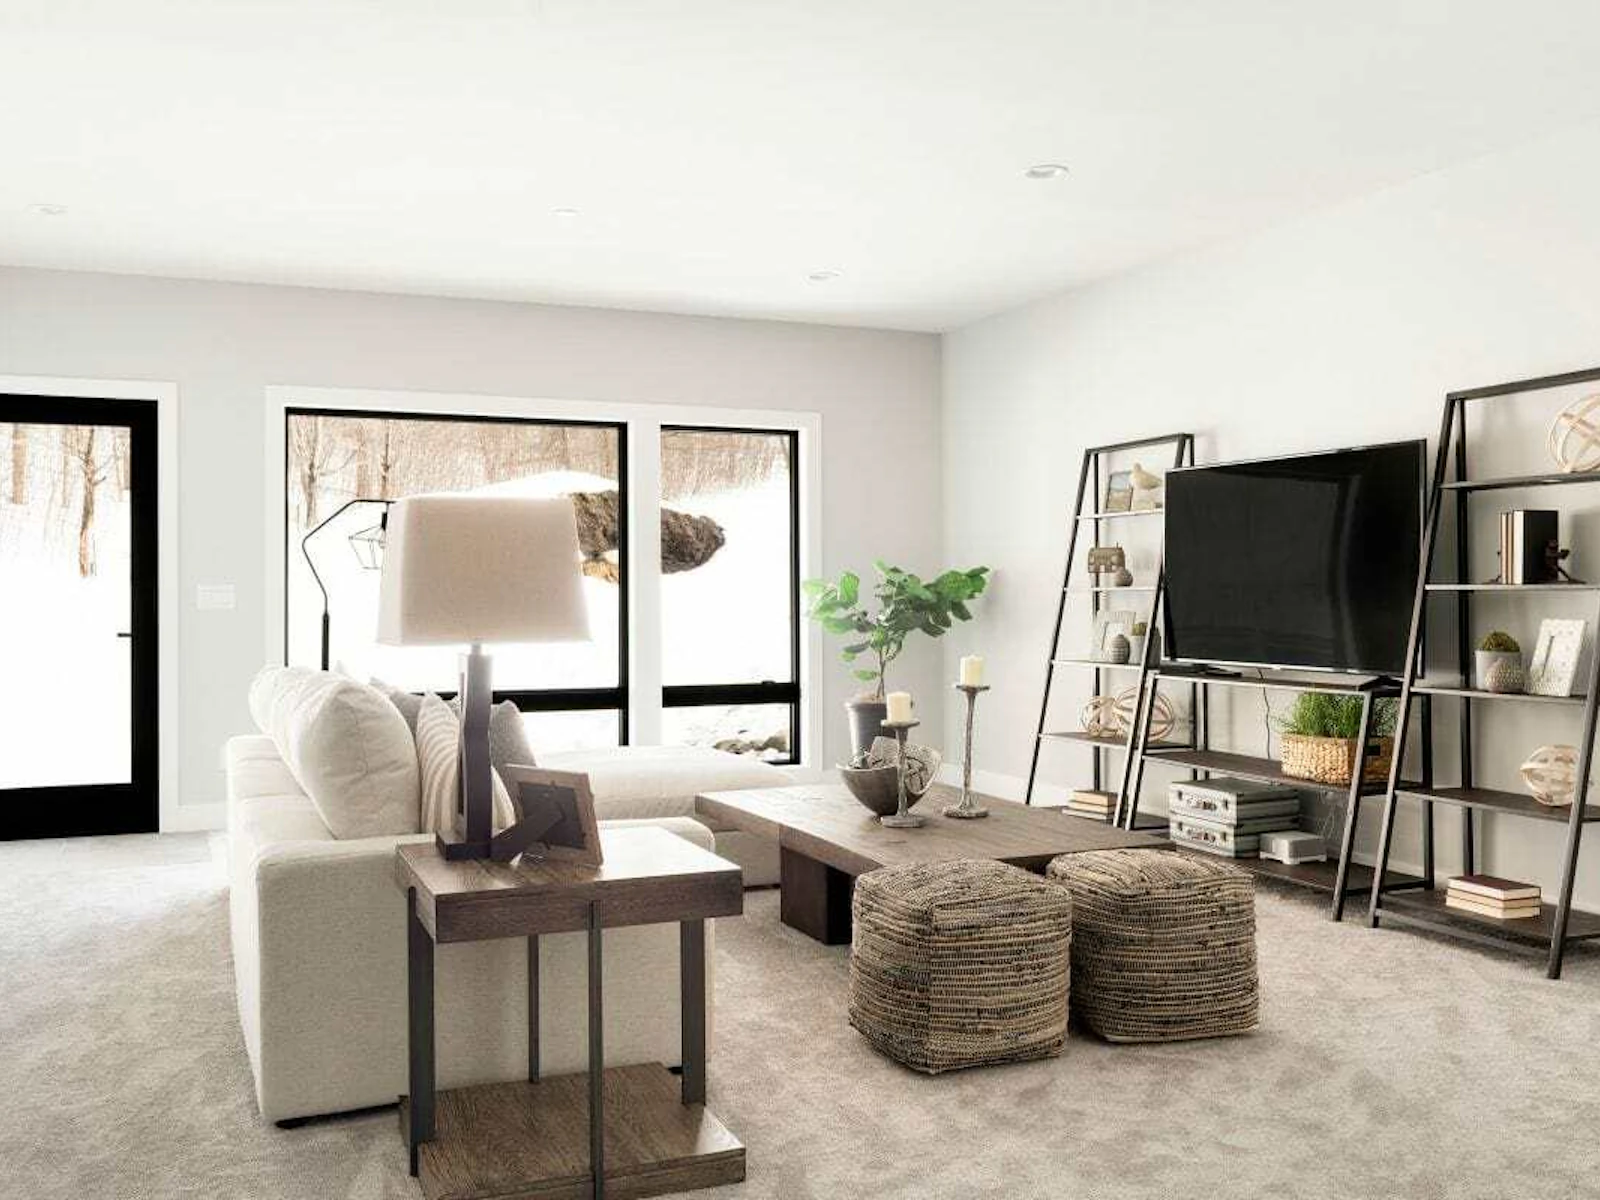
Lower-level family room
Custom wet bar and walk out

Energy Efficient Features

We have a passion for creating modern homes that not only look stunning but are environmentally-friendly to help reduce your home’s carbon footprint. 

Certifications

Energy Star
EPA Indoor AirPlus

The Numbers

Air Leakage: 1.7 ACH50
HERS Score: 50

Cost + Savings

Annual Savings: $1,929

Details and People Behind the Project

Builder: Sustainable 9
Architectural Design: David Charlez Designs
Interior Design: Studio Grey Design
Photo + Video: Spacecrafting
Featured Products: Andersen Windows, Cambria Surfaces
Innovation symbol
Connect

Let’s Craft Your Perfect Home