S9 - Logo - Mark

Cathedral Hill Residence

Nestled in a peaceful Saint Paul neighborhood and conveniently located close to downtown Minneapolis, the Cathedral Hill Residence stands out with its Scandinavian Modern aesthetic, sustainable upgrades, and high-quality appliances.

Status: Completed
Beds: 4
Baths: 4
Garage Stalls: 3
SQFT: 2538
Location: Saint Paul
Slate blue kitchen cabinets, built-in oven, dark green tile and black pendant lights seen past a wood slat screen in a custom home.
Modern kitchen with slate blue cabinets, concrete-look island, attached walnut dining table, black leather chairs and dual pendants.
Custom kitchen with concrete-look range hood, green stacked tile backsplash, black gas range and wood-grain cabinets.
Slate blue flat-panel cabinets, glass-front wood cabinet, blue stacked tile backsplash and beverage cooler in a custom Minnesota kitchen.
Open-concept living and dining room in a sustainable Minnesota home with ivory sectional, wood TV panel and large black-framed windows.
Primary bedroom by Sustainable 9 Design+Build with charcoal shiplap wall, gray headboard and pocket door to a bath with black soaking tub.
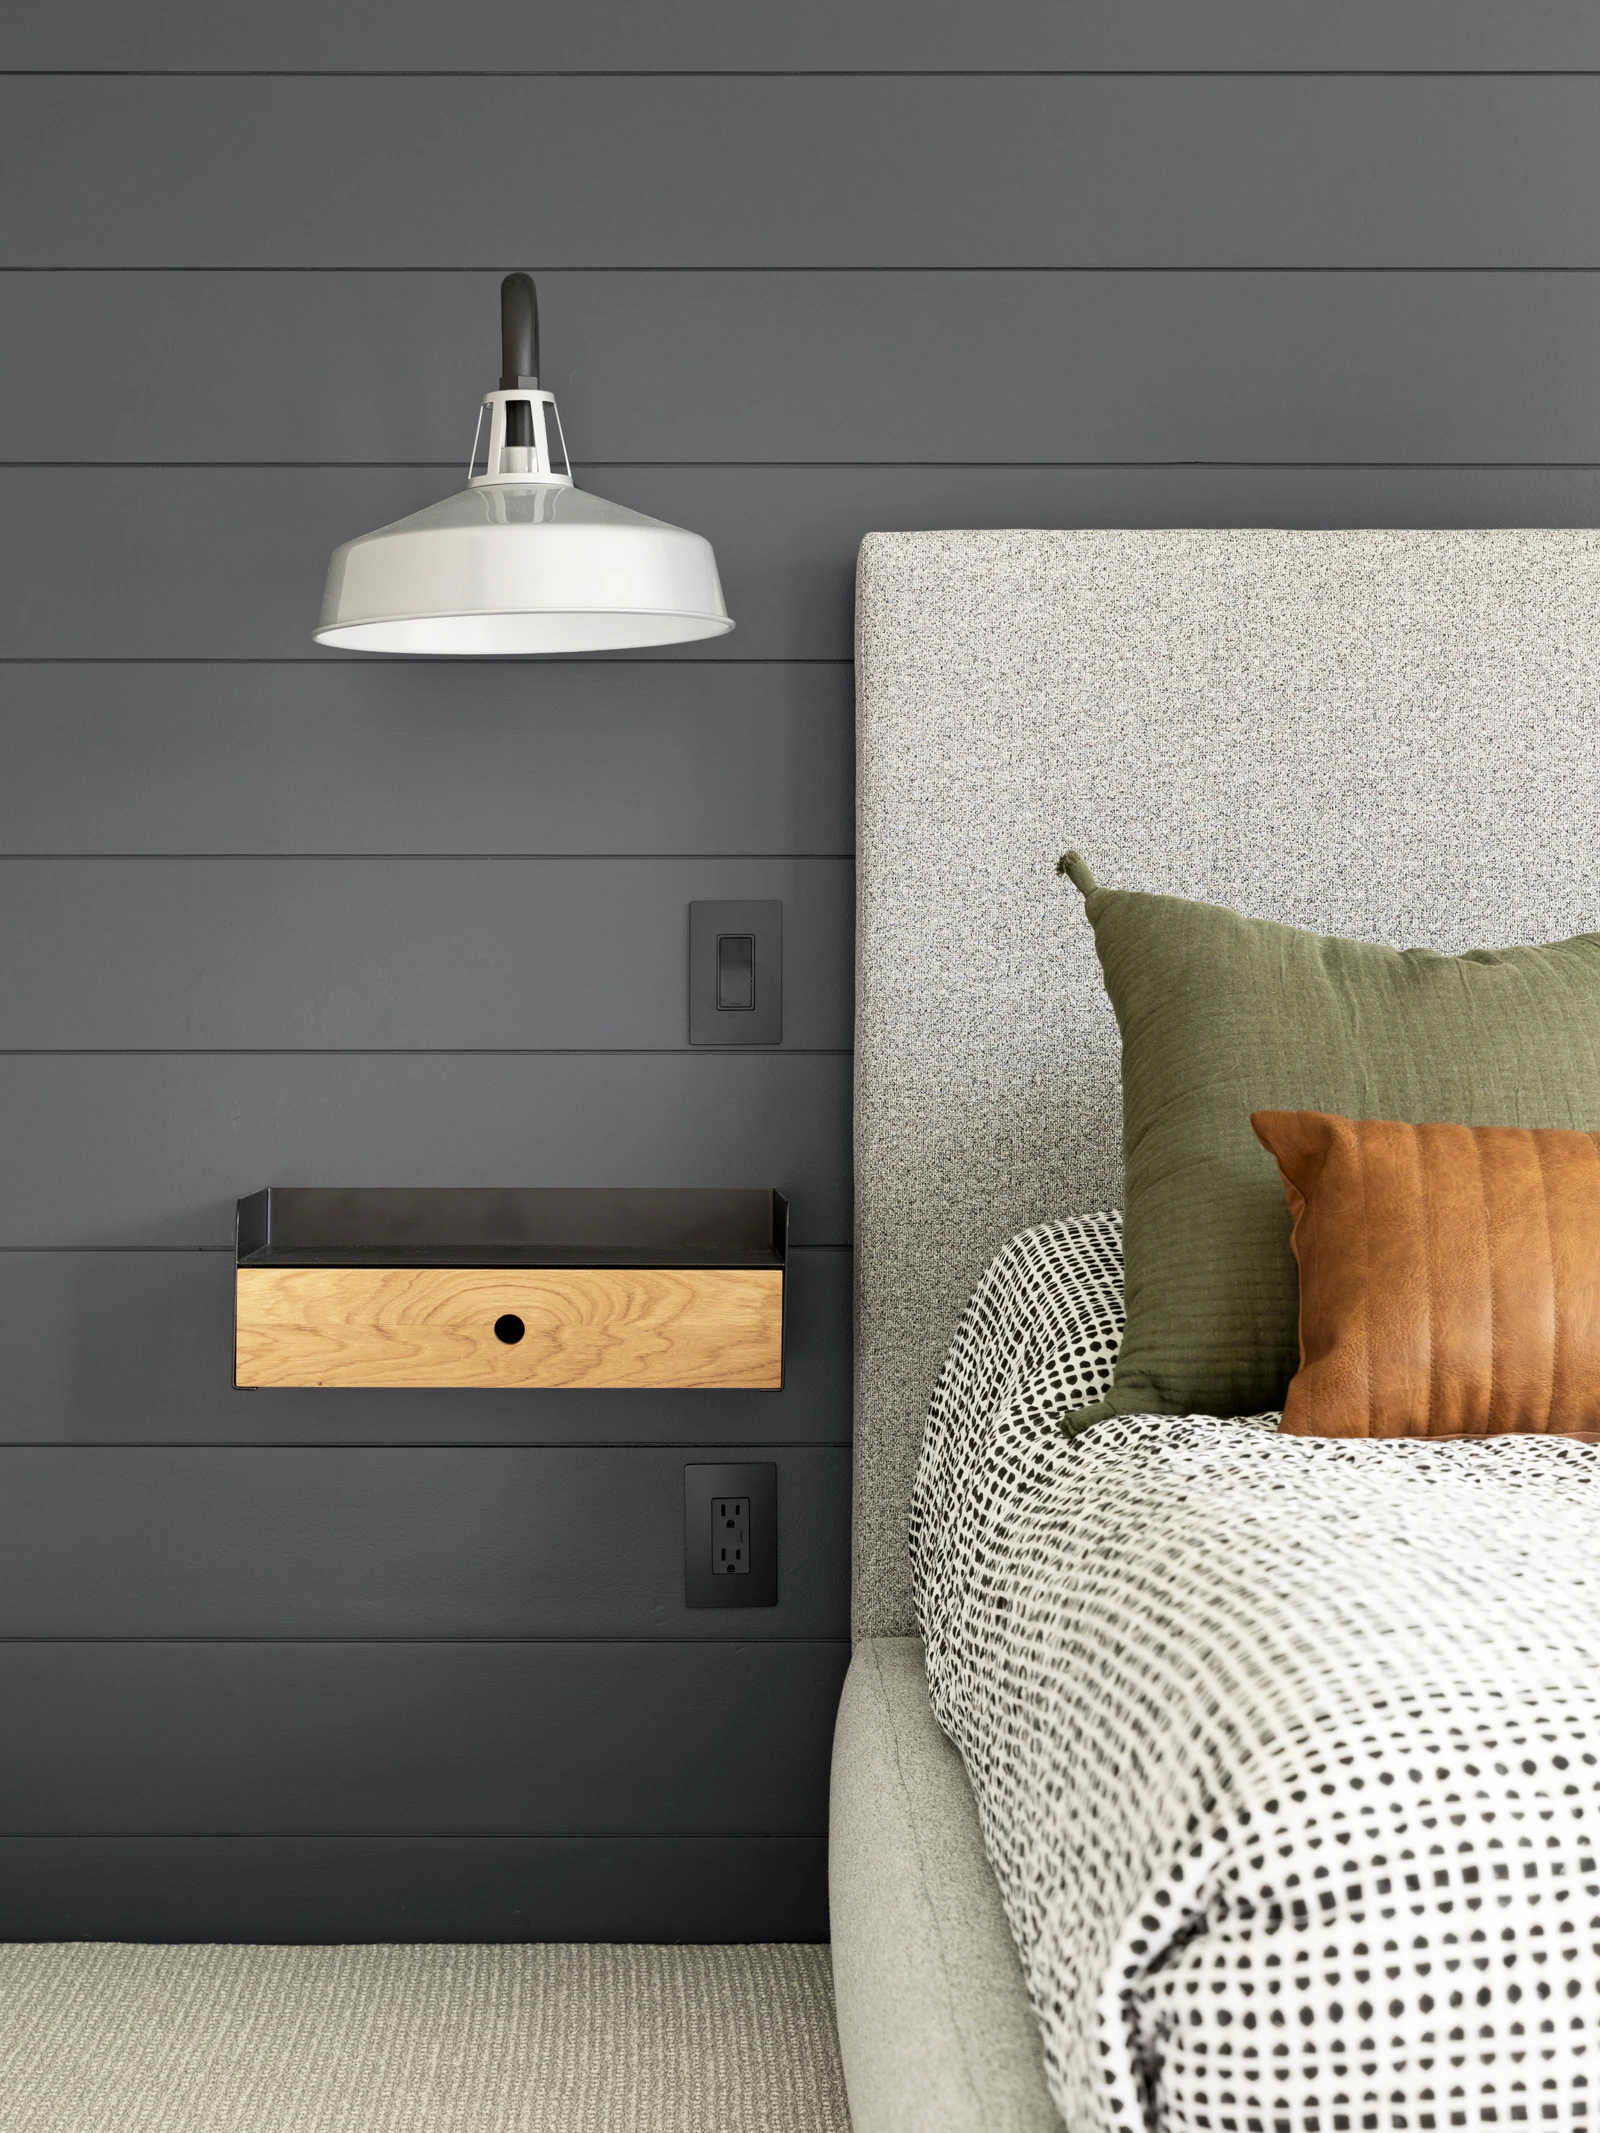
Charcoal shiplap accent wall with gooseneck wall sconce, floating black and wood nightstand and gray upholstered headboard.
Black freestanding tub with matte black floor-mount filler, wood linen cabinet, open shelves and geometric black and white floor tile.
Bedroom in a Minnesota custom home with blue geometric wallpaper, orange upholstered headboard, woven pendant and black cage floor lamp.
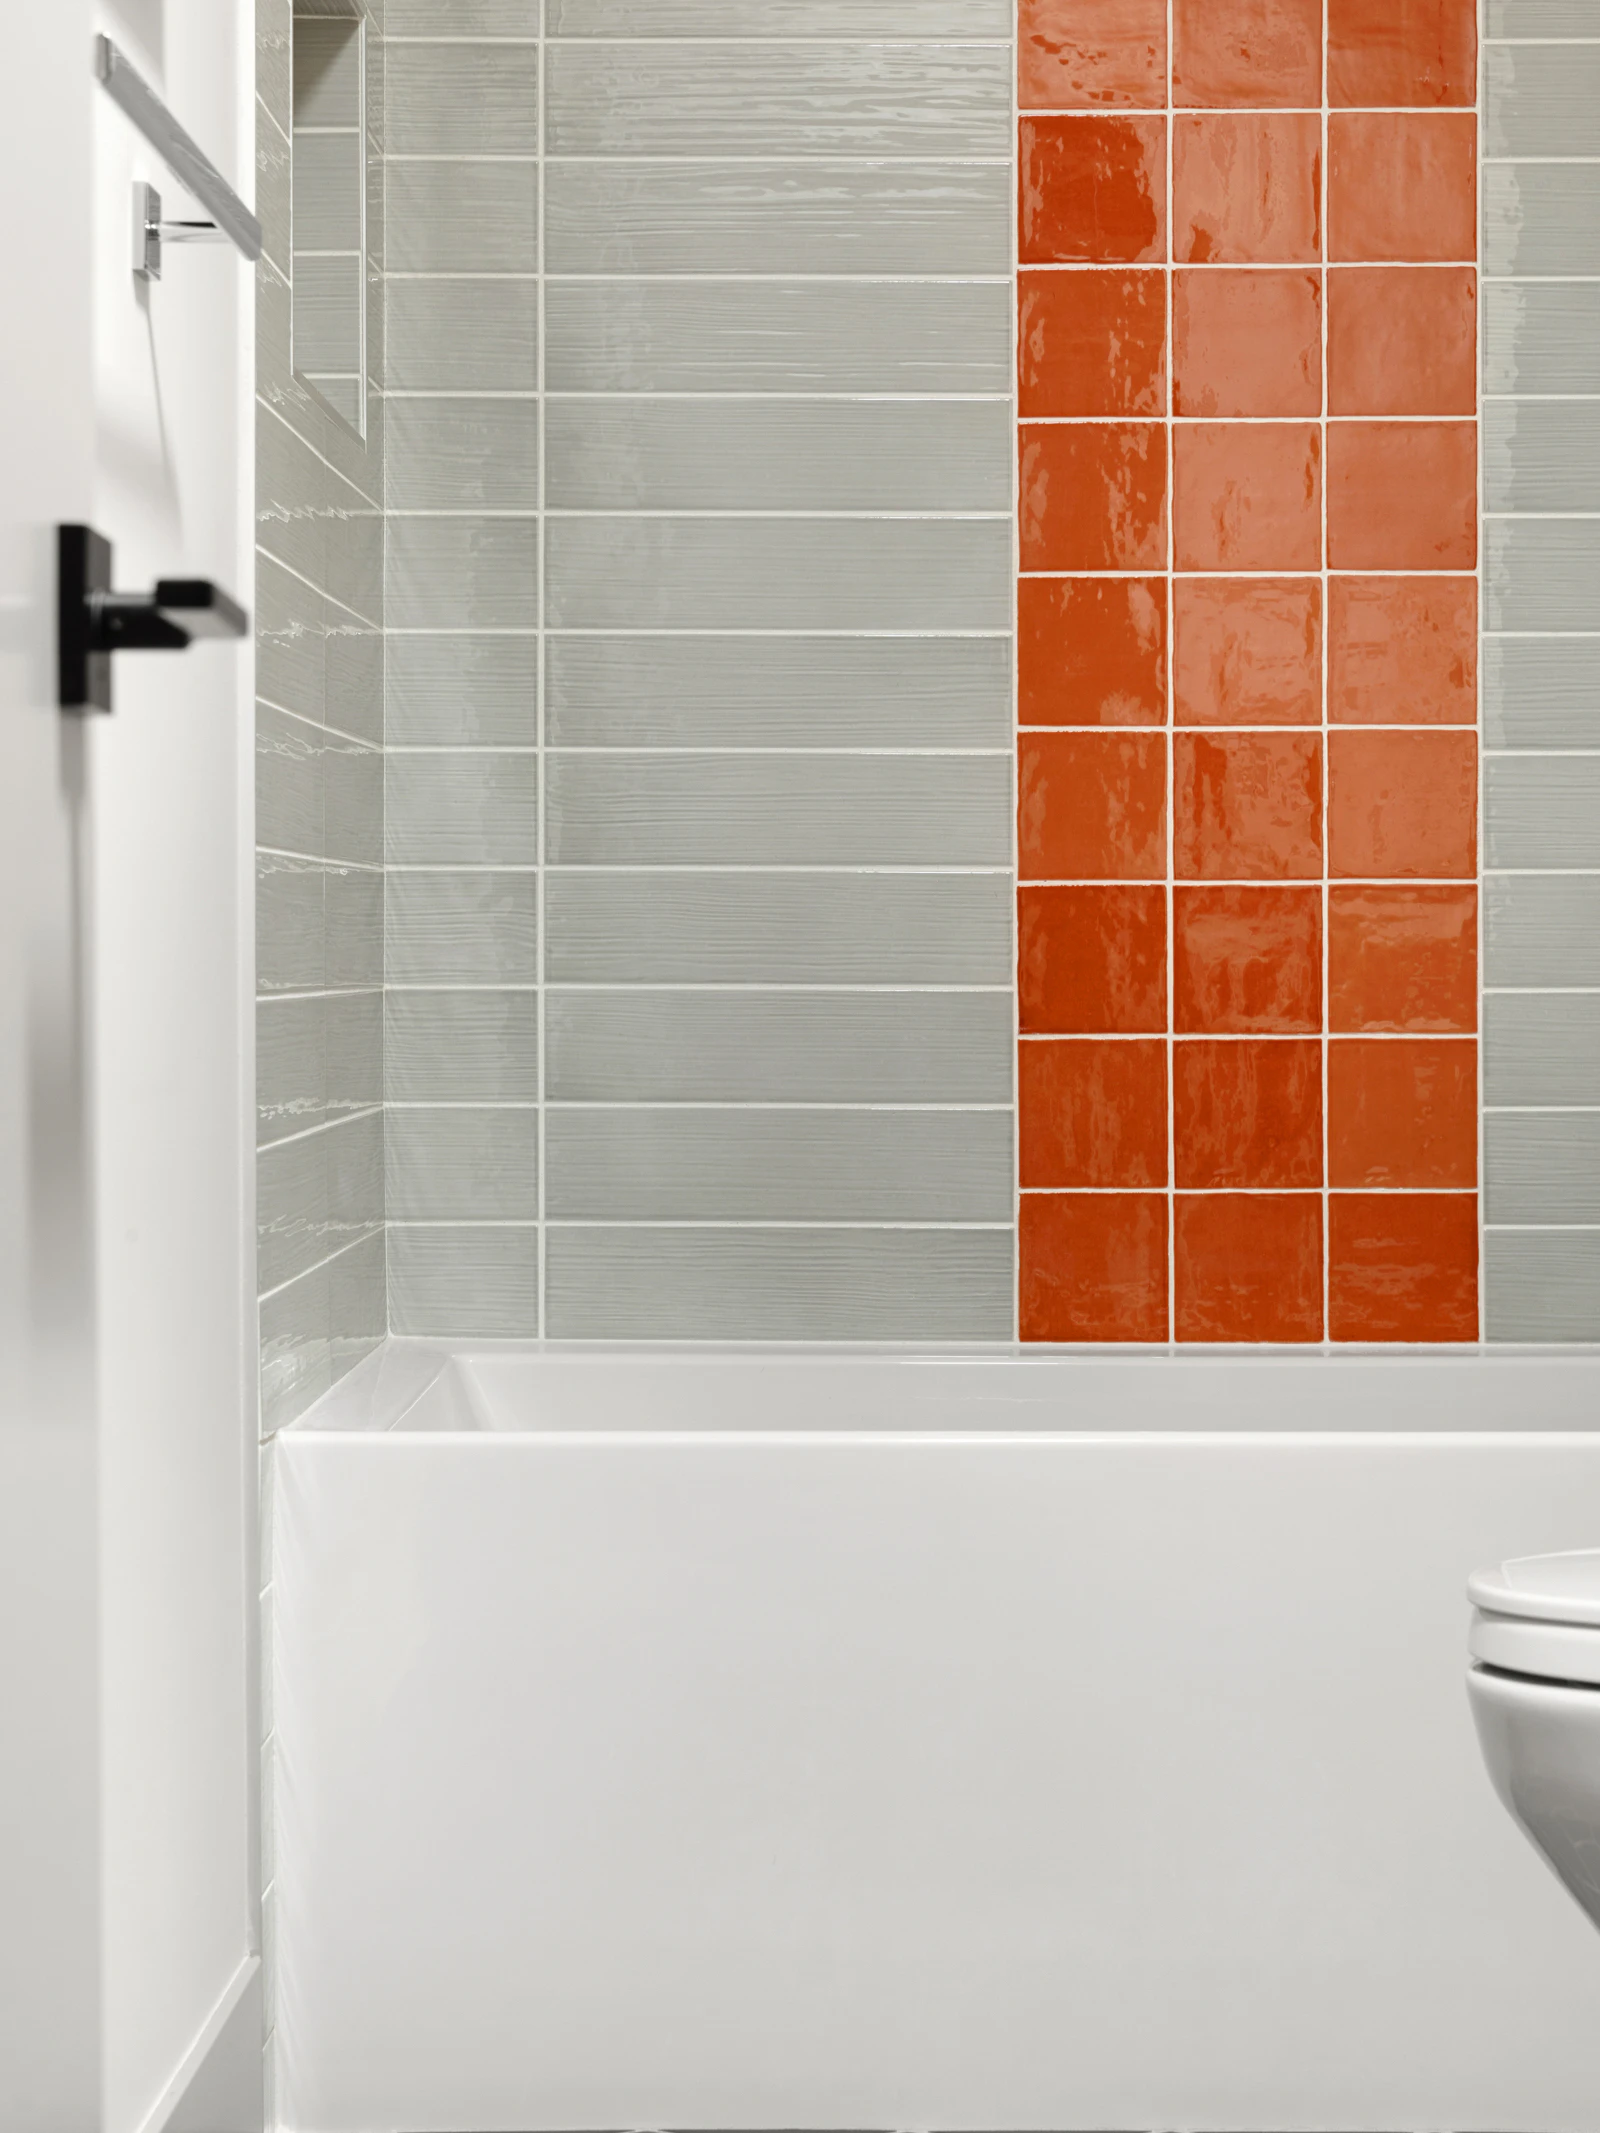
Bathroom tub surround with glazed gray plank tile, vertical orange square tile accent stripe and charcoal hexagon floor tile.
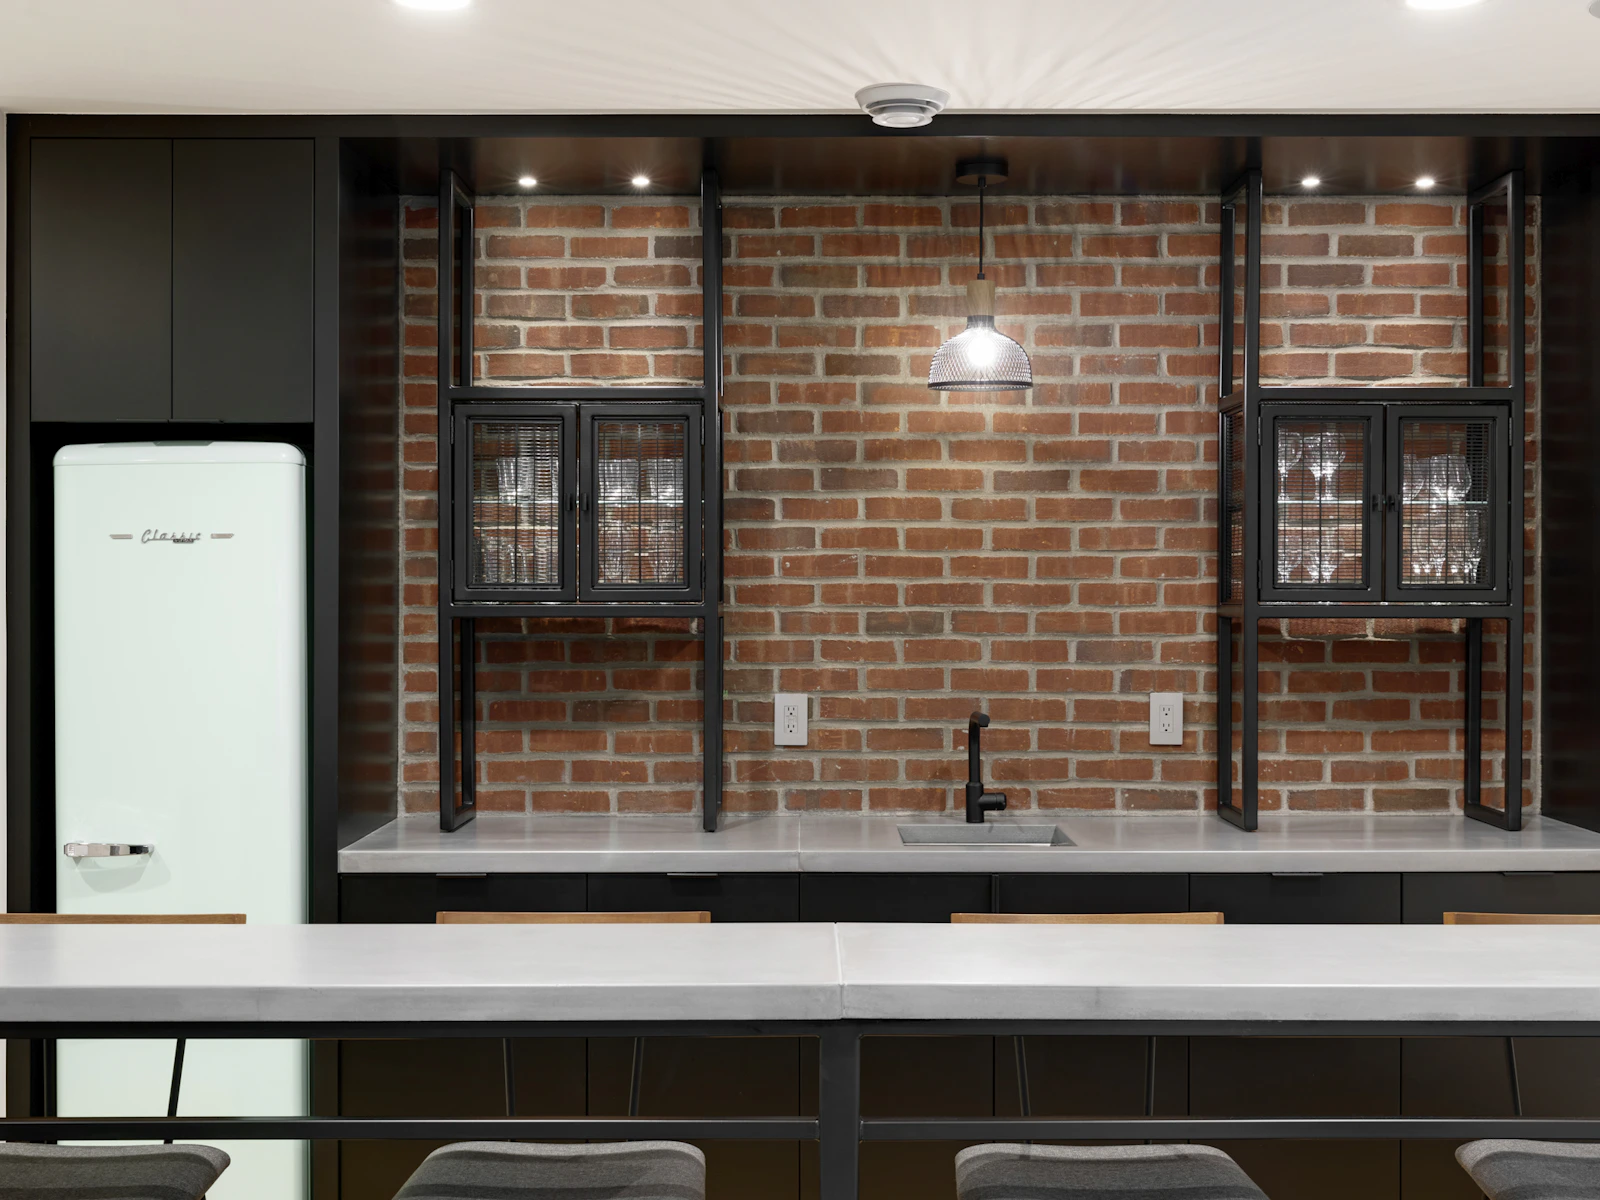
Artisanal wet bar with red brick wall, black steel shelving with mesh glass cabinets, concrete counter and retro mint refrigerator.
Lower-level family room by Sustainable 9 Design+Build with blackened steel fireplace wall, linear fireplace and bar counter seating.
Bathroom with stainless steel integrated sink on a black steel open console, matte black faucet, slim black mirror and sauna reflection.
Custom home sauna in the Twin Cities with cedar plank walls and angled ceiling, floating cedar bench and red electric sauna heater.

Energy Efficient Features

We have a passion for creating modern homes that not only look stunning but are environmentally-friendly to help reduce your home’s carbon footprint. 

Certifications

Energy Star
EPA Indoor AirPlus

The Numbers

Air Leakage: 1.48 ACH50
HERS Score: 48

Cost + Savings

Annual Savings: $1,921

Details and People Behind the Project

Builder: Sustainable 9
Architectural Design: David Charlez Designs
Interior Design: Sustainable 9
Photo + Video: Spacecrafting
Press + Awards: Dream Home Spring 2021
Innovation symbol
Connect

Let’s Craft Your Perfect Home