Located on Cedar Lake in Minneapolis, this custom home, blends striking modern design with a deep connection to its natural surroundings. The residence was designed to balance contemporary architecture with a strong sense of place, creating a home that feels both sophisticated and deeply rooted in its environment.


Designed for a new retiree who is an avid birder and accomplished nature photographer, the home reflects a lifestyle centered on the outdoors. The Cedar Lake site was selected specifically for its abundant wildlife, water views, and access to both the lake and Kenilworth Channel.
Throughout the home, carefully planned spaces encourage observation and reflection, including multiple decks, a lakeside patio, a screened porch, and interior rooms that frame views of the water and surrounding habitat.

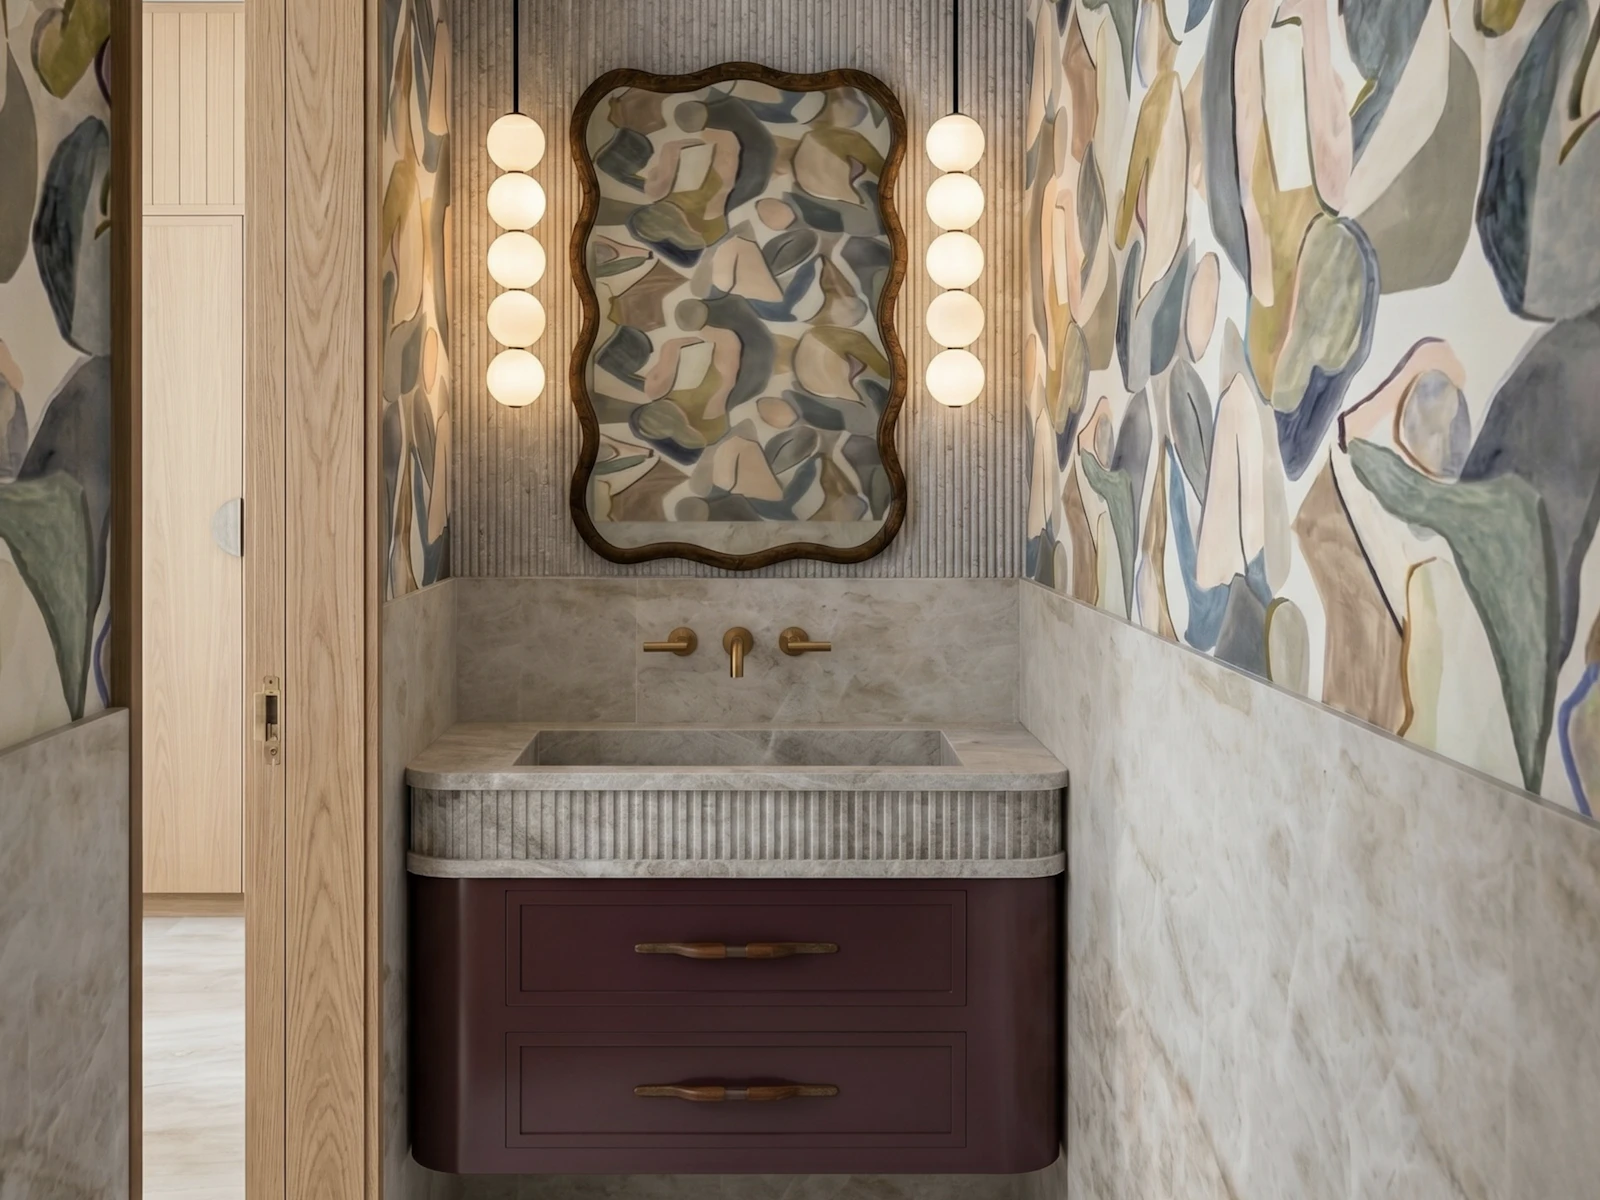
Custom-designed wallpaper and boutique tile introduce pattern, texture, and personality throughout the home, creating moments of visual interest within the cohesive material palette.
Rift white oak extends across custom cabinetry from Dwell44, doors, ceilings, and wall paneling, while flush baseboards and extended jambs reinforce the home's clean architectural detailing.


The kitchen centers around a generous Cambria-topped island, while a built-in banquette creates an inviting setting for everyday dining.
In the adjacent dining area, a custom buffet with brass and glass shelving adds both function and a refined display element.


Designed with hosting in mind, the home features a dedicated wet bar finished with a custom stone ombré mosaic, creating a distinctive focal point for entertaining.
A full-height Cambria fireplace surround and hearth anchors the main living area, complemented by specialty warm-dim architectural lighting and integrated LED accents.


The primary suite serves as a private retreat, complete with a spa-inspired bath designed for relaxation and restoration.
While the backyard offers views of Cedar Lake from two balconies, a large seating area, and expansive floor-to-ceiling triple pane windows from Dwell44 that bring the outdoors in.

We have a passion for creating modern homes that not only look stunning but are environmentally-friendly to help reduce your home’s carbon footprint.
Energy Star
EPA Indoor AirPlus
DOE Zero Energy Ready Home
2” Zip R-Sheathing with ECI
Continuous exterior insulation
Triple-pane windows
High-efficiency heat pump technology
Riparian buffer restoration