S9 - Logo - Mark

Gateway Park Residence

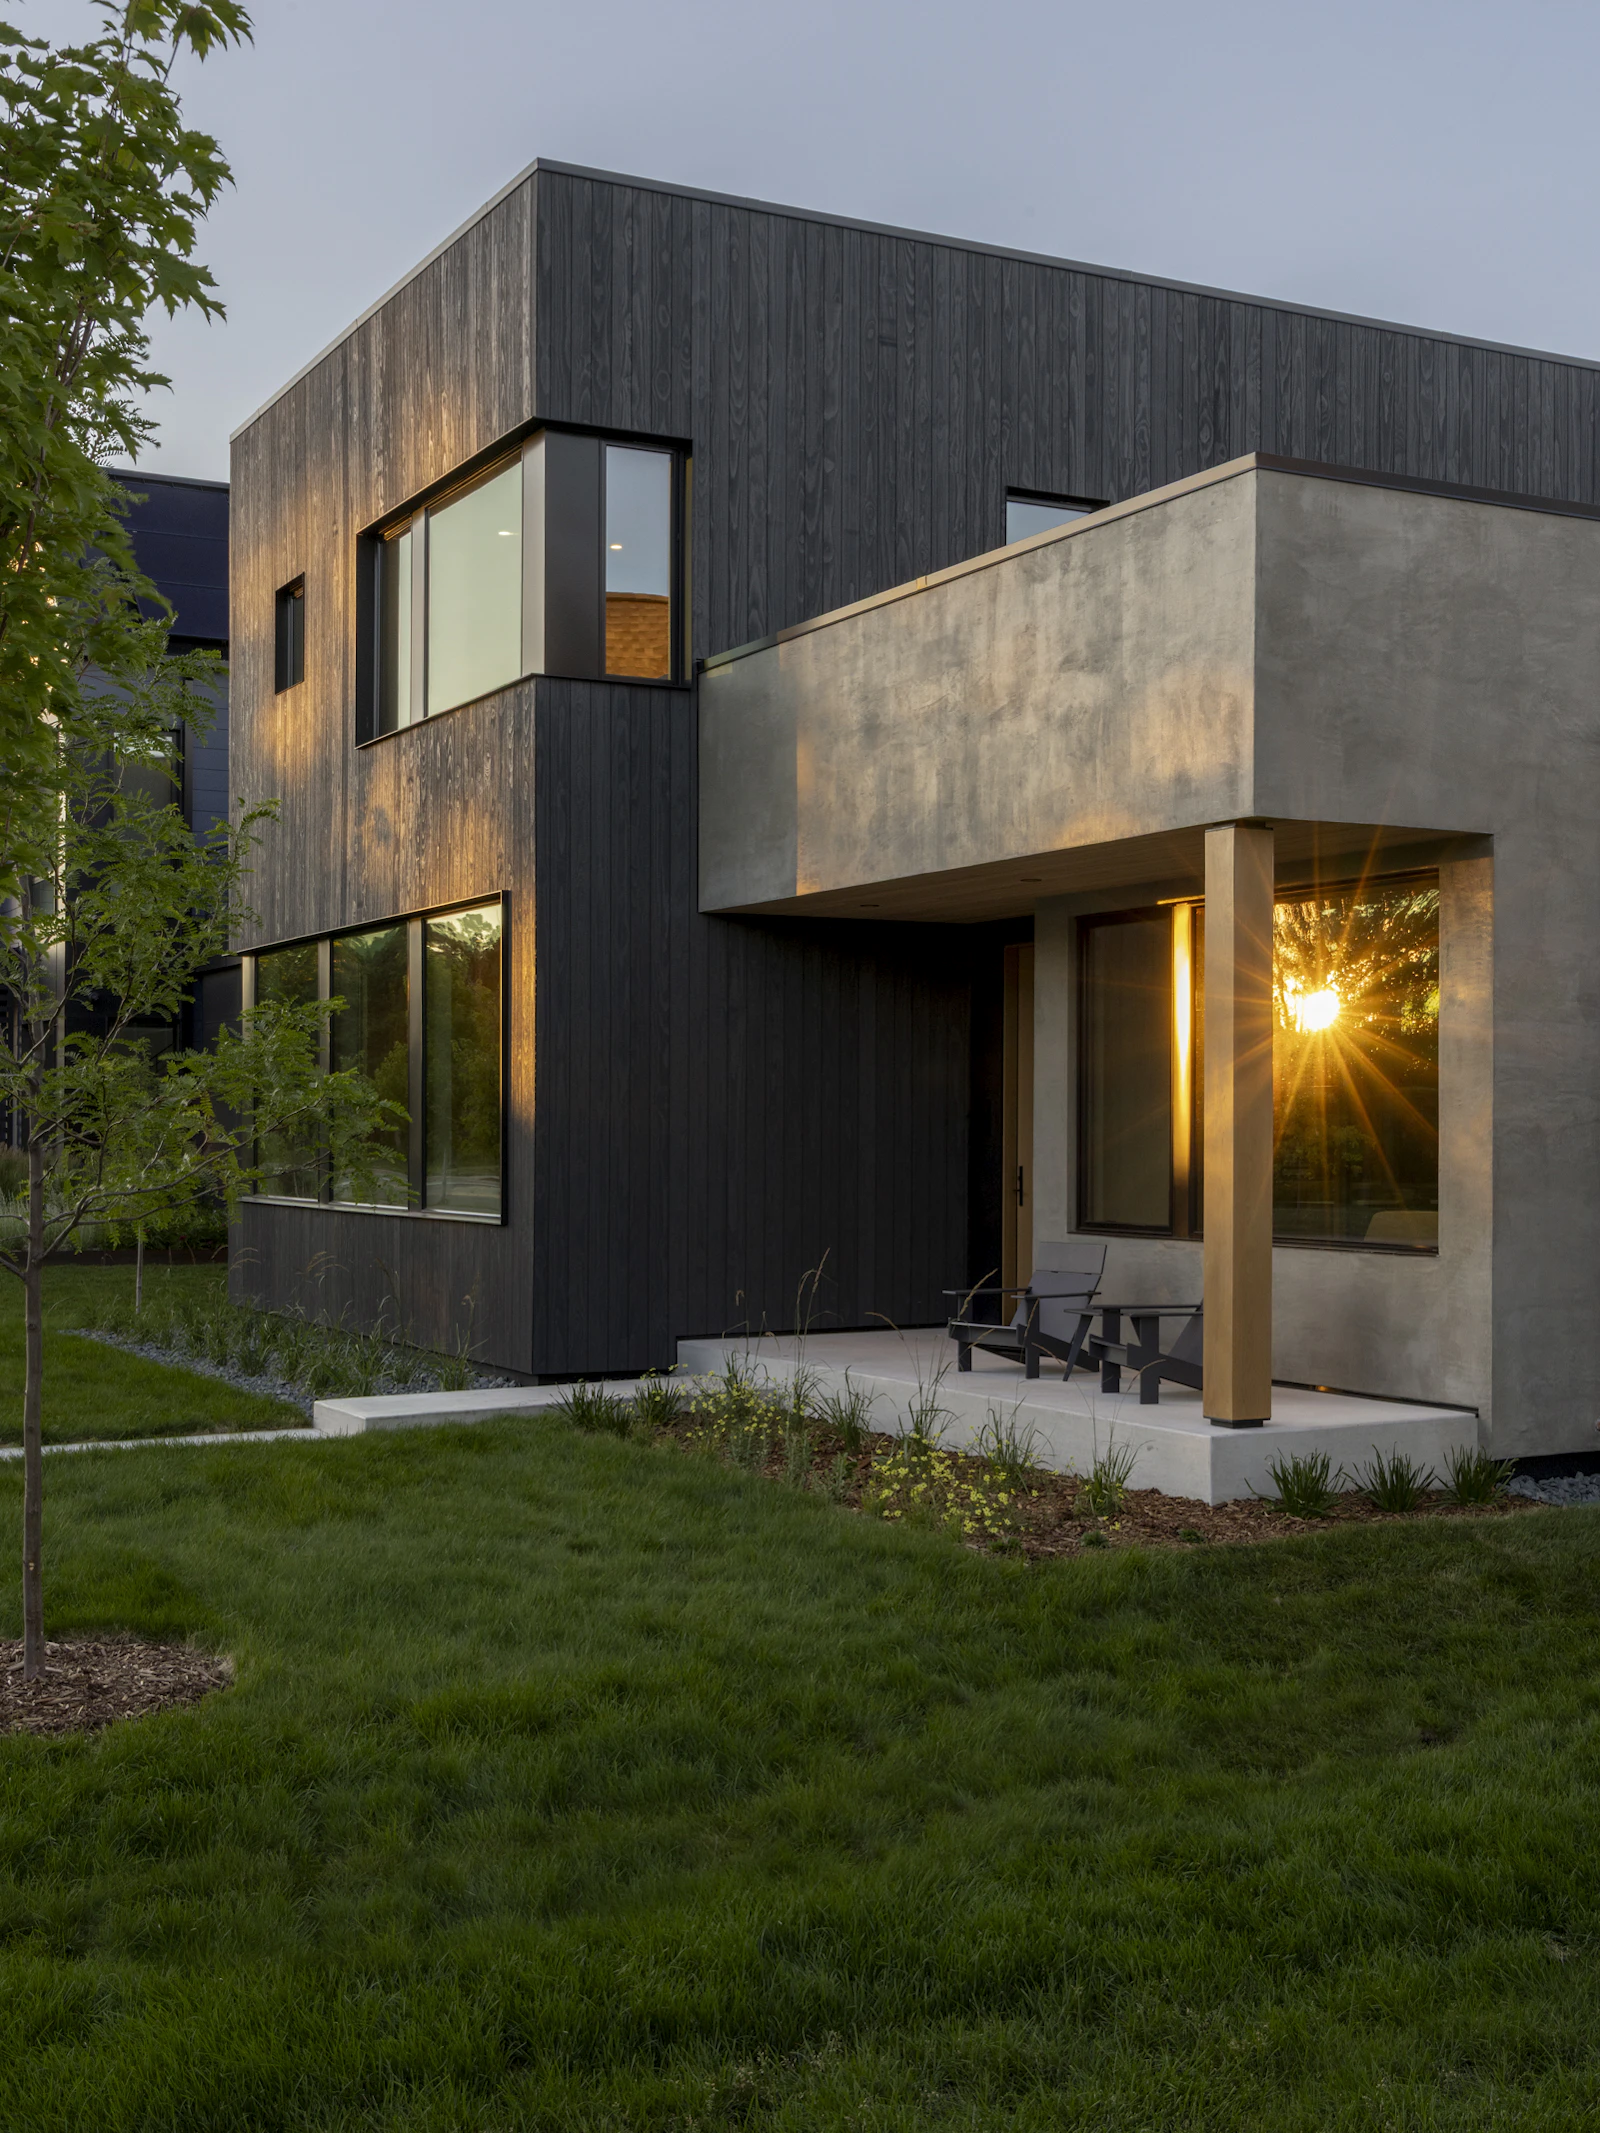
Located in the heart of Saint Paul’s new Highland Bridge development, this custom home seamlessly blends clean, modern architecture with the warmth of natural materials. Expansive walls of glass capture sweeping views of the Mississippi River Valley, flooding the interior with natural light throughout the day.
Status: Completed
Beds: 4
Baths: 4
Garage Stalls: 2
SQFT: 4357
Location: Highland Bridge Development, St. Paul
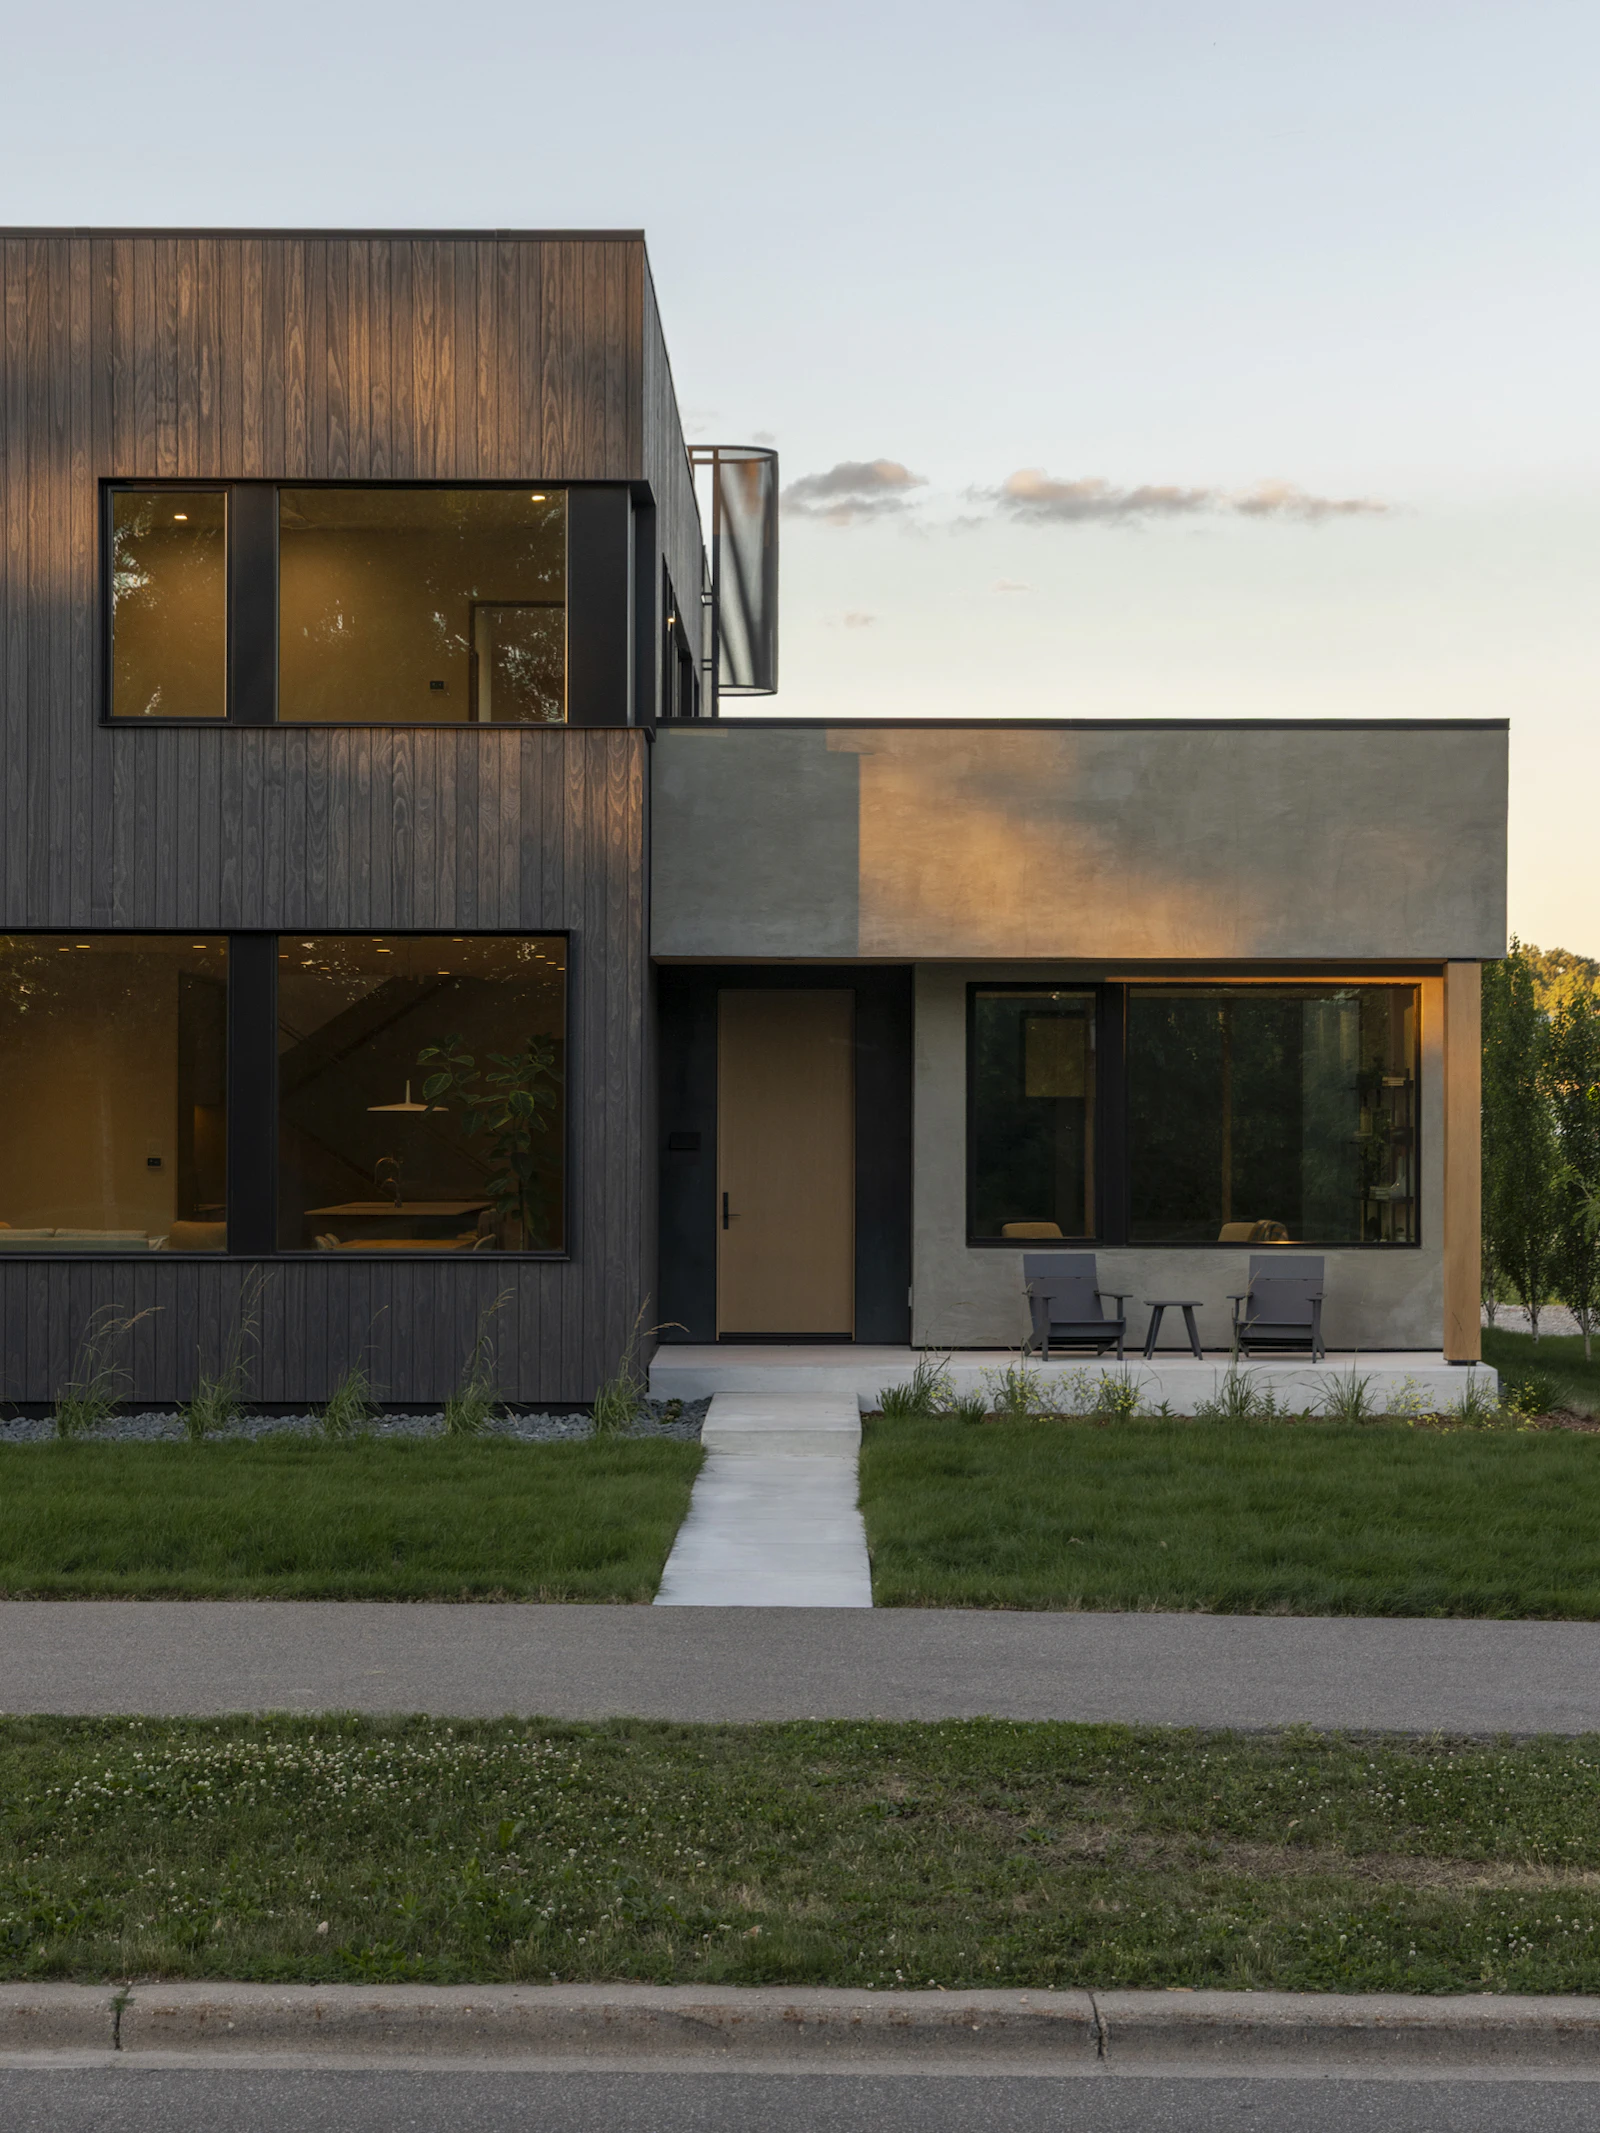
Modern custom home at dusk with charred wood siding and plaster entry by Sustainable 9 Design+Build
Modern home exterior with cantilevered plaster porch and thermally modified wood siding

Behind The Design

The homeowners were looking for a minimalist-style home that prioritized sustainability and functionality, while ensuring the space is family-oriented and comfortable.

They desired a home that maximized natural light and its views of the river bluff while also offering a private courtyard for relaxation and entertaining.

Modern kitchen with oak island and open staircase beside glass doors to the courtyard
Modern kitchen with oak and white cabinetry, stone backsplash, and island seating for four
Golden dog relaxing in a sunlit modern courtyard with water feature
Sunlit modern courtyard with teak armchairs and plaster wall
Galley pantry with gray cabinetry and stone counters opening to the living room
Sunlit dining area with oak table, abstract art, and picture windows to the parkway
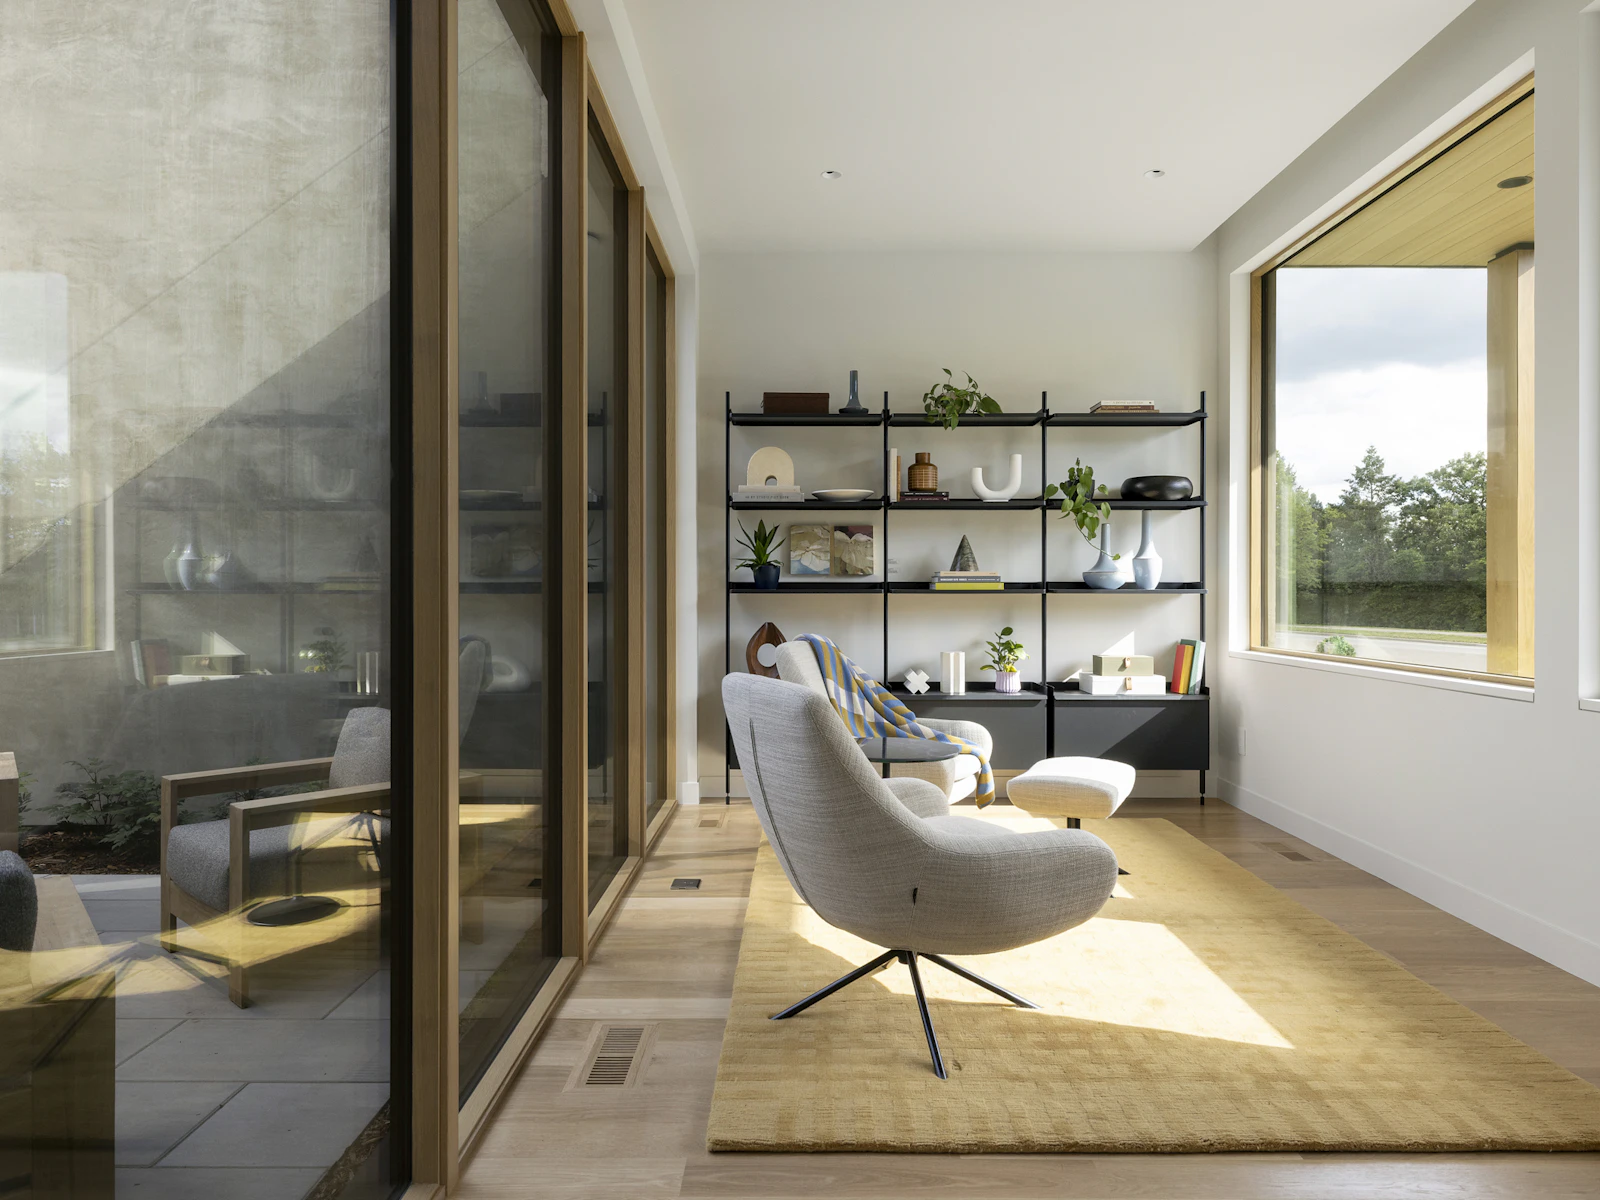
Modern reading room with swivel chairs and courtyard glass wall
Lounge area near modern courtyard beside floor-to-ceiling glass
Golden dog on a mustard rug in a modern lounge room
Oak kitchen island with upholstered counter stools and glass oak staircase

Minimalism

This custom home unites clean, modern architecture with the warmth and richness of natural materials.

Expansive walls of glass frame sweeping views of the Mississippi River bluff, drawing in natural light and creating a seamless connection between indoors and out.

Sunlit upper hallway lined with oak-framed floor-to-ceiling windows
Wet bar with dark oak cabinetry, stone backsplash, floating shelves, and beverage fridge
Floating oak double vanity with stone tile wall and backlit mirrors
Walk-in shower with stone tile walls and a window framing treetops
Primary bath with walk-in glass shower, floating oak vanity, and stone tile walls
Built-in wardrobe with oak bench niche beside the ensuite bath
Wood-lined sauna with dark tile shower and pebble stone floor
Hallway with large abstract painting from the Kickernick Gallery and flat-panel built-in storage
Home office with picture window overlooking open green space and floating shelves
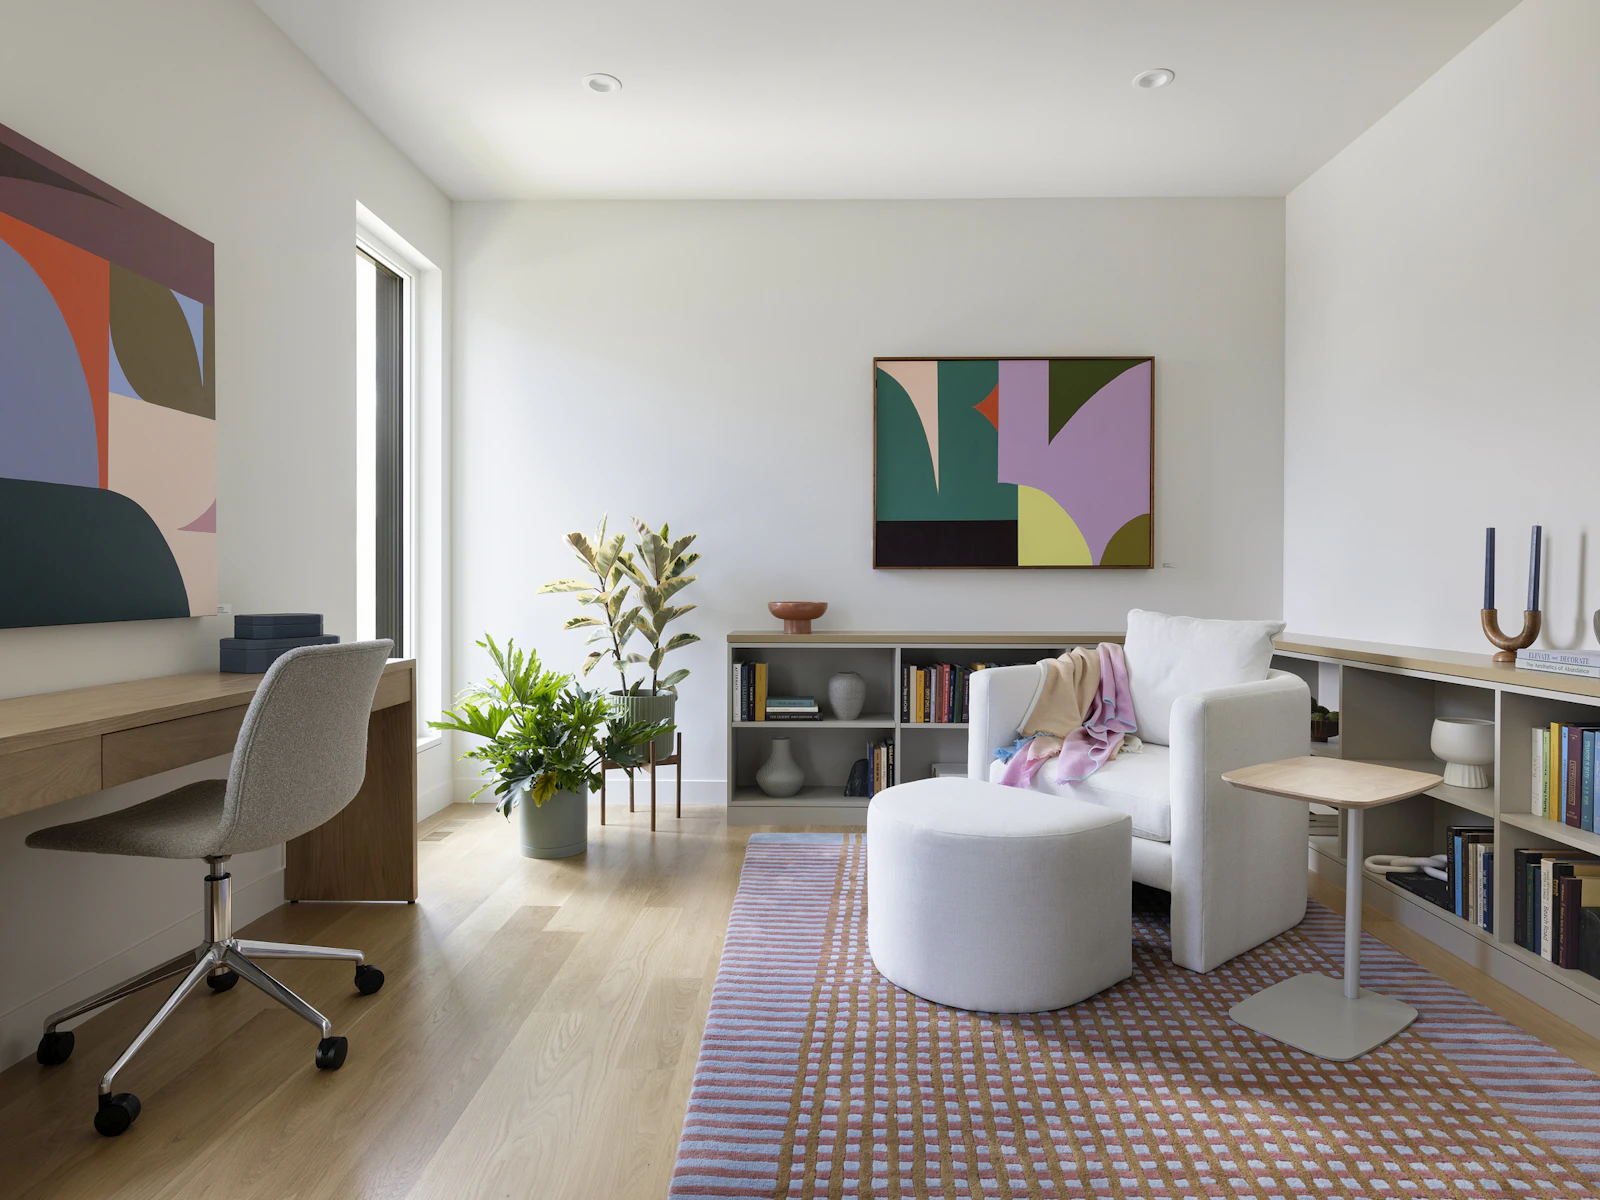
Home office and reading nook with colorful abstract art, oak desk, and striped rug
Overhead view of an oak staircase with glass railing and wood handrail
Close-up of oak stair treads and stringer with frameless glass railing
Modern entry with courtyard window, oak staircase, and stone island
Oak-framed entry window overlooking a modern interior courtyard
Modern powder room with integrated stone sink, wall-mounted faucet, and textured tile
Wall-mounted brushed faucet above an integrated stone sink and sculpted tile wall
Built-in bench and drawers beneath oak-framed windows with city views by Sustainable 9 Design+Build
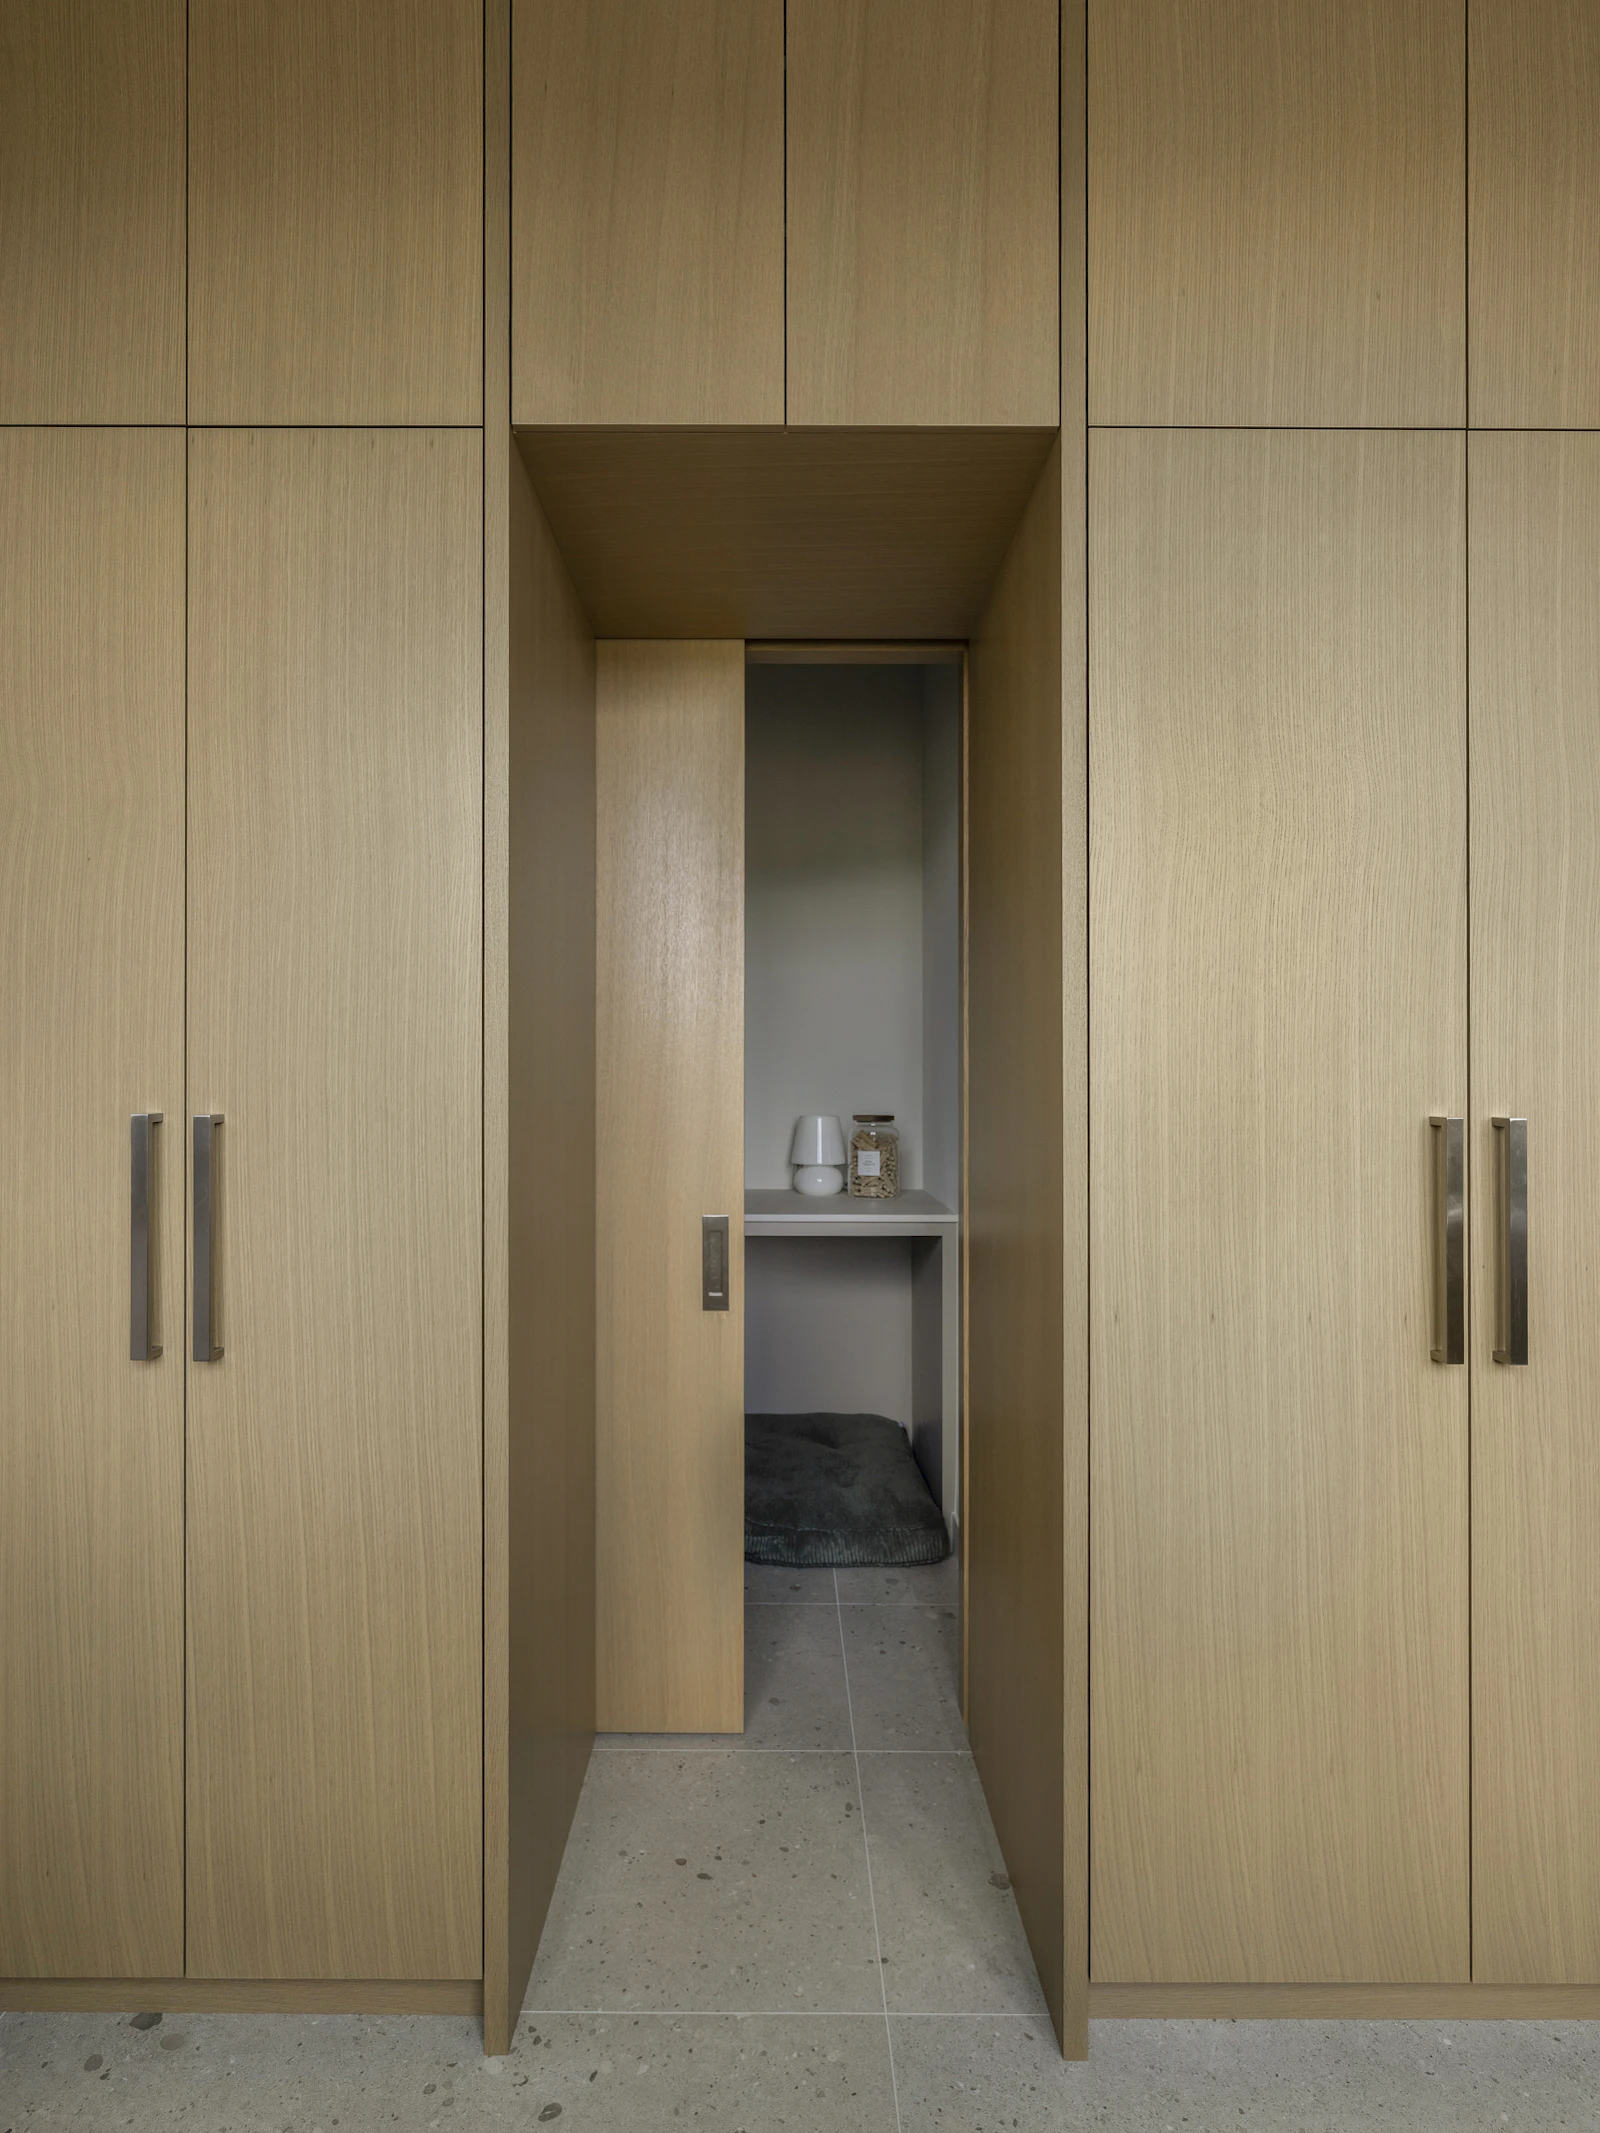
Oak built-in cabinet wall with a pocket door revealing a custom dog nook
Oak-paneled stair with glass railing beside an upholstered bench and abstract art from the Kickernick Gallery
Home gym with slatted oak walls, treadmill, and full mirror wall
Aerial view of modern flat-roof home with rooftop terrace and courtyard
Modern custom home with dark wood facade framed by prairie grasses

Energy Efficient Features

We have a passion for creating modern homes that not only look stunning but are environmentally-friendly to help reduce your home’s carbon footprint.

Certifications

Energy Star
EPA Indoor AirPlus
DOE Zero Energy Ready Home

The Numbers

Air Leakage: 0.60 ACH50
HERS Score: 16

Cost + Savings

Annual Savings: $7,020

Tactics + Methods Used

2" ECI continuous insulation (graphite EPS rigid foam)
Stego commercial-grade vapor and soil-gas barrier
High-efficiency heat pump HVAC with gas backup
Full-home battery backup with SPAN smart panel
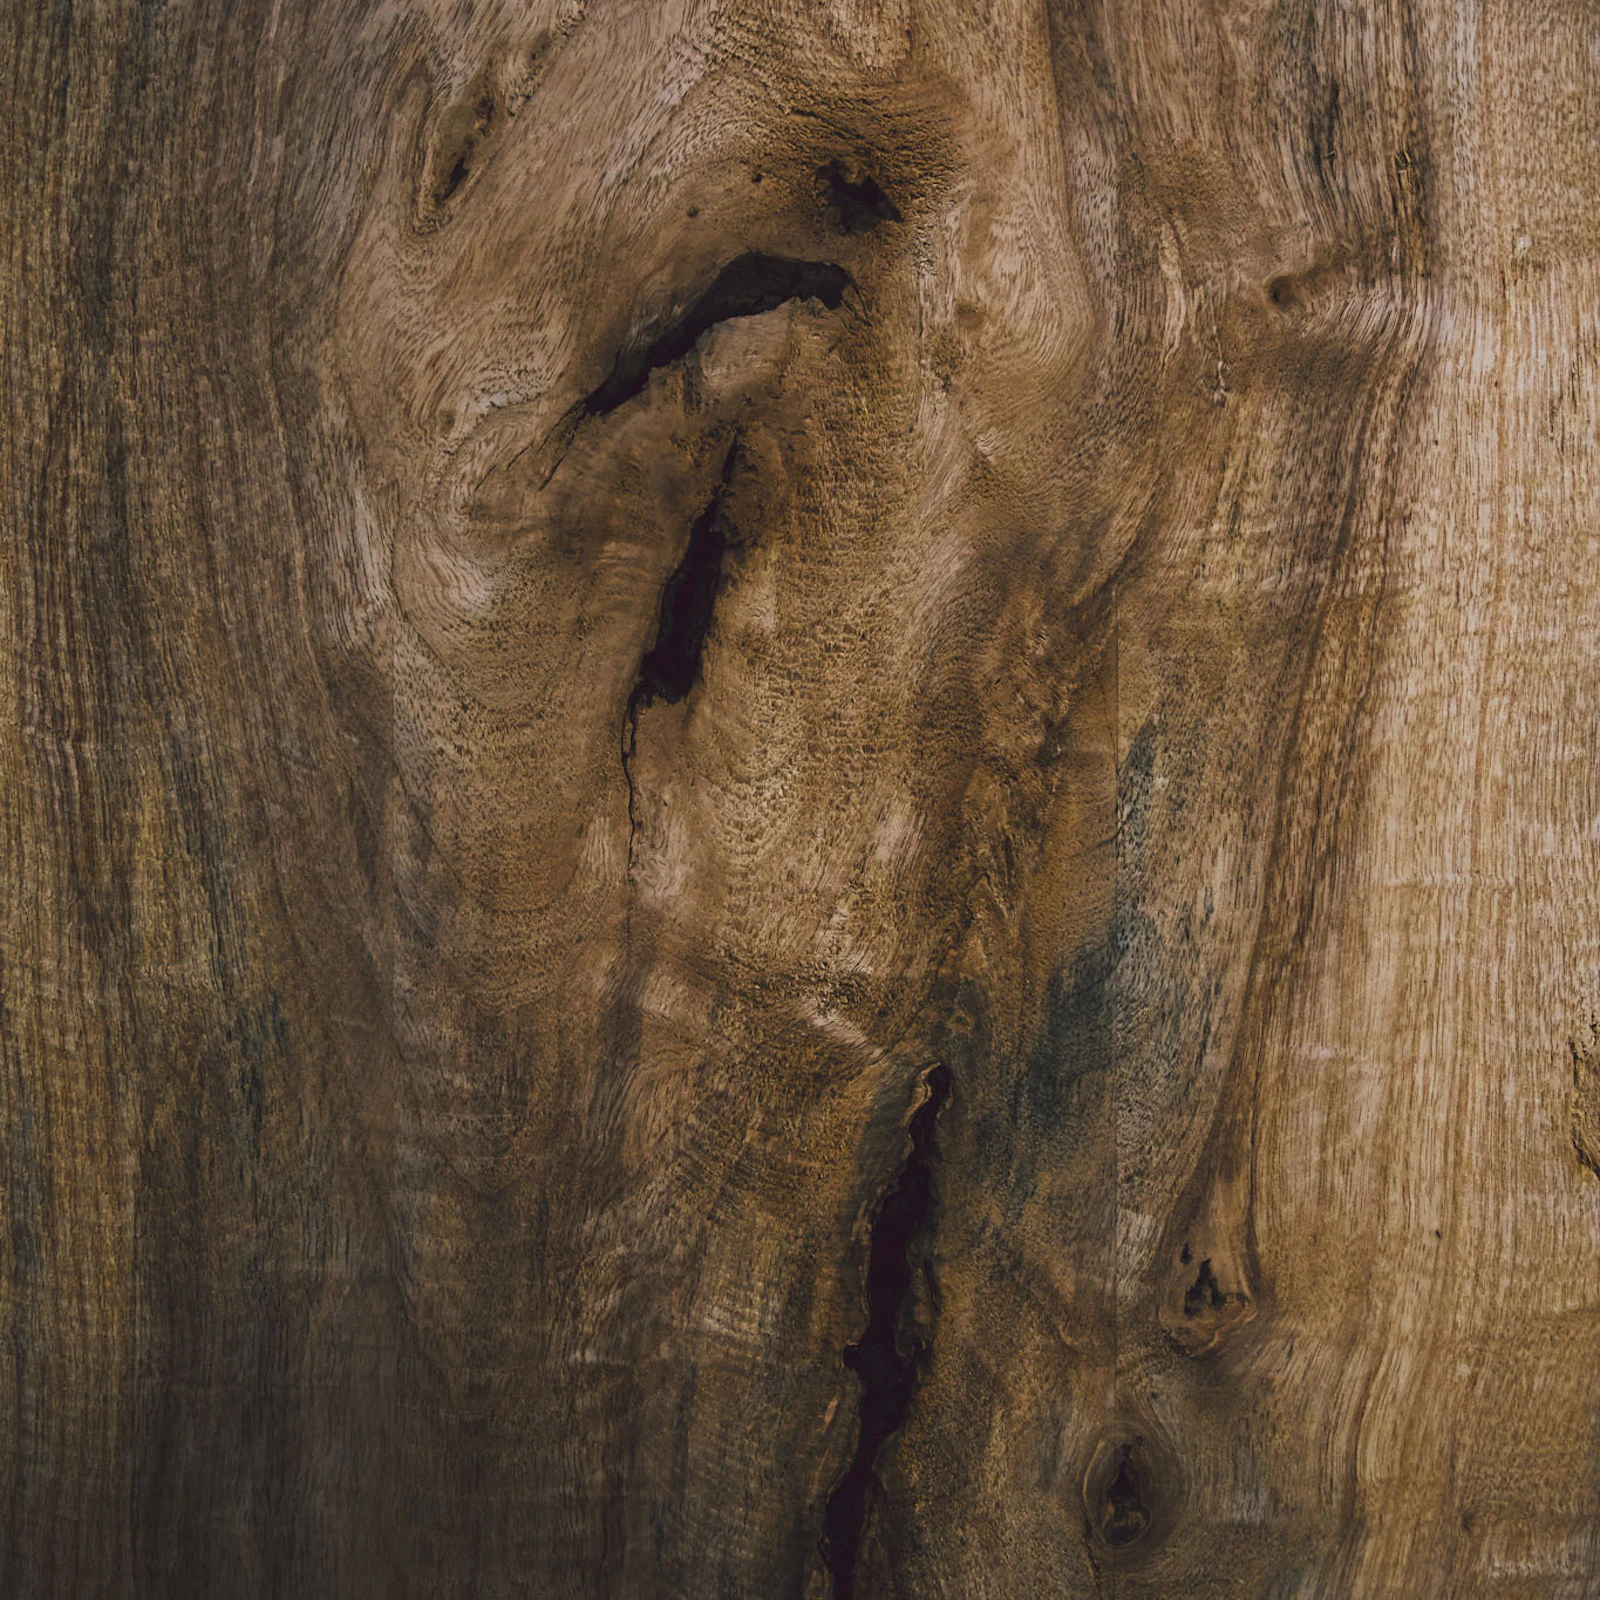
Delta Millworks thermally modified wood siding
Energy Recovery Ventilator (ERV)
HempWool Insulation
Radiant in-floor heat
Triple pane windows
Residential elevator
LED Lighting
Details and People Behind the Project

Builder: Sustainable 9
Architectural Design: Strand Design
Interior Design: Sustainable 9
Featured Products: H Window Company, Quaker Windows & Doors, Delta Millworks
Innovation symbol
Connect

Let’s Craft Your Perfect Home