S9 - Logo - Mark

Lake O'Dowd Residence

A custom-built mid-century modern home offers a sport court, entertainment zone, and lower-level spaces seamlessly connecting to the backyard and lake. The main level features warm wood tones, expansive windows, and is exclusively reserved for formal gatherings and entertaining.

Status: Completed
Beds: 5
Baths: 5
Garage Stalls: 3
SQFT: 6866
Location: Lake O'Dowd, Shakopee

Behind The Design

The homeowners envisioned a mid-century modern lakeside retreat that blends timeless design with eco-conscious living, using clean, non-toxic materials to minimize VOC emissions and promote a healthier home. 

Their vision went beyond sustainability, creating an inviting space ideal for entertaining family and friends while embracing the tranquility of their lakefront setting.

Bright foyer with terrazzo floor, oak-framed glass front door, floating walnut cabinet, and concrete bench
Woman opening a hidden door in a floor-to-ceiling oak panel wall in the entry
Open great room seen from the terrazzo foyer step, with living area, dining table, and kitchen island
Dining area and oak kitchen with marble slab backsplash, waterfall island, and Lake O'Dowd views
Close-up of a marble slab backsplash, floating oak shelf with cookbooks, and oak drawer pulls
Island sink with two dishwashers, oak cabinet fronts, and paper lantern pendants over the stairwell

Luxury Finishes

This artisanal mid-century modern home showcases a natural stone waterfall countertop, custom red oak cabinetry, and luxury finishes that elevate its timeless design. 

Accented with elongated sandy brick, warm wood siding, a dramatic floating staircase, expansive windows, bespoke wall paneling, and iconic Louis Poulsen lighting, every detail highlights its modern architectural style and sophisticated craftsmanship.

Main floor view past the kitchen island and mint green open stair to the living room fireplace
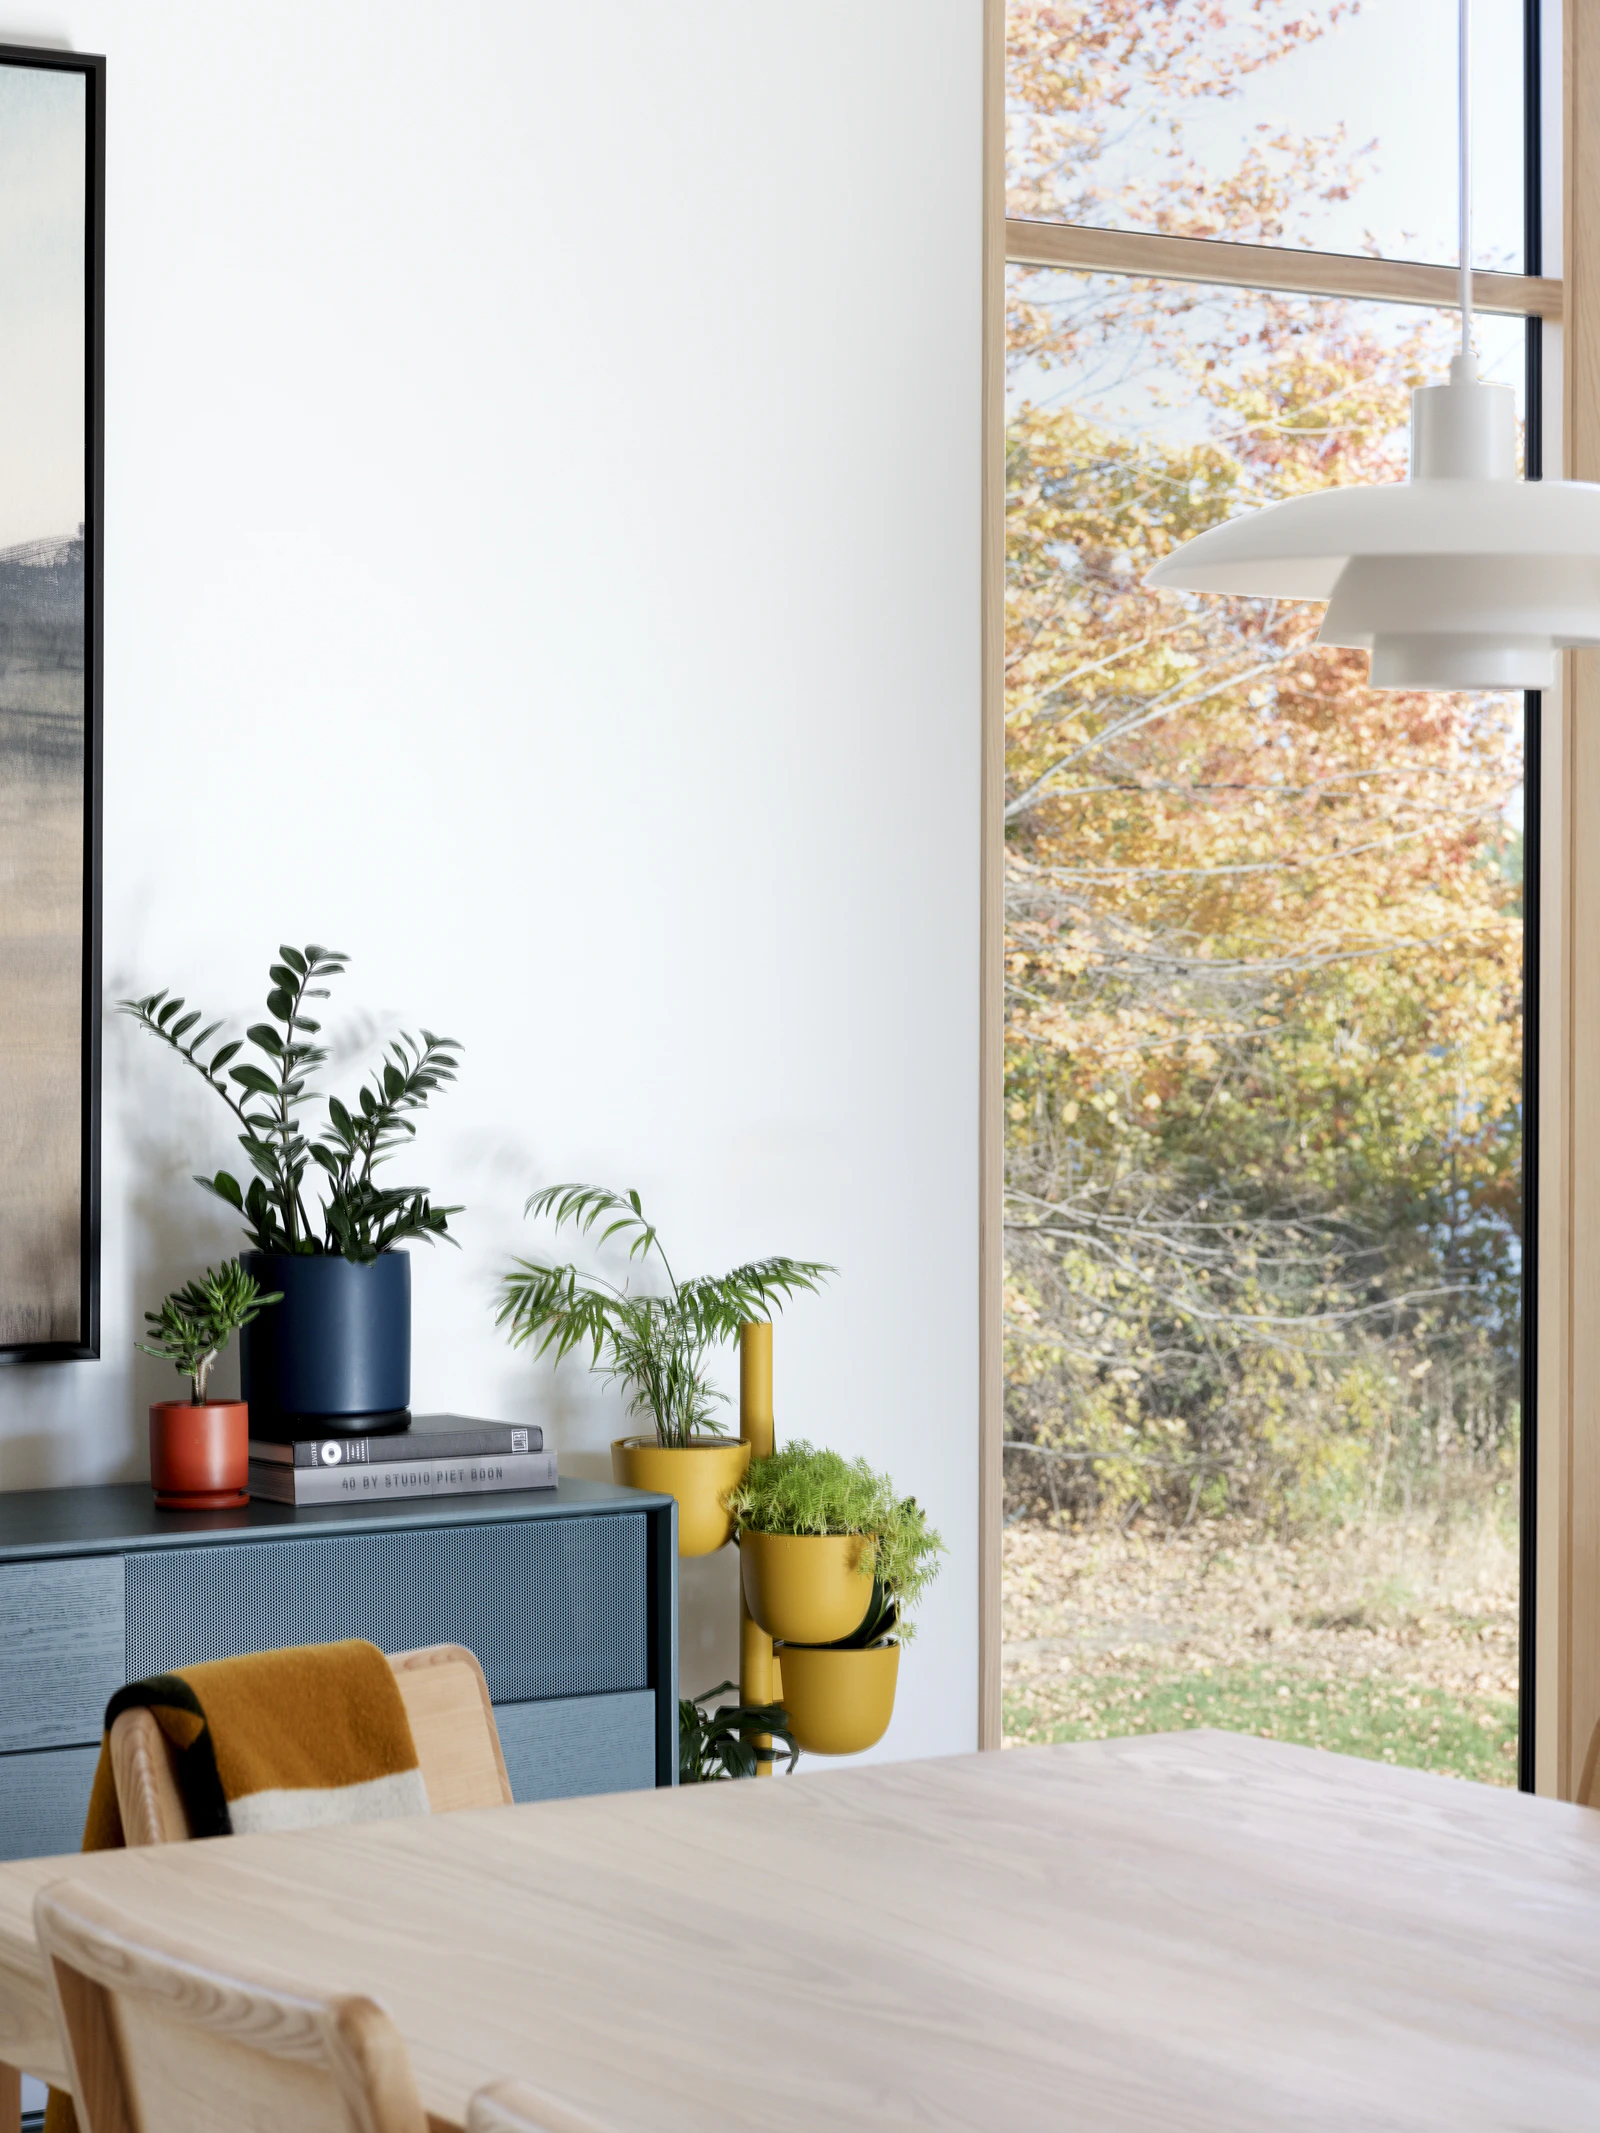
Dining room with a long light wood table, white pendant lights, blue sideboard, and landscape painting
AHT Sustainable 9 Peninsula Point Rd 019
Blue sideboard styled with potted plants and a yellow plant stand beside a tall window to fall trees

Custom Craftsmanship

This hidden soundproof study showcases exceptional craftsmanship and creates a private retreat for relaxation and music. 

Featuring bespoke millwork with seamless veneer paneling, the design combines functionality and modern sophistication for a truly luxurious living space.

Library with deep green built-in bookshelves, oak window seat with record cubbies, and wooded views
Woman browsing deep green floor-to-ceiling bookshelves beside a gallery wall of framed concert posters
Primary bath with freestanding tub, terrazzo floor, frameless glass shower, and oak double vanity
Guest bedroom with walnut storage bed, navy swing-arm sconces, abstract art, and corner windows
Powder room with sage green floating vanity, marble top, terracotta fluted tile, and brass wall faucet
Mudroom bench with woven pillows, green peg rail, rain boots, and a mirror reflecting fall trees

Bespoke Design

Descend the floating steel staircase to a stunning lower level featuring a private sports court, spacious entertainment lounge, and relaxing retreats. 

Seamlessly connected to the landscaped backyard and tranquil lakefront, this modern home design blends luxury living with endless recreation.

Home gym with rubber floor, dumbbell rack, and mirror wall beside a glass wall into the sport court
Indoor sport court with wall-mounted basketball hoop, pickleball net, and clerestory windows at Lake O'Dowd
Bright bedroom with blush duvet, sheepskin rug, wood accent chair, and built-in shelves of picture books
Shared bath with light wood double vanity, speckled quartz top, and peach sculpted tile tub alcove beyond
Bathroom with dark green sculpted tile shower, mustard hexagon tile floor and niche, and oak vanity with black top
Lower-level bedroom with black platform bed, two round upholstered stools, and polished concrete floor
Lower-level lounge with cream sofa, leather swivel chair, framed music posters, and sliding doors to the woods
Lower-level family room in a Shakopee home with walkout doors, leather swivel chairs, and a game kitchenette

Lakeshore Living

This luxury home epitomizes private lakeshore living in the exclusive Peninsula at Lake O’Dowd community. 

Nestled on a premier waterfront lot, it provides stunning views of Lake O’Dowd along with easy access to top golf courses, local restaurants, shopping, and year-round recreational water sports.

Energy Efficient Features

We have a passion for creating modern homes that not only look stunning but are environmentally-friendly to help reduce your home’s carbon footprint.

Certifications

Energy Star
EPA Indoor AirPlus
DOE Zero Energy Ready Homes

The Numbers

Air Leakage: 0.90 ACH50
HERS Score: 37

Cost + Savings

Annual Savings: $8,019

Tactics + Methods Used

Triple Pane Windows
R50 Cellulose Roof Insulation
R34 Full Cavity Spray Foam Exterior Wall Insulation
LED Lighting
Geothermal Forced Air HVAC
Hydronic In-Floor Heat
ERV Balanced Fresh Air Exchanger
Native Prairie Restoration Landscaping
Details And People Behind The Project

BUILDER: Sustainable 9
ARCHITECTURAL DESIGN: Unfold Architecture
INTERIOR DESIGN: Sustainable 9
Photo + Video: Spacecrafting Photography
TOURS: Fall Artisan Home Tour 2024
Featured Products: Decor Cabinets, Sport Court North, Quaker Windows, Delta Millworks, DWELL44
Innovation symbol
Connect

Let’s Craft Your Perfect Home