S9 - Logo - Mark

Linden Green Rowhomes

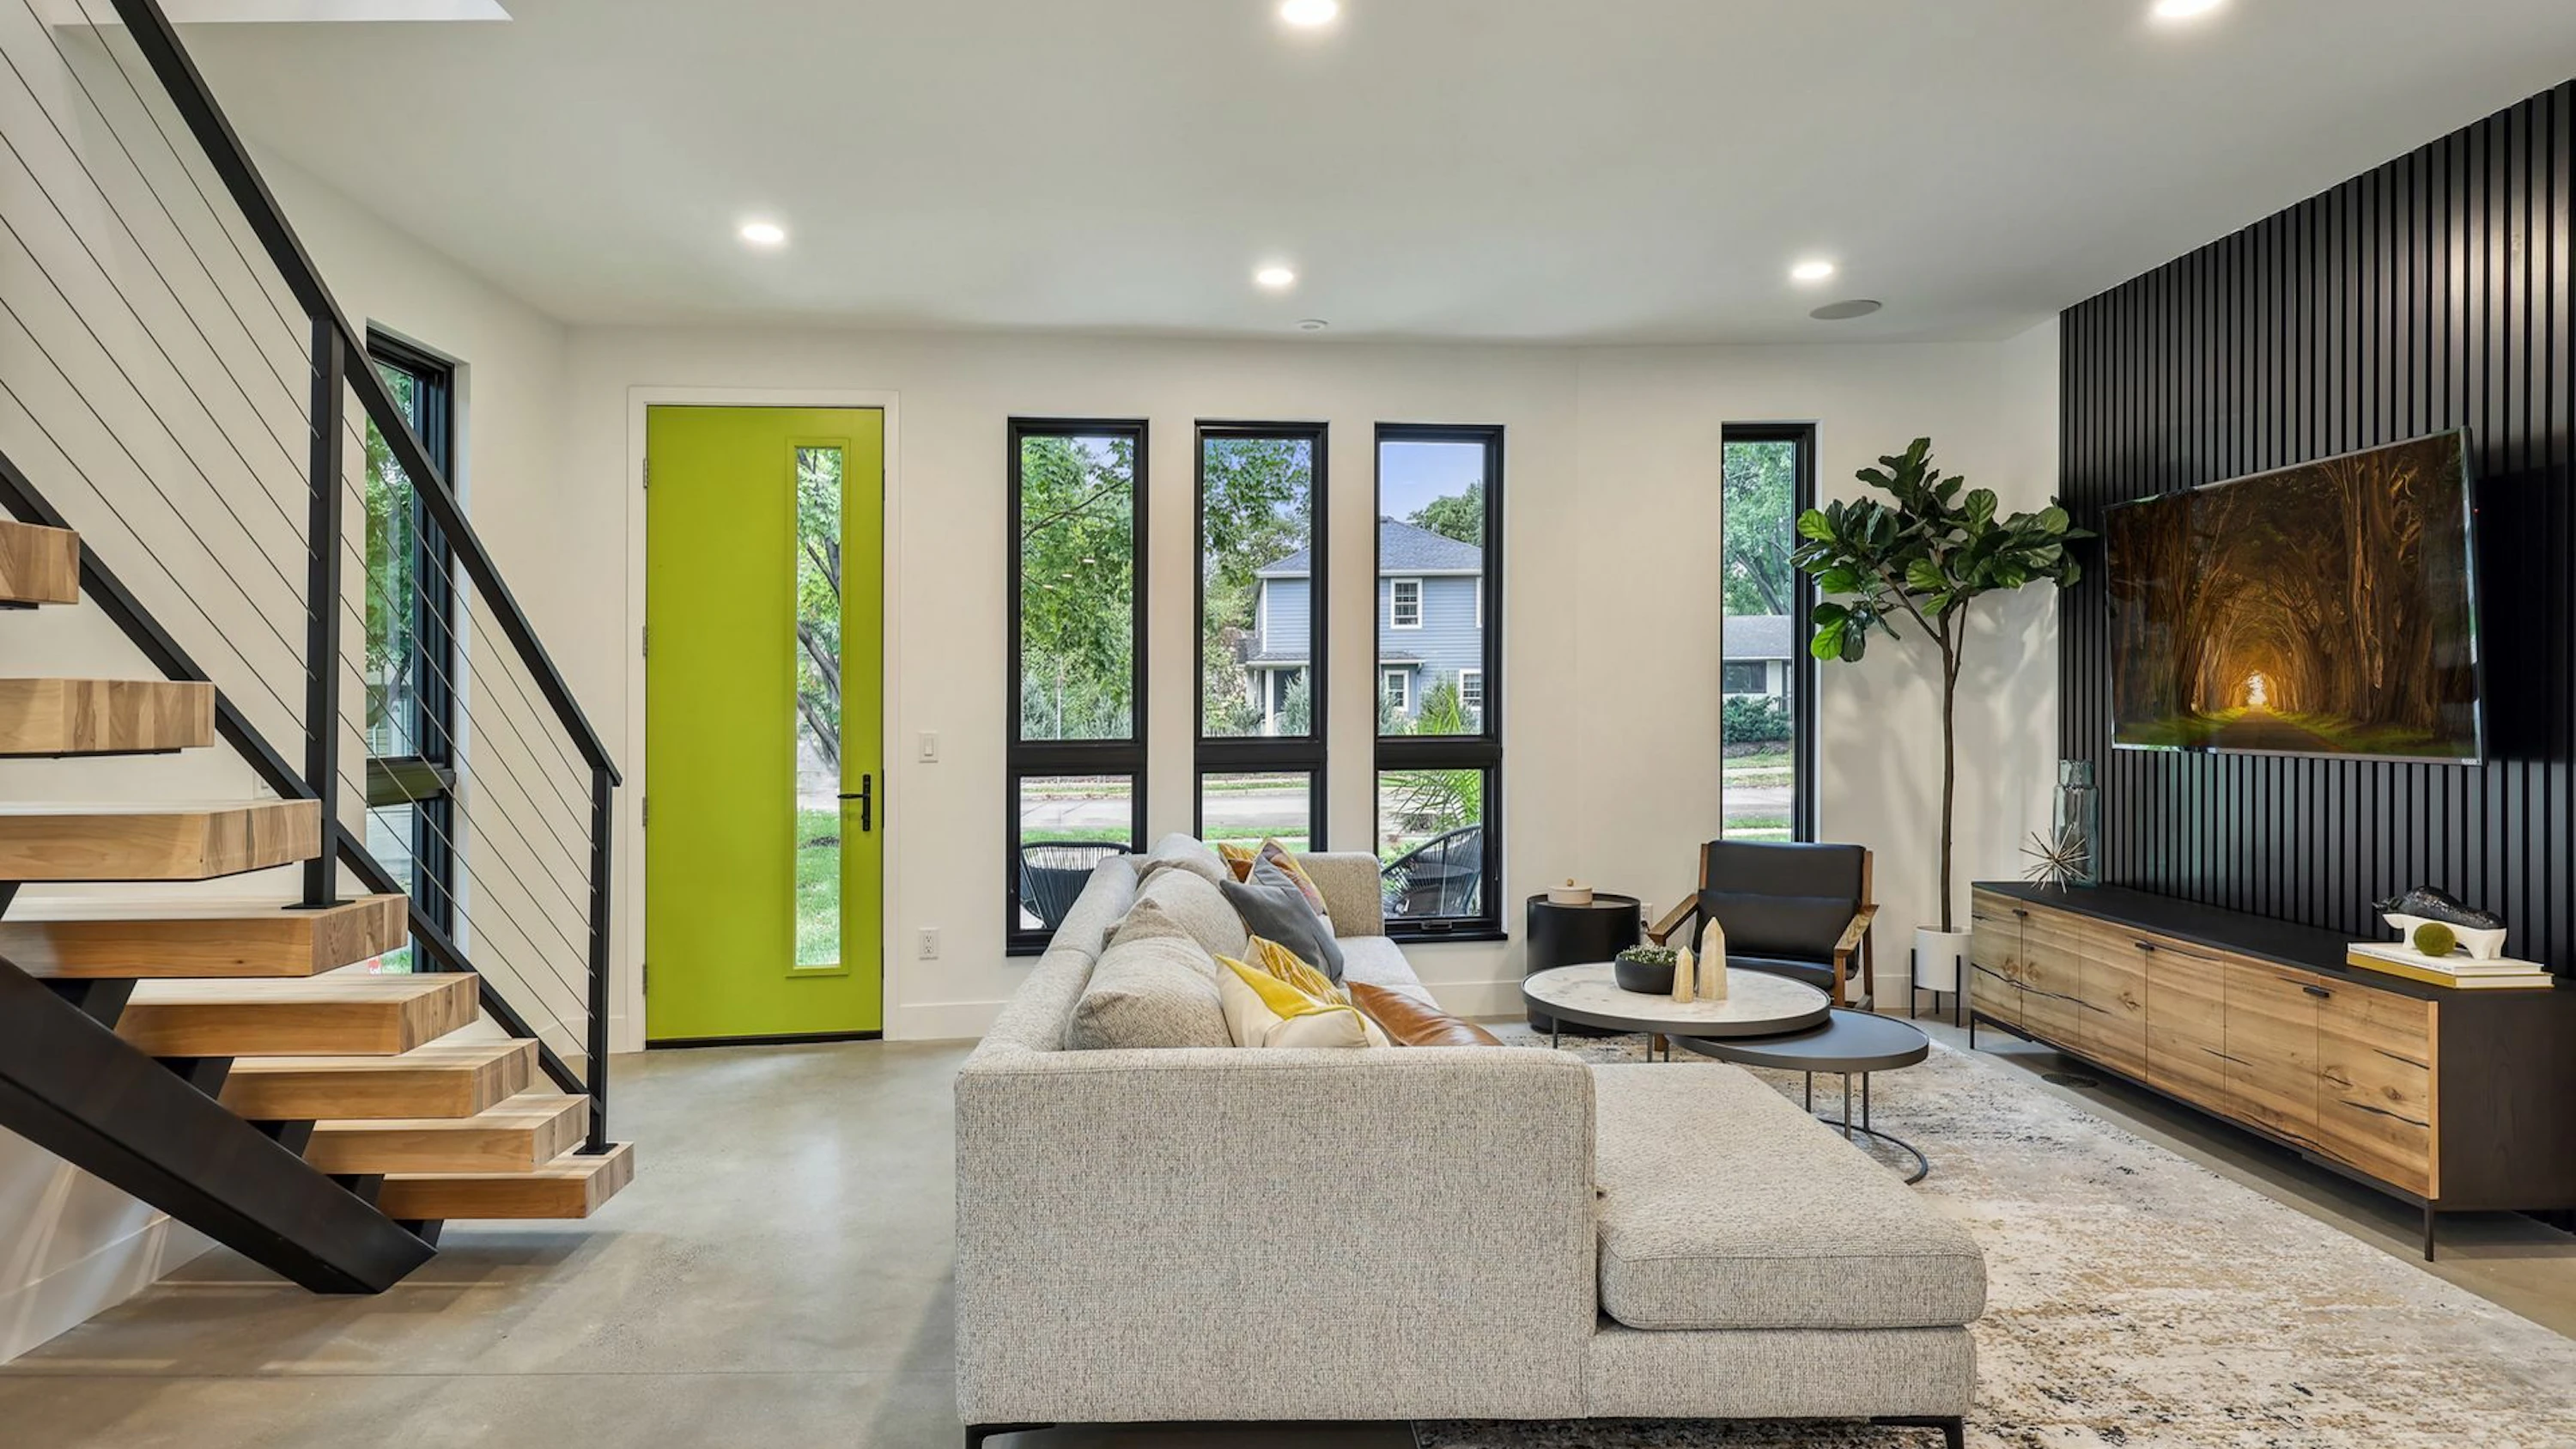
Linden Green is a boutique rowhome community of two luxury residences in the heart of Minneapolis. Featuring curated high-end finishes, superior craftsmanship, and sustainable energy-efficient design, these homes offer elegance and comfort.
Status: Completed
Beds: 3
Baths: 3
Garage Stalls: 2
SQFT: 2362
Location: 3900 Ewing Ave S, Minneapolis

Behind The Design

Built with sustainable, low-maintenance finishes, each residence includes a naturalized yard, private courtyard, and rooftop deck for effortless indoor-outdoor living.

Large, tripe pane windows were strategically placed to maximize natural light, while the solar-ready roof is designed for long-term energy efficiency and environmental sustainability.
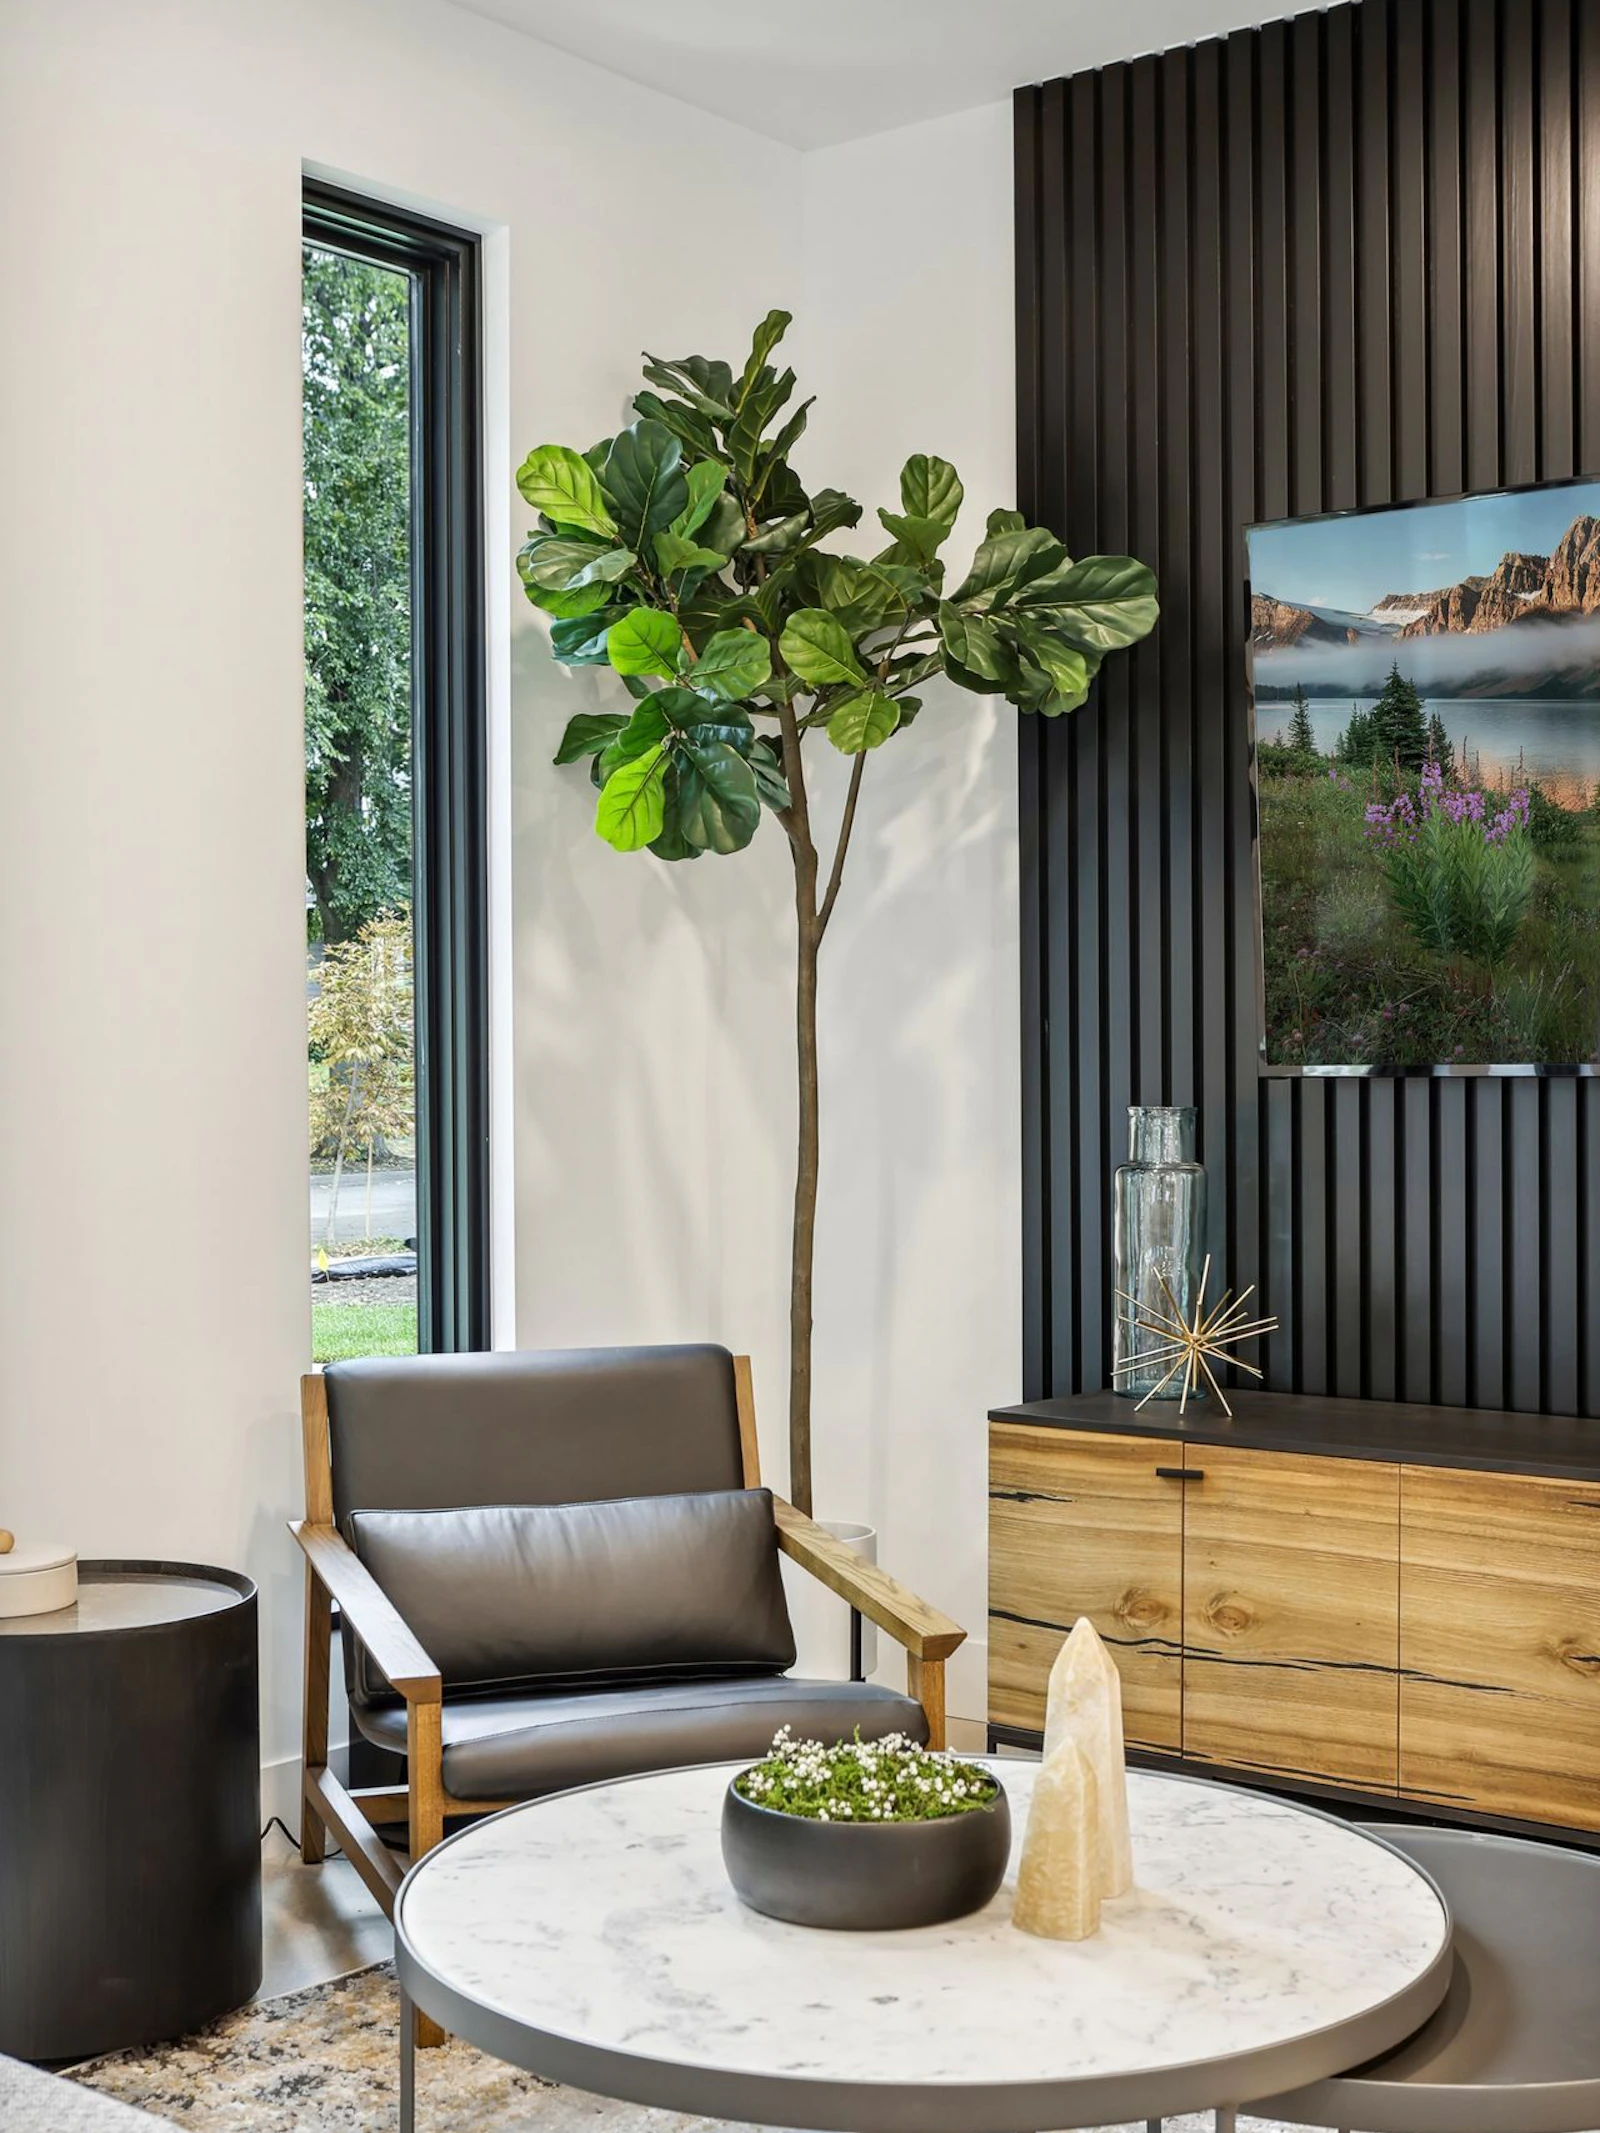
Leather and wood lounge chair beside a fiddle leaf fig, black slat wall, and marble nesting coffee tables
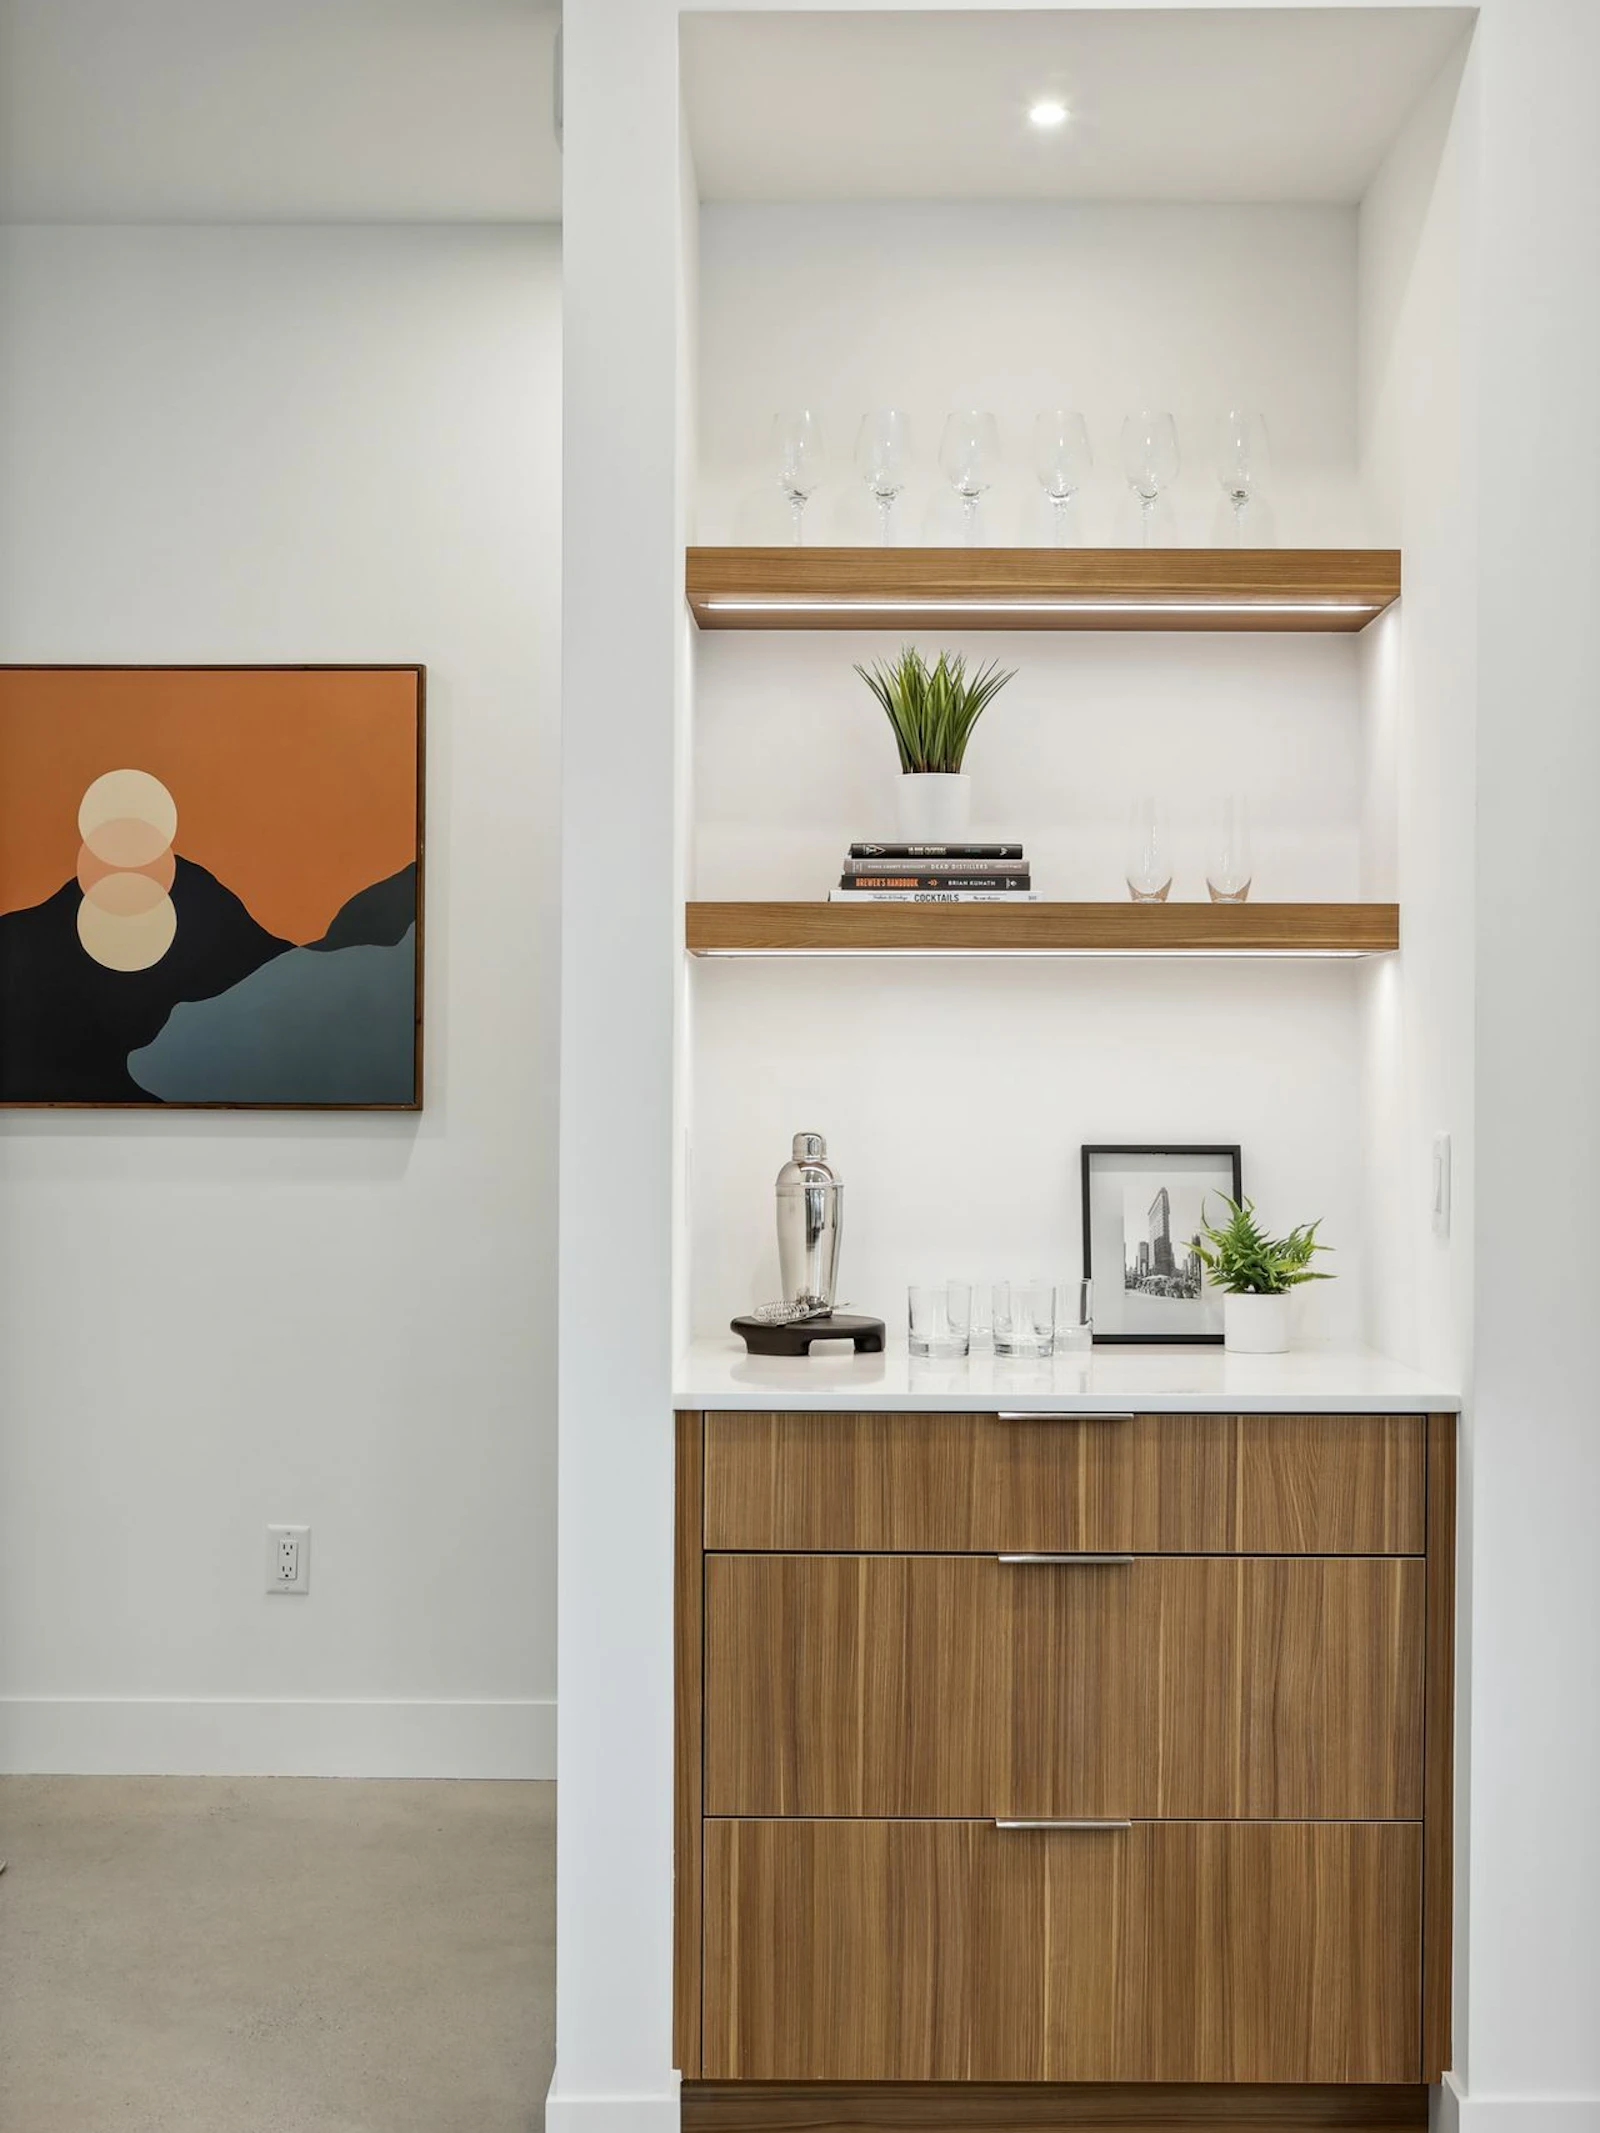
Lit bar niche with floating walnut-look shelves of stemware, cocktail shaker, and an orange mountain sunset painting nearby

Effortless Flow

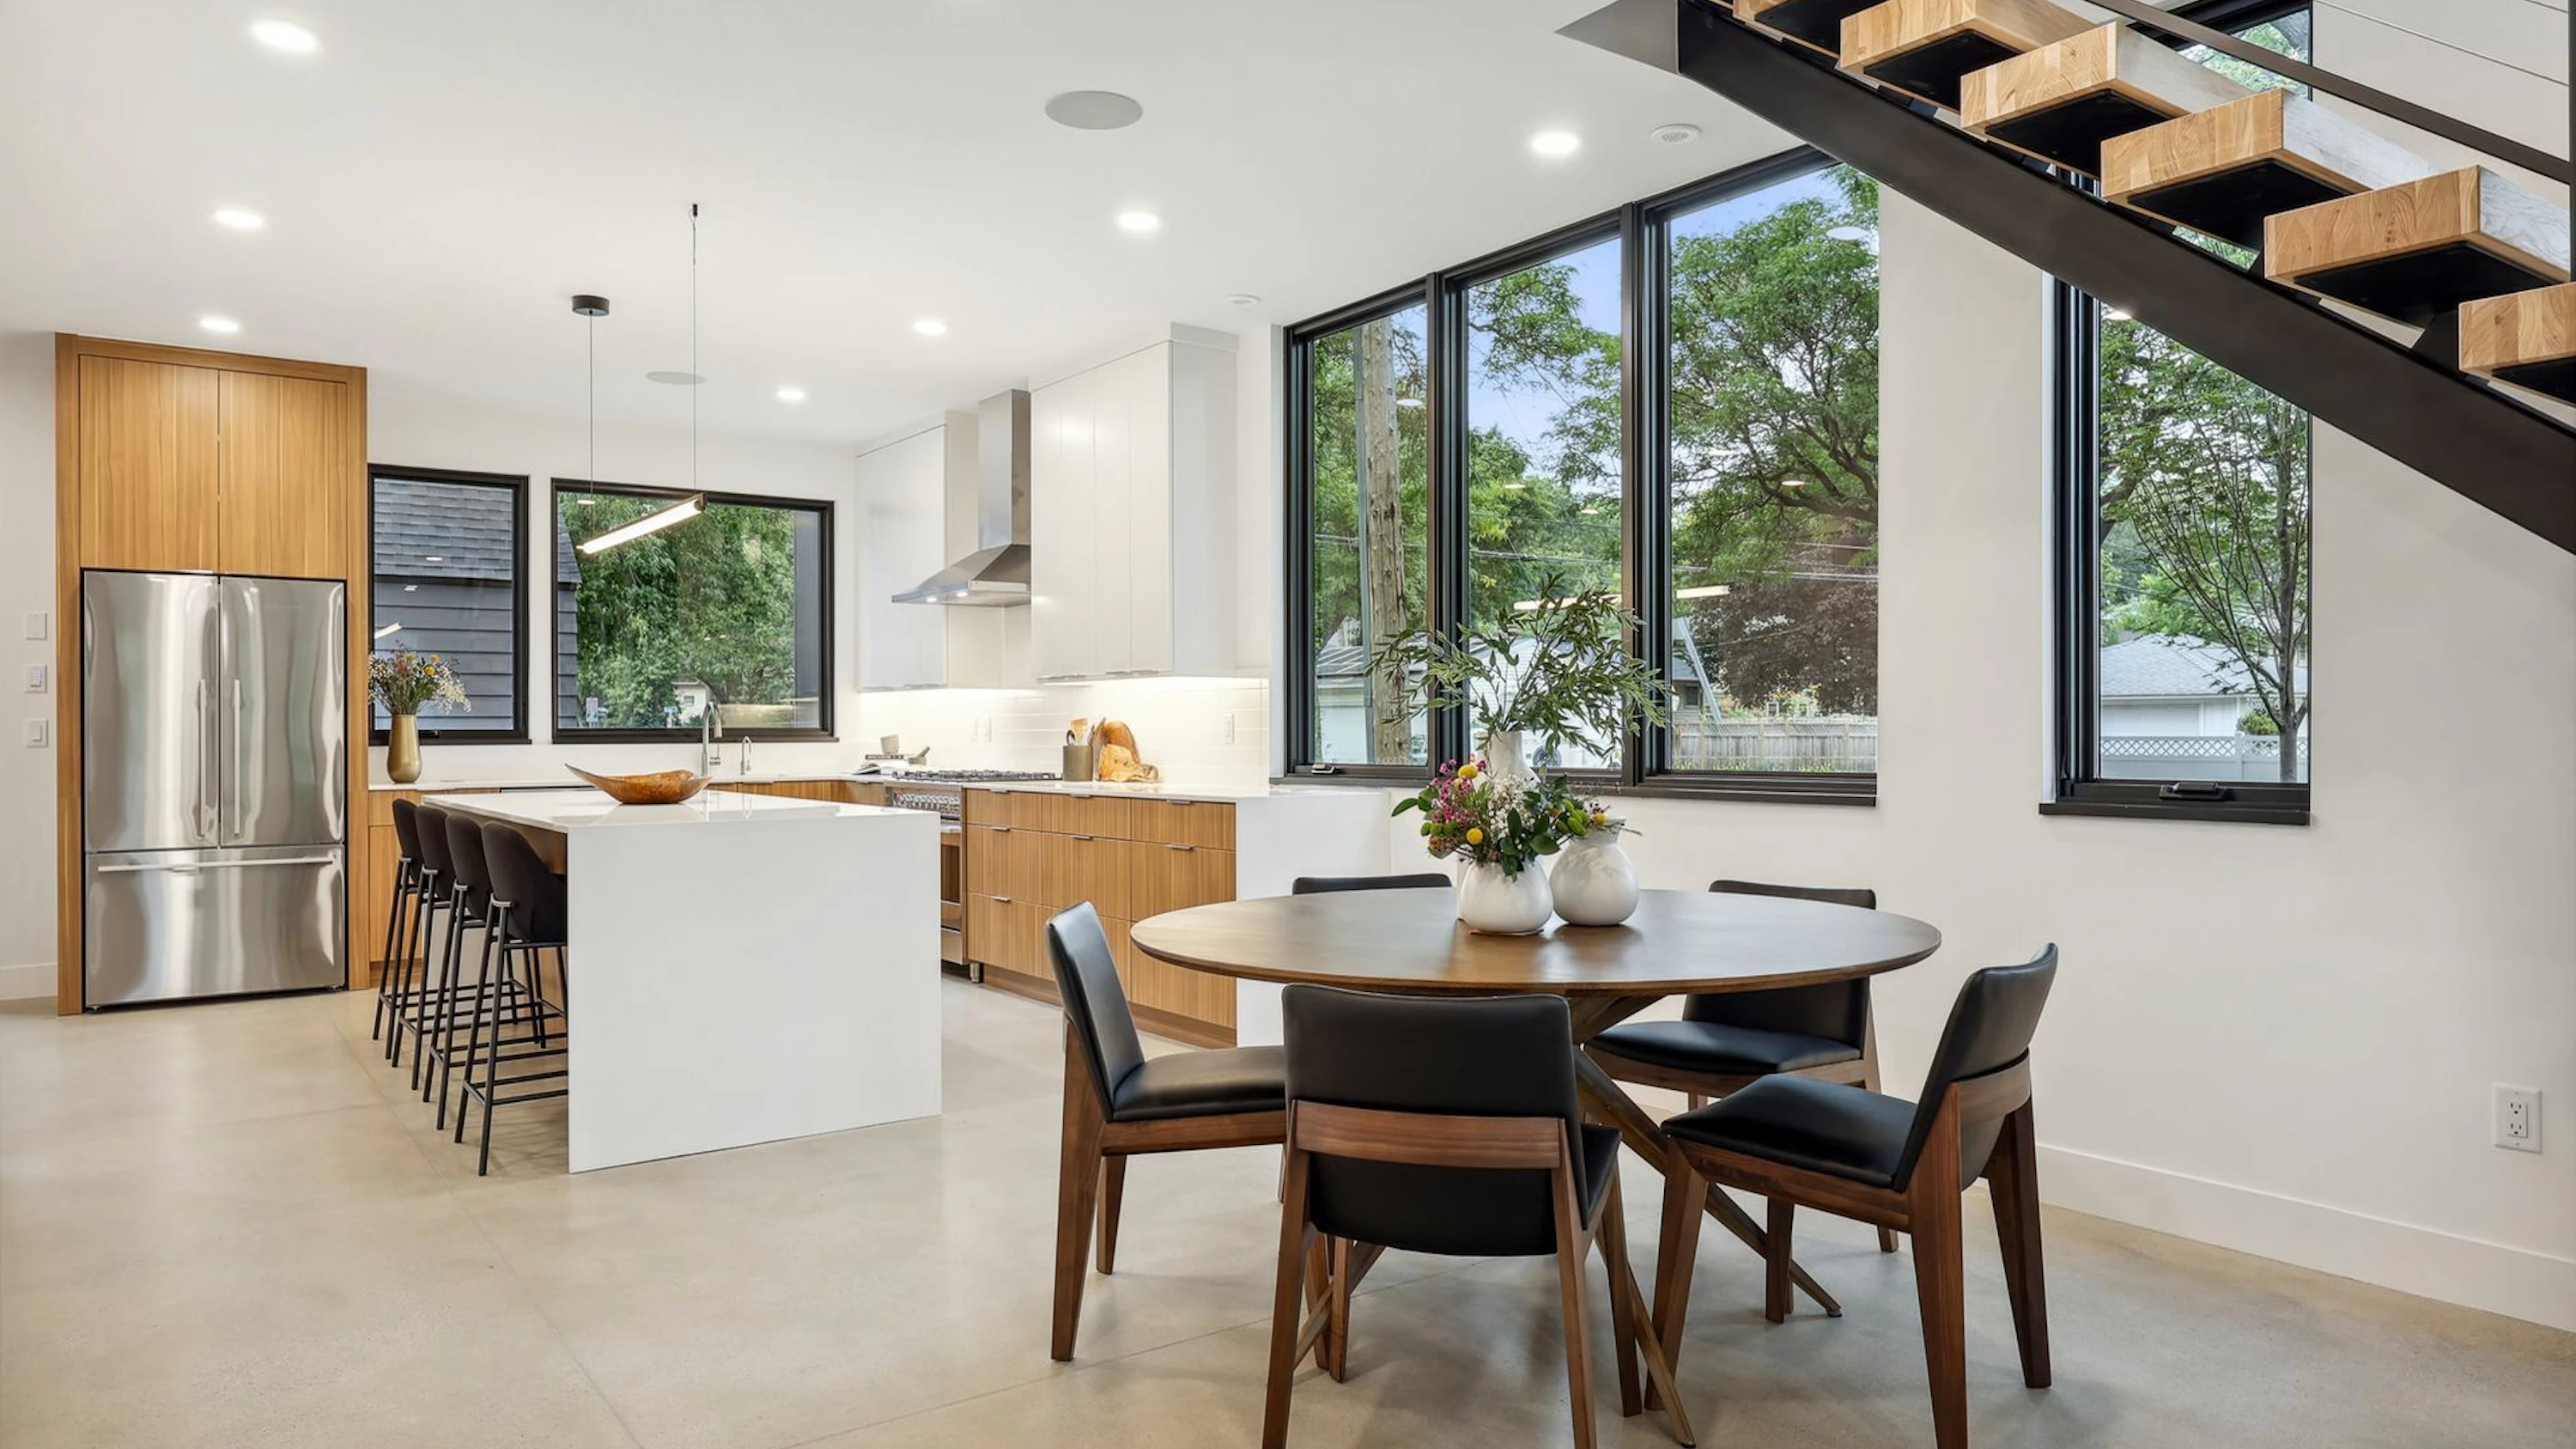
The open floor plan allows for effortless flow throughout the home from the living room to the kitchen and up to the upper level making everyday living feel seamless and connected.

The heated concrete floors provide year-round comfort, while triple-pane windows flood the space with natural light.
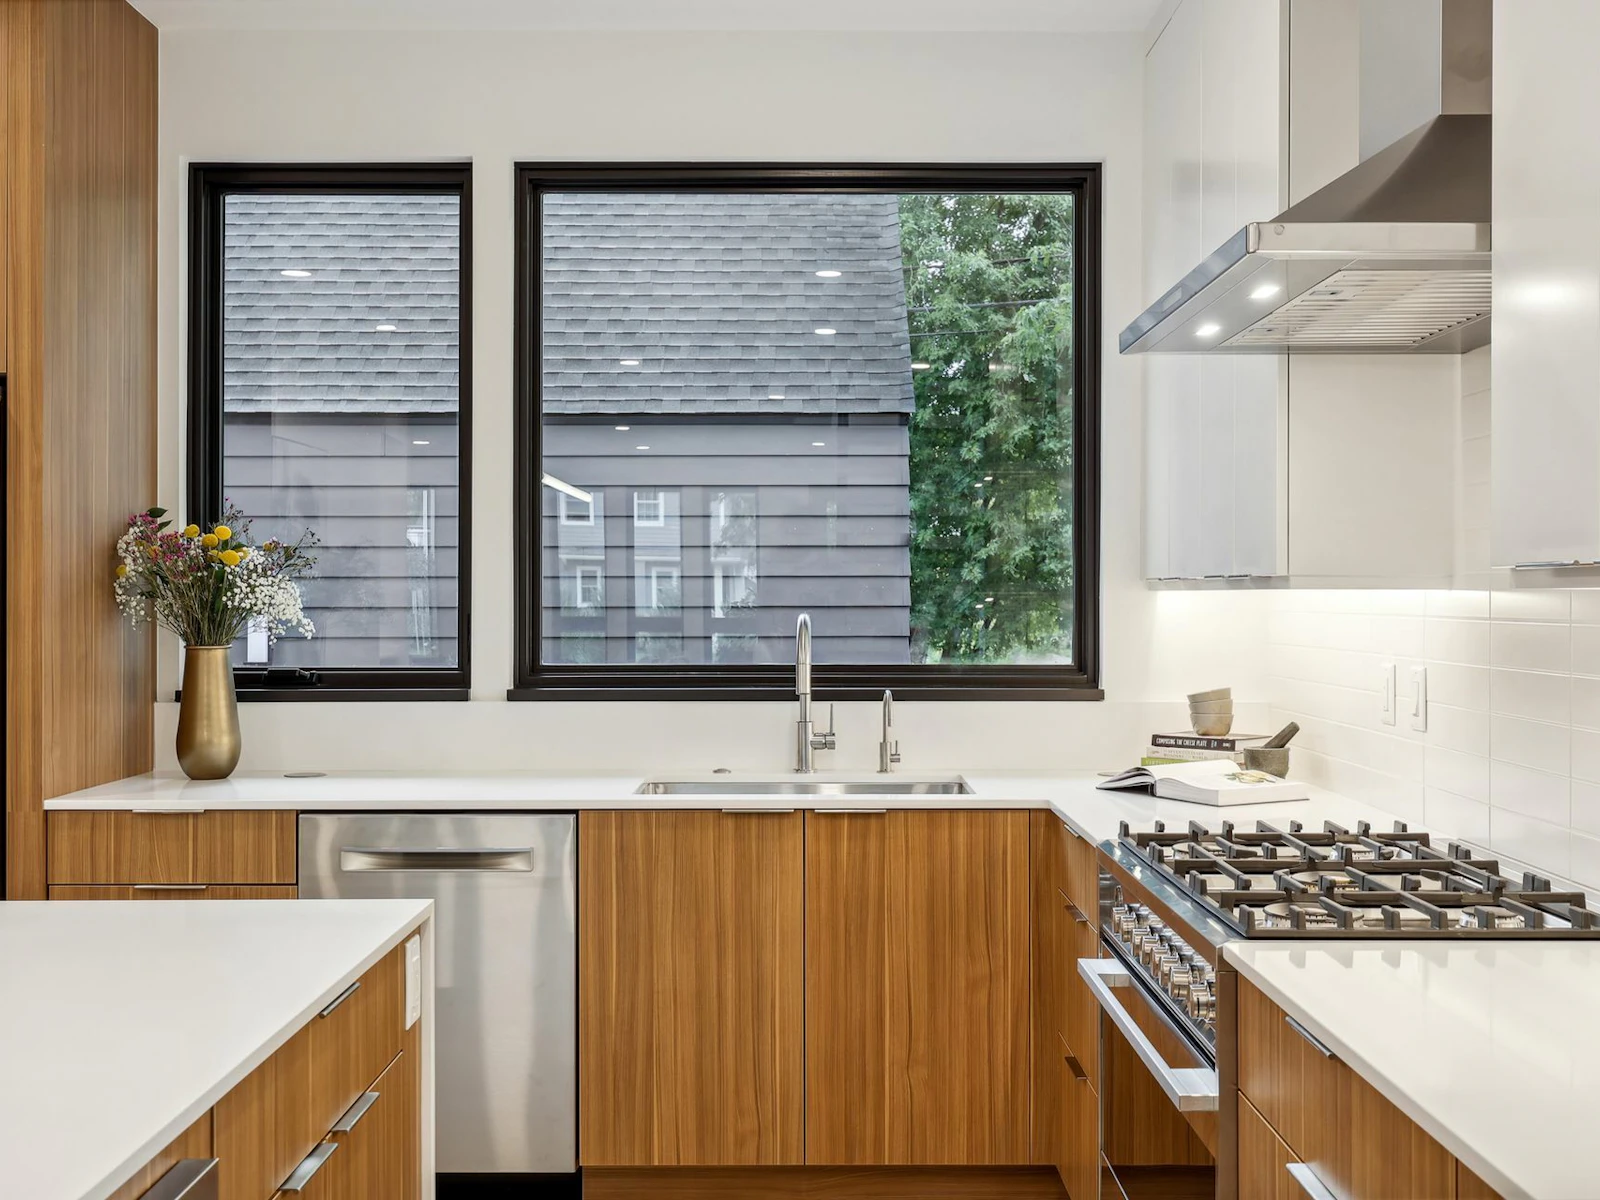
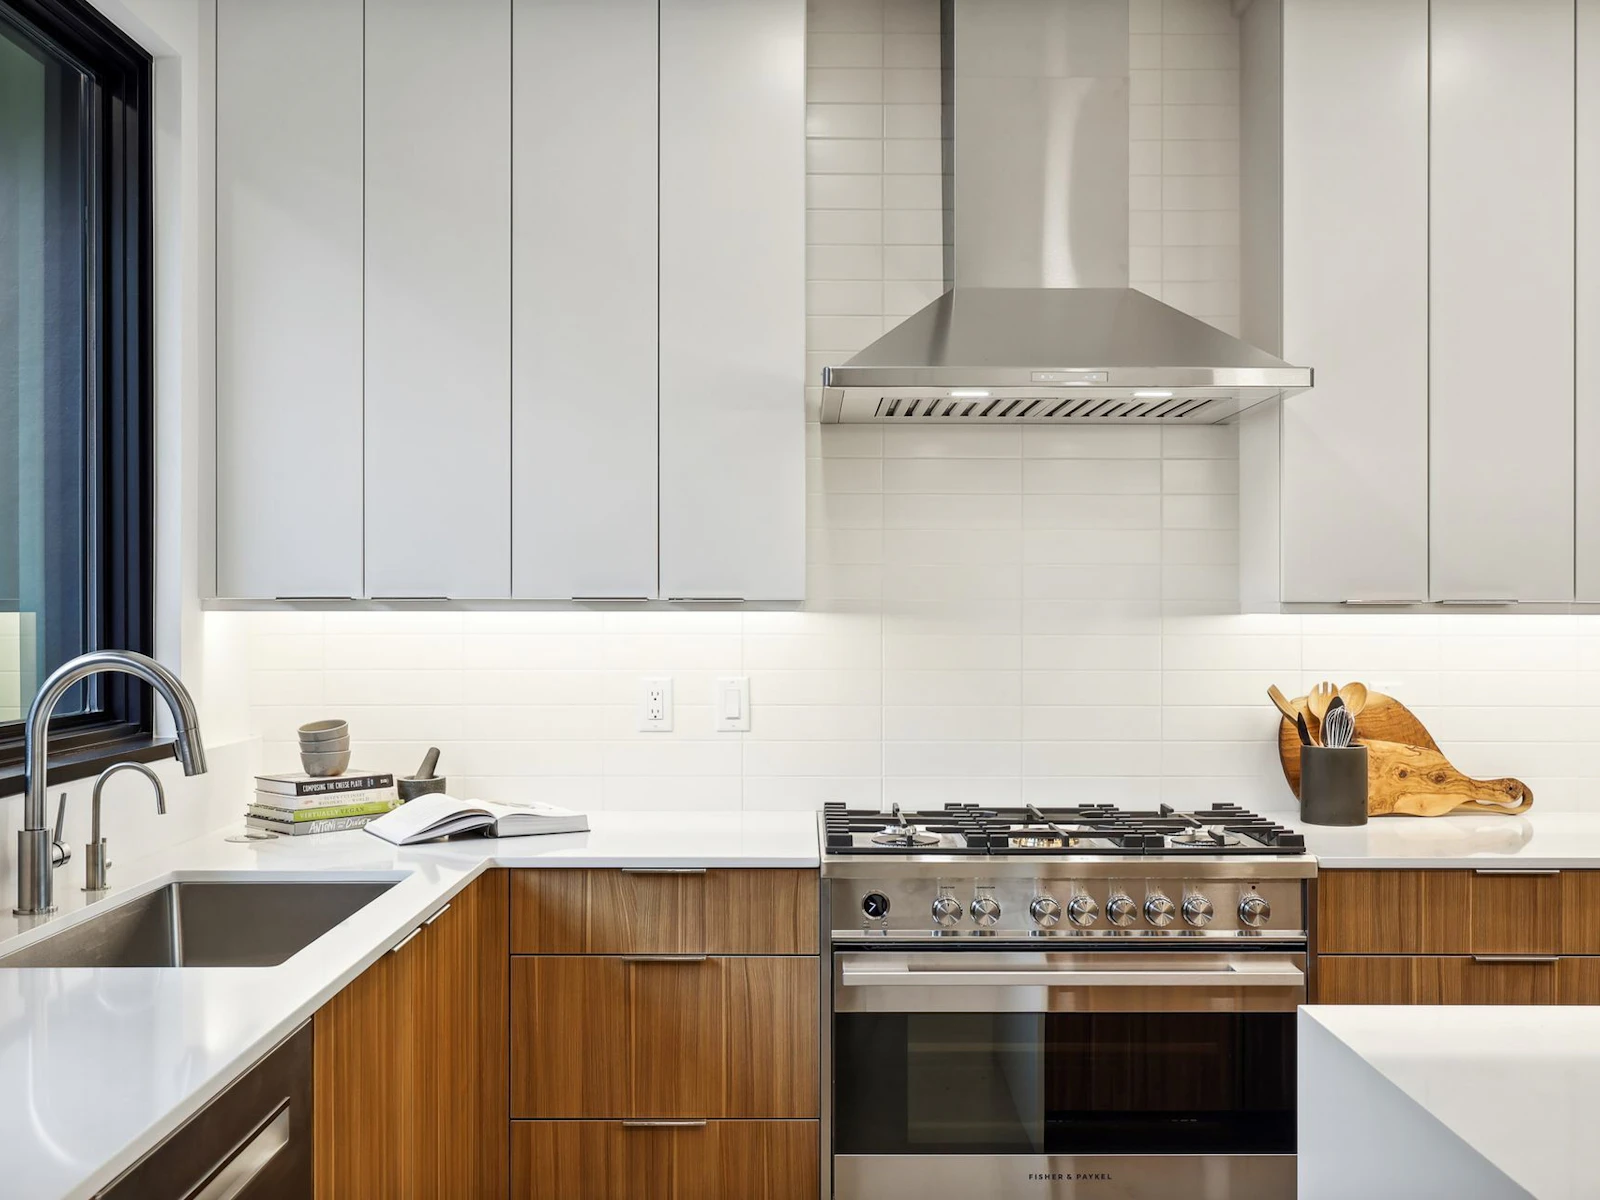
Undermount steel sink centered beneath two black-framed windows, with a dishwasher and gas range on either side
Close-up of a stainless chimney hood over a six-burner range with tall flat white cabinets and white stacked tile
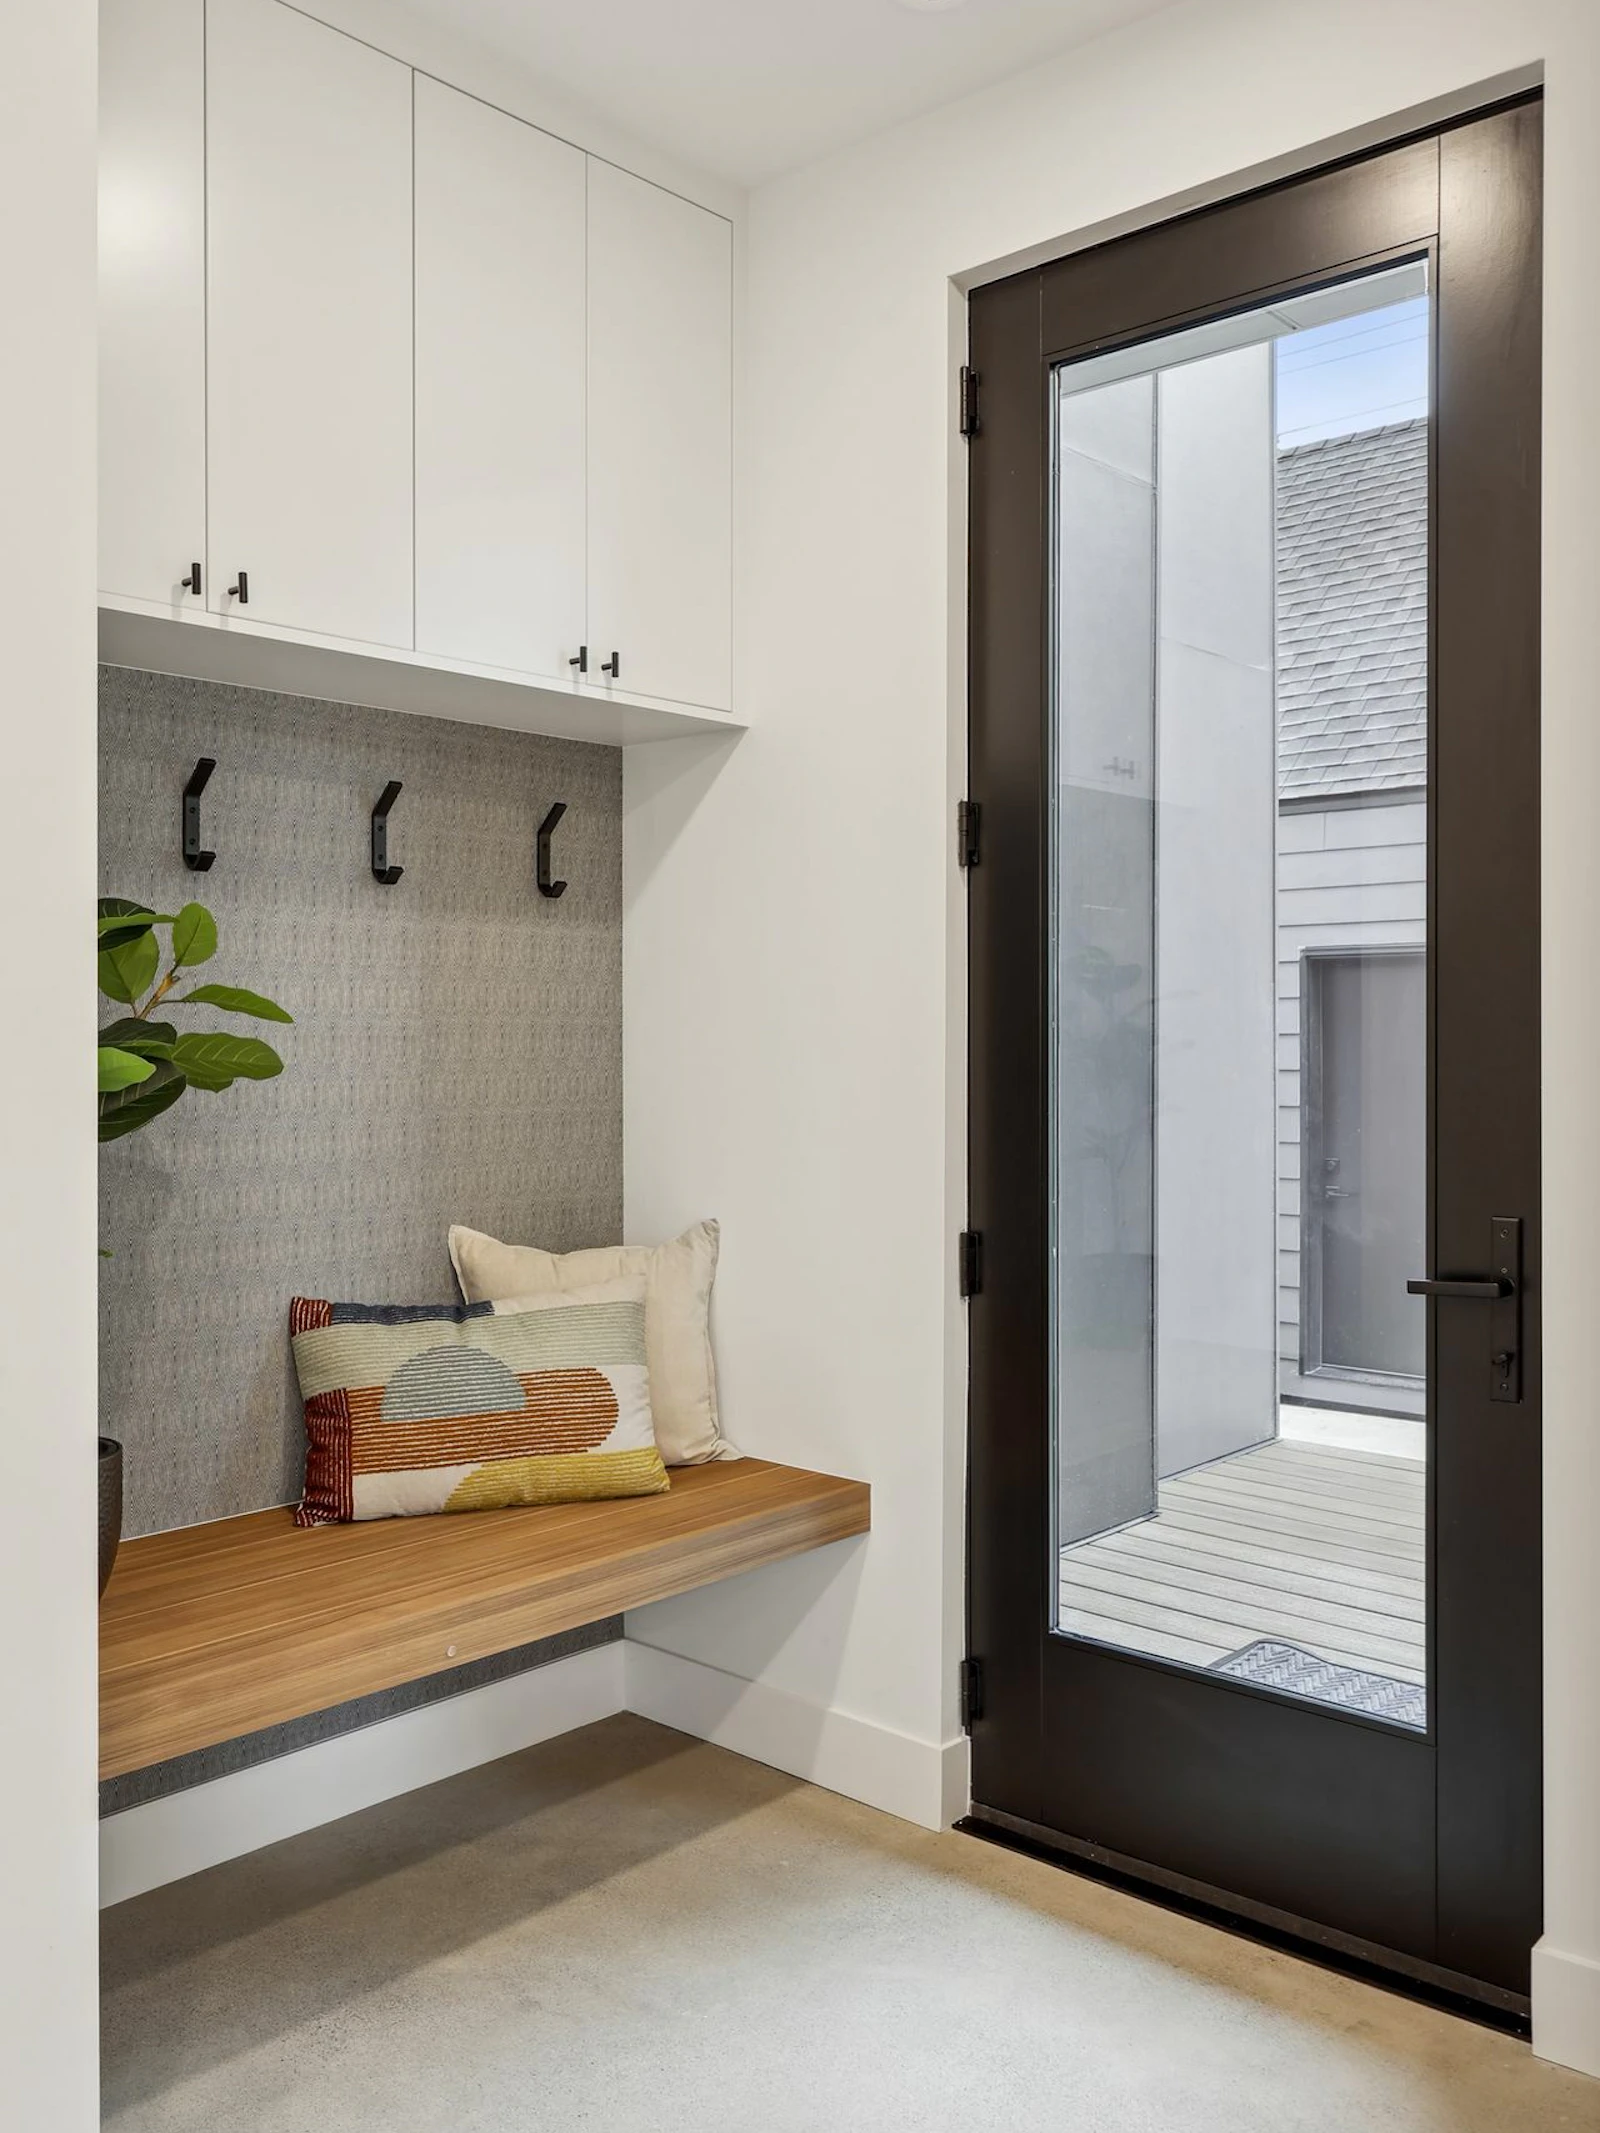
Back entry drop zone with floating wood bench, black hooks on textured wallpaper, and a full-glass door to the deck
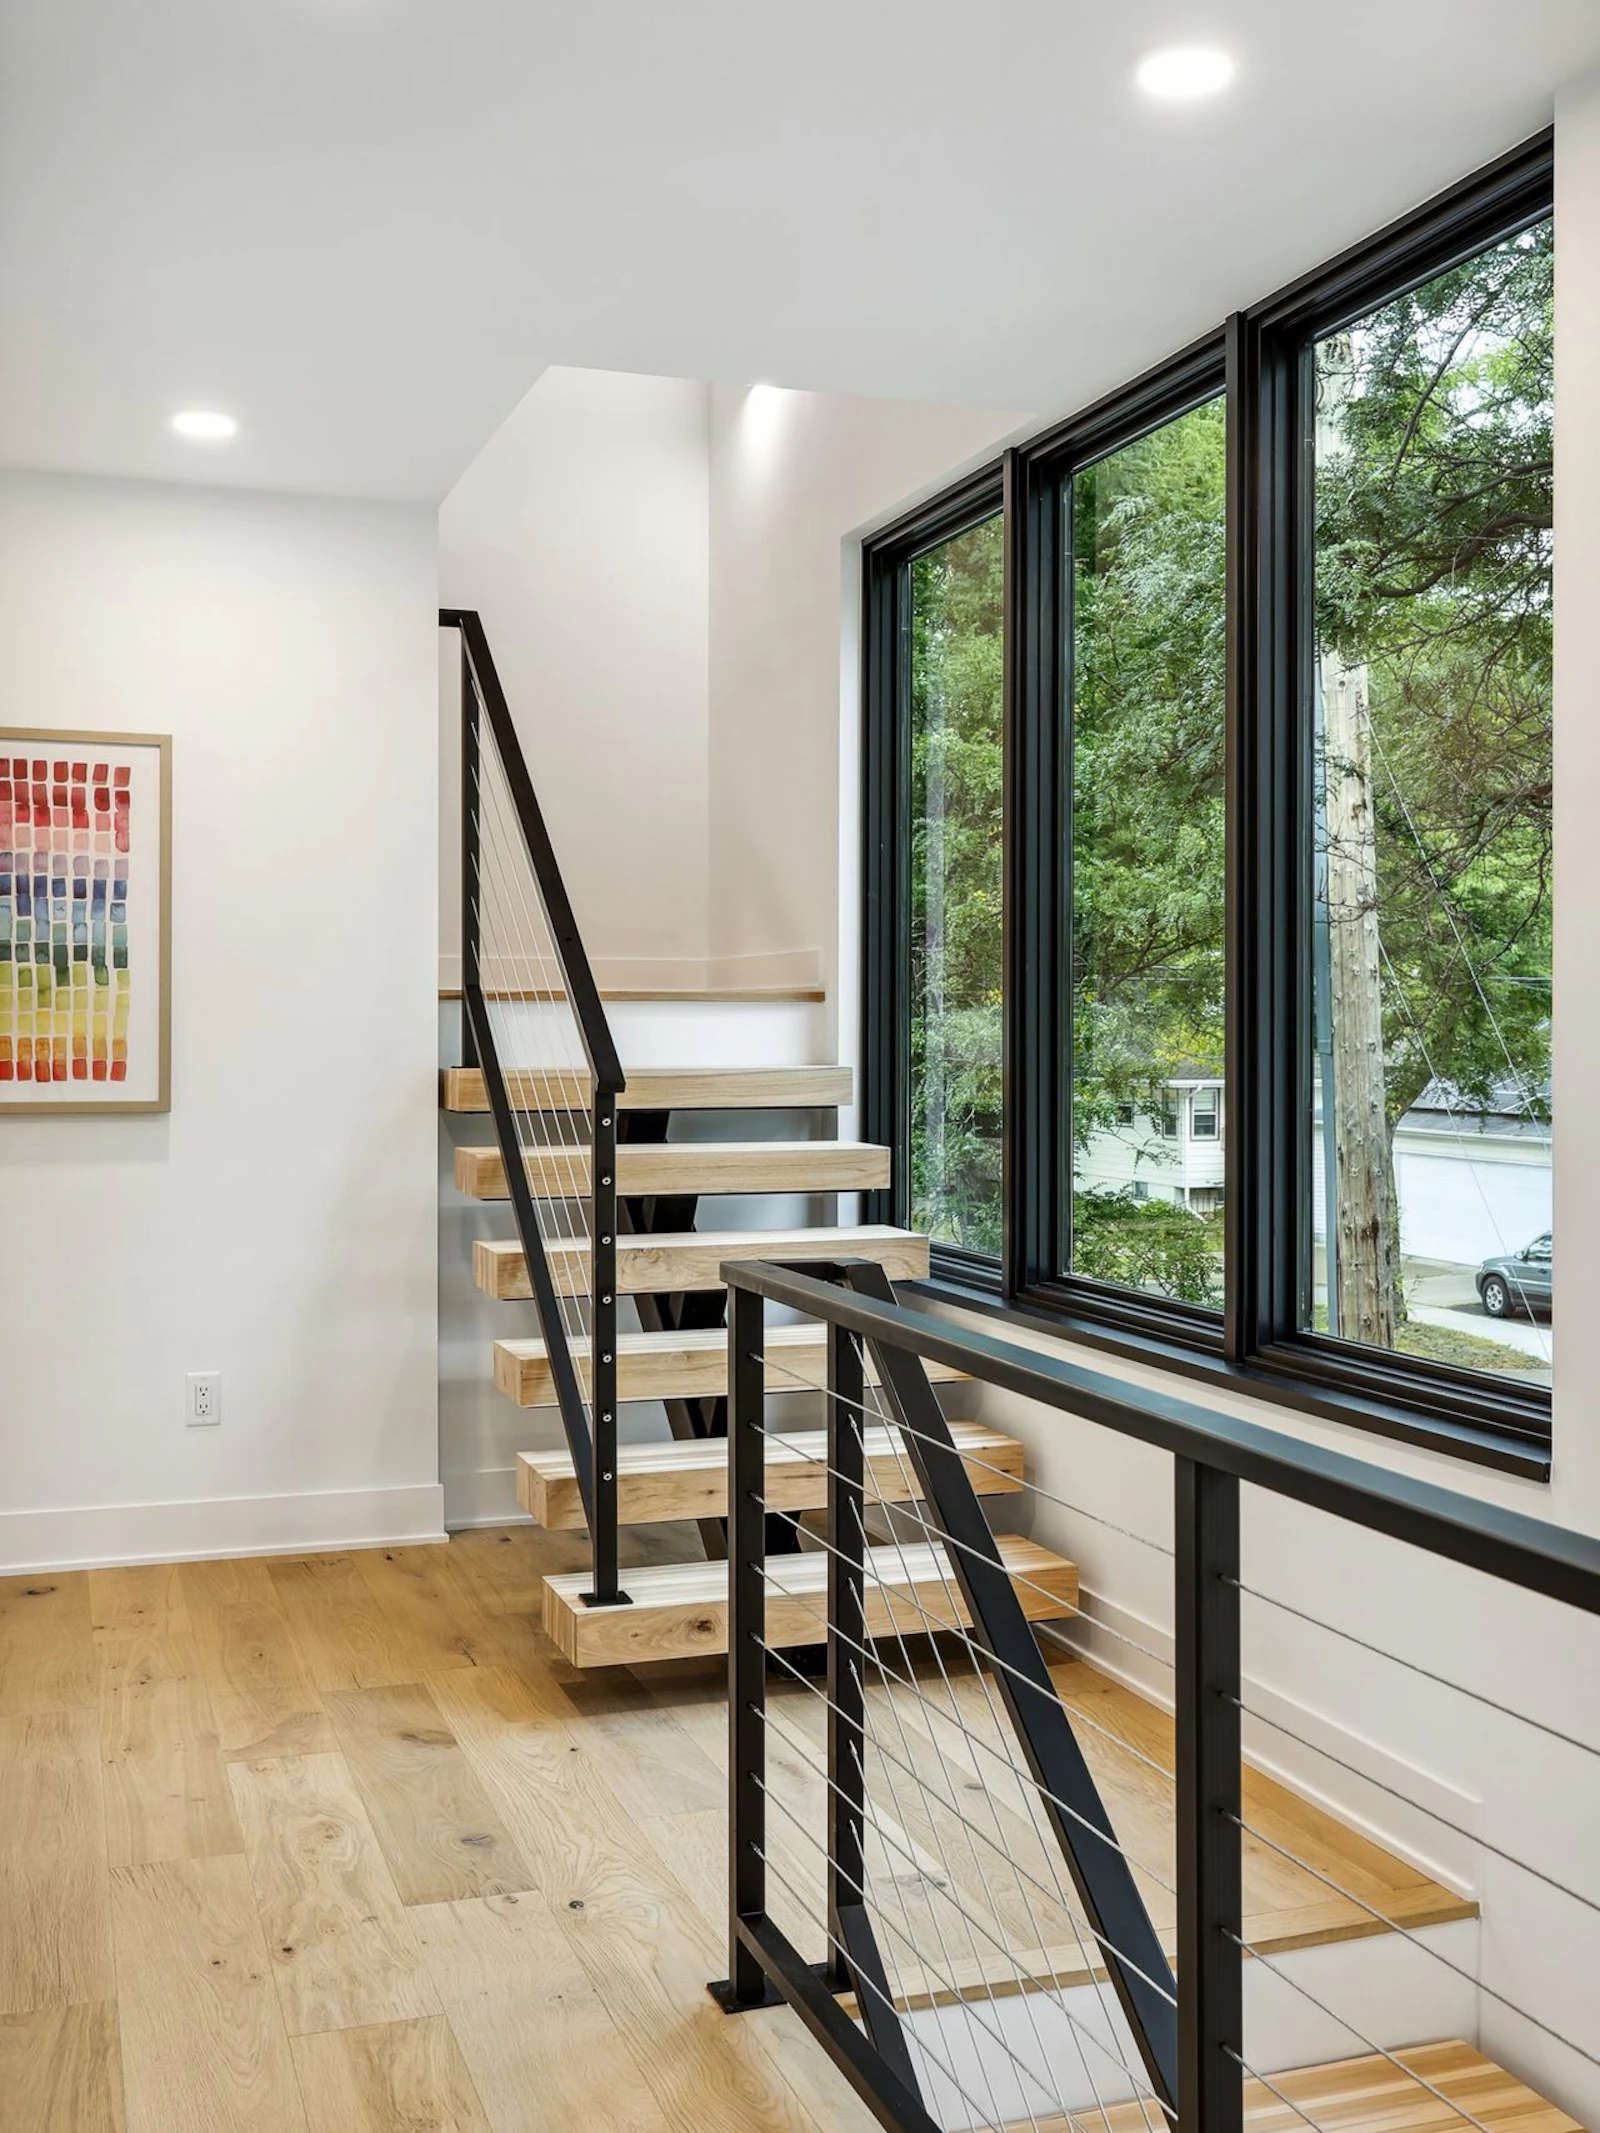
Open-riser stair with chunky light wood treads rising past a three-panel window wall, with rainbow watercolor art

Made for Gathering

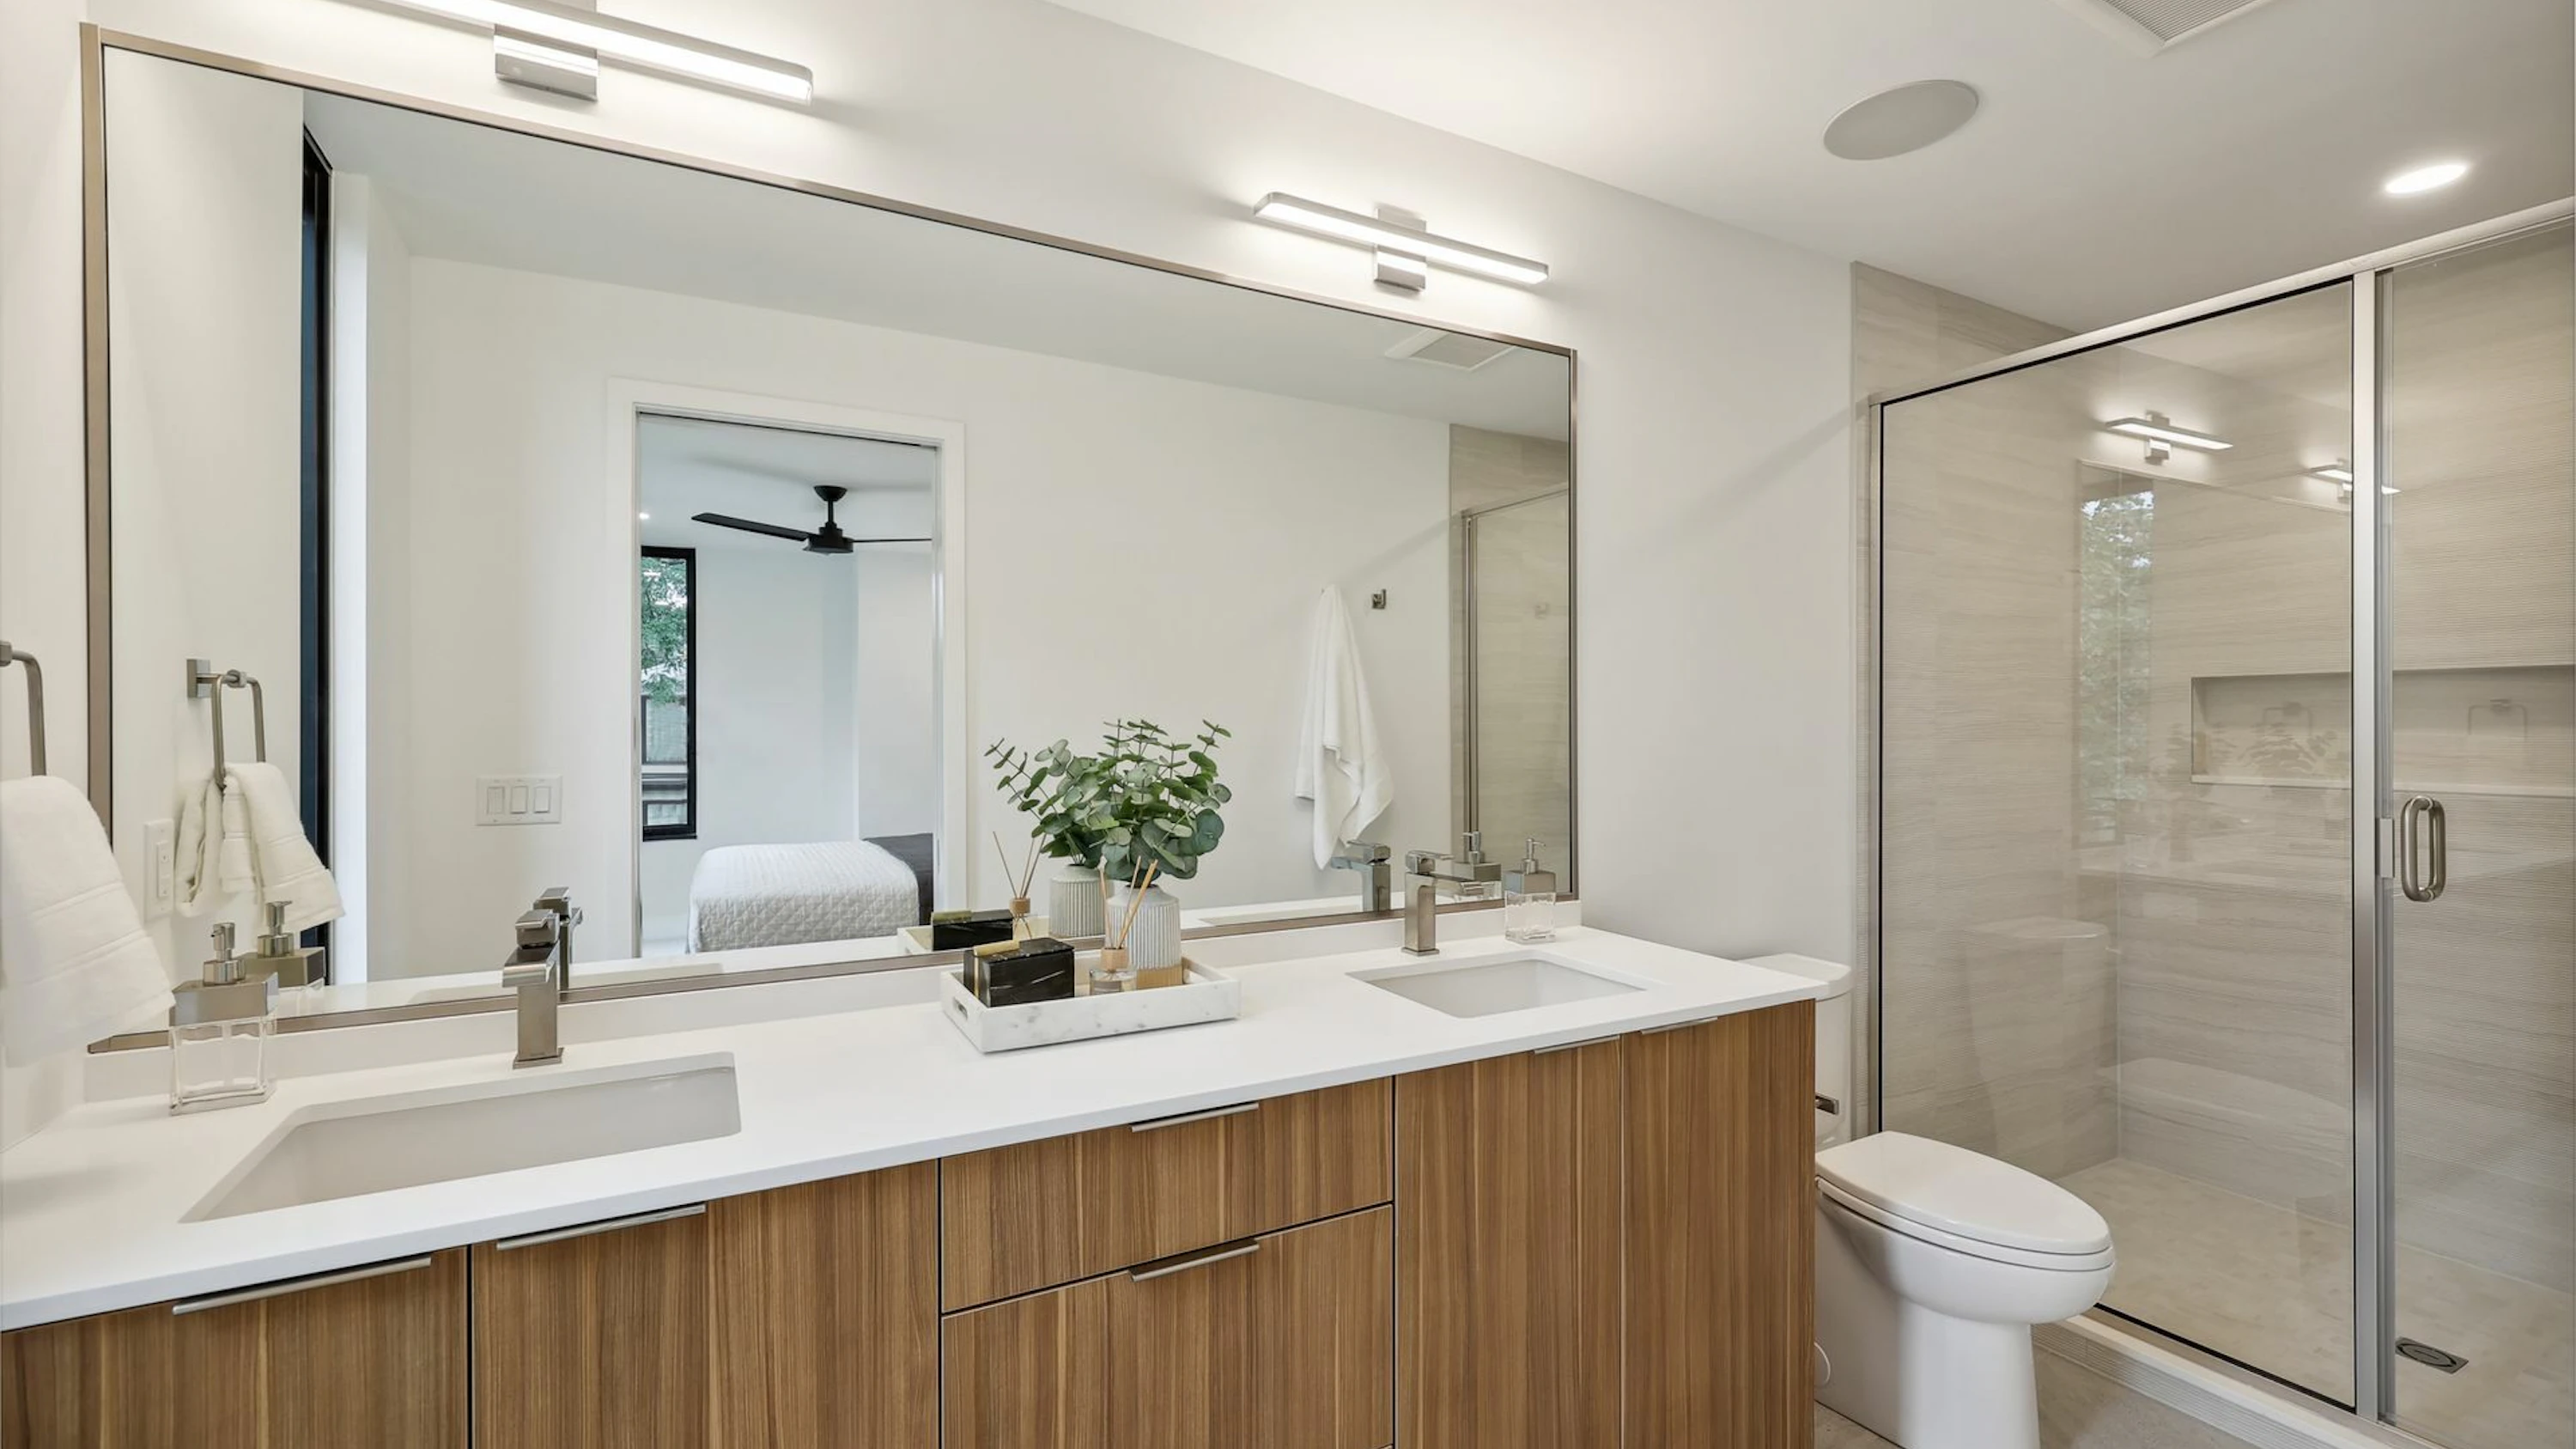
The floating steel staircase draws you upstairs, where additional bedrooms unfold and the primary suite and its large bathroom–anchor the space.

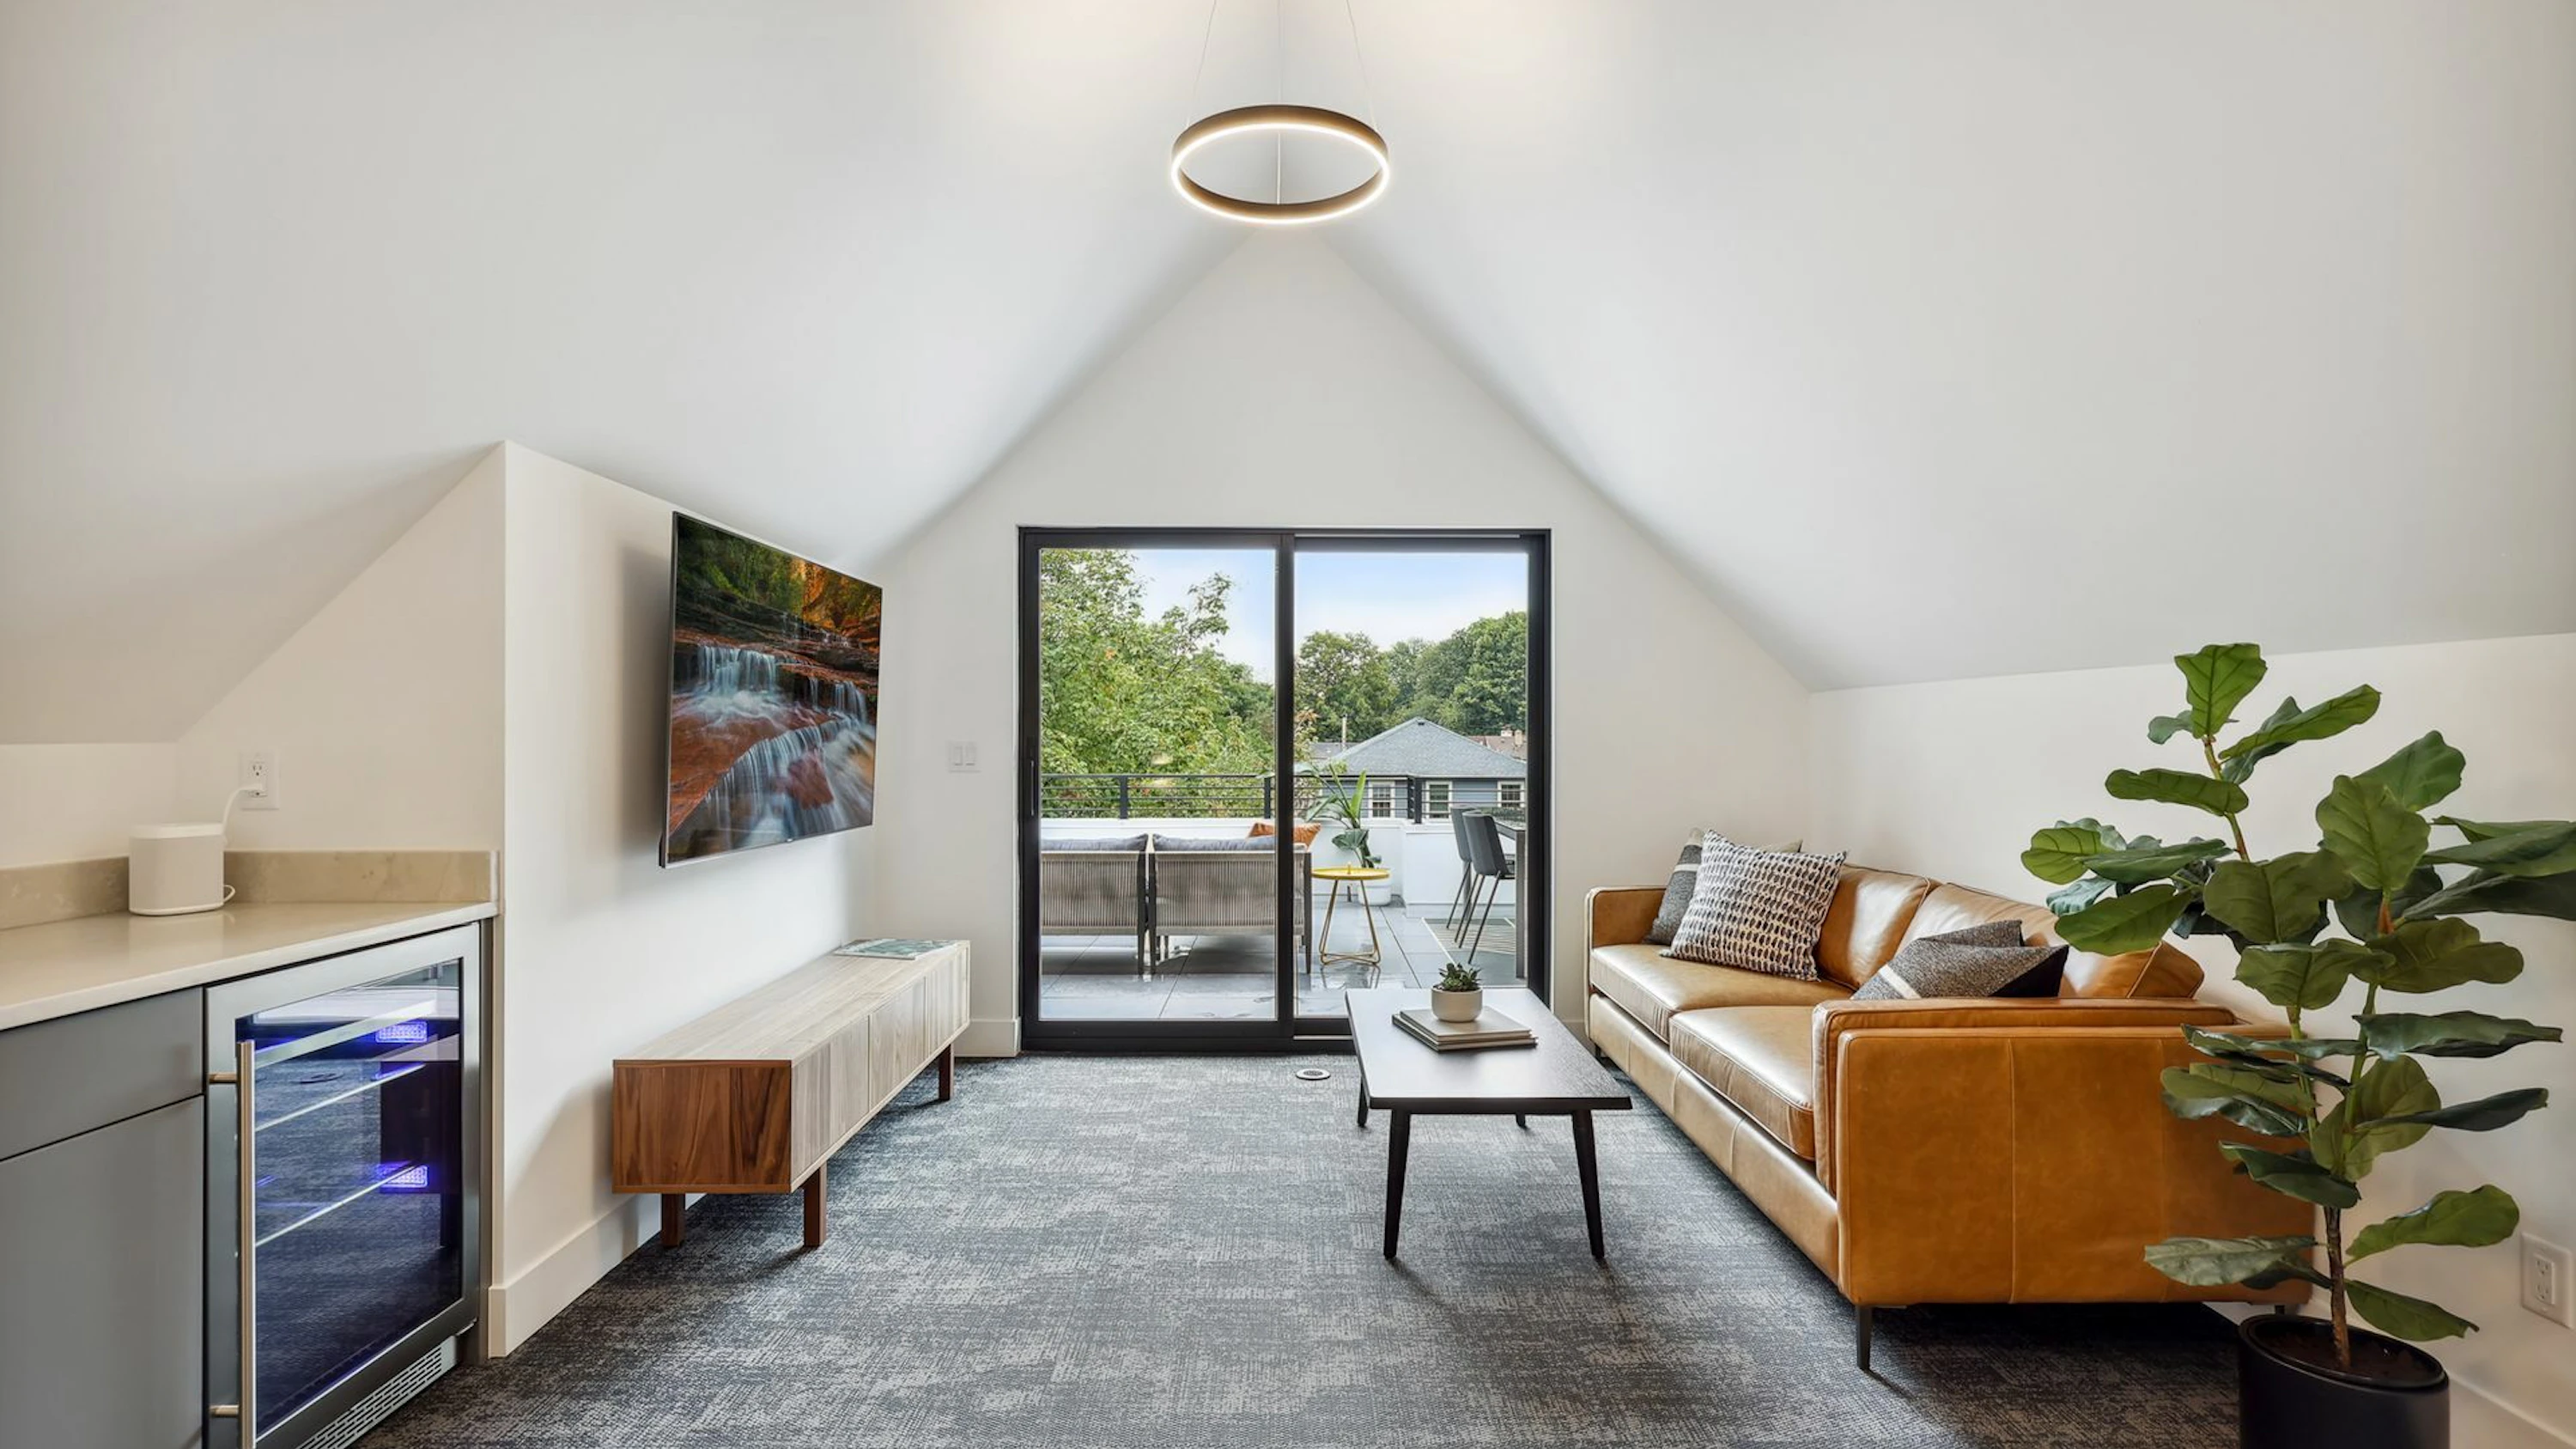
The third level adds more flexibility, featuring an additional bedroom, an entertainment space with a dry bar, and a private rooftop deck for elevated indoor–outdoor living.
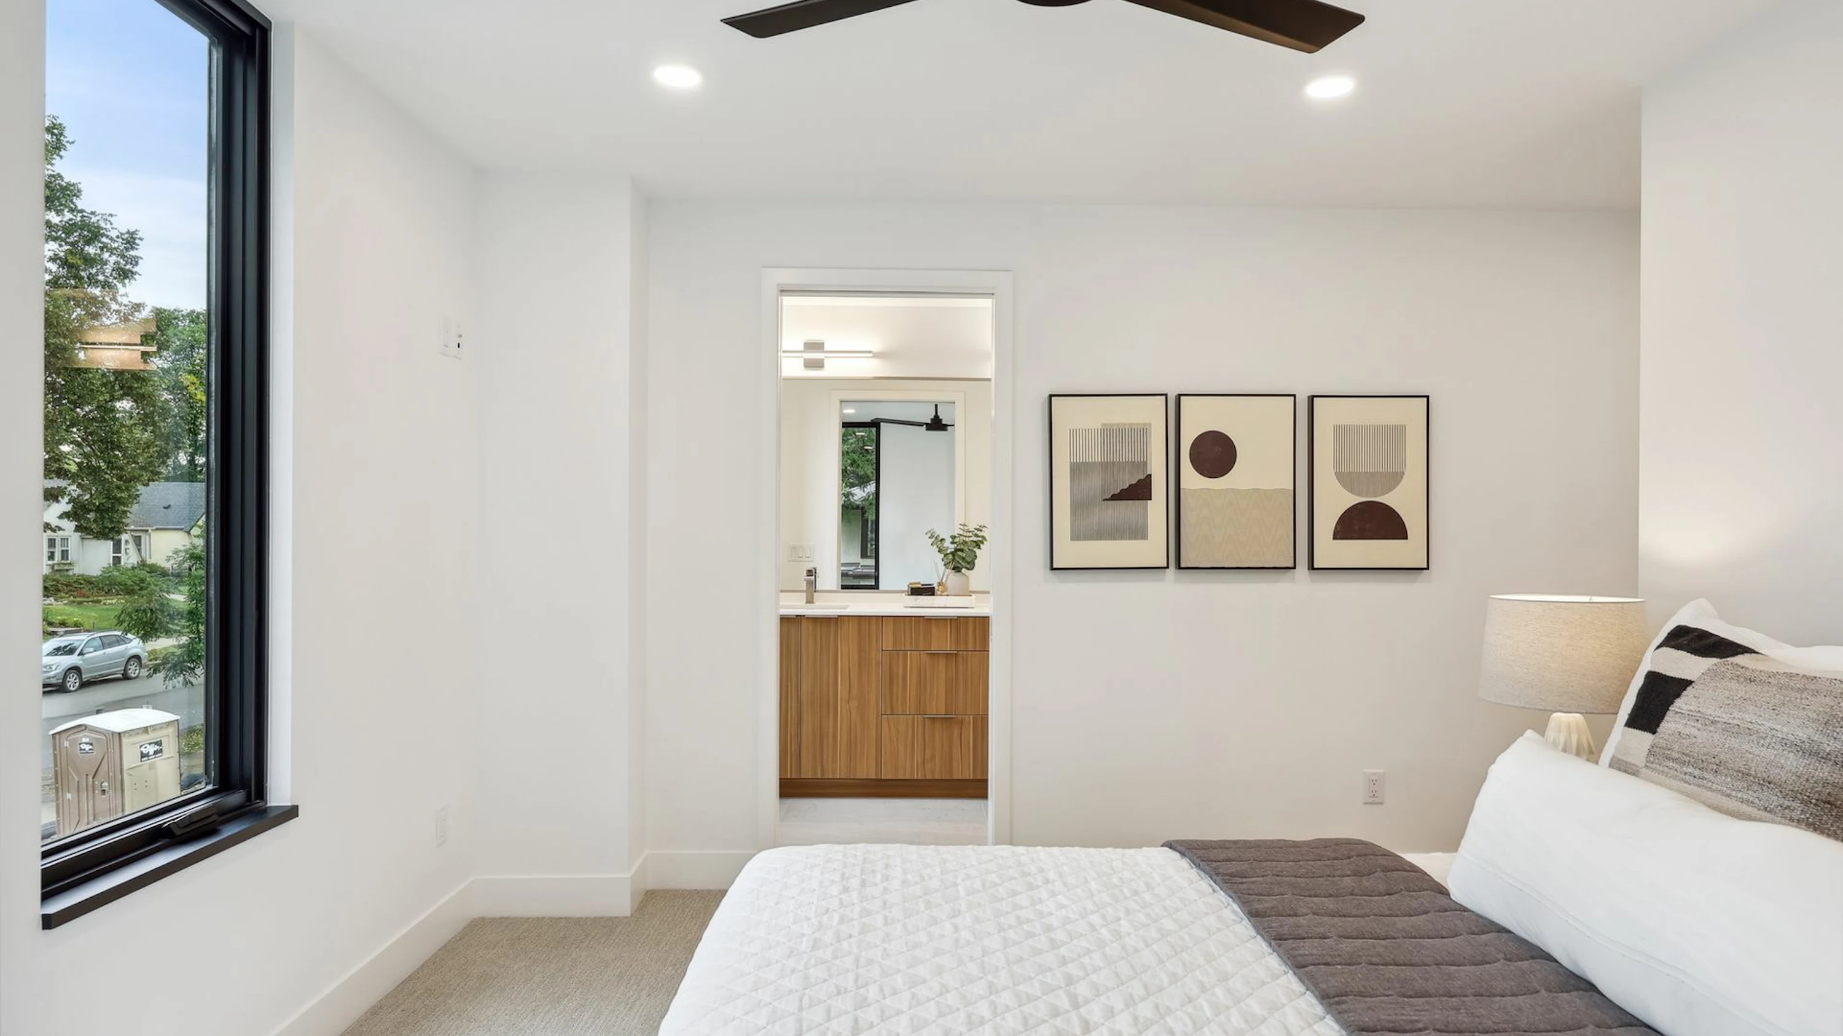
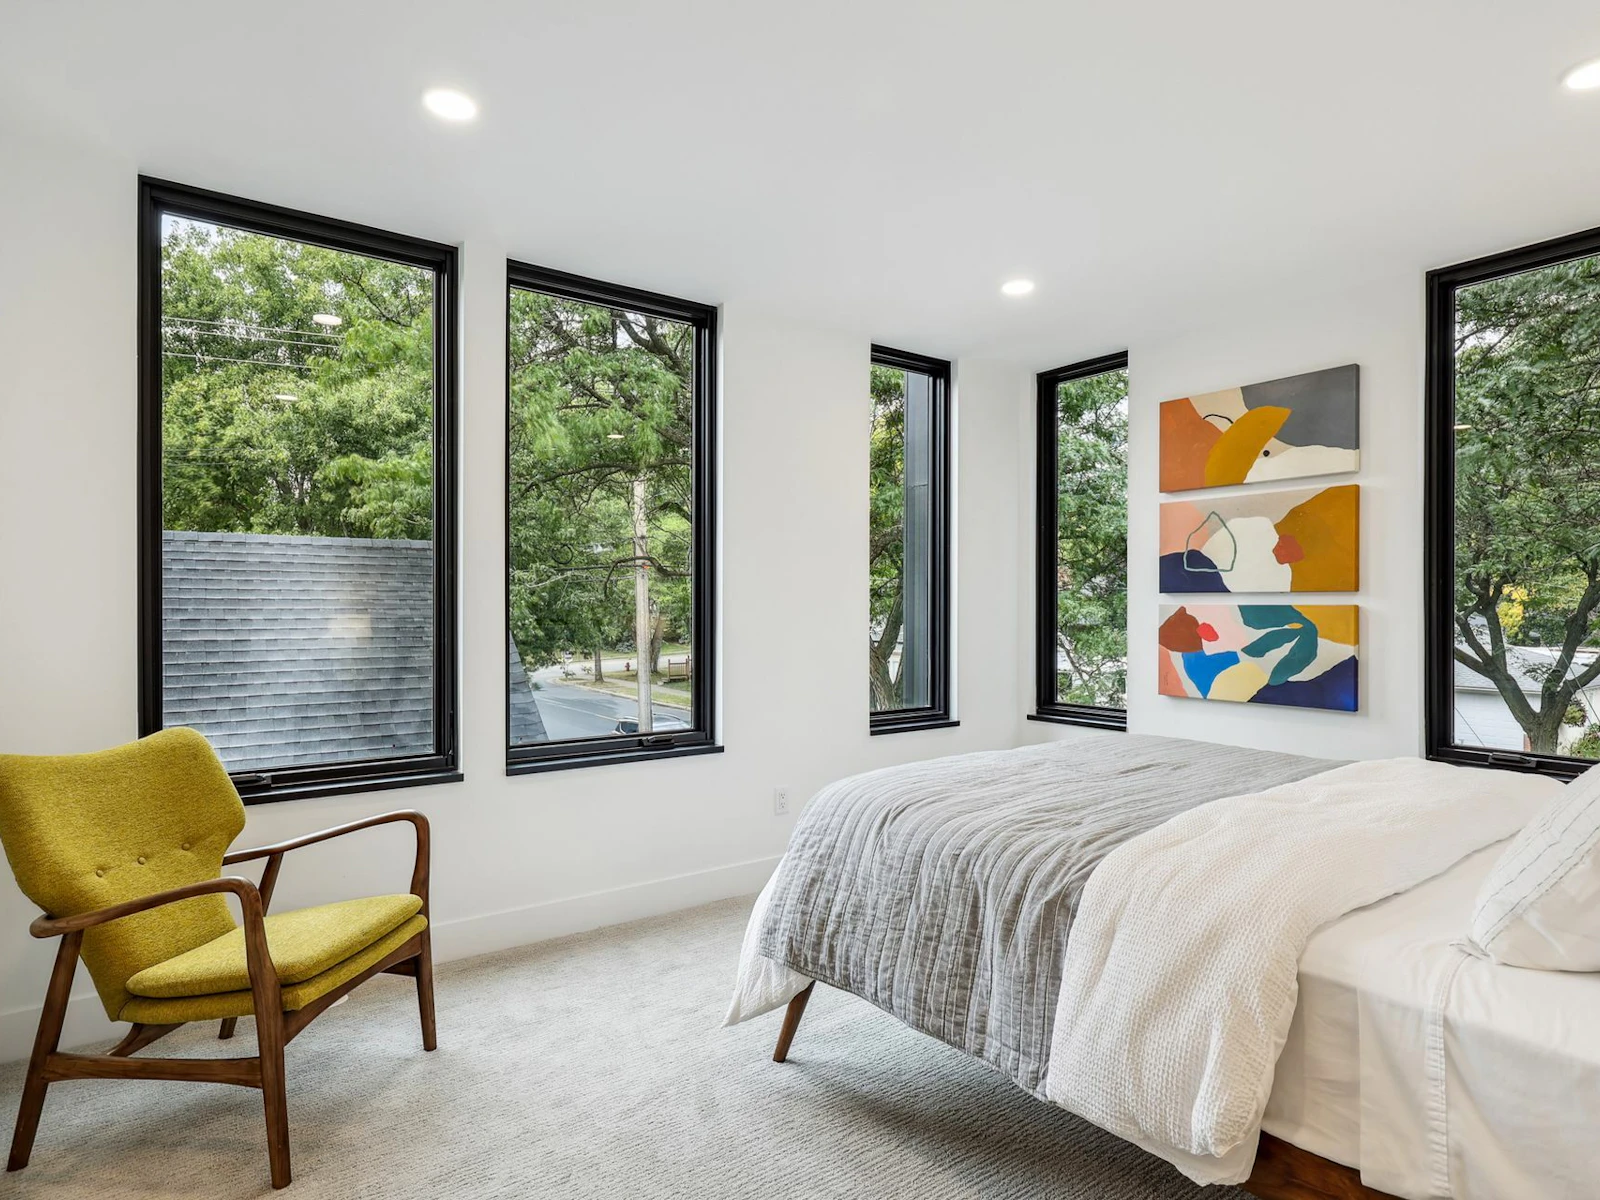
Bright corner bedroom with mustard wingback chair, colorful abstract triptych, and five black-framed windows
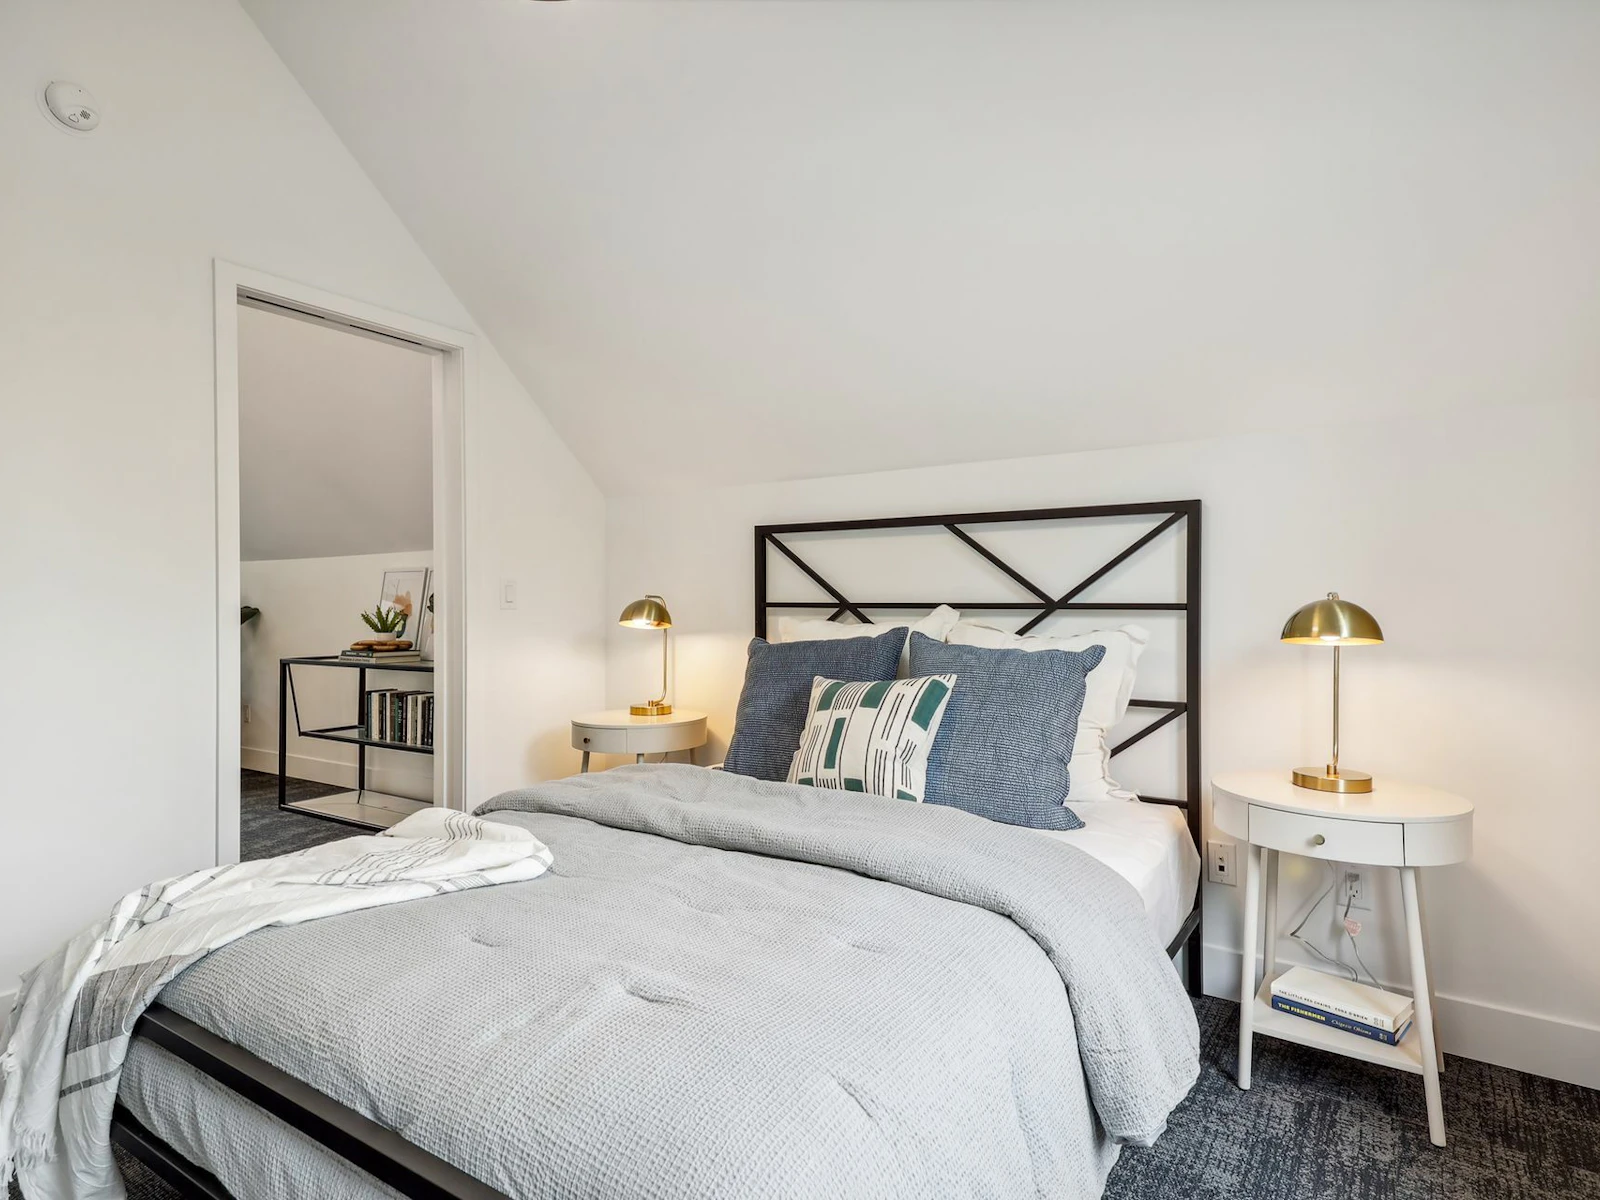
Small bedroom tucked under a sloped ceiling, with blue and green pillows on a waffle-knit gray comforter
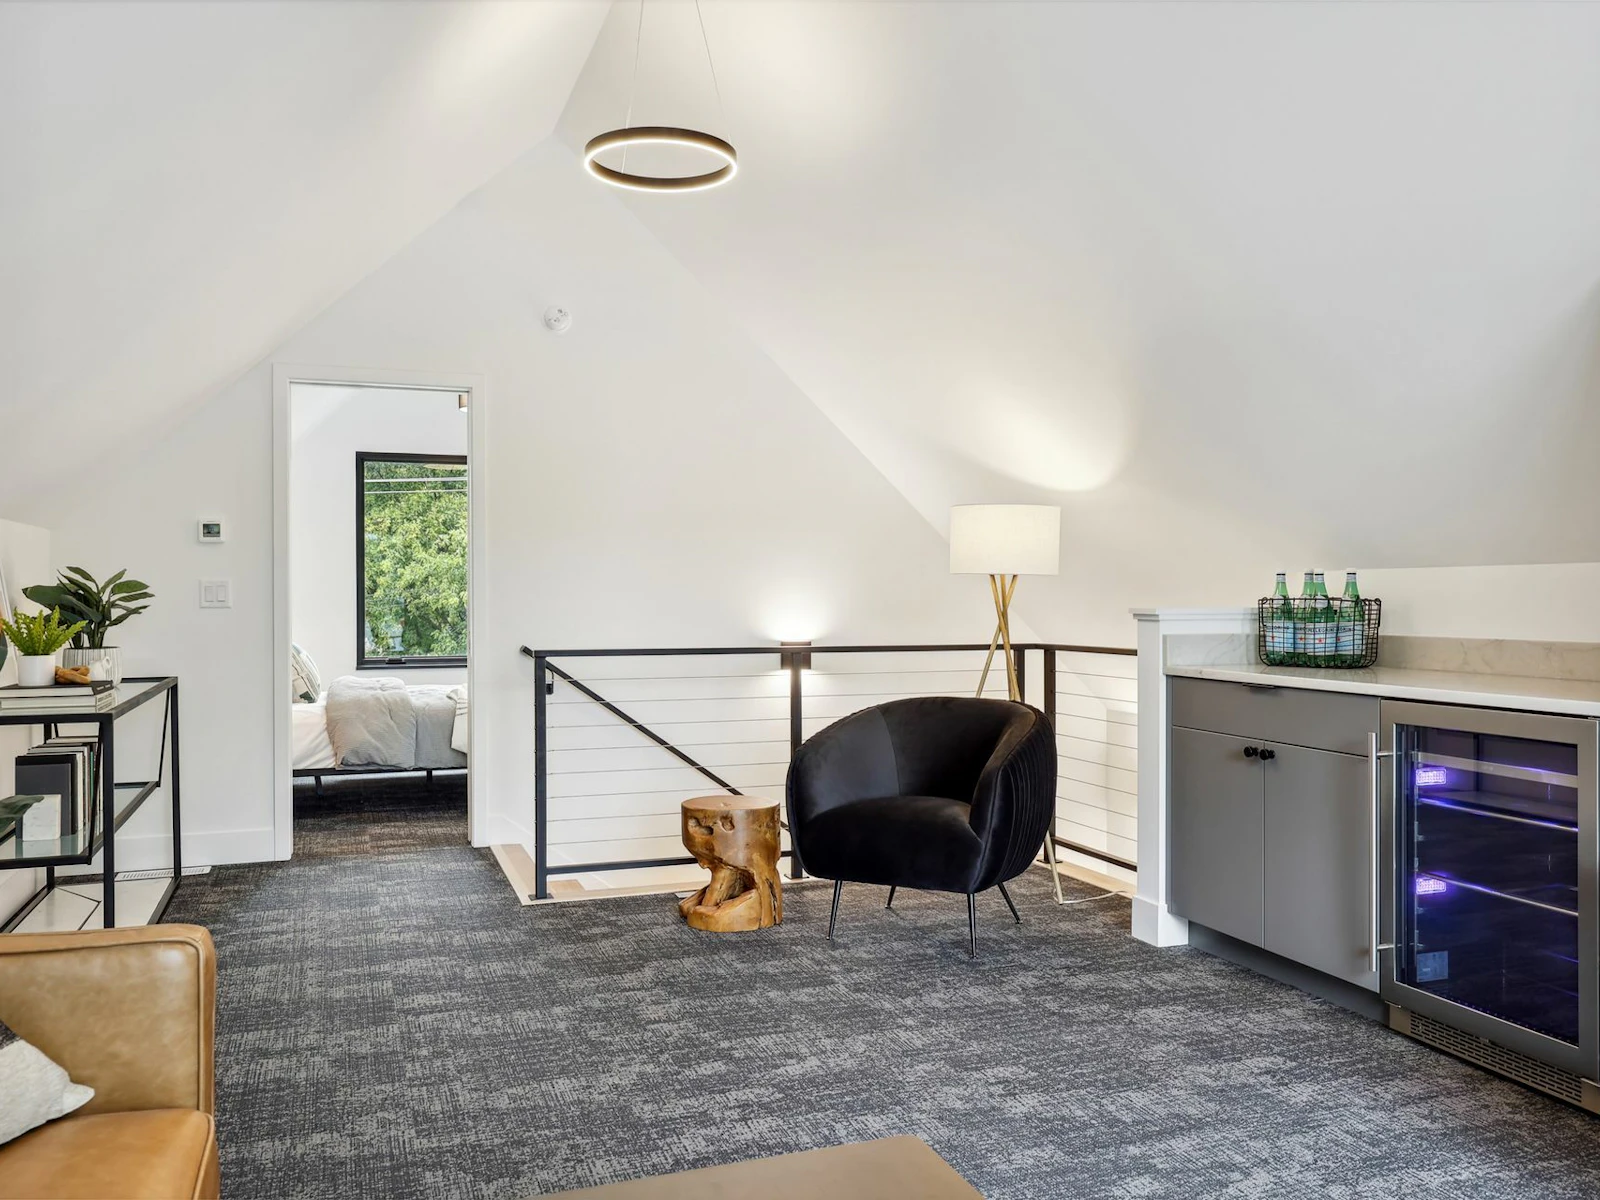
Loft corner with black velvet barrel chair, teak stump side table, tripod floor lamp, and a beverage fridge bar
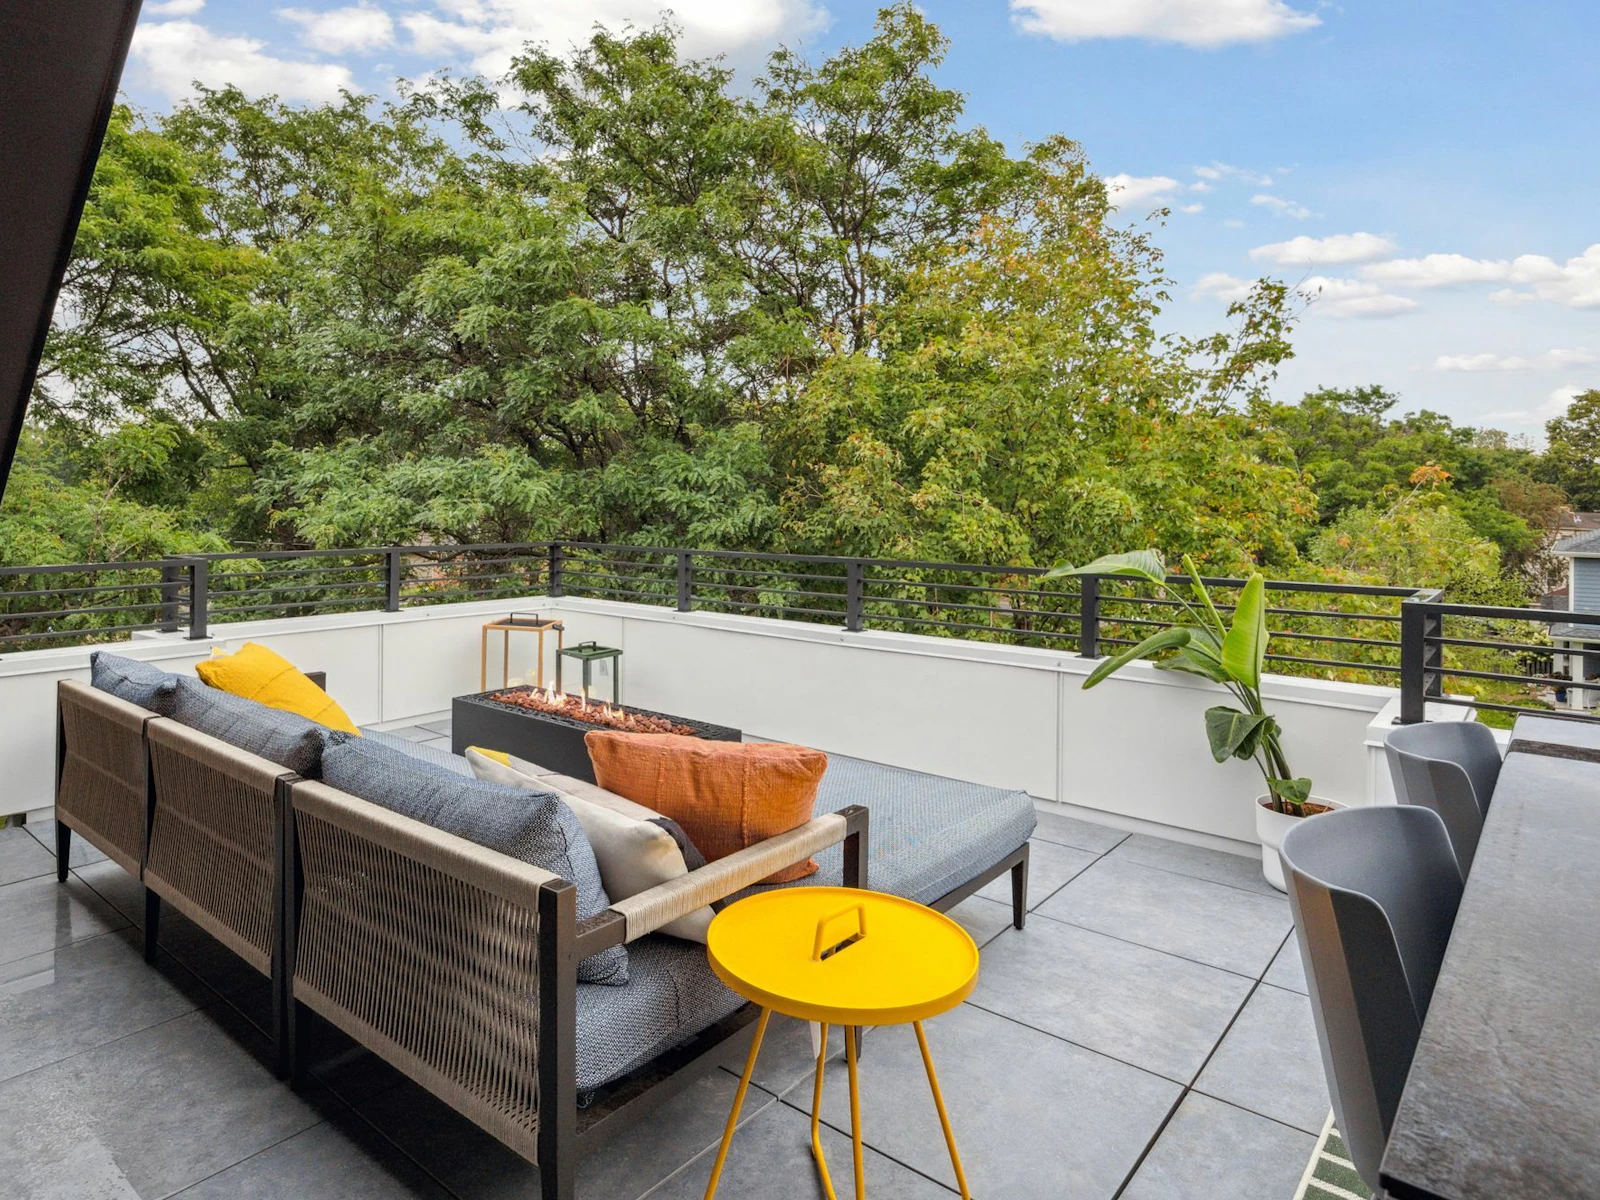
Rooftop terrace with woven lounge sectional, linear gas fire table, yellow side table, and tree canopy views

Energy Efficient Features

We have a passion for creating modern homes that not only look stunning but are environmentally-friendly to help reduce your home’s carbon footprint. 

Certifications

Energy Star
EPA Indoor AirPlus

The Numbers

Air Leakage: 2 ACH50
HERS Score: 51

Cost + Savings

Annual Savings: $1,296

Details and People Behind the Project

Builder: Sustainable 9
Architectural Design: RoehrSchmitt
Interior Design: Sustainable 9
Furnishing: Dwell44
Photo + Video: Spacecrafting
Featured Products: Lincoln Windows, Crystal Cabinetry
Innovation symbol
Connect

Let’s Craft Your Perfect Home