S9 - Logo - Mark

Linden Hills Park Residence

Set on an oversized lot near Lake Harriet, Lake Calhoun, and Linden Hills, this energy-efficient home features high-end finishes, a spacious open layout, and a stunning master suite. Enjoy modern craftsmanship, a large yard, and an unbeatable location. 

Status: Completed
Completion Date: 2015
Beds: 4
Baths: 3
Garage Stalls: 2
SQFT: 3250
Location: Linden Hills, Minneapolis
Covered front porch with cedar posts on stacked stone piers, gray composite decking, and a stained Craftsman door with sidelight
Porch bistro set with twisted wrought iron chairs and mini pumpkins beneath a lantern pendant and black-trimmed windows
Foyer with a stained Craftsman front door and transom, orb chandelier, rustic wood bench, and red floral rug
Front sitting room with two navy velvet armchairs, a pine trunk coffee table, and galvanized tray side tables
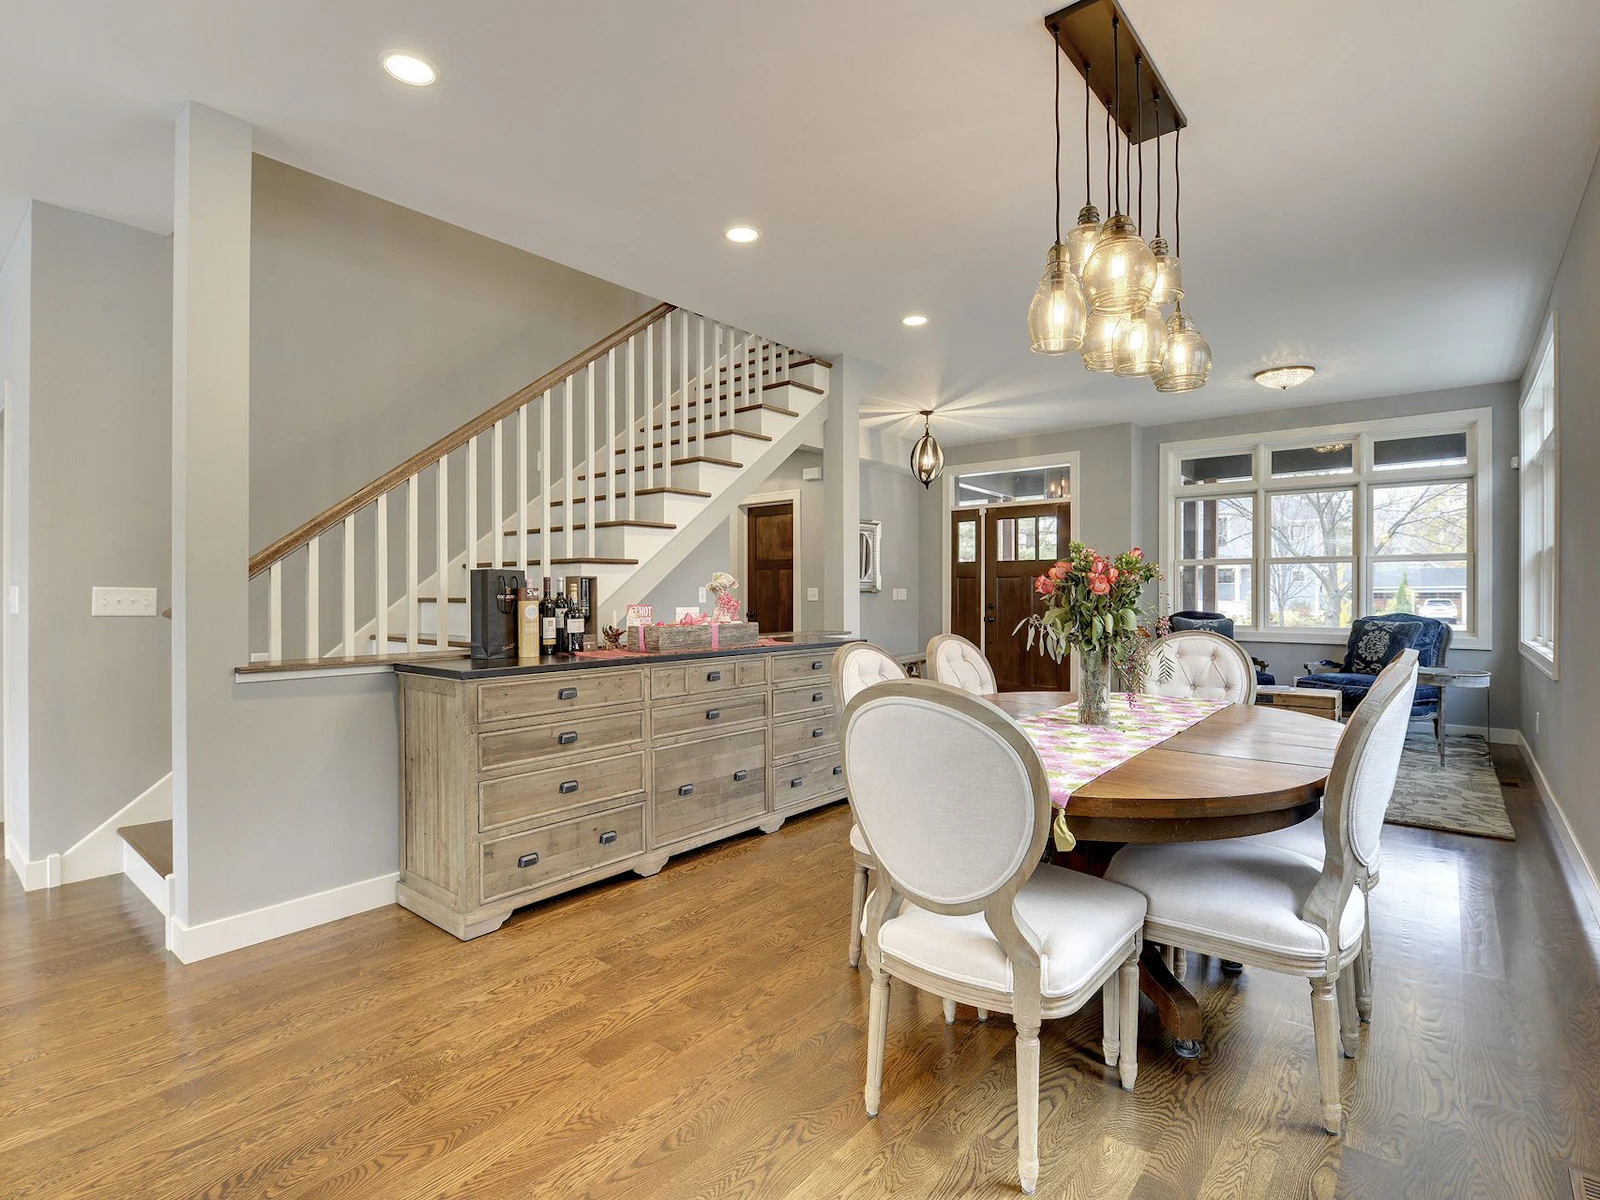
Dining area with round wood pedestal table, linen oval-back chairs, and a seeded glass multi-pendant chandelier
Dining room facing a white-spindle staircase, a weathered wood sideboard, and the front sitting room
Apron-front sink under a picture window, with gray shaker cabinets and sliding doors to a fenced backyard
Range wall with glass-front upper cabinets, open cookbook shelves, white linear tile, and a stainless chimney hood
Concrete-topped peninsula with a beverage fridge, open to a family room with gas fireplace and wood beam mantel
View from the kitchen past a French door refrigerator and mudroom hall to the dining room and fireplace wall
Mudroom with dark stained bench and hook rail, gray plank tile floor, and stained double closet doors
Powder room with faceted glass vessel sink, walnut shaker vanity, arched mirror, and chrome pendant lights
Side entry with stained Craftsman door, concrete steps, iron handrail, and driveway leading to a detached two-car garage
Rear gable of a Craftsman home over a stamped concrete patio with teak dining set, grill, and sliding doors

Energy Efficient Features

We have a passion for creating modern homes that not only look stunning but are environmentally-friendly to help reduce your home’s carbon footprint.

Tactics + Methods Used

LED Lighting

Details and People Behind the Project

Builder: Sustainable 9
Interior Design: Sustainable 9
Photo + Video: Spacecrafting
Innovation symbol
Connect

Let’s Craft Your Perfect Home