S9 - Logo - Mark

Minnesota Modern Residence

Experience the refined transformation of this home remodel, embracing the distinctive "Minnesota Modern" style. With its clean lines and open layout, it offers a welcoming atmosphere. The gourmet kitchen, basement entertainment area, and stylish deck provide ample spaces for relaxation and family gatherings. Step into the backyard oasis, complete with a pool and fire pit.

Status: Completed
Beds: 5
Baths: 4
Garage Stalls: 3
SQFT: 4570
Location: Edina
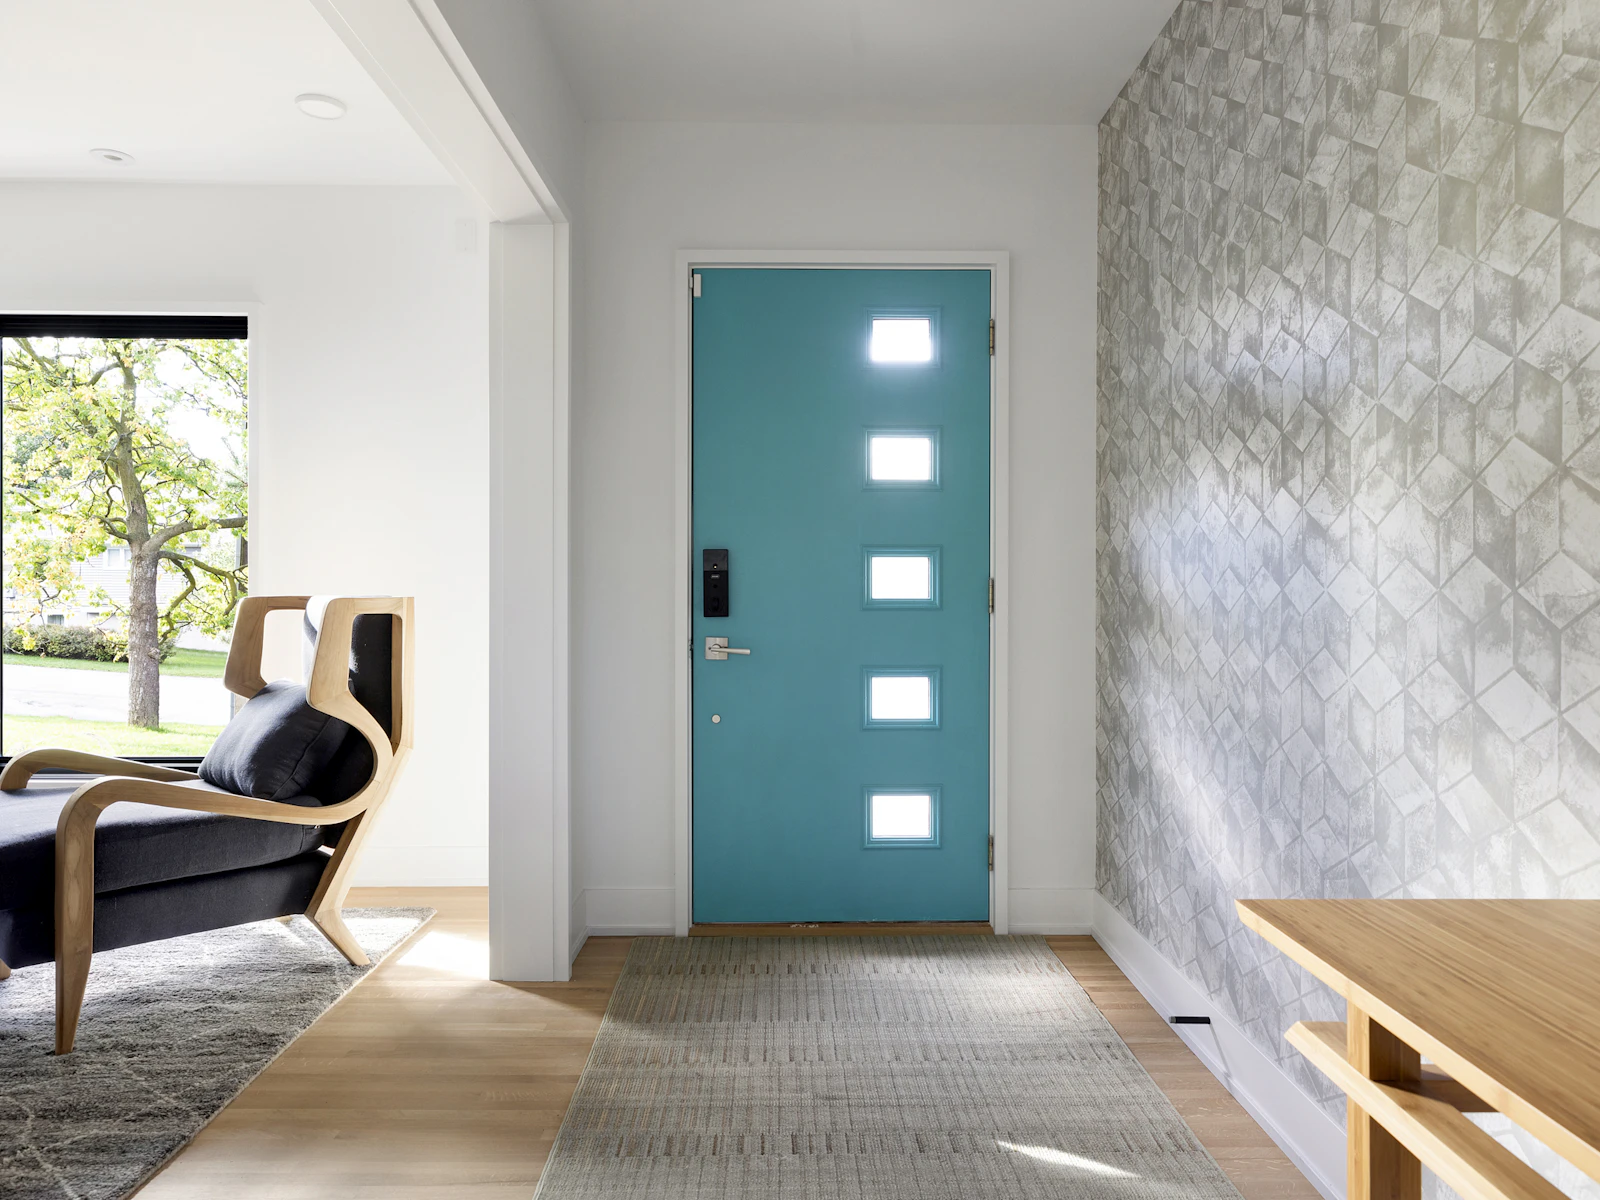
Entry with a turquoise door with five square lites, metallic geometric wallpaper, bamboo console, and a sculptural wood lounge chair
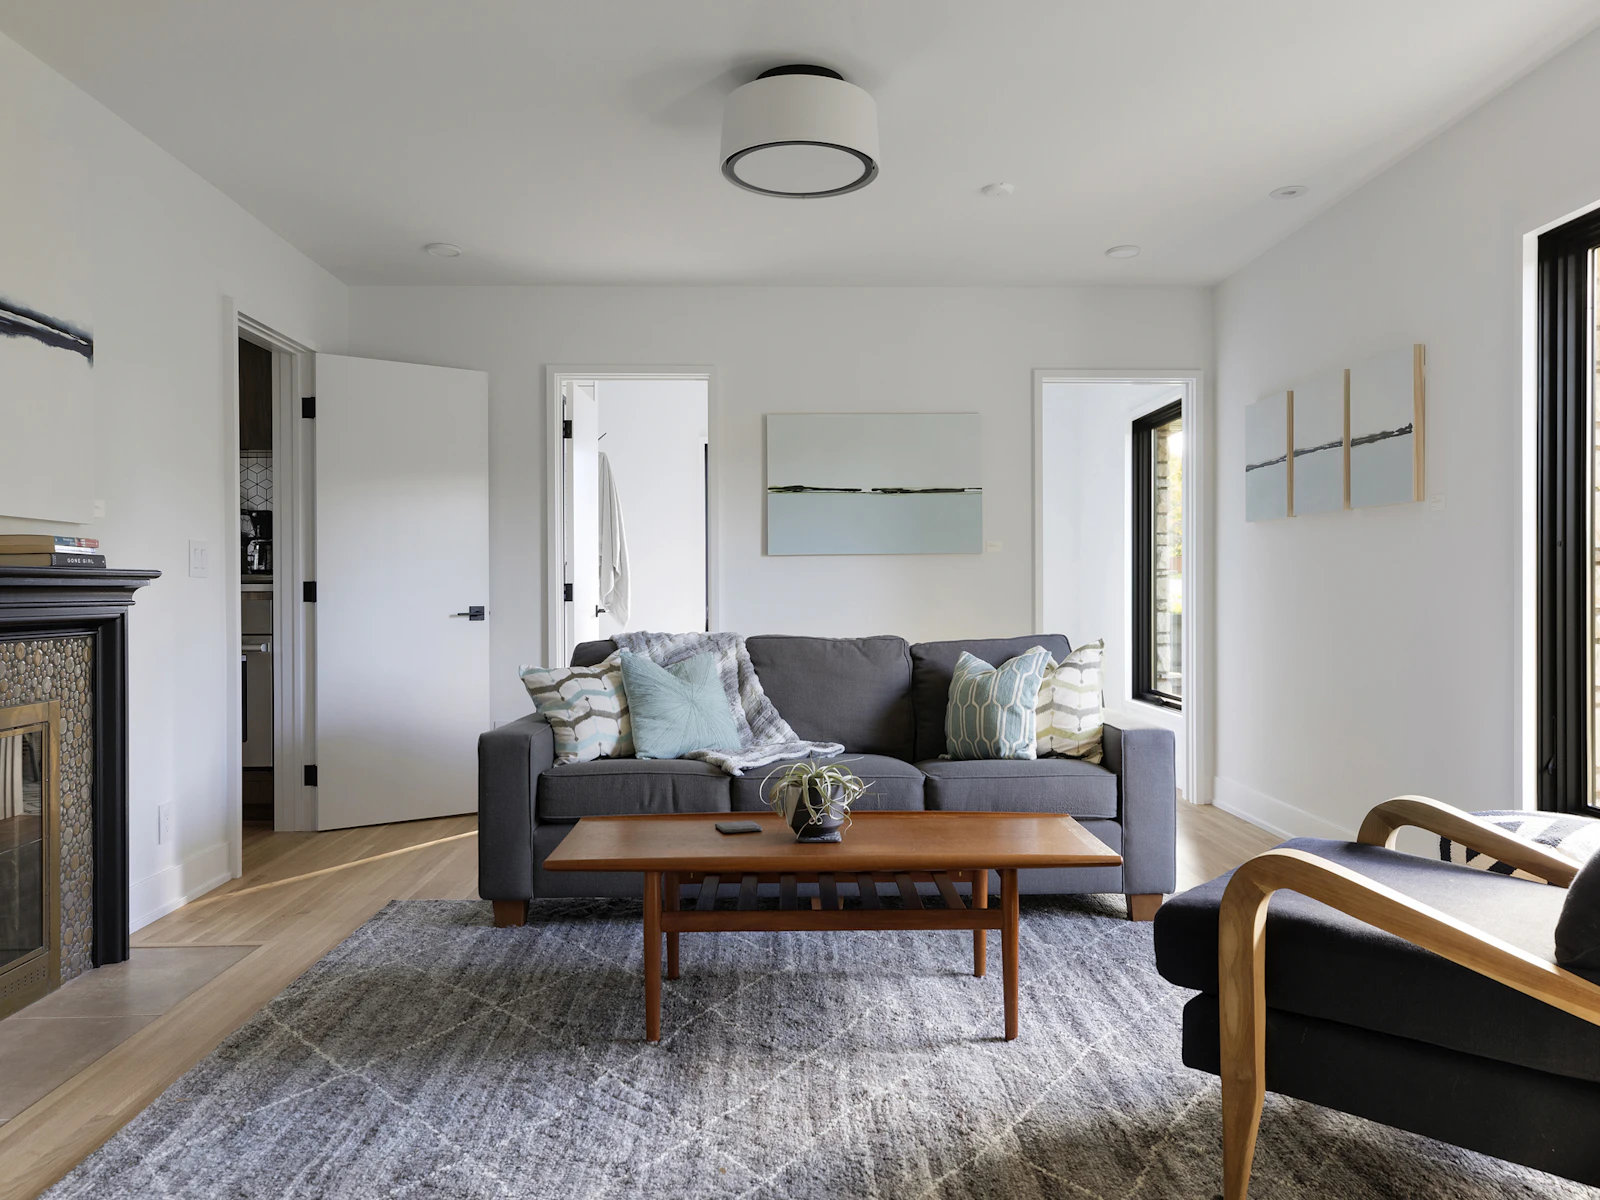
Den with a charcoal sofa, teak coffee table, black mantel fireplace with bronze penny tile, and blue abstract triptych
Hall bath with a gray furniture-style vanity, black wall-mount faucet, mesh sconce, and black and white geometric cement tile floor
Compact home office nook with a white desk, white shell chair, orchids, and a pale blue horizon painting beside a stone-framed window
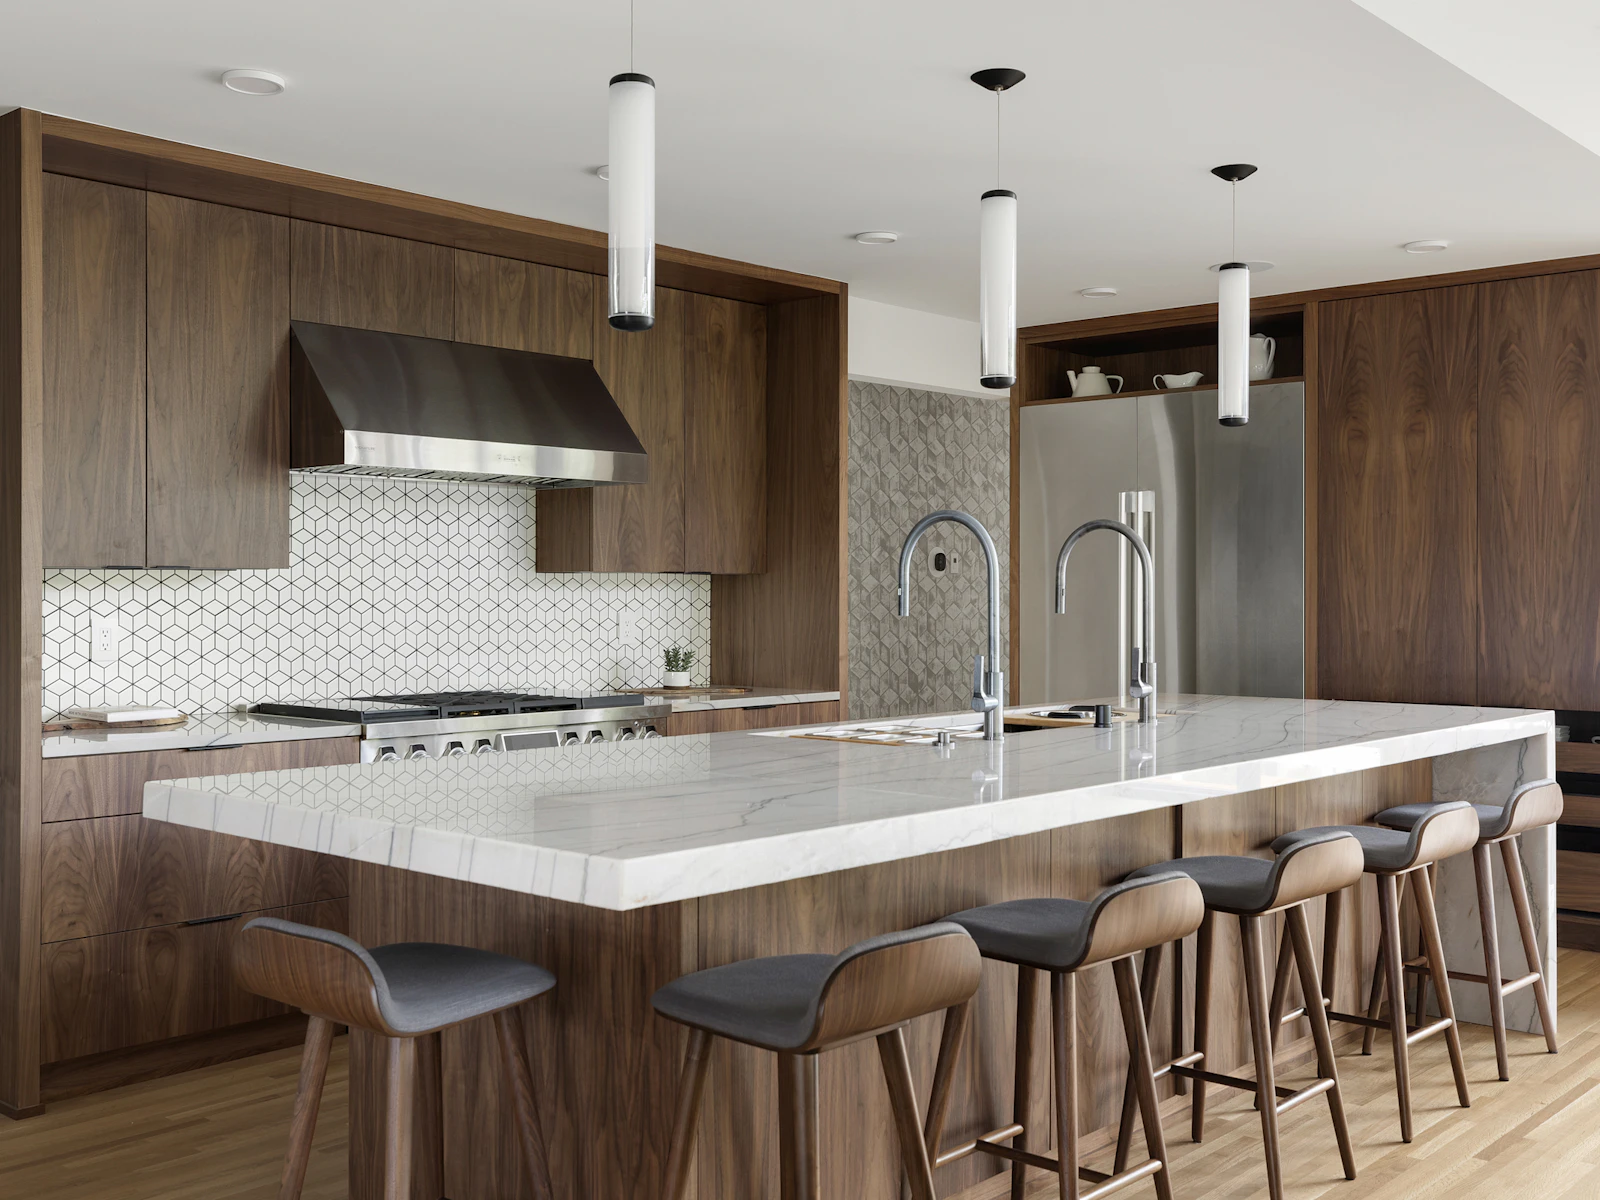
Walnut kitchen with a white cube-pattern backsplash, pro range, French door refrigerator, and long waterfall island with six stools
3808 West 57th St 017 1
Close-up of twin brushed steel gooseneck faucets on a waterfall quartzite island with walnut cabinets and cube tile behind
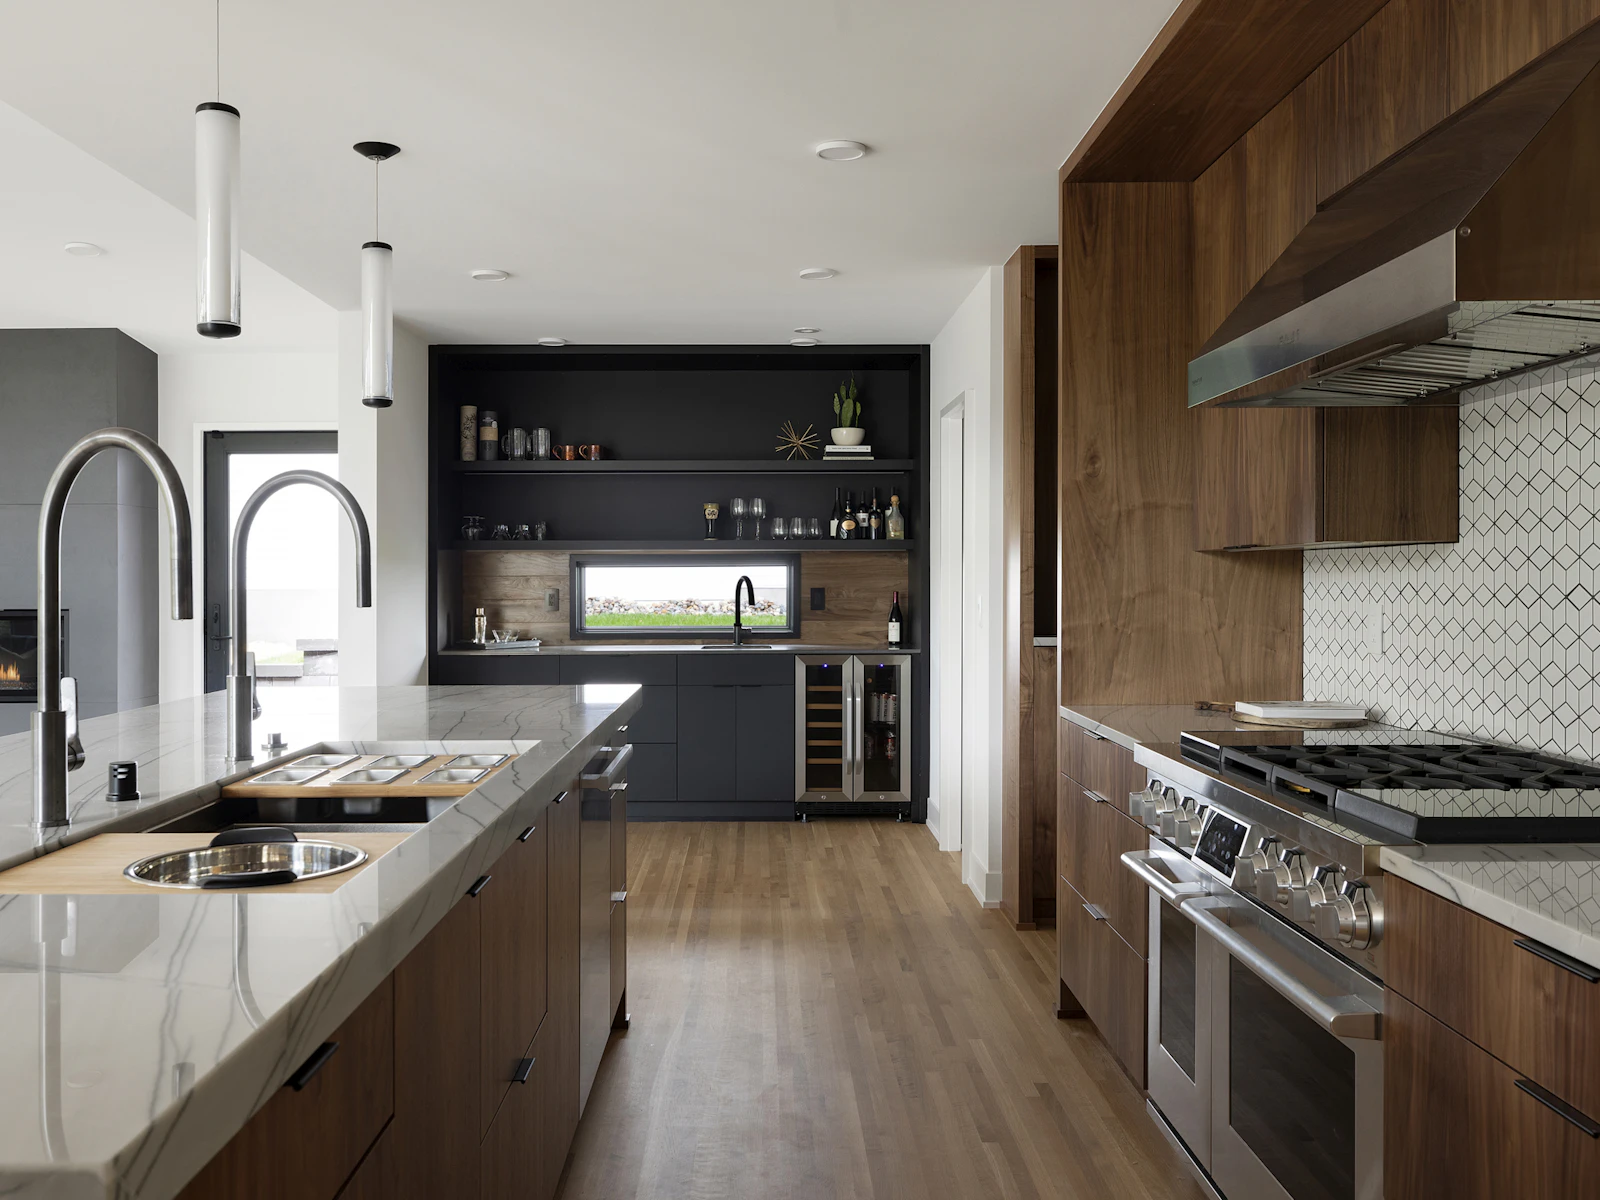
Workstation sink with a colander insert set in veined quartzite, framed by gooseneck faucets, facing a black bar with wine fridge
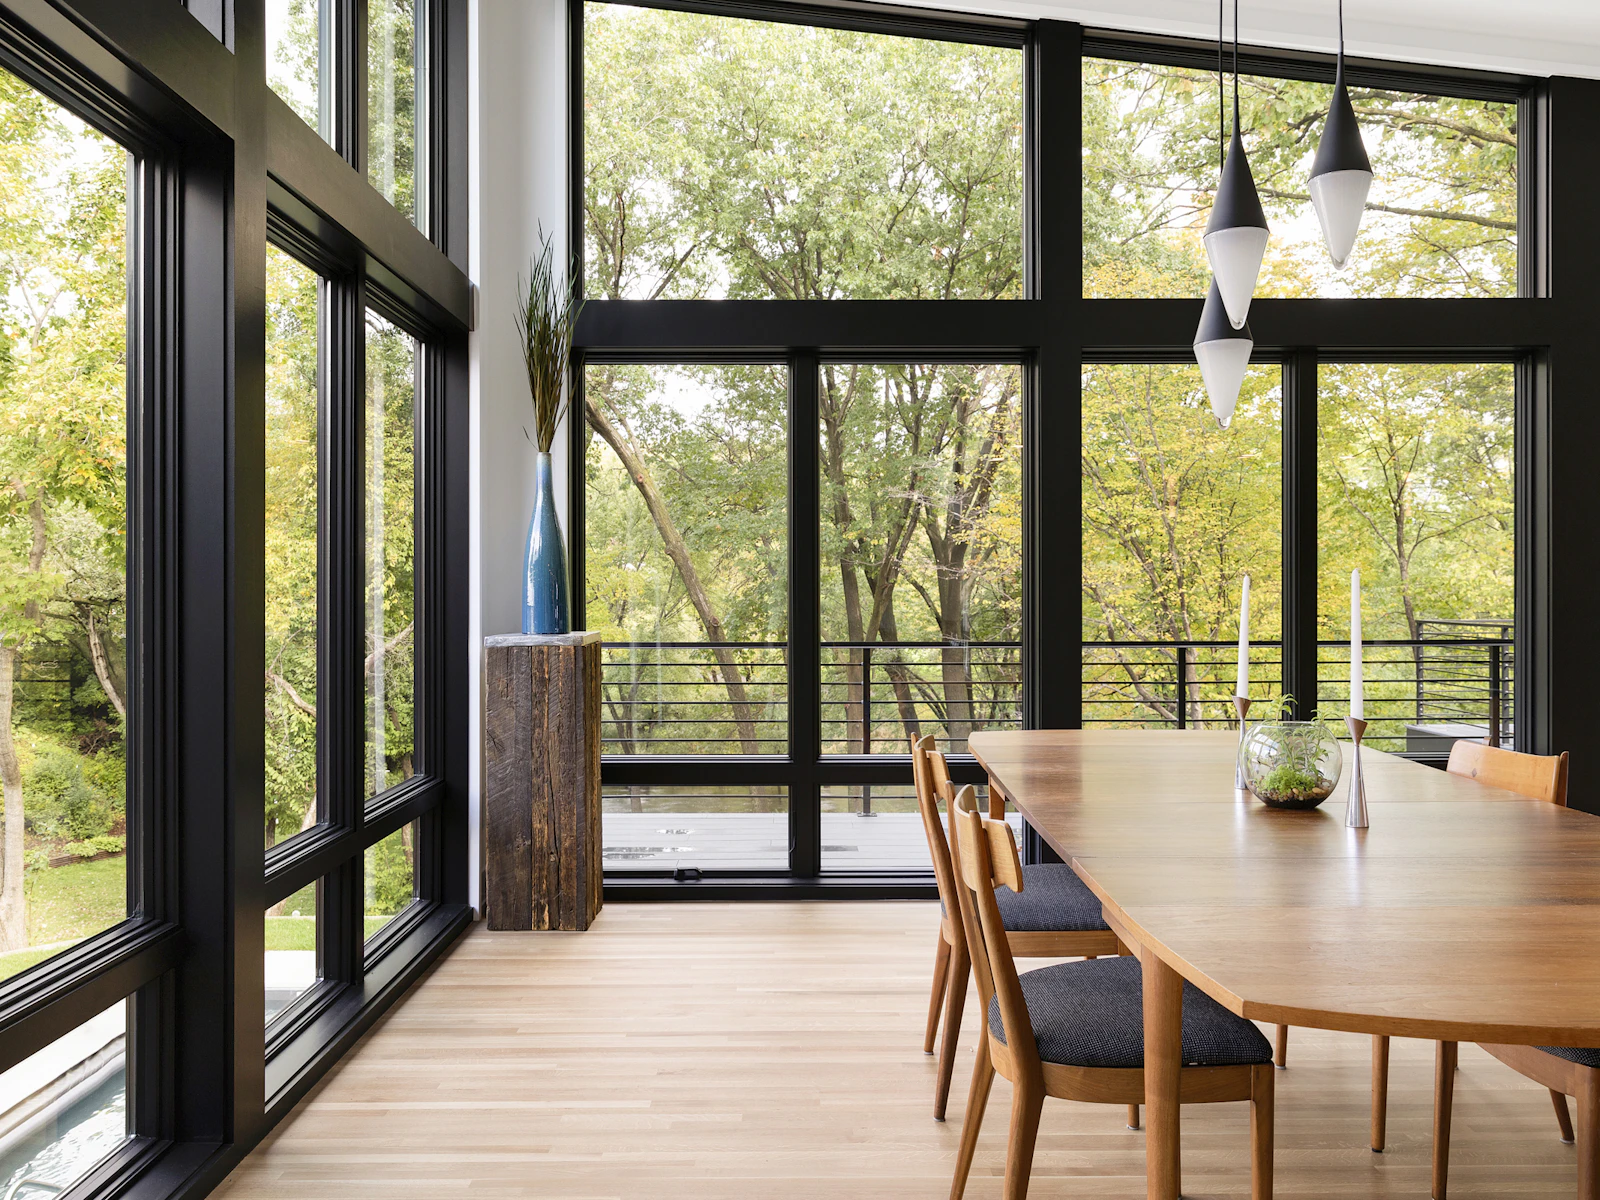
Dining room wrapped in two stories of black-framed windows overlooking a wooded ravine, with a walnut table and cone pendants
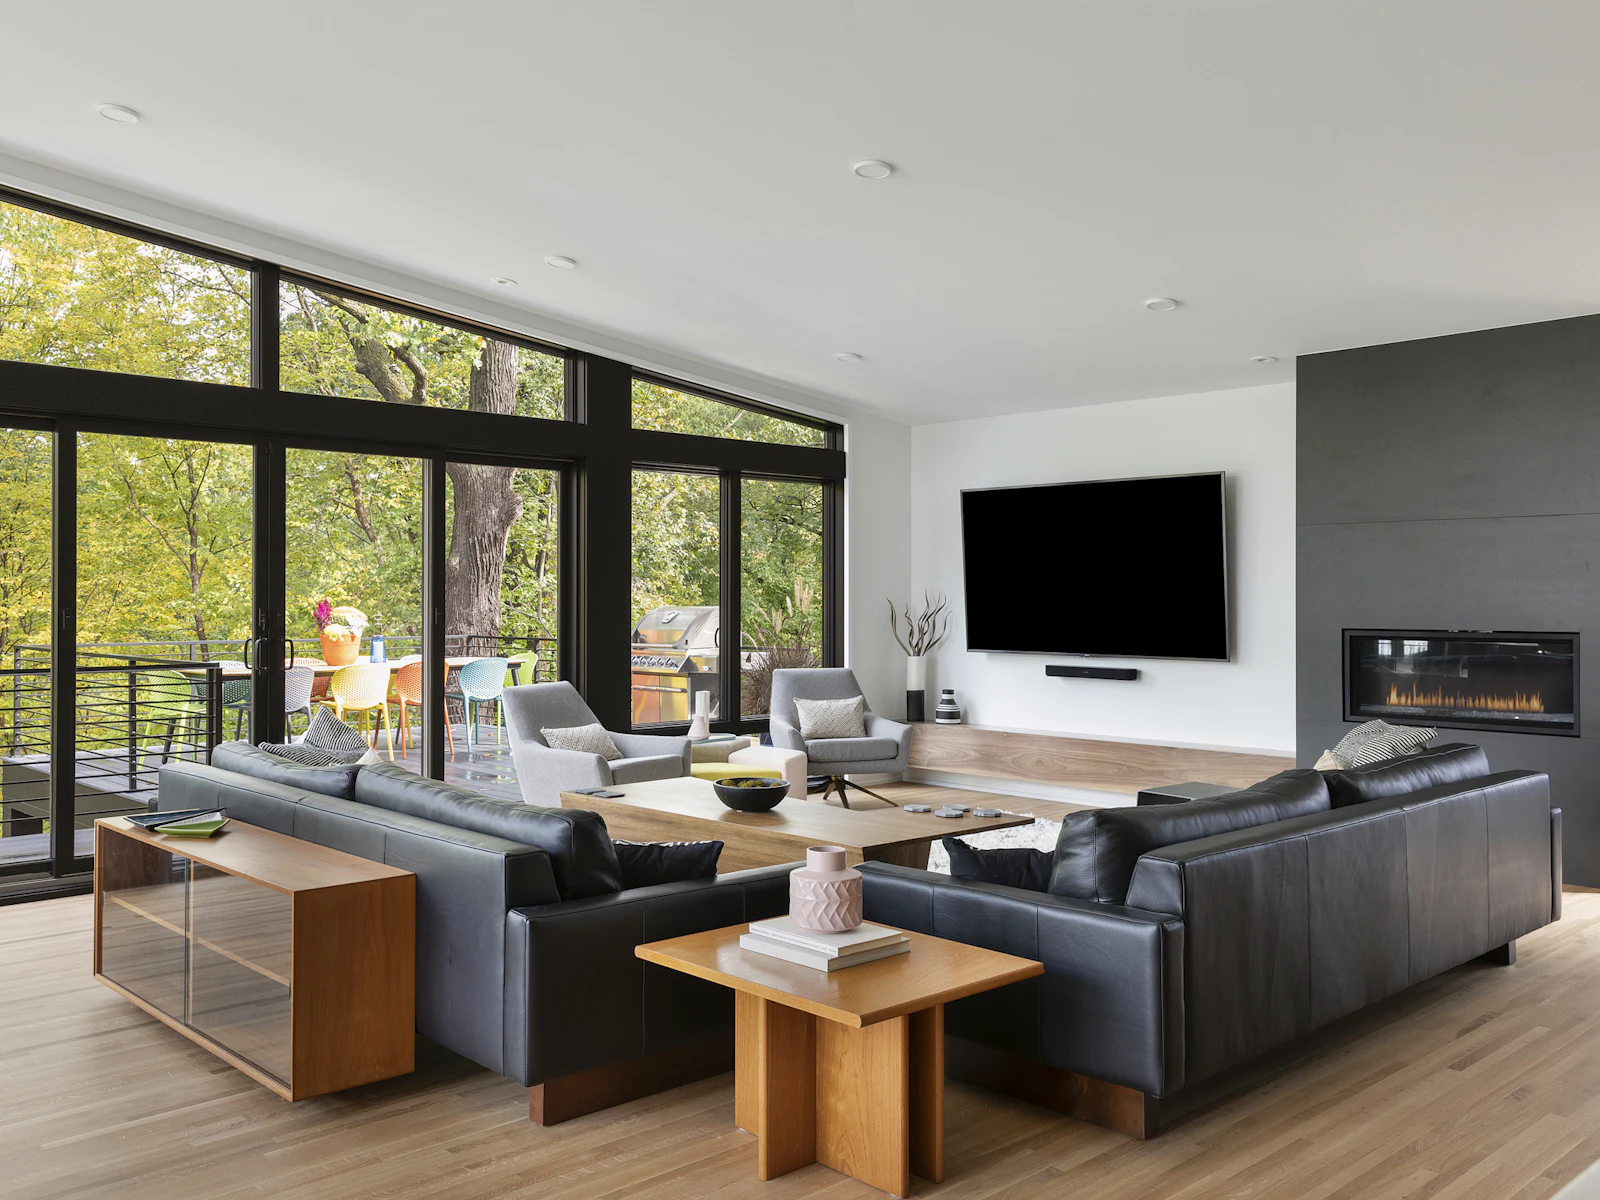
Living room corner with floor-to-ceiling sliding glass doors to a treetop deck with colorful dining chairs and a grill
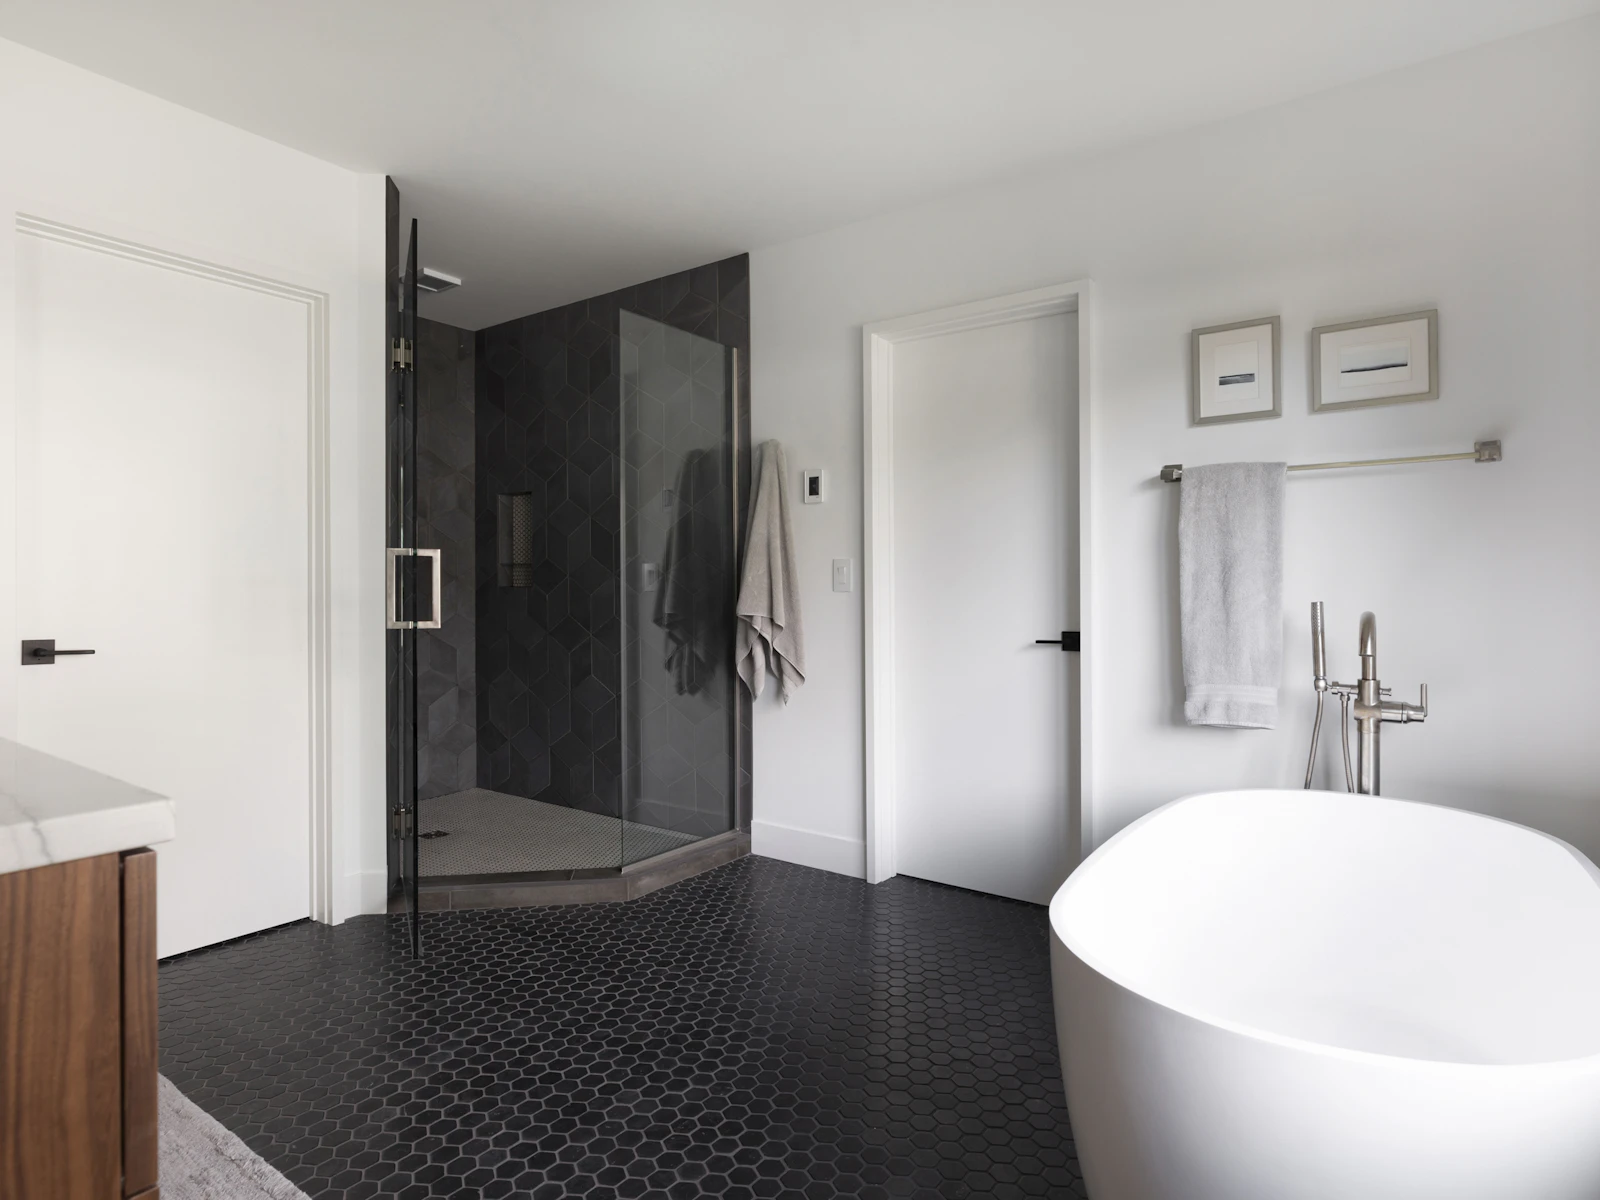
Primary bath corner shower in charcoal cube tile with frameless glass, beside a white soaking tub and brushed nickel floor faucet
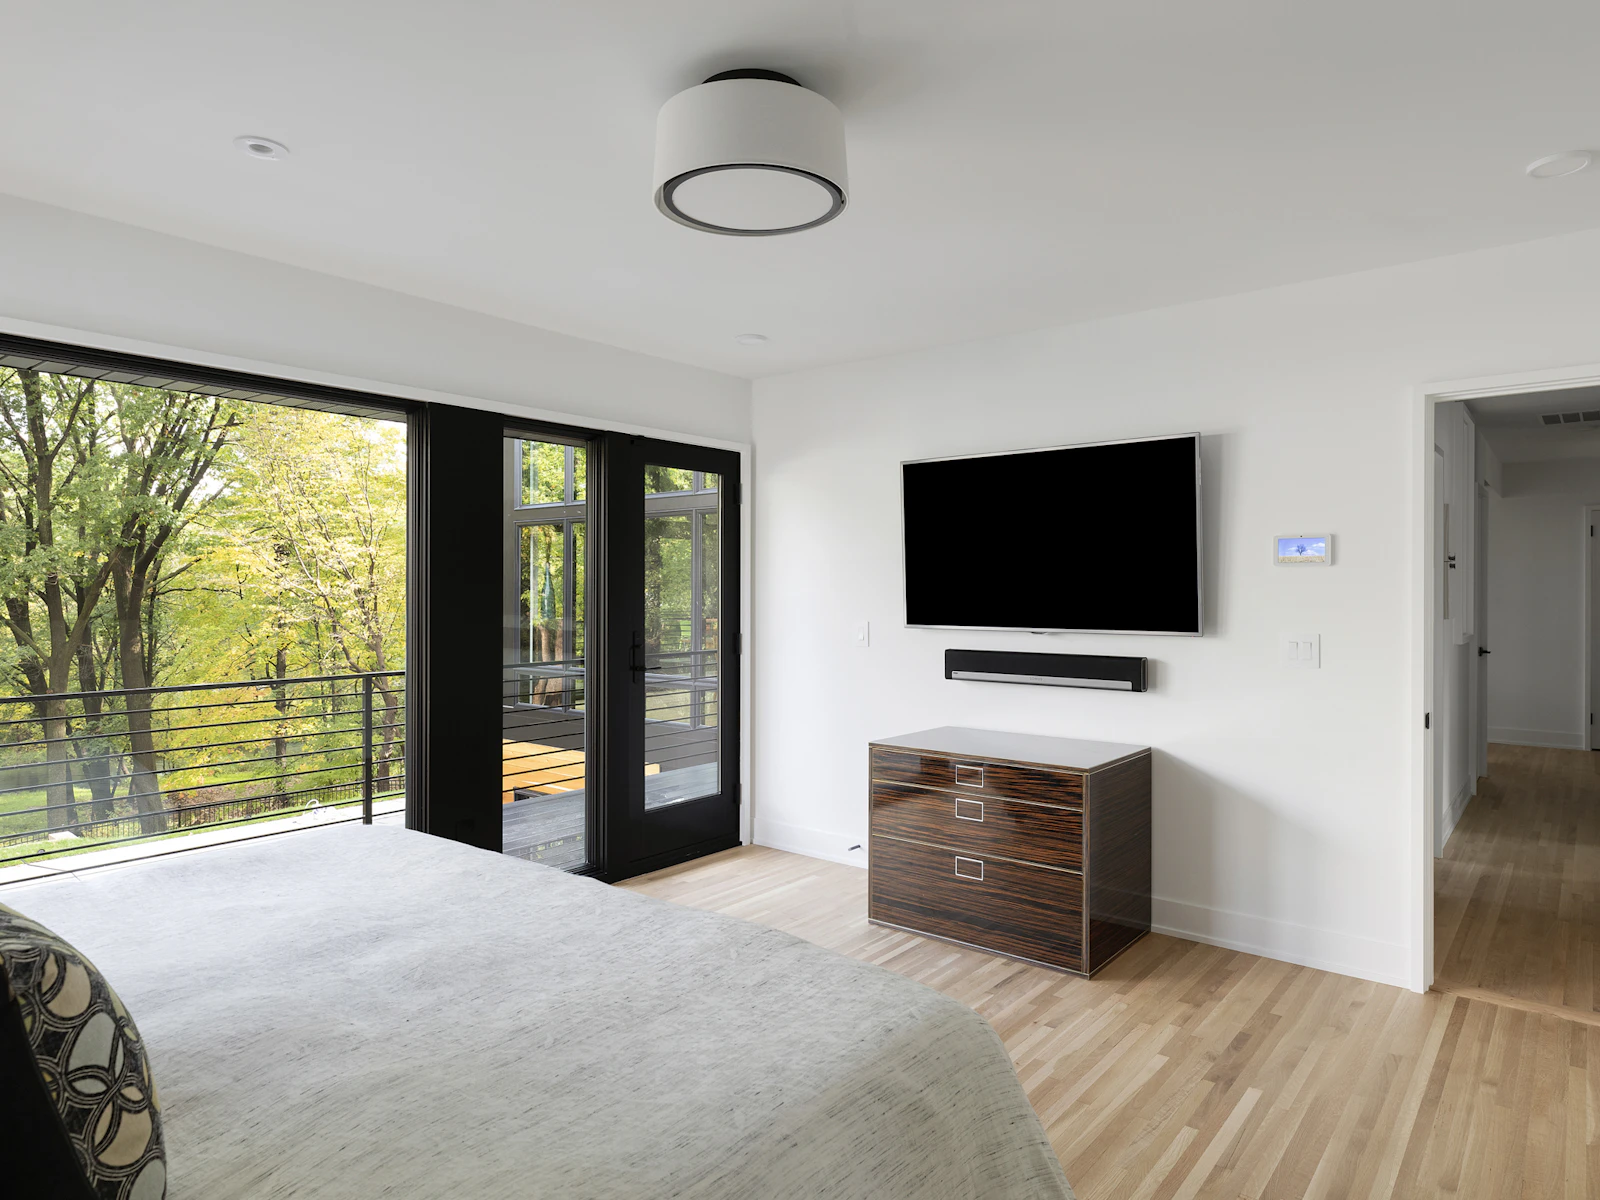
Primary bedroom view of a macassar ebony dresser, wall-mounted TV, and black glass doors opening to a cable-rail balcony
Kids bath with a floating white double vanity, charcoal quartz top, black faucets, and gray starburst hexagon tile
Stair landing with a black speckled globe pendant over the lower level, framed wallpaper panel, and minimalist art
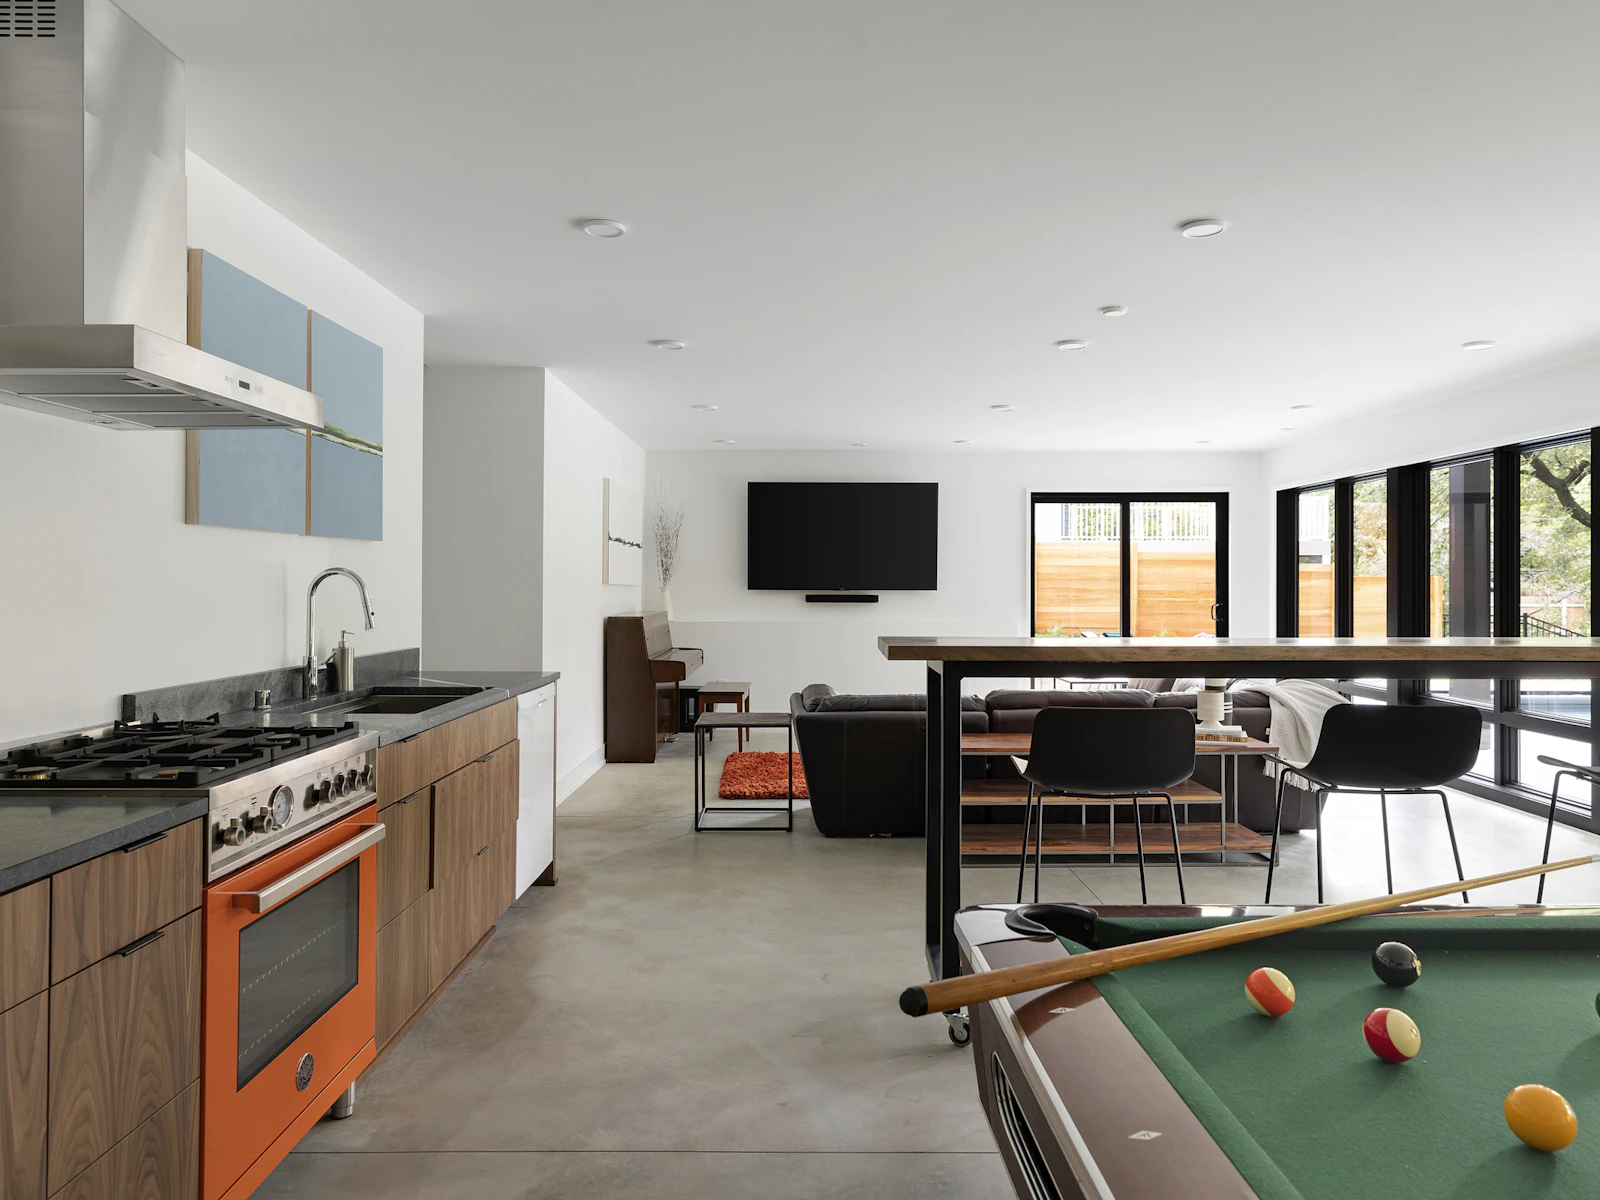
Lower-level family room beyond a vintage pool table, with an upright piano, leather sectional, and sliding doors to a fenced patio
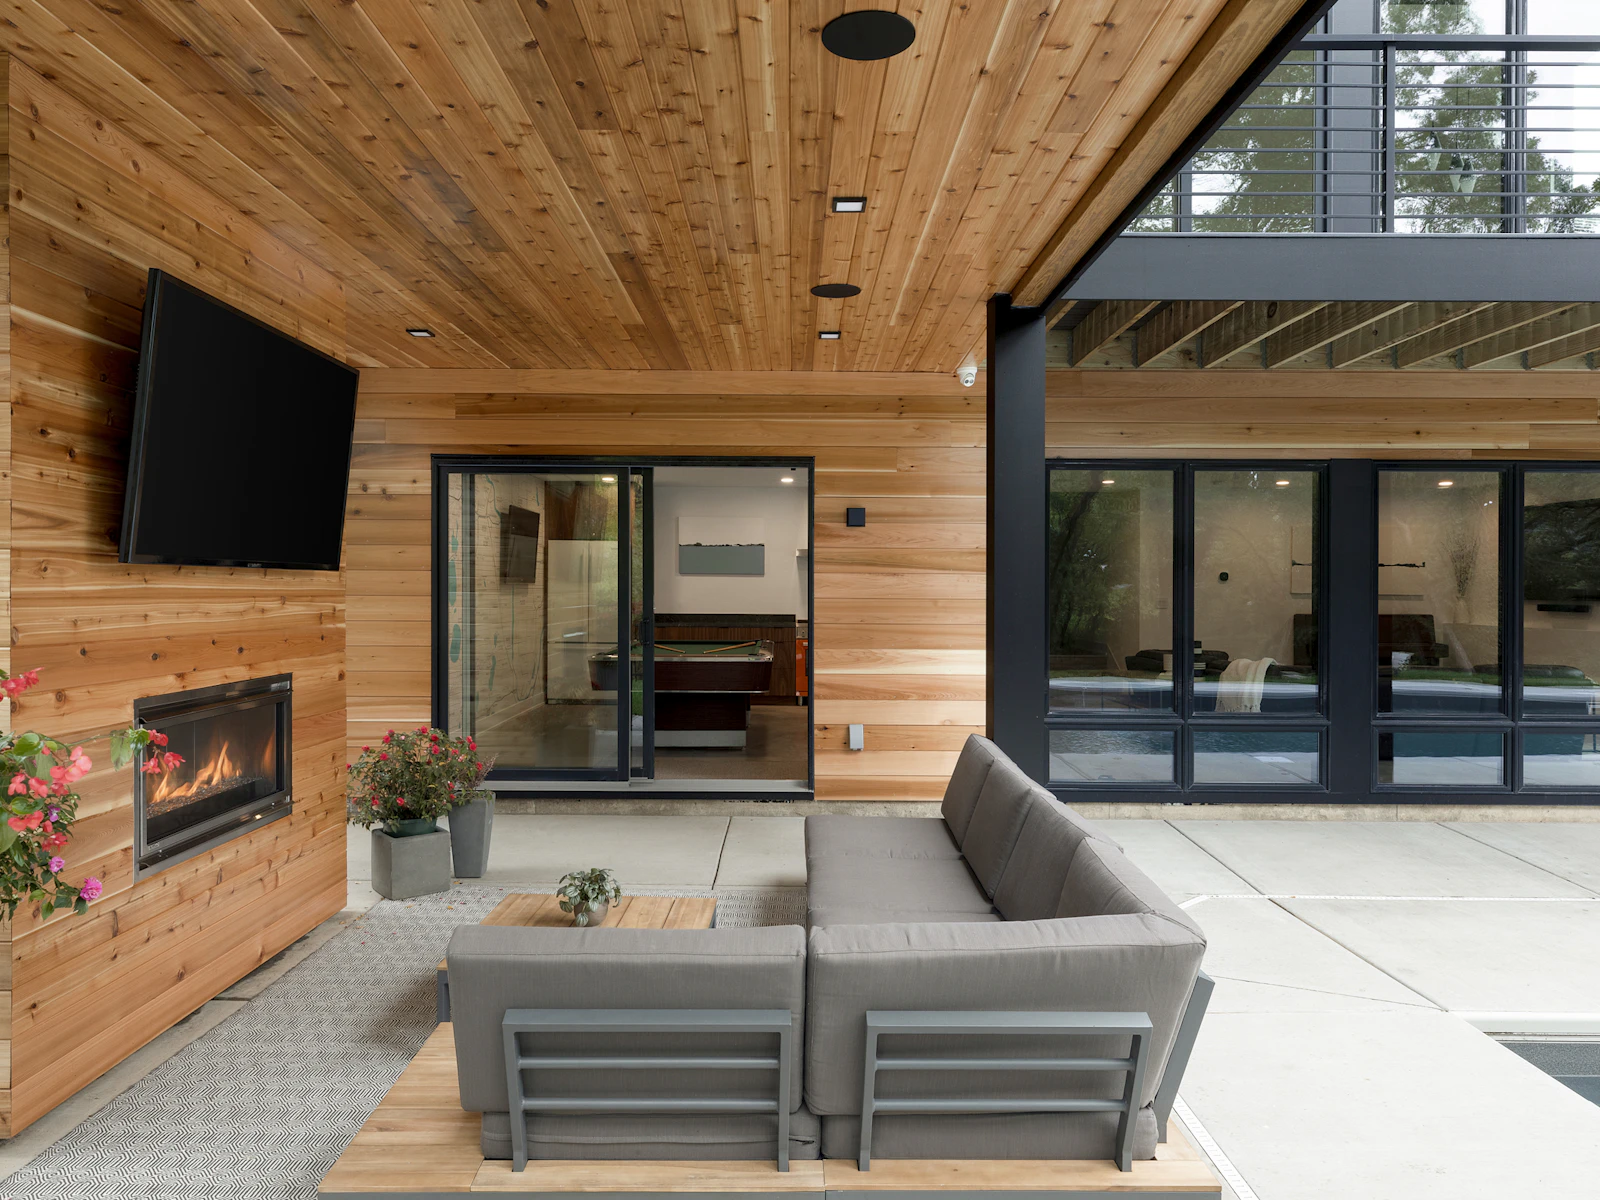
Covered poolside patio with a cedar-clad fireplace wall, mounted TV, gray outdoor sectional, and sliding doors to the game room
Evening cabana lounge with a glowing cedar fireplace wall and a sliding door revealing the pool table and map mural inside
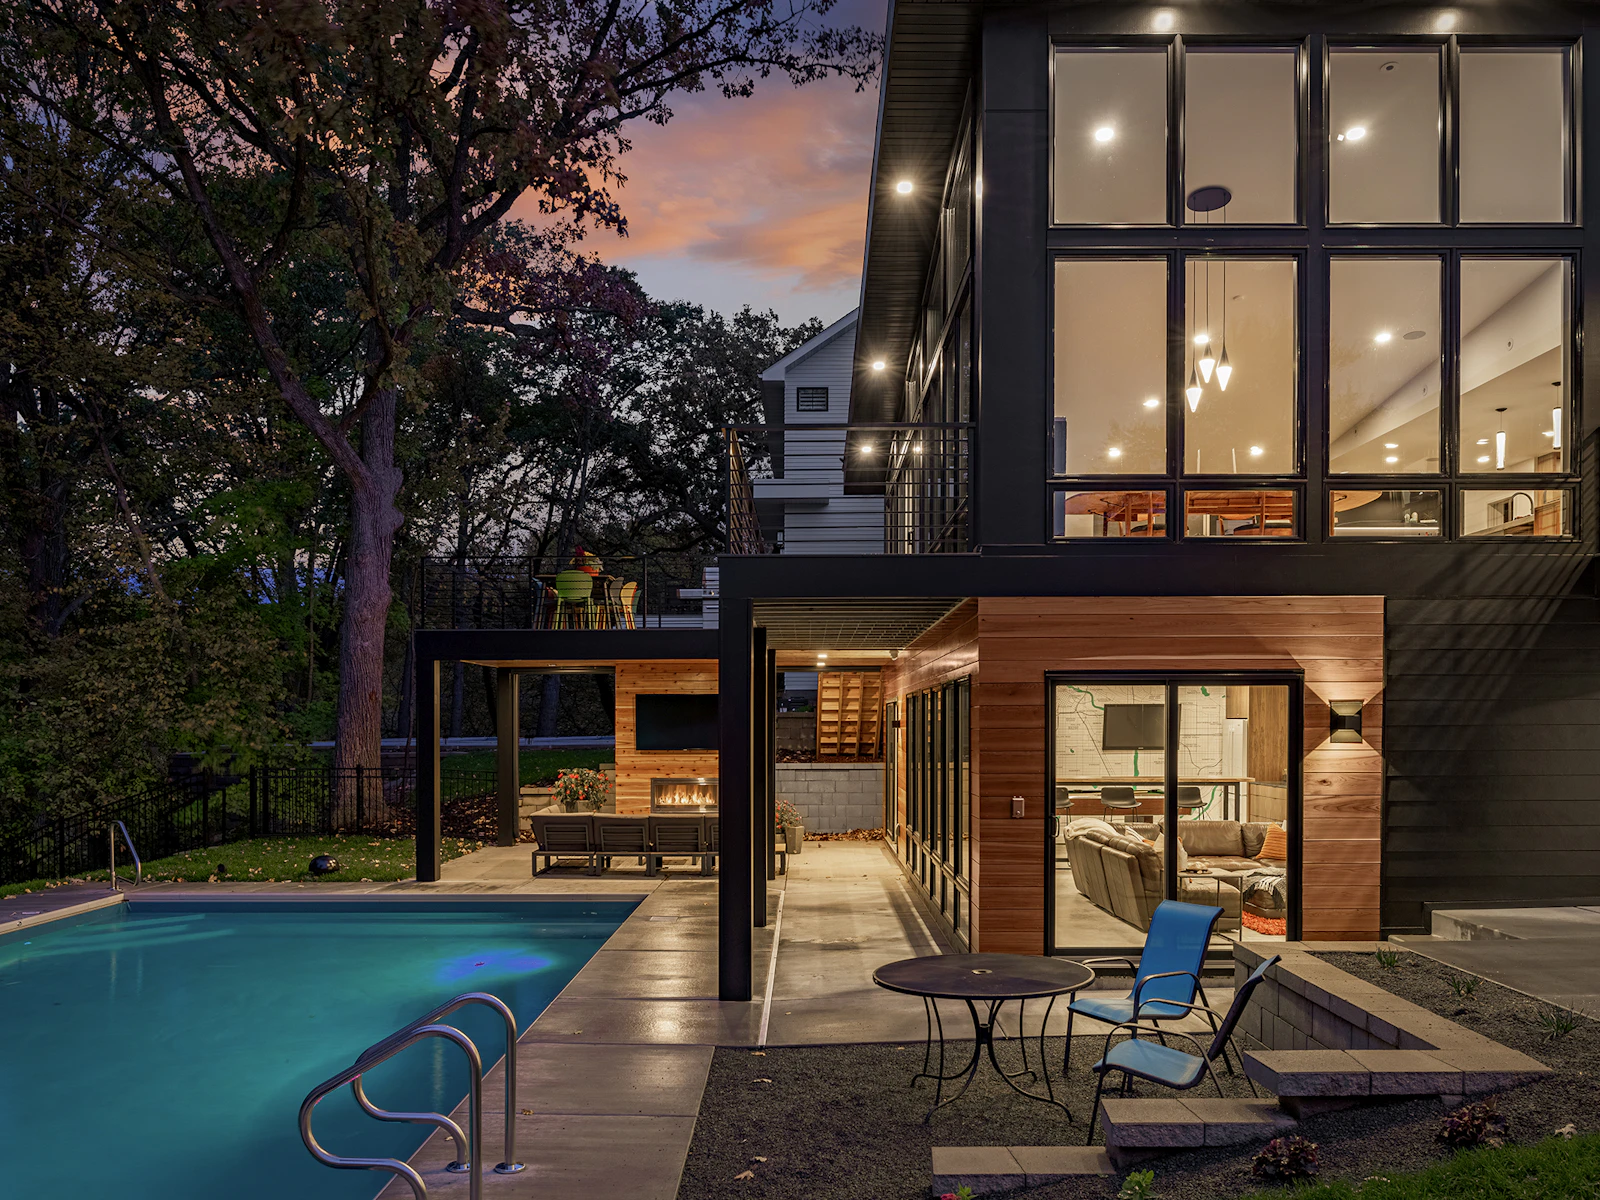
Dusk view across a lit pool to a cedar cabana with a glowing fireplace and a two-story dining room window wall above

Energy Efficient Features

We have a passion for creating modern homes that not only look stunning but are environmentally-friendly to help reduce your home’s carbon footprint. 

Certifications

Energy Star
EPA Indoor AirPlus

Tactics + Methods Used

Triple Pane Windows
Metal Roof

Details and People Behind the Project

Builder: Sustainable 9
Architectural Design: David Charlez Designs
Interior Design: Sustainable 9
Photo + Video: Spacecrafting
Press + Awards: Dream Home Spring 2021
Featured Products: Lincoln Windows, Cambria Surfaces, The Galley Workstation
Innovation symbol
Connect

Let’s Craft Your Perfect Home