S9 - Logo - Mark

Montreal Residence

A Scandinavian-inspired home exudes minimalist design with a sleek kitchen, living spaces, and entertainment area. Additional features include a wet bar, elevator, and a screened-in porch. This all-electric home is committed to sustainability, boasting these 3rd party verified certifications: 'Energy Star for Homes', the Environmental Protection Agency's 'Indoor airPLUS' certification, and the Department of Energy's 'Zero Energy Ready' certification.

Status: Completed
Completion Date: June 2025
Beds: 3
Baths: 4
Garage Stalls: 2
SQFT: 3358
Location: Highland Bridge Development, St. Paul

Behind The Design

The homeowners envisioned a forever home designed to seamlessly blend sustainable living, modern functionality, and long-term adaptability—crafted to support both their current lifestyle and future needs. 

Sustainability was a top priority, not only to minimize environmental impact but also to create a healthier, more energy-efficient home that enhances the homeowners’ comfort and well-being.

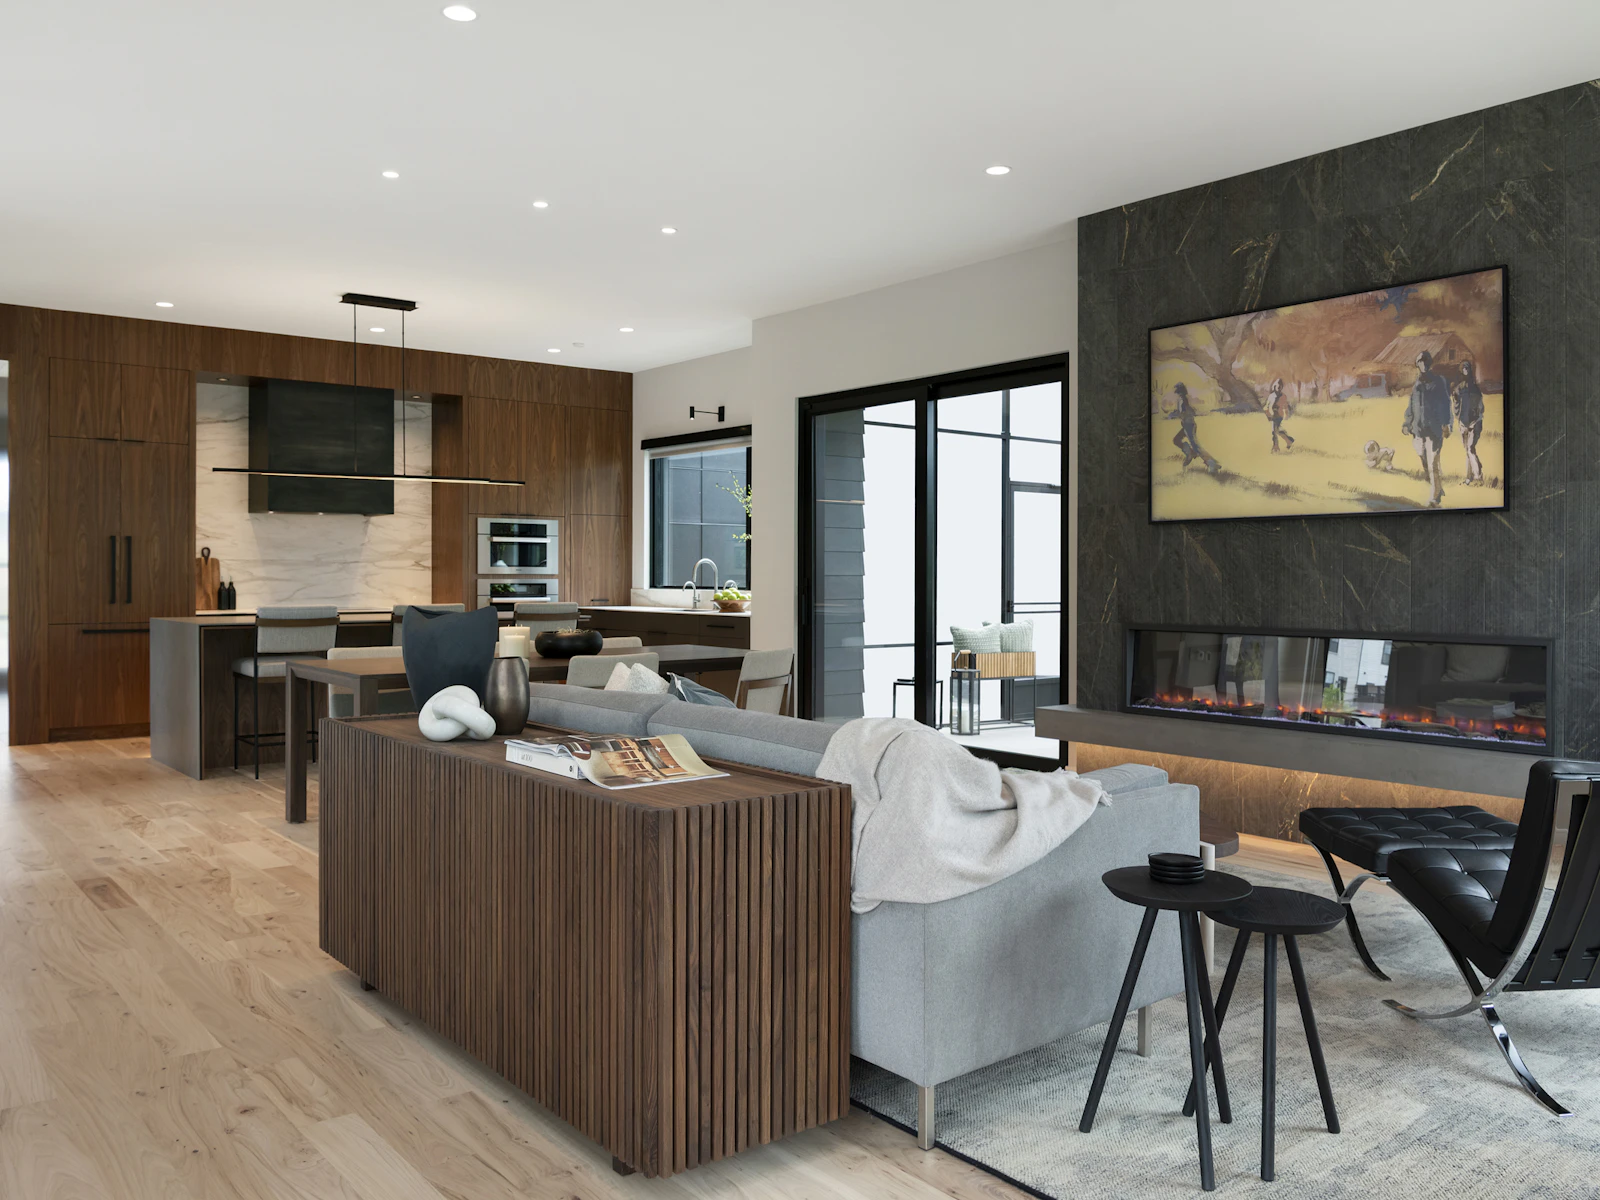
Modern living room with open floor plan
Black veined stone fireplace wall with a linear electric fireplace, art-display TV, floating concrete hearth bench, and corner windows
Angled living room view of a glowing linear fireplace, sheepskin-draped window seat, gray sectional, and big windows to green trees
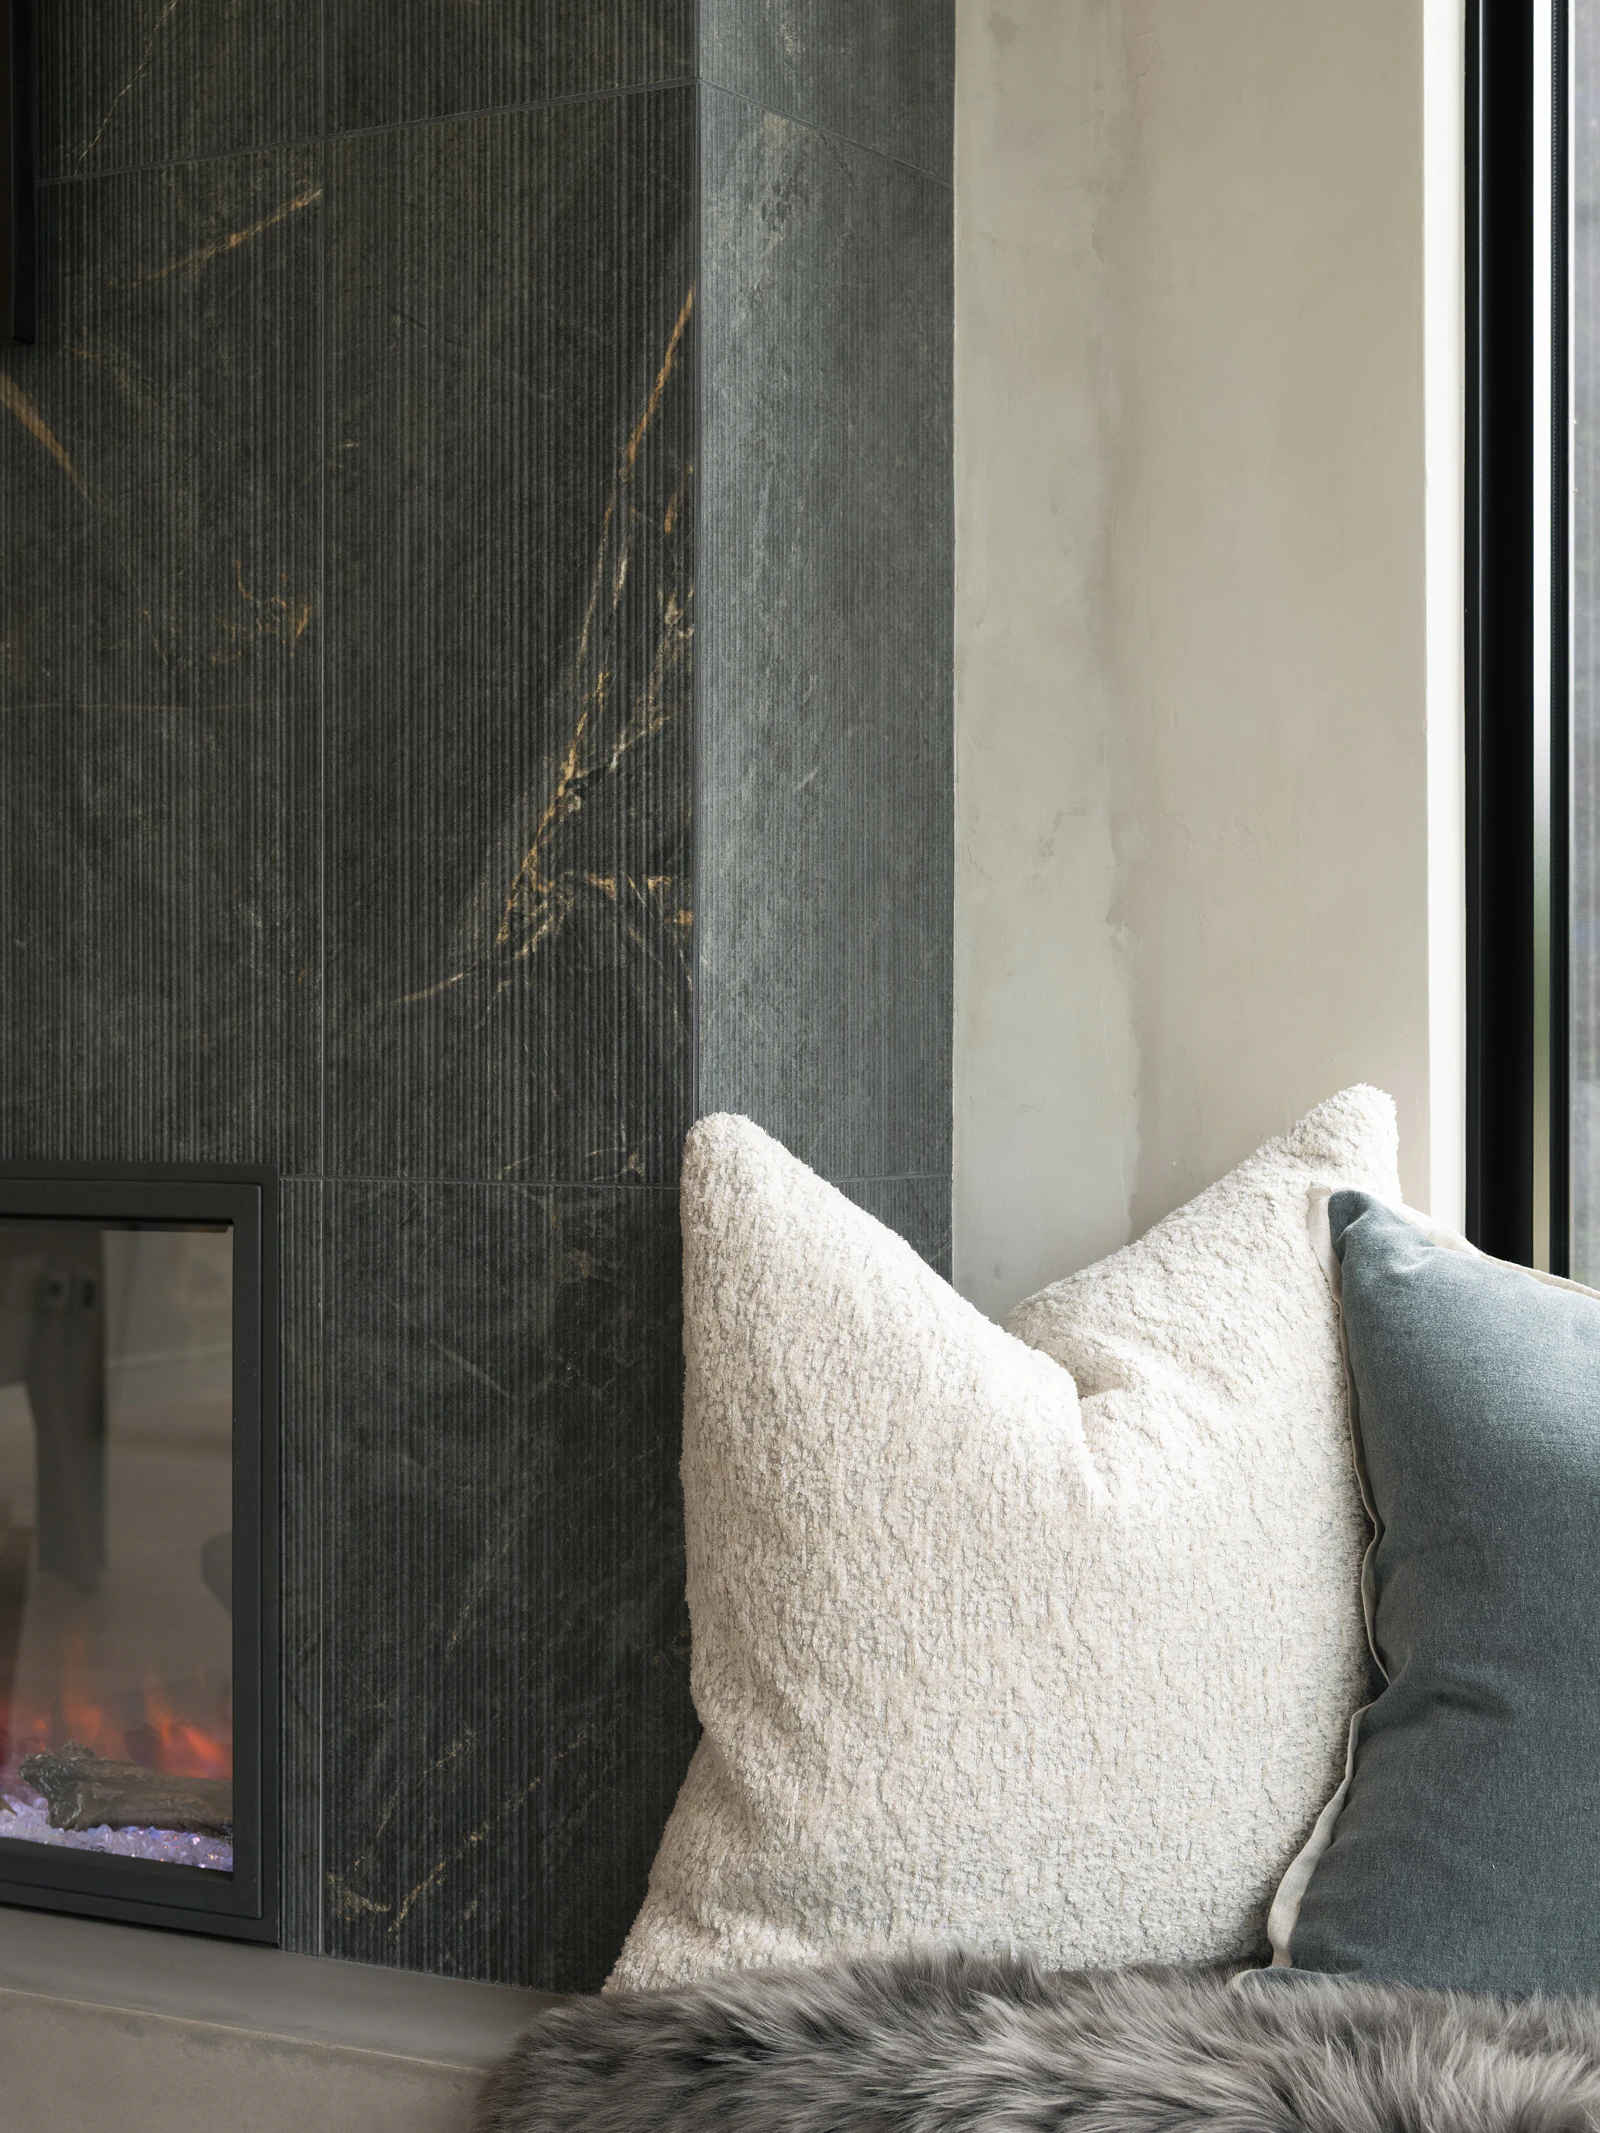
Close-up of fluted black stone tile with gold veining meeting a plaster wall, with a boucle pillow and gray sheepskin on the hearth bench

Functional Yet Inviting

Inside, you'll find a chef’s kitchen featuring walnut cabinetry, open-concept living spaces, a built-in sauna, and dedicated areas for both fitness and entertainment. 

Additional highlights include a spacious home office with an adjoining cozy chill-out space, a wet bar, an elevator, and a striking floating steel staircase.

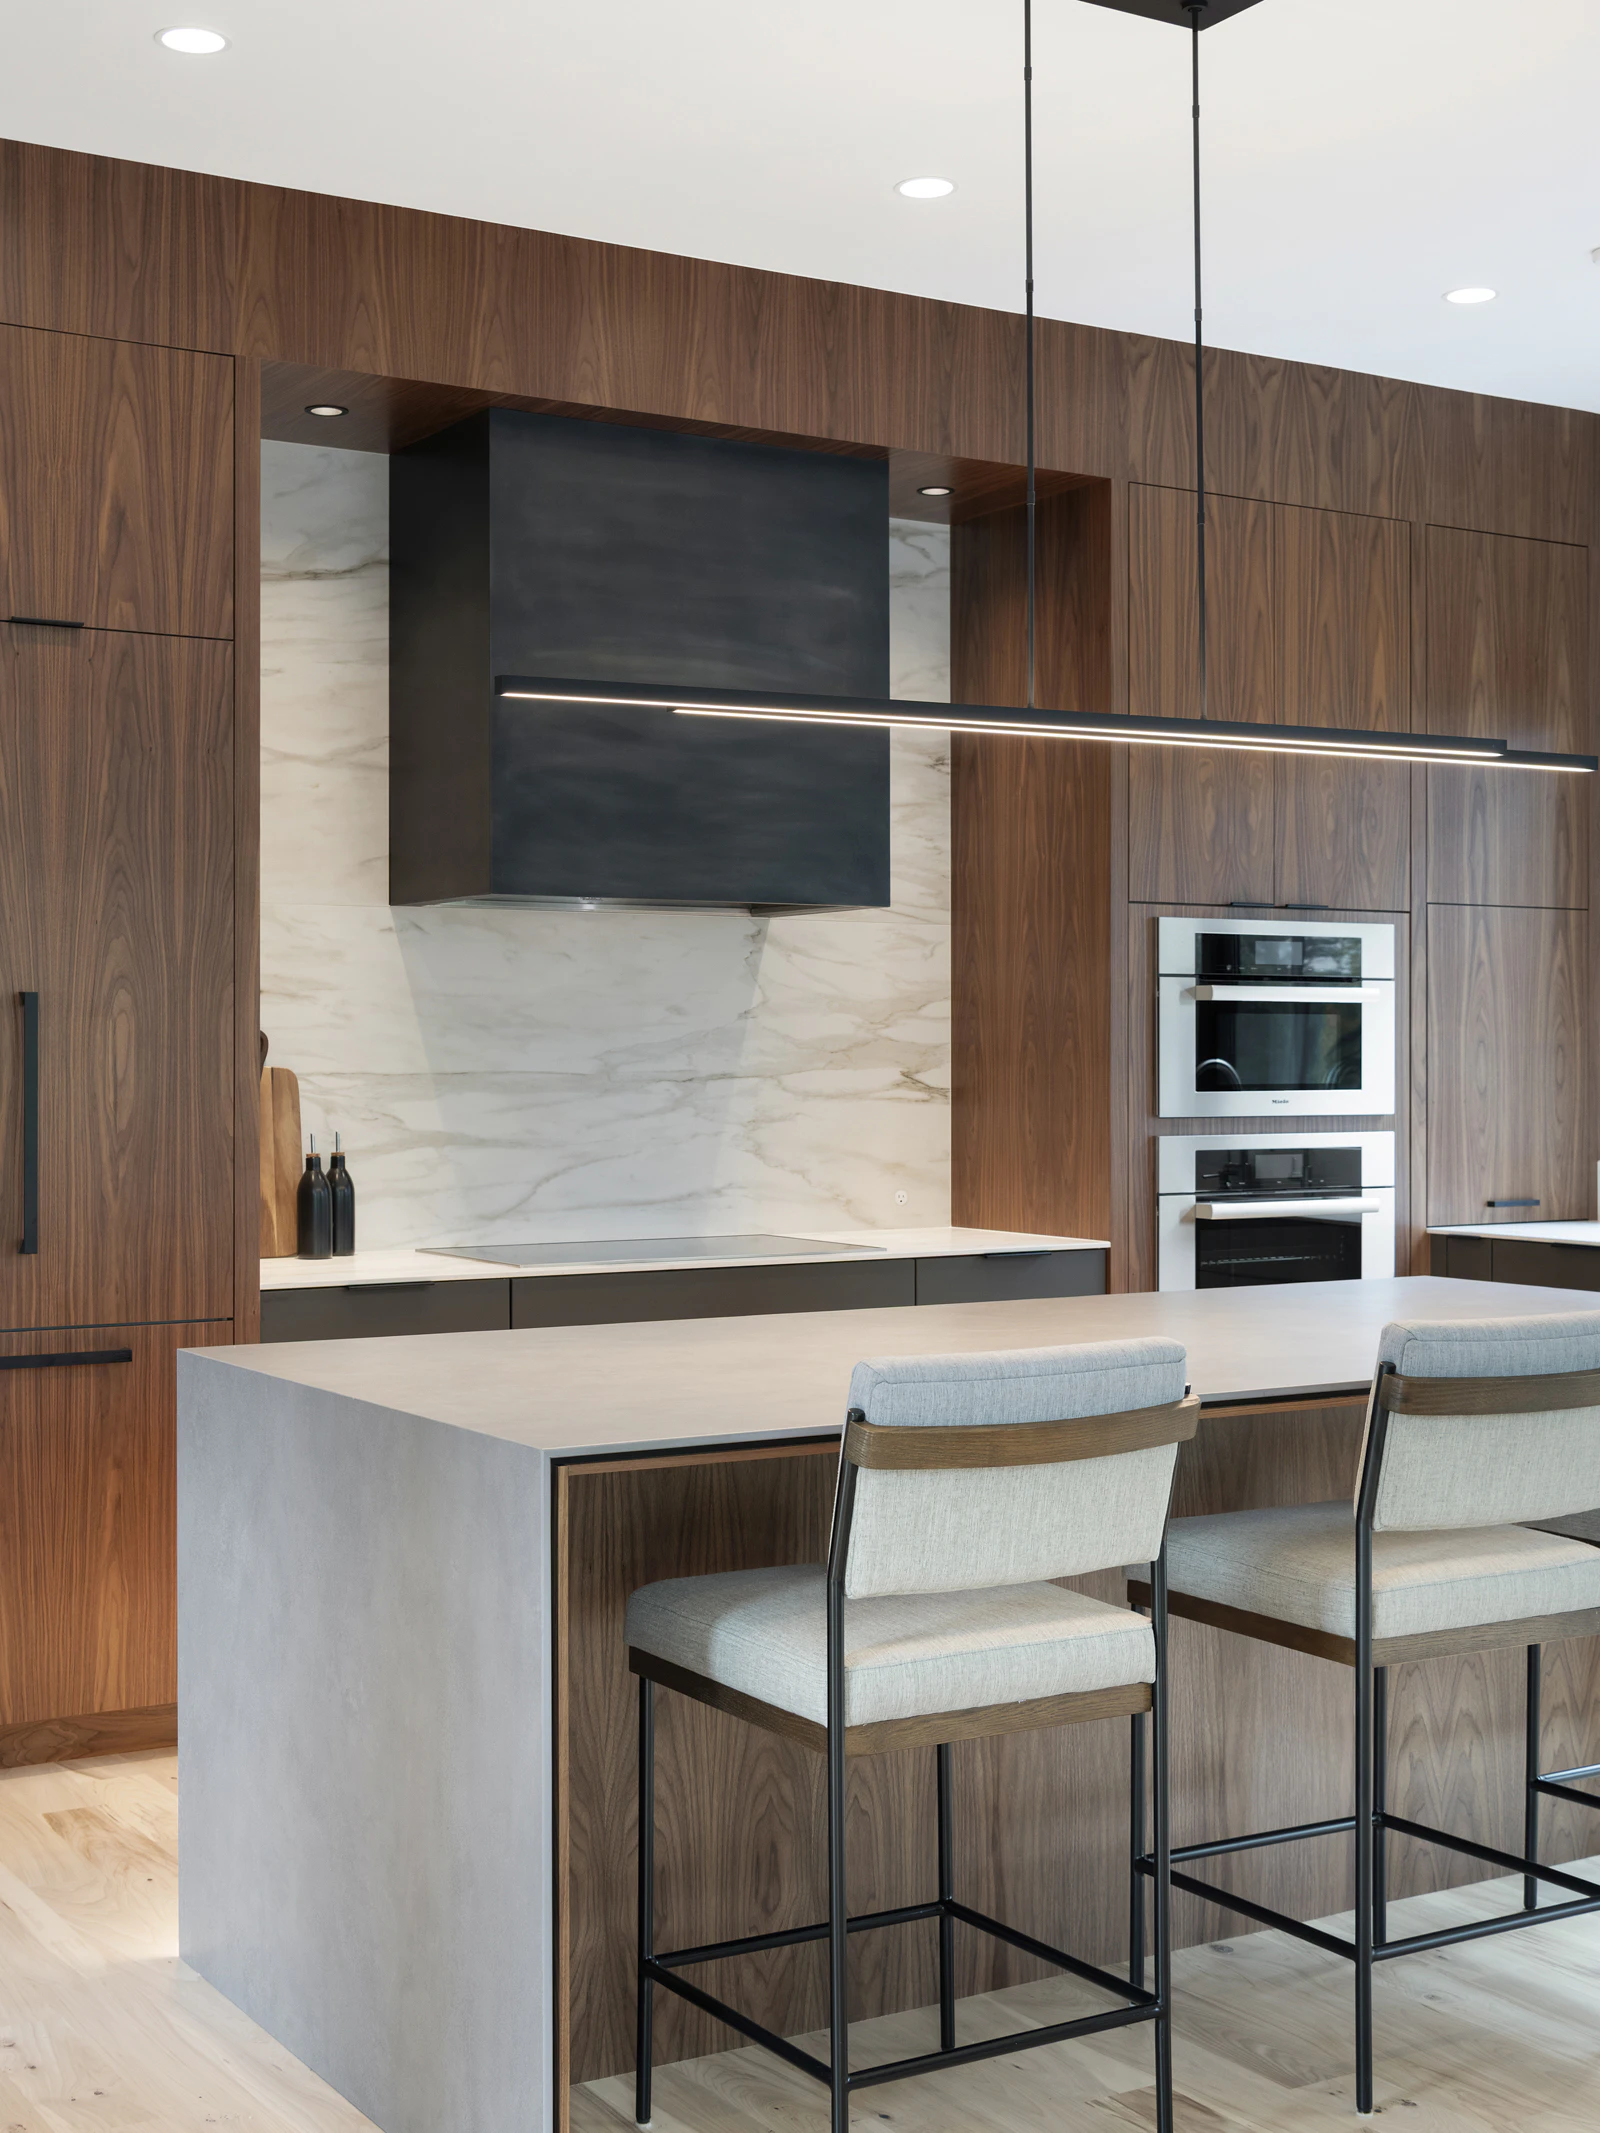
Tall view of an induction cooktop set below a blackened steel hood and veined slab wall, with walnut panels and upholstered stools at the island
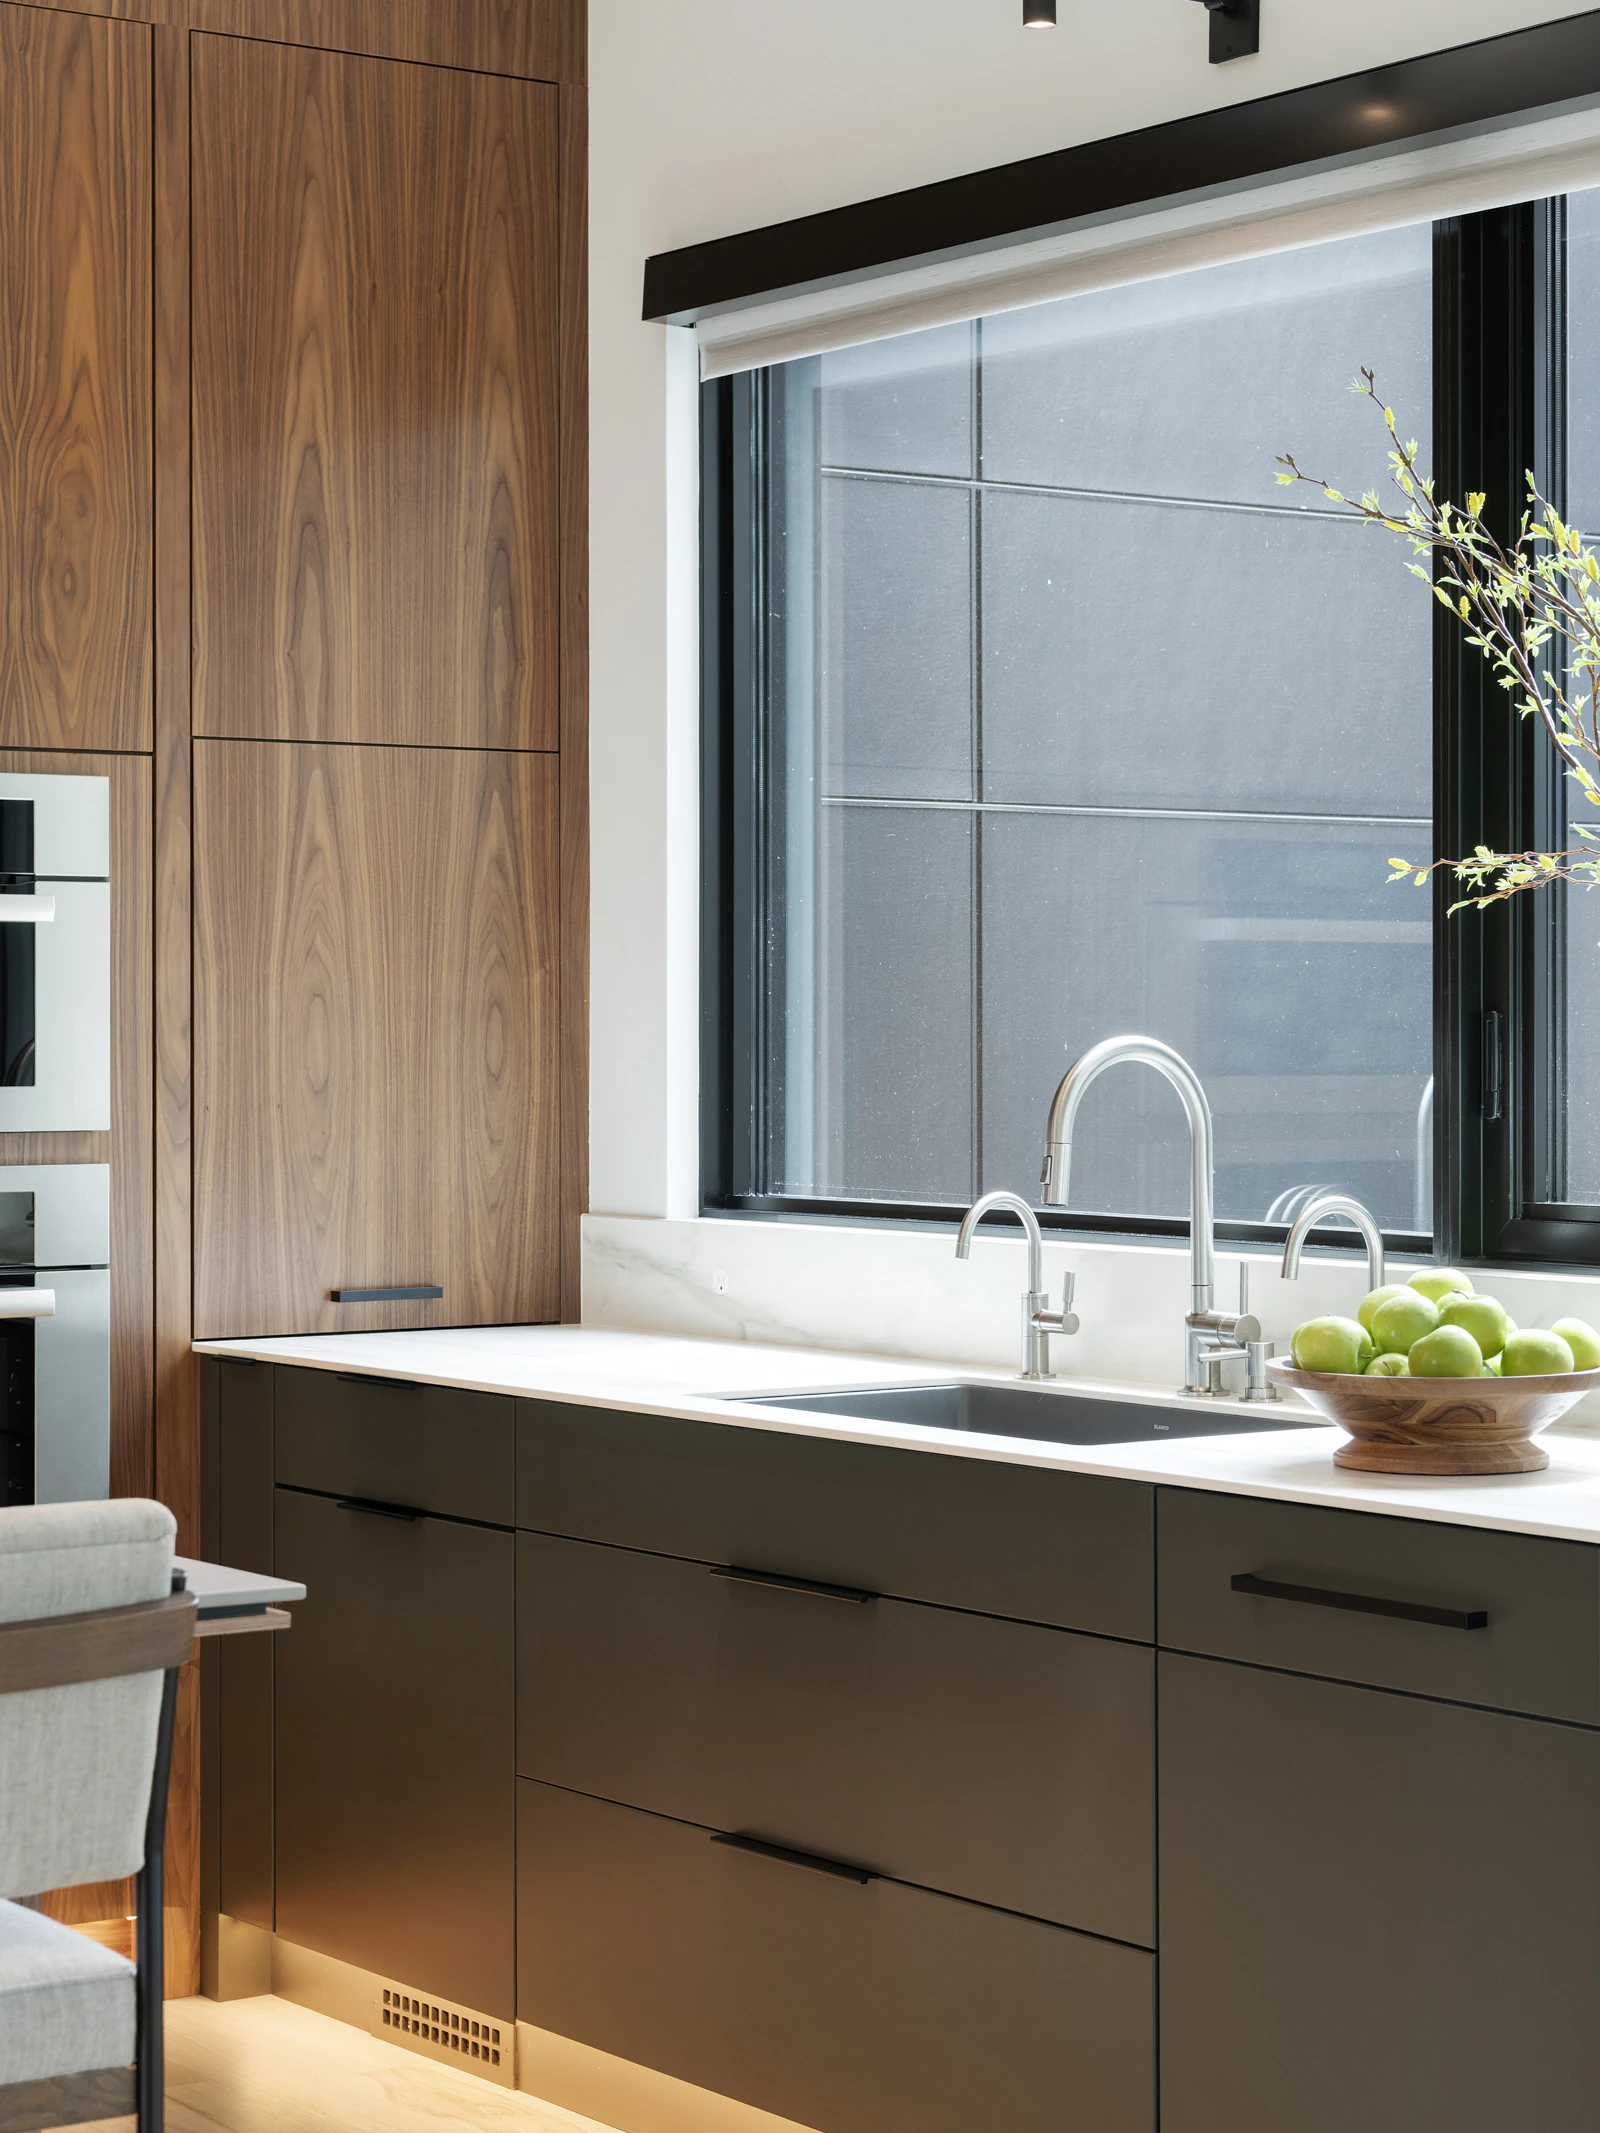
Kitchen sink wall with dark slab cabinets, white stone counter, stainless pull-down faucet, black sconce, toe-kick light, and green apples
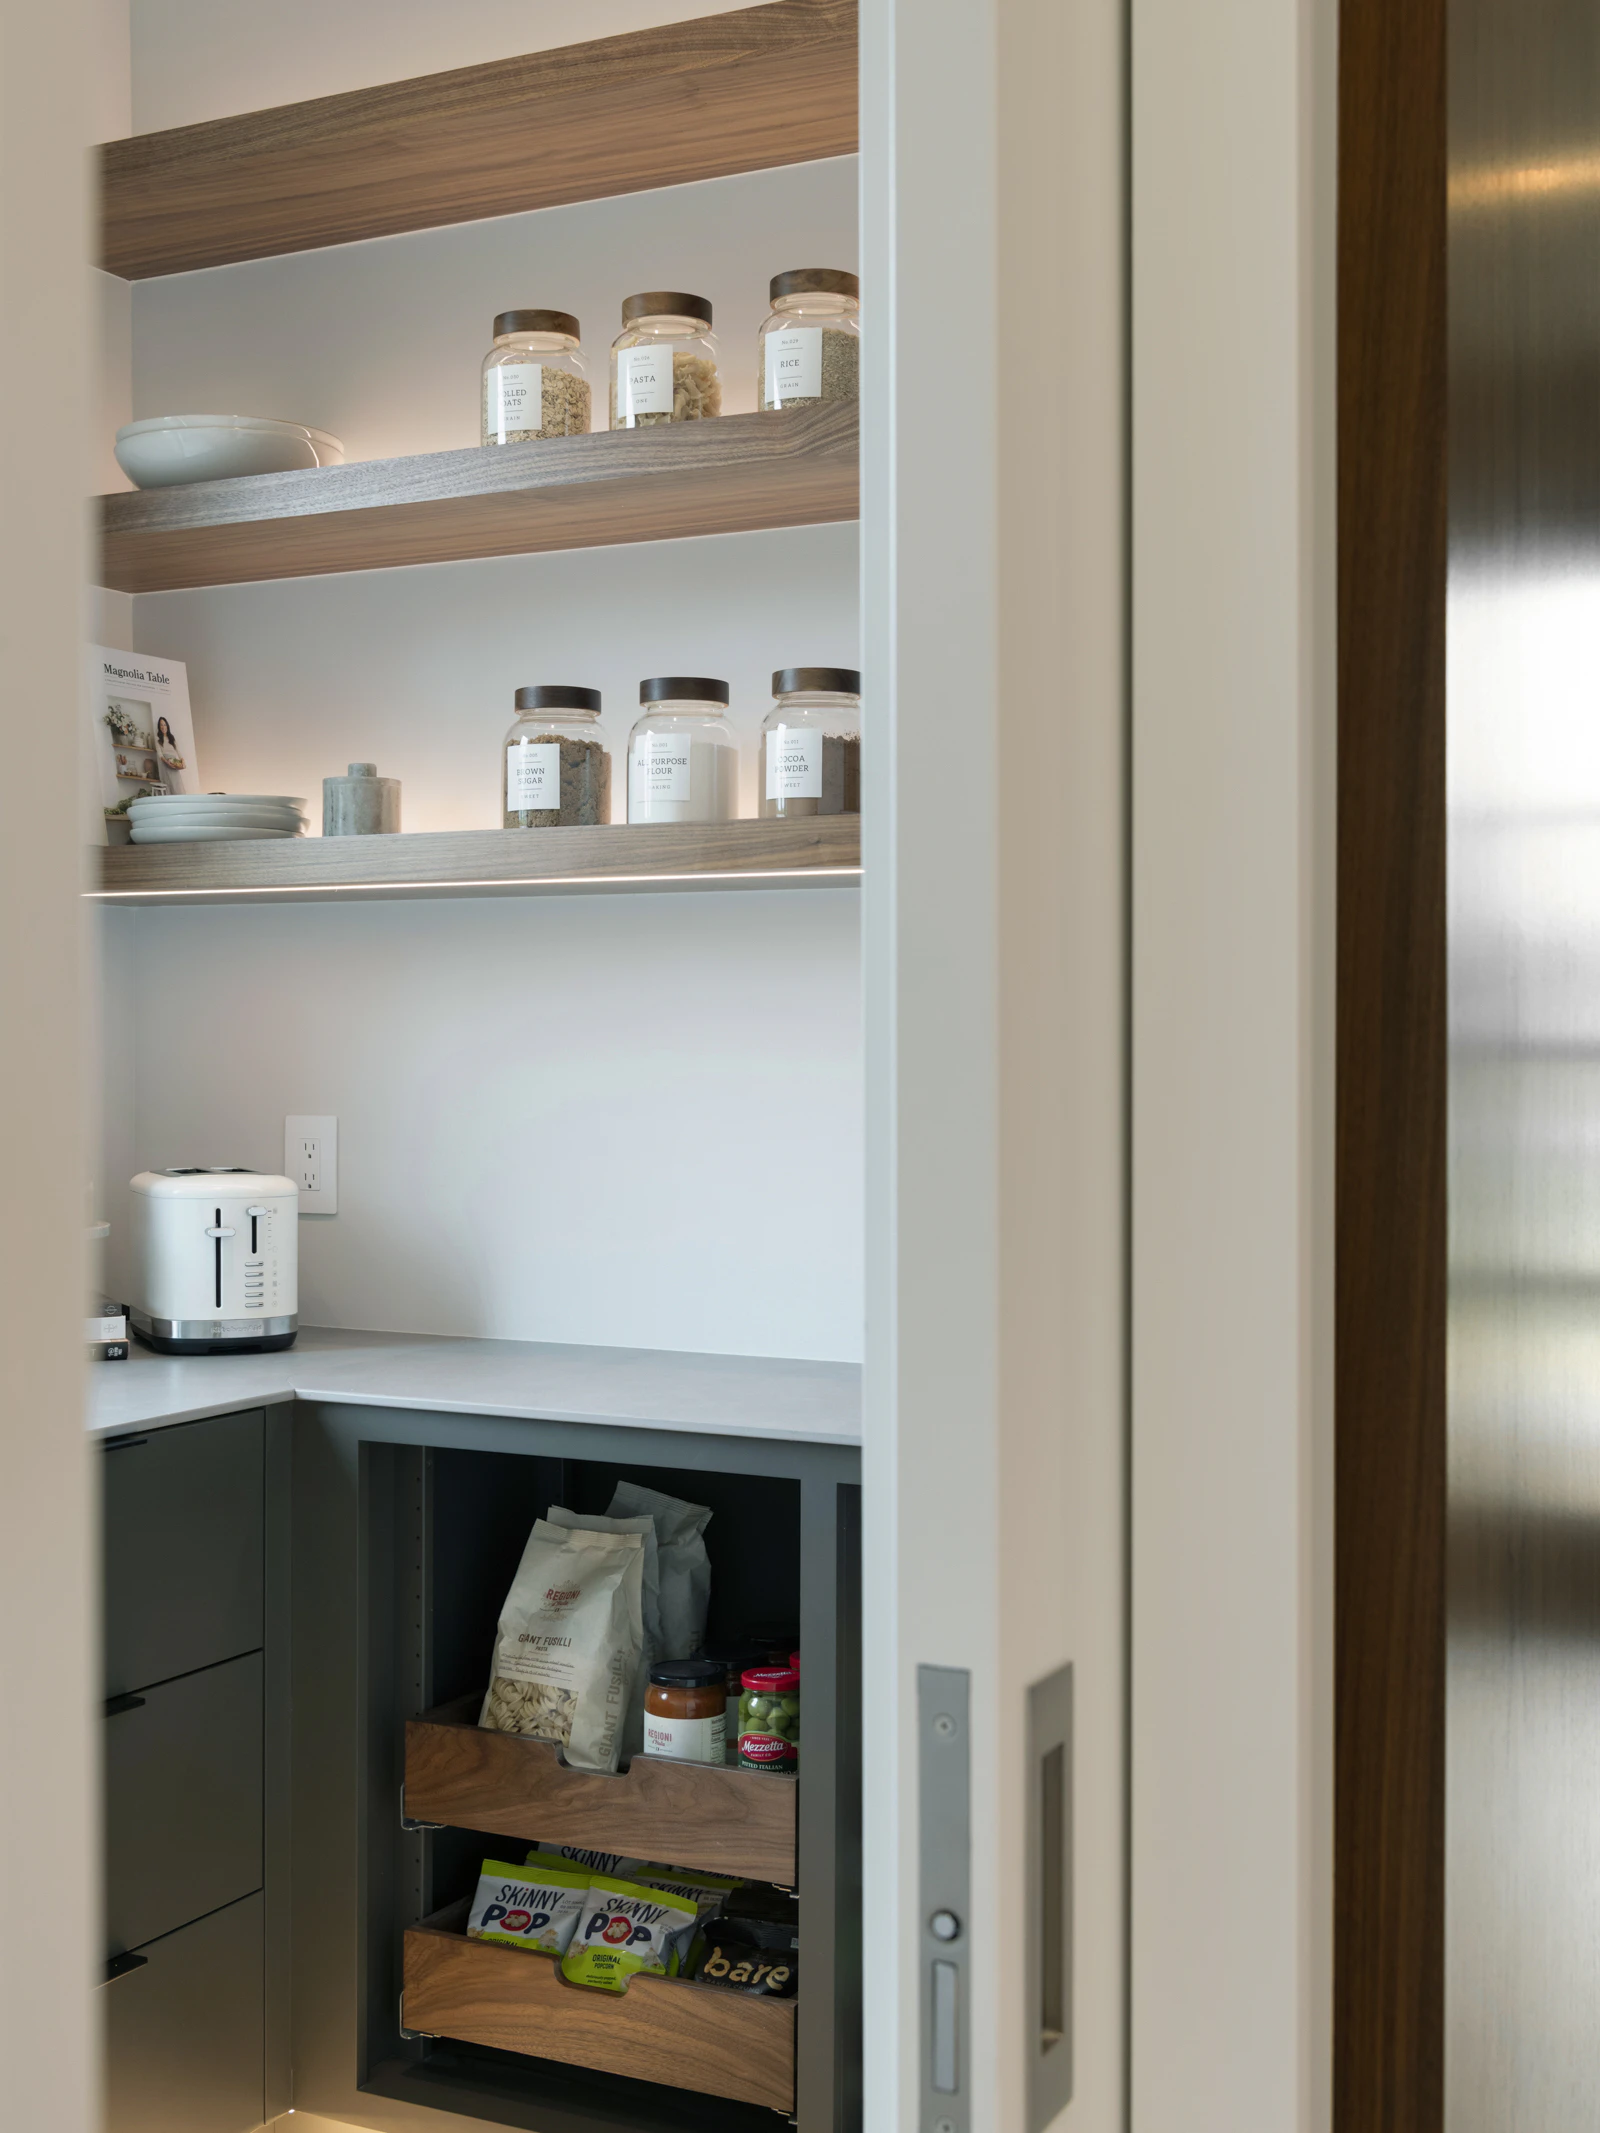
Walk-in pantry behind a pocket door with lit walnut floating shelves, labeled glass jars, dark slab cabinets, and walnut pull-out drawers
Entry hall with large porcelain floor tile, a black four-lite door, blue textured canvas, and a walnut slat wall with glowing LED strips
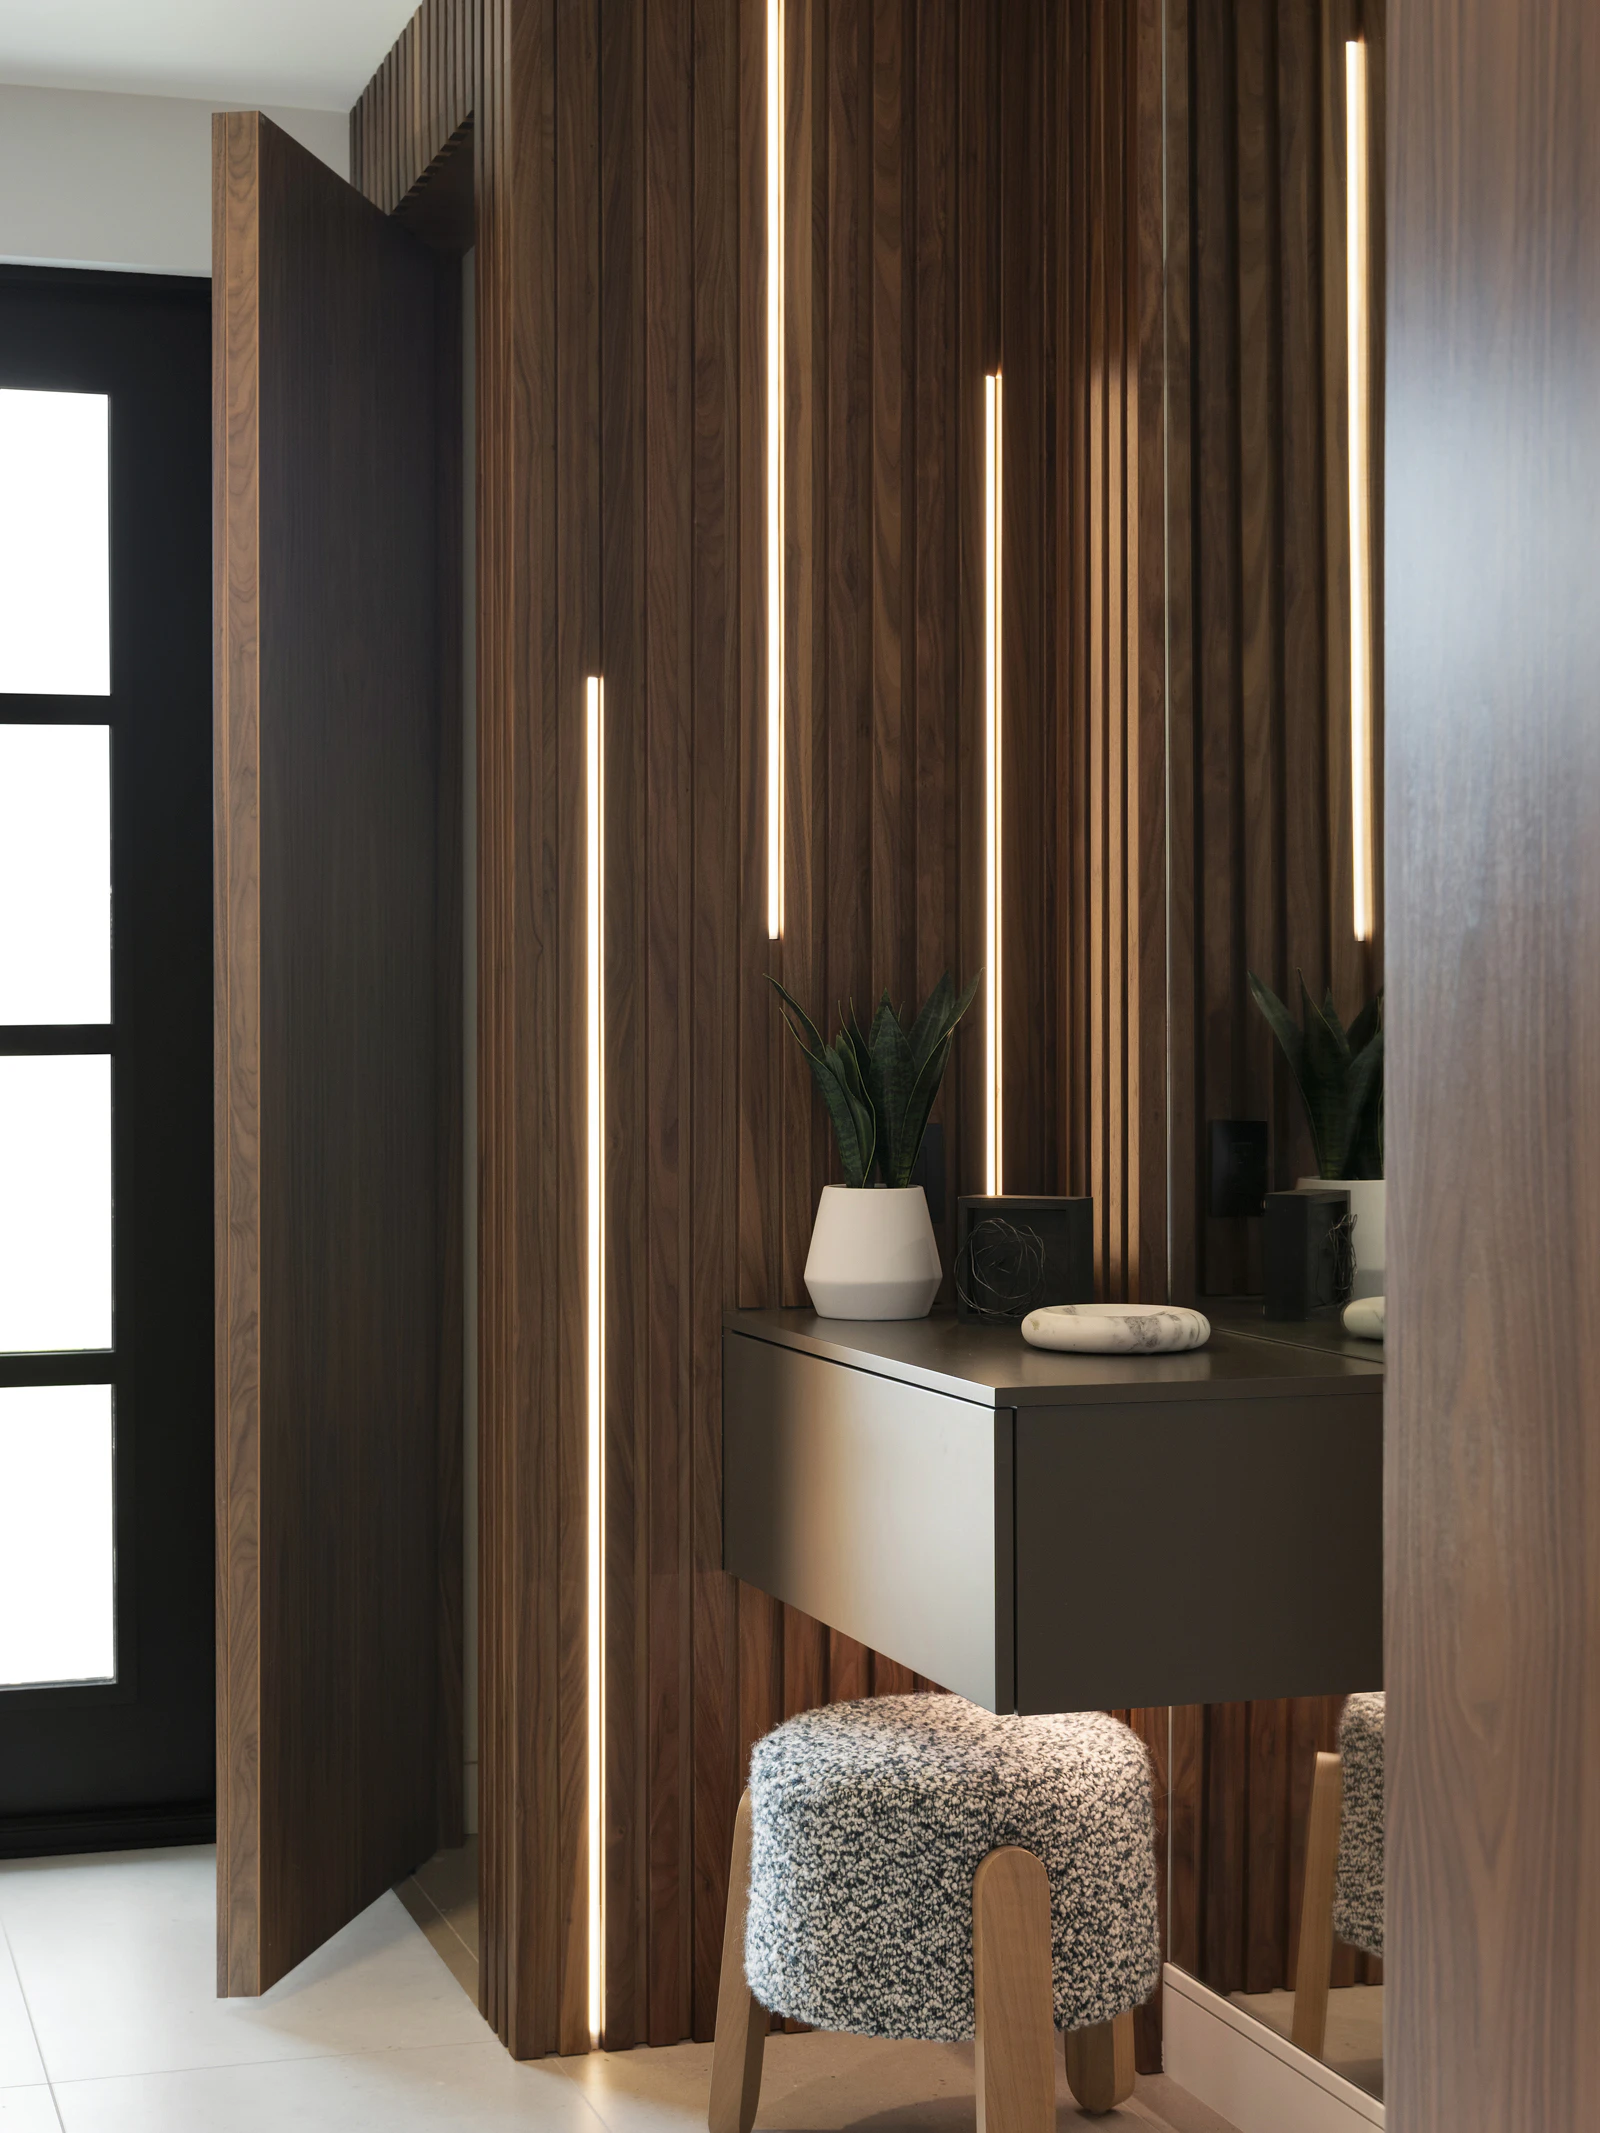
Walnut slat wall with vertical LED light lines, a floating black drawer, boucle stool on wood legs, and a hidden walnut closet door
Powder room with a floating walnut vanity, gray quartz integrated sink, chrome U-shaped pendant, black-framed mirror, and textured stone tile

Nordic roots

With a nod to its Nordic roots, the home also boasts gorgeous elm hardwood flooring and a serene screened-in porch – which is also a perfect spot for unwinding while watching the sunsets over the river.

A true embodiment of sustainability and innovation, this all-electric residence is built for optimal energy efficiency and year-round comfort.

Screened porch dining area beside sliding doors into the walnut kitchen, with a black screen door, teak planter bench, and ribbed glass pitchers
Screened porch with a cedar plank ceiling, black dining table with six woven chairs, teak planters, and views of a tree-lined parkway
Upstairs landing view into a primary suite with a marble-look fireplace wall and lit walnut bookshelves, beside the frosted glass chandelier
Floating walnut nightstand with a stone cone sculpture and stacked books beside a channel-tufted headboard and a black swing-arm reading light
Spa-style ensuite pairing backlit vanity mirrors over walnut drawers with a deep white soaking tub and a marble-look walk-in shower
Rectangular soaking tub before two recessed niches with wall-mount chrome faucets, a marble-look wall, and a wood stool with a succulent
Laundry room with white flat-panel cabinets, gray quartz counter and sink, stacked front-load washer and dryer, and walnut cubbies with felt bins
Guest bath with a floating walnut vanity, rounded black mirror, linear light bar, and a slate blue stacked tile shower beside it

A Smarter Approach to Remote Work

With both homeowners working remotely, a thoughtfully designed workspace was essential. The objective was to establish a distinct yet cohesive office environment that fosters productivity, organization, and a space to decompress. 

By removing a dividing wall between a former guest bedroom and a small office on the upper level, we created a spacious, multi-functional office and lounge area tailored to their daily routines. The design also allows for the space to be easily reconfigured in the future should they choose to separate the rooms once again.

Moody upper-level den with charcoal plaster walls, a digital piano, red electric guitar, fiddle leaf fig, and a built-in walnut desk
Lounge space with an ivory sectional, dark oak block coffee table, chrome arc lamp, leather armchair, wood slat wall art, and a picture window
Basement beverage station where fluted walnut uppers and glowing shelves sit over terrazzo, slate blue base cabinets, and a glass-front cooler
Lower-level gym corner with a water rower, yoga mat, dumbbells, exercise ball, tall framed mirrors, and a leather-stool bistro table by a plant

Wellness as a Way of Life

The lower level was envisioned as a wellness retreat, incorporating a sauna, fitness area, and a full wellness bar featuring reverse osmosis drinking water and a dedicated juice fridge. 

This level also functions as a guest suite, providing privacy and convenience with easy access to a well-appointed bathroom, refrigeration, and ample storage.
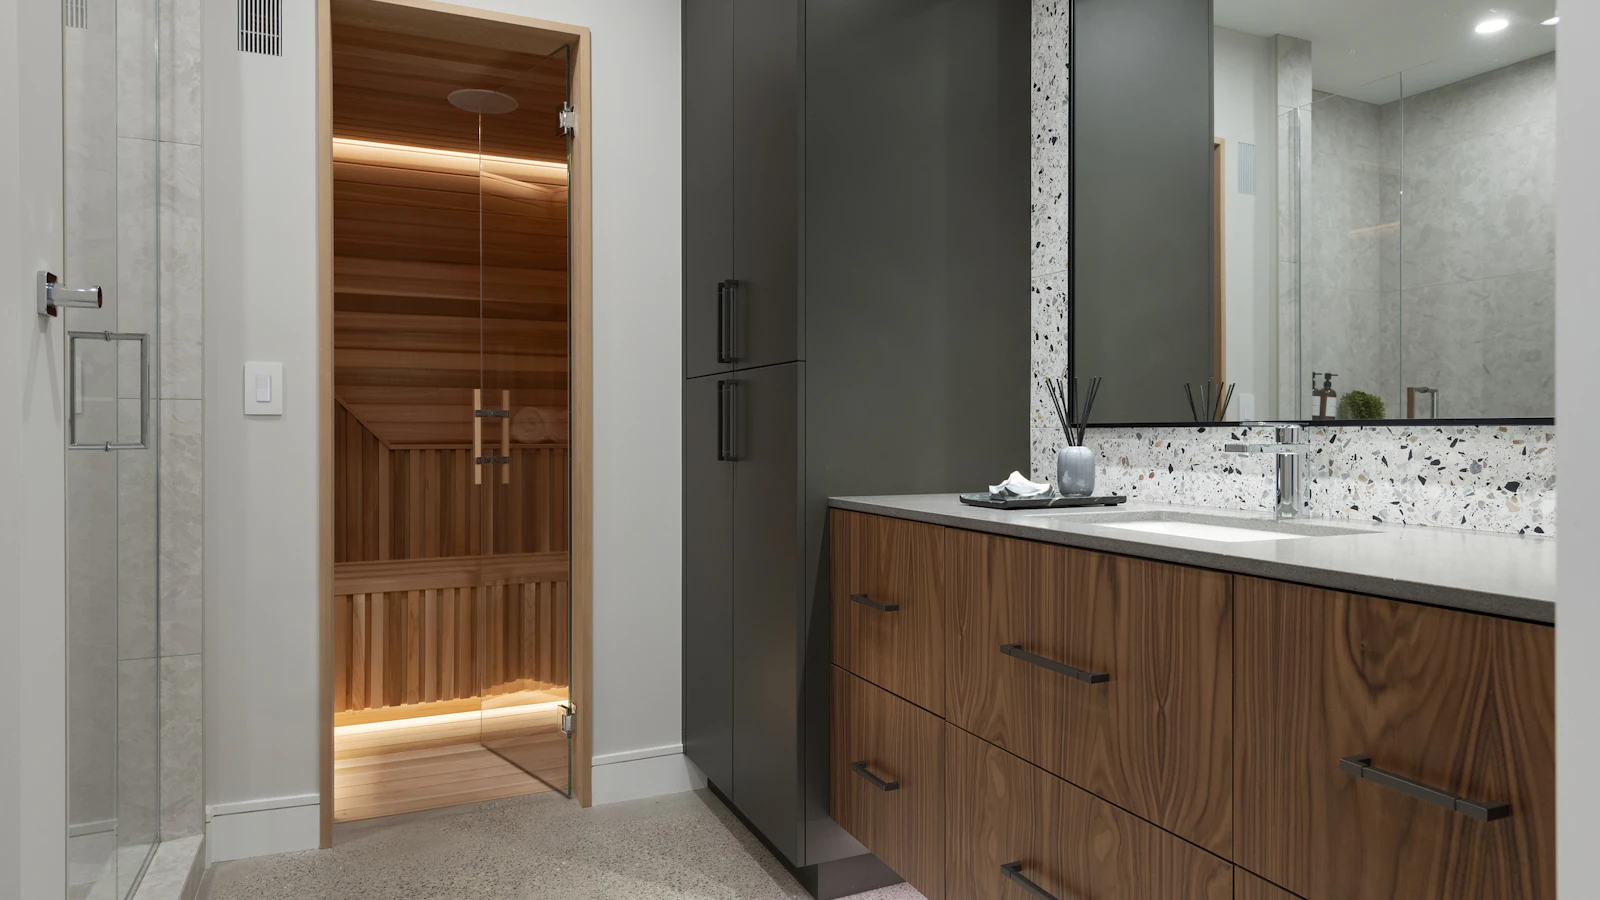
Spa bath view toward an open cedar sauna door, with a charcoal tall cabinet, square bronze pulls on walnut drawers, and a speckled stone splash
Corner of a cedar sauna with a glowing cove-lit ceiling, an upper bench holding rolled white towels and water bottles, and slatted bench skirts
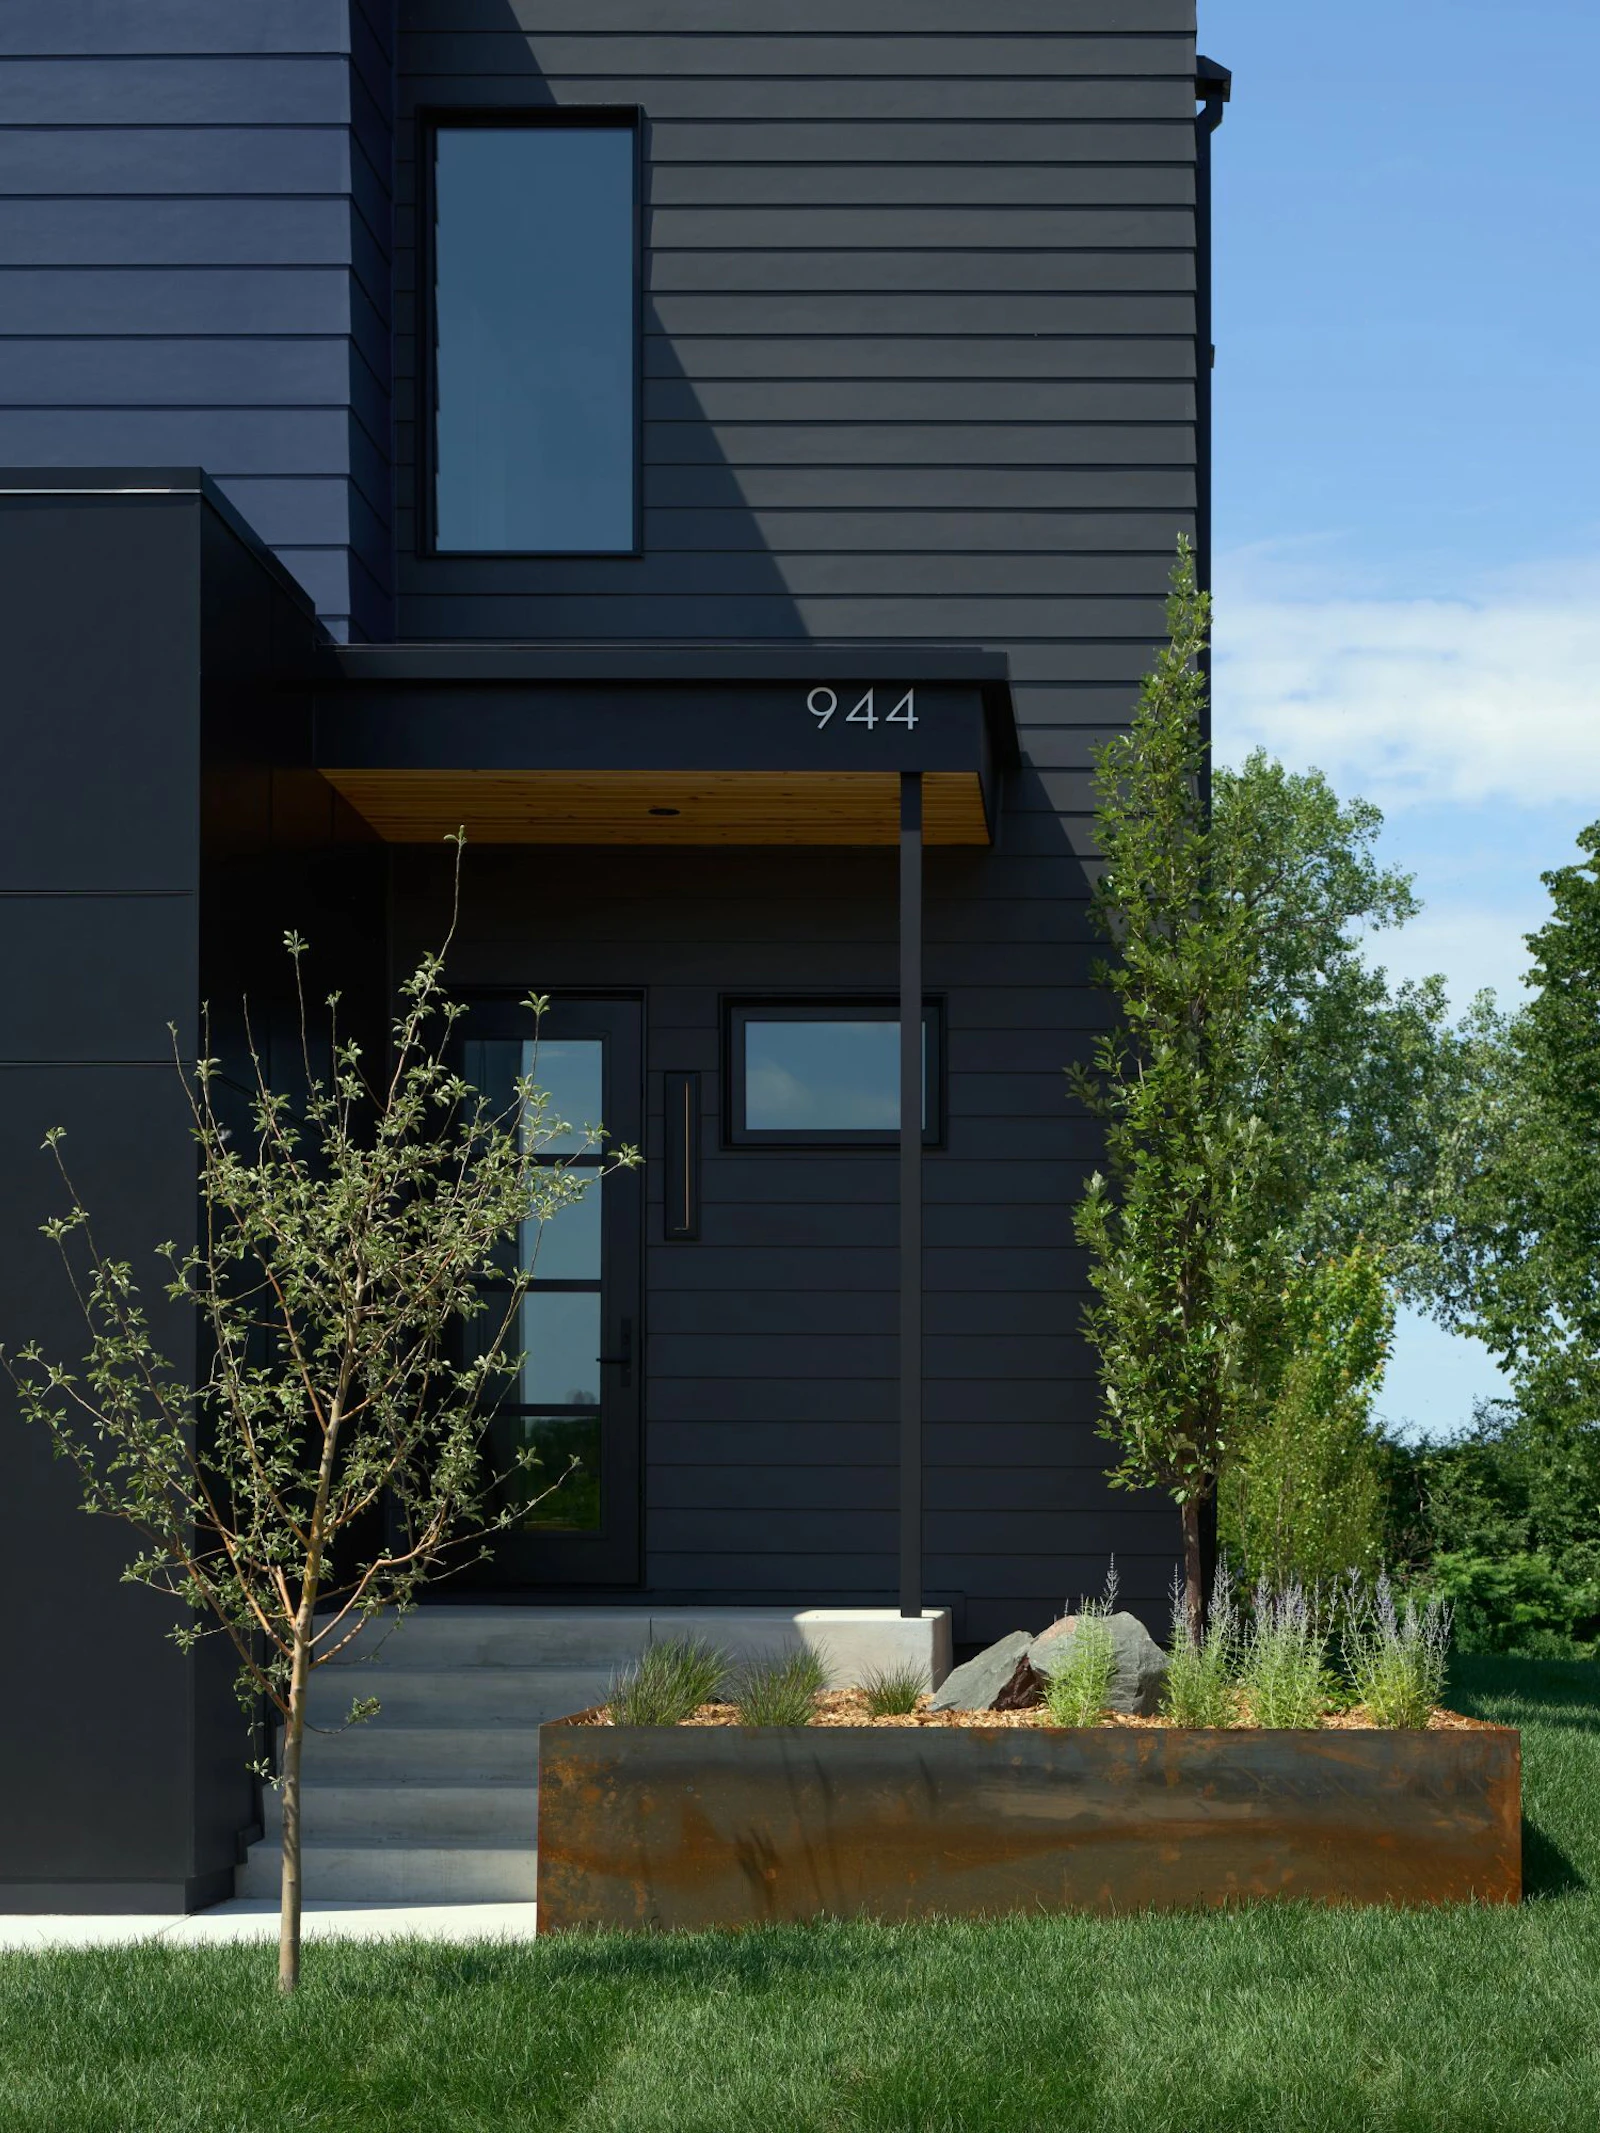
Covered entry with a cedar plank soffit, black glass front door, rusted steel planter of lavender and grasses, and a young flowering tree
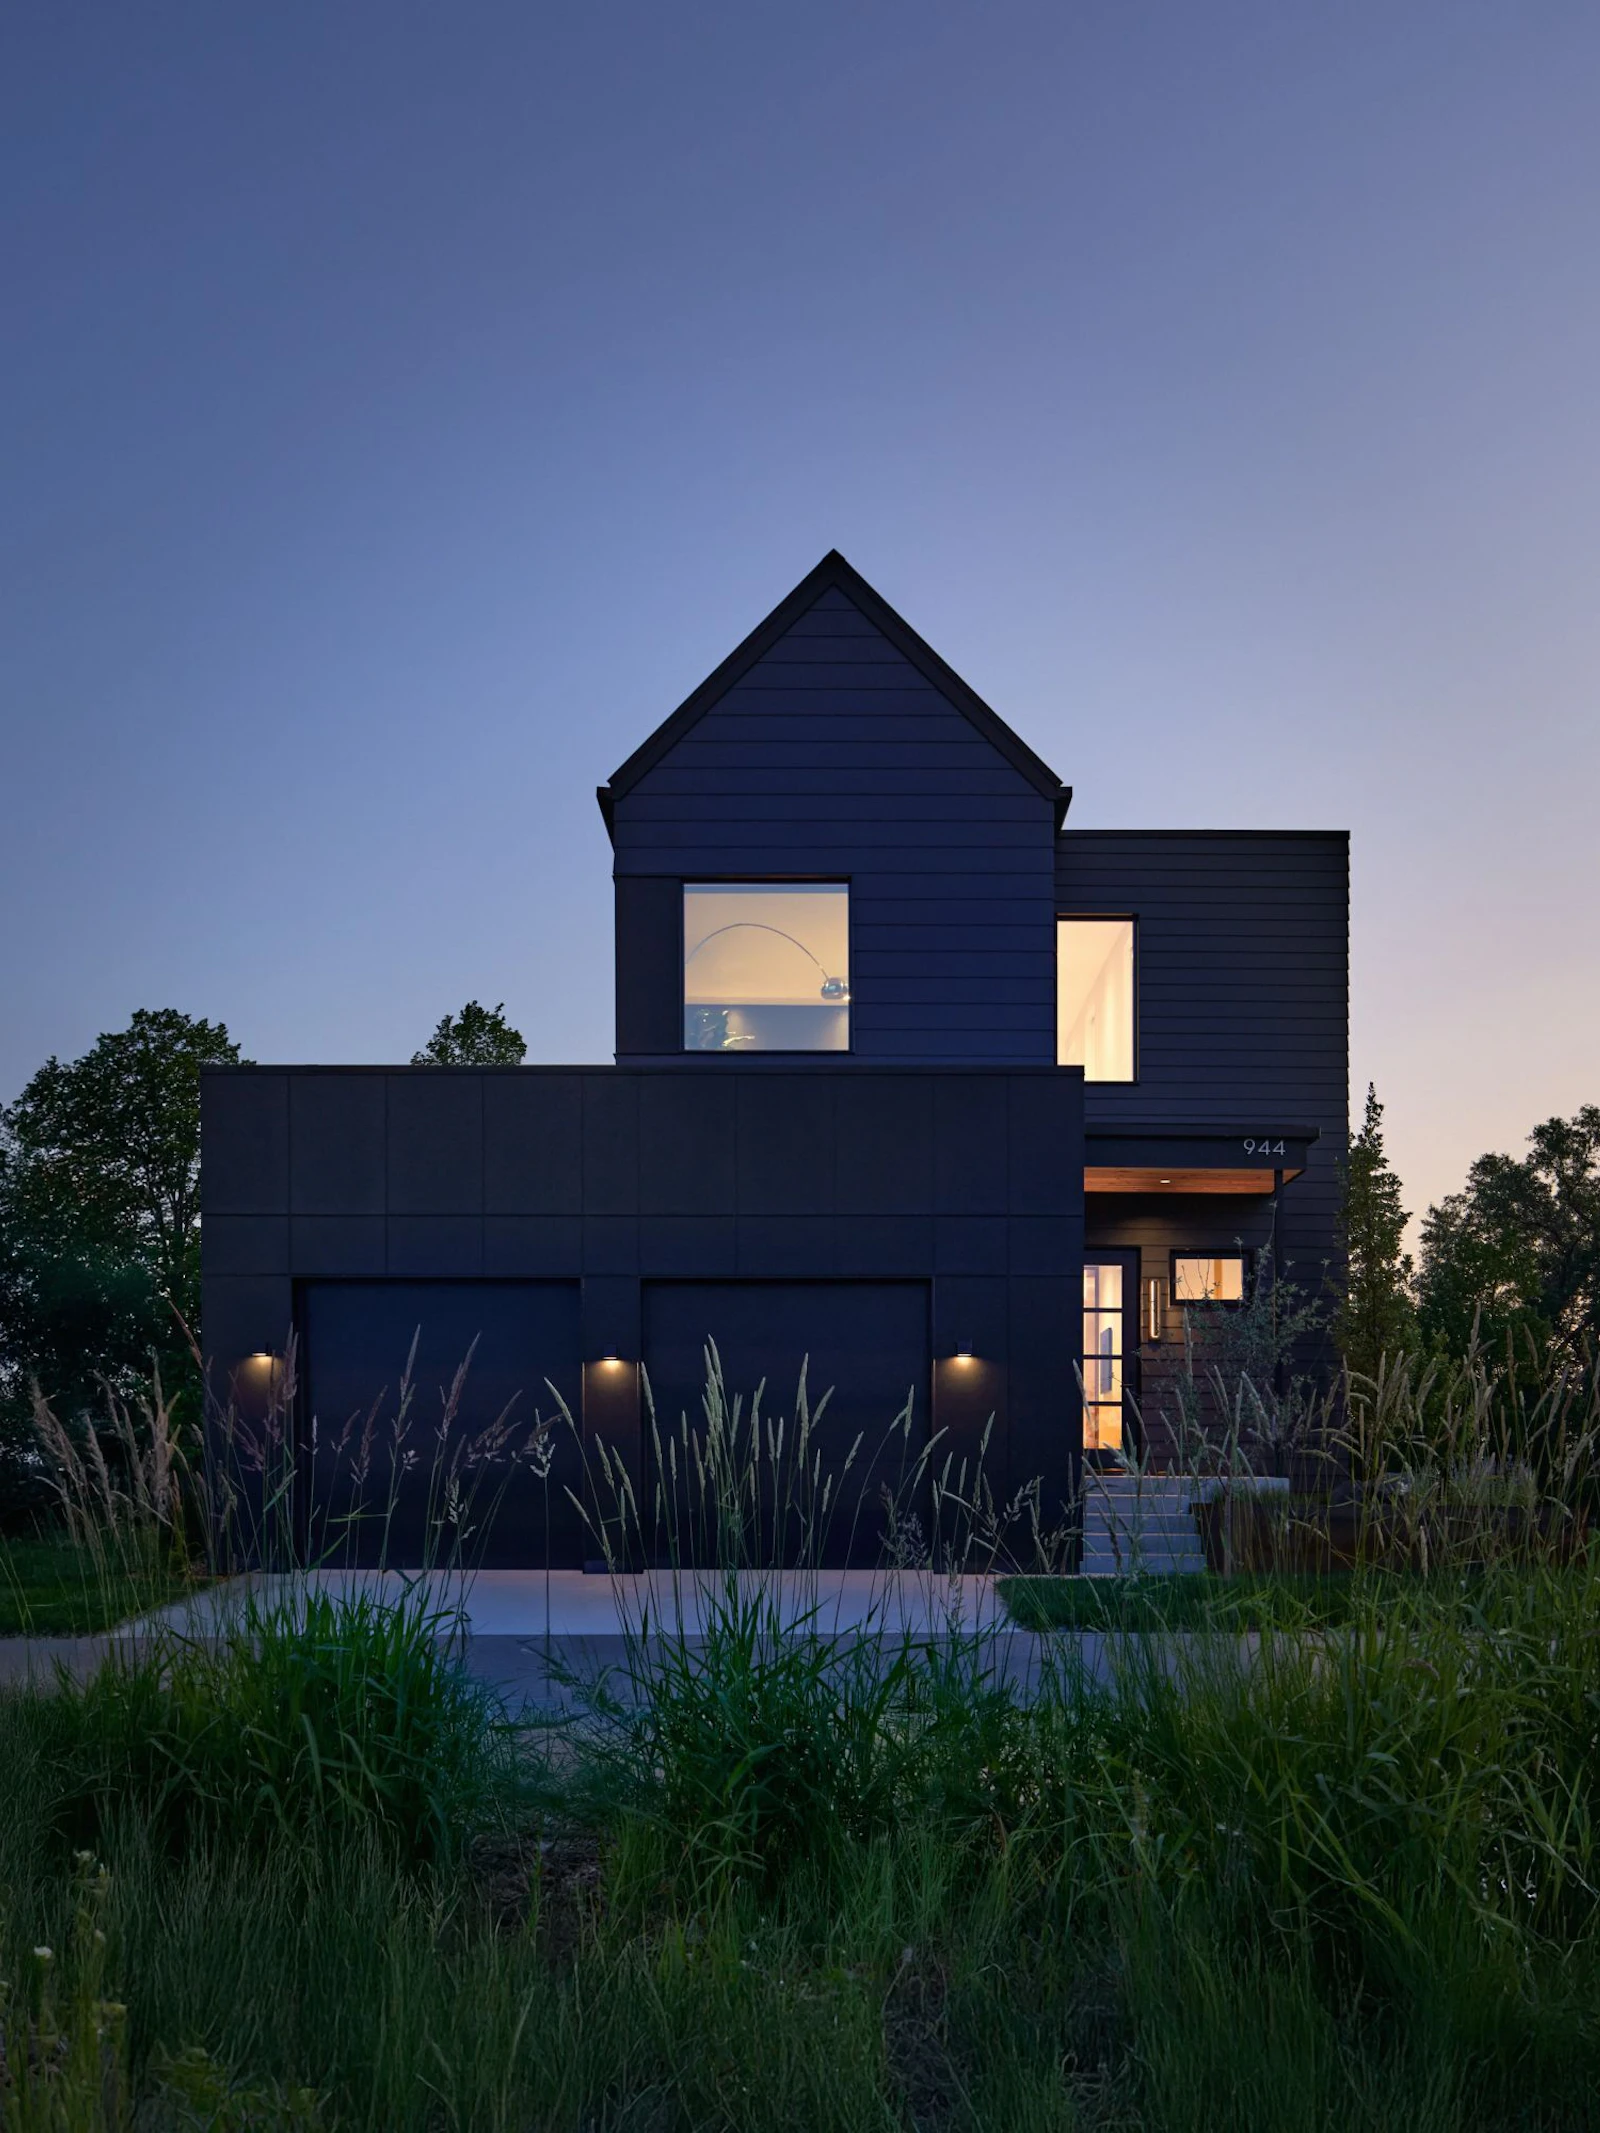
Twilight view of a dark modern gabled home with glowing square windows, garage wall sconces, and tall prairie grasses in the foreground

Energy Efficient Features

We have a passion for creating modern homes that not only look stunning but are environmentally-friendly to help reduce your home’s carbon footprint. 

Certifications

MN Green Path, Master Level
Energy Star
EPA Indoor AirPlus
DOE Zero Energy Ready Home

The Numbers

Air Leakage: 0.75 ACH50
HERS Index Score: 7

Cost + Savings

Annual Savings: $5033

Tactics + Methods Used

2” Exterior Continuous Insulation
Geothermal Heating & Cooling
Interior Cellulose Insulation
Triple Pane Windows
Tesla Powerwall 3
Hemp Wool Batts
LED Lighting
All Electric
PV Solar
Details and People Behind the Project

Builder: Sustainable 9
Architectural Design: Unfold Architecture
Interior Design: Sustainable 9
Photo + Video: Spacecrafting Photography, Round Three Photography
Tours: Summer Artisan Home Tour 2025
Featured Products: Duxton Windows, PV Solar, Crystal Cabinets, Warmboard, Hemp Wool Insulation
Innovation symbol
Connect

Let’s Craft Your Perfect Home