S9 - Logo - Mark

Mountain Modern Residence

Nestled within the Peninsula at Lake O'Dowd in Shakopee, this stunning Mountain Modern home invites guests with distinctive touches, thoughtful design, and breathtaking views.

Status: Completed
Beds: 5
Baths: 5
Garage Stalls: 3
SQFT: 6082
Location: Shakopee, MN
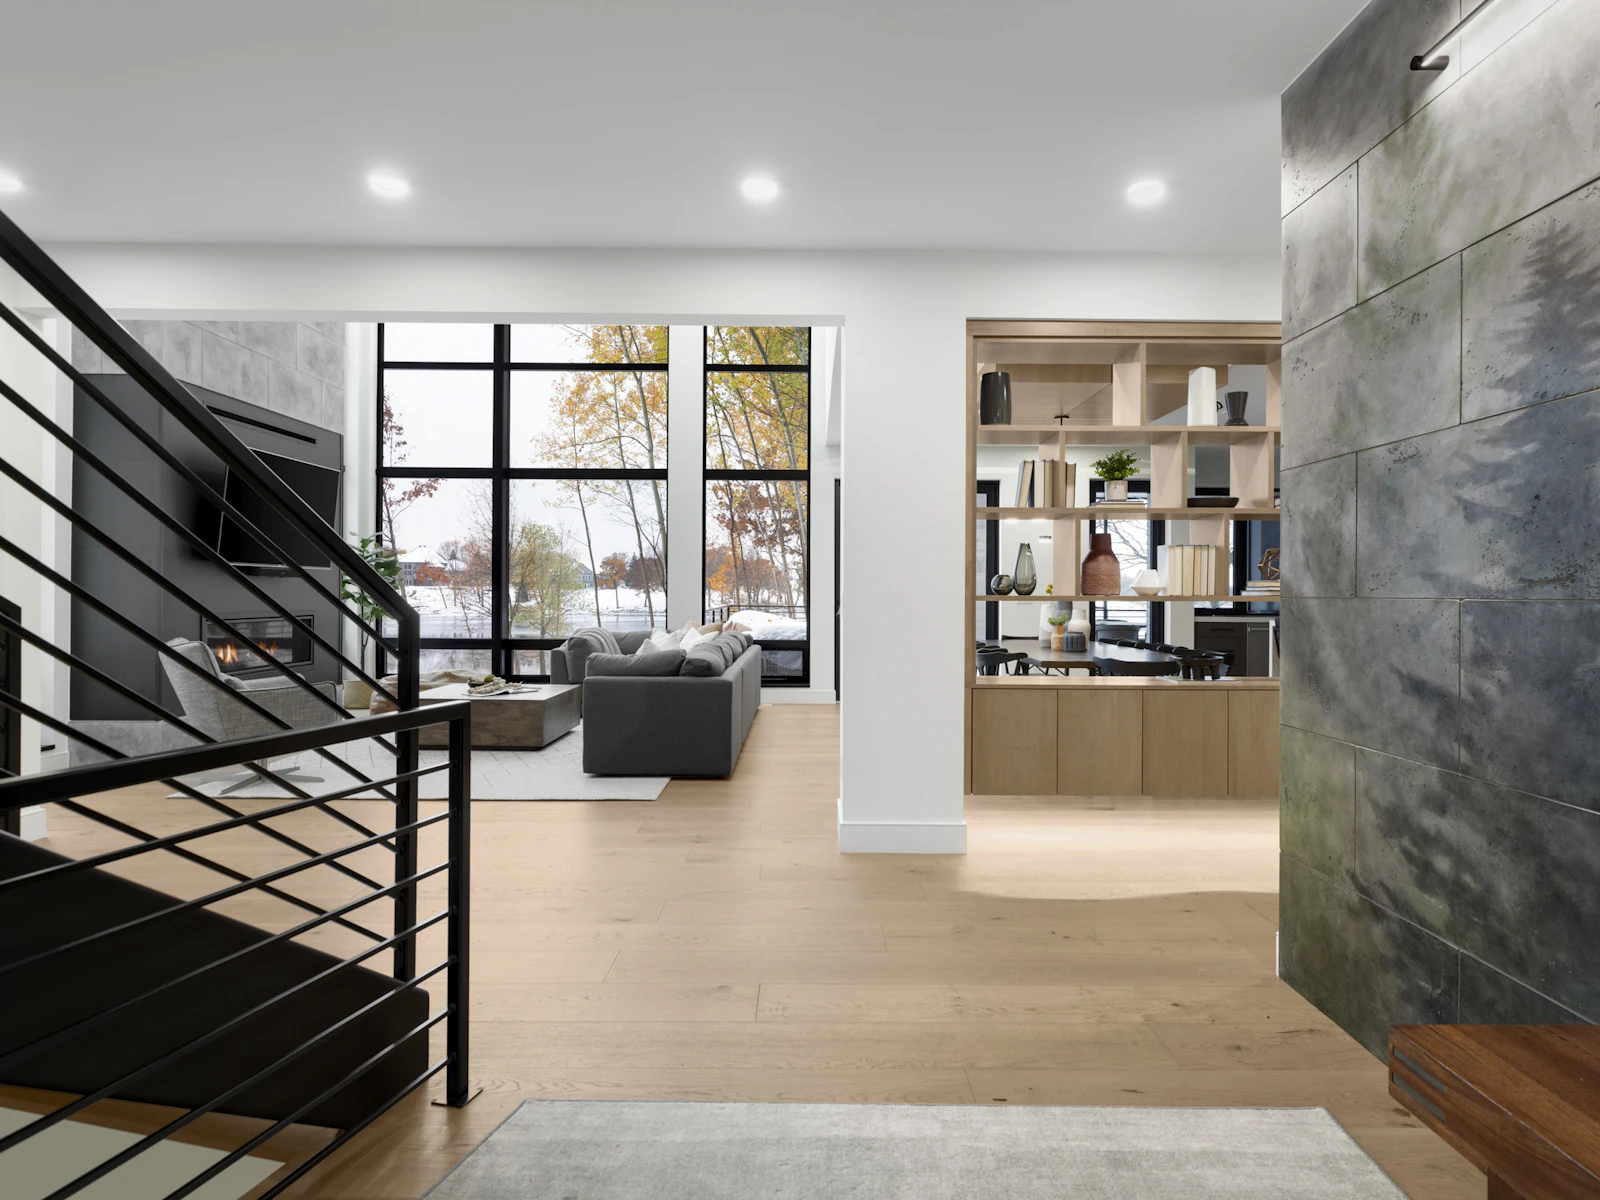
Entry view past a black stair rail to a two-story great room with lake windows and an open oak shelving divider into the dining room
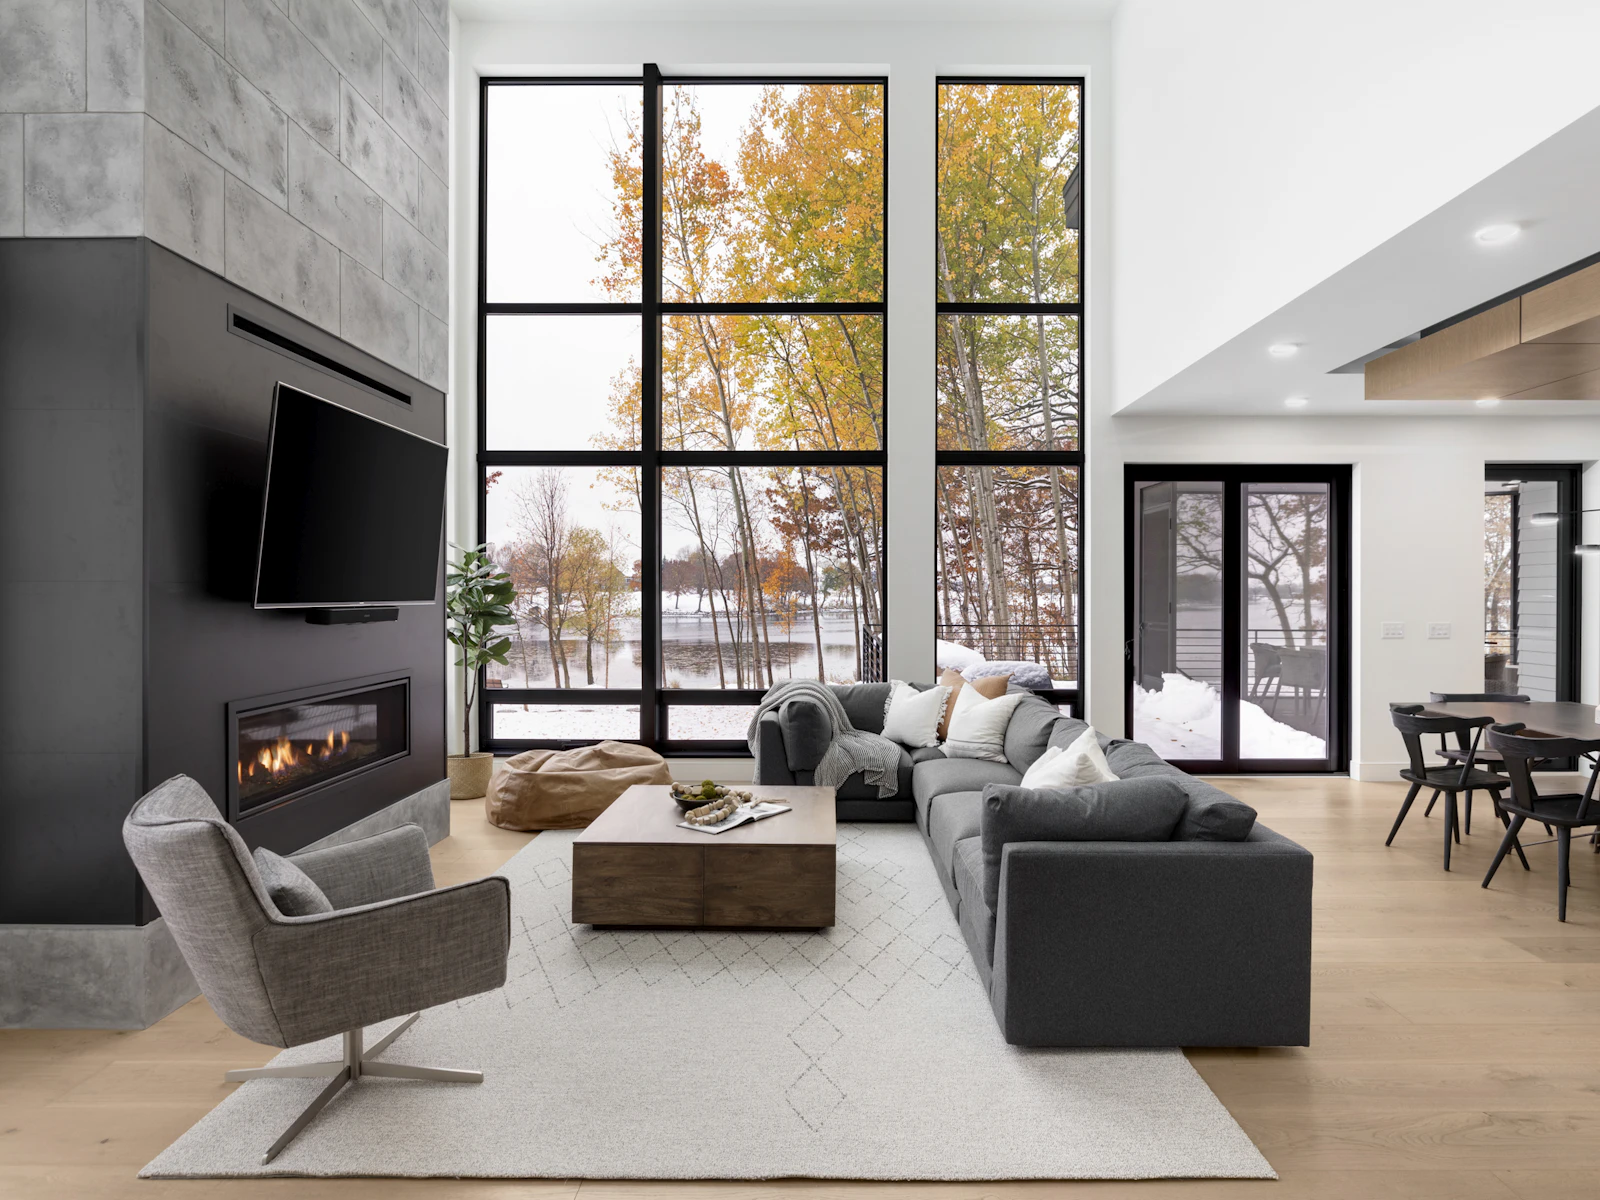
Fireplace-centered great room where a blackened steel surround meets concrete-look tile, facing a gray L-sofa and early snow on the lake
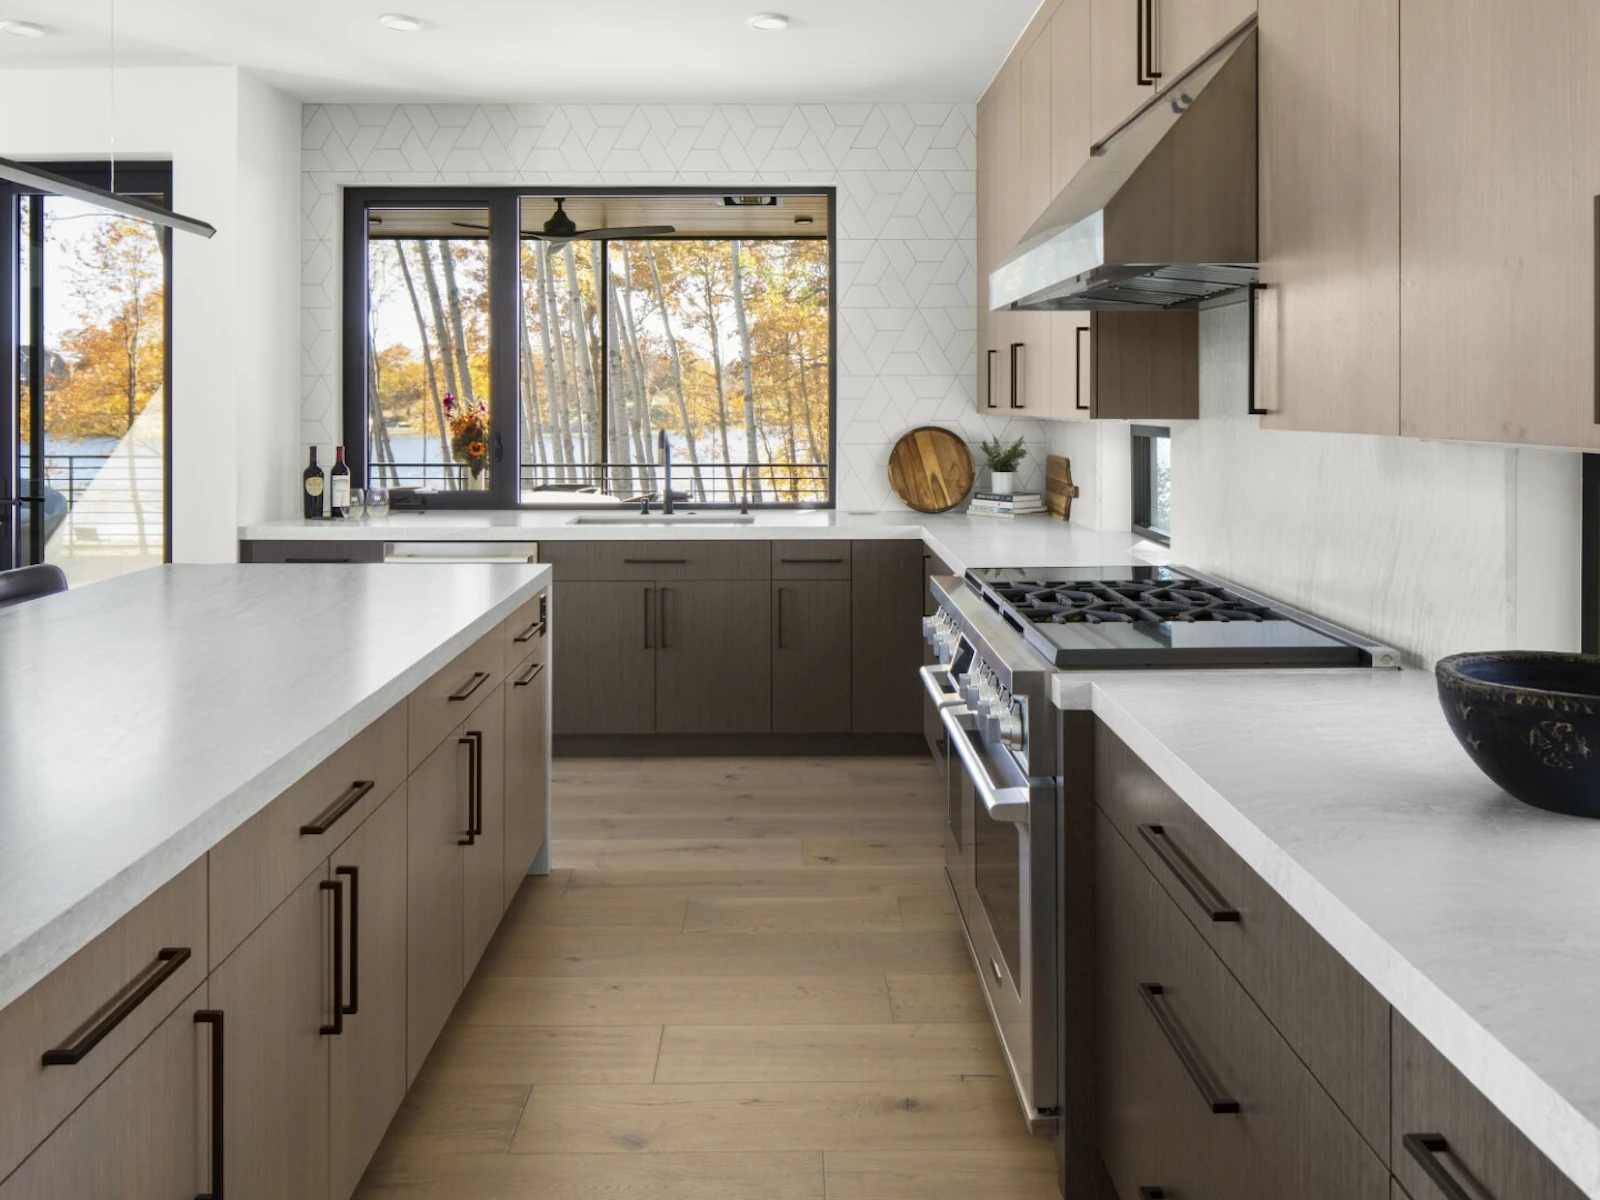
Galley kitchen with two-tone oak slab cabinets, a pro gas range, white quartzite counters, and a geometric tile wall framing a porch window
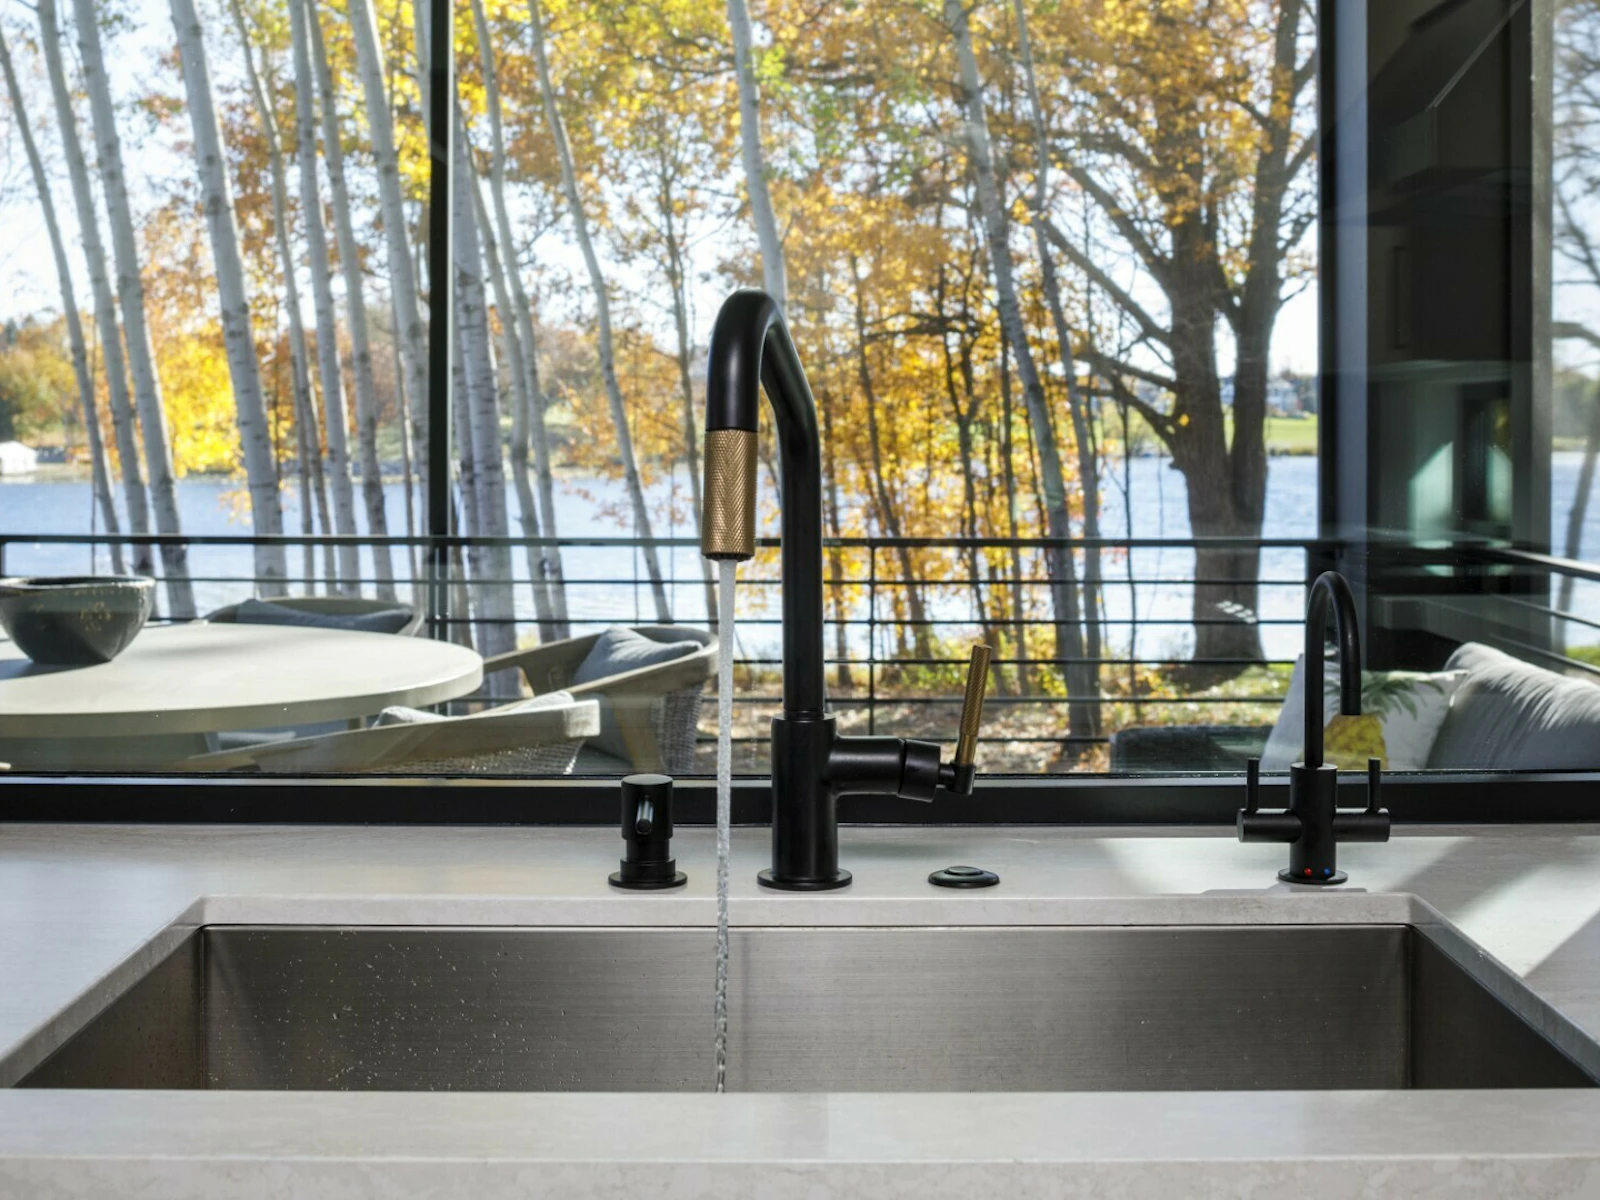
Close-up of a matte black and knurled brass kitchen faucet over a steel sink, looking through a screened porch to birch trees and the lake
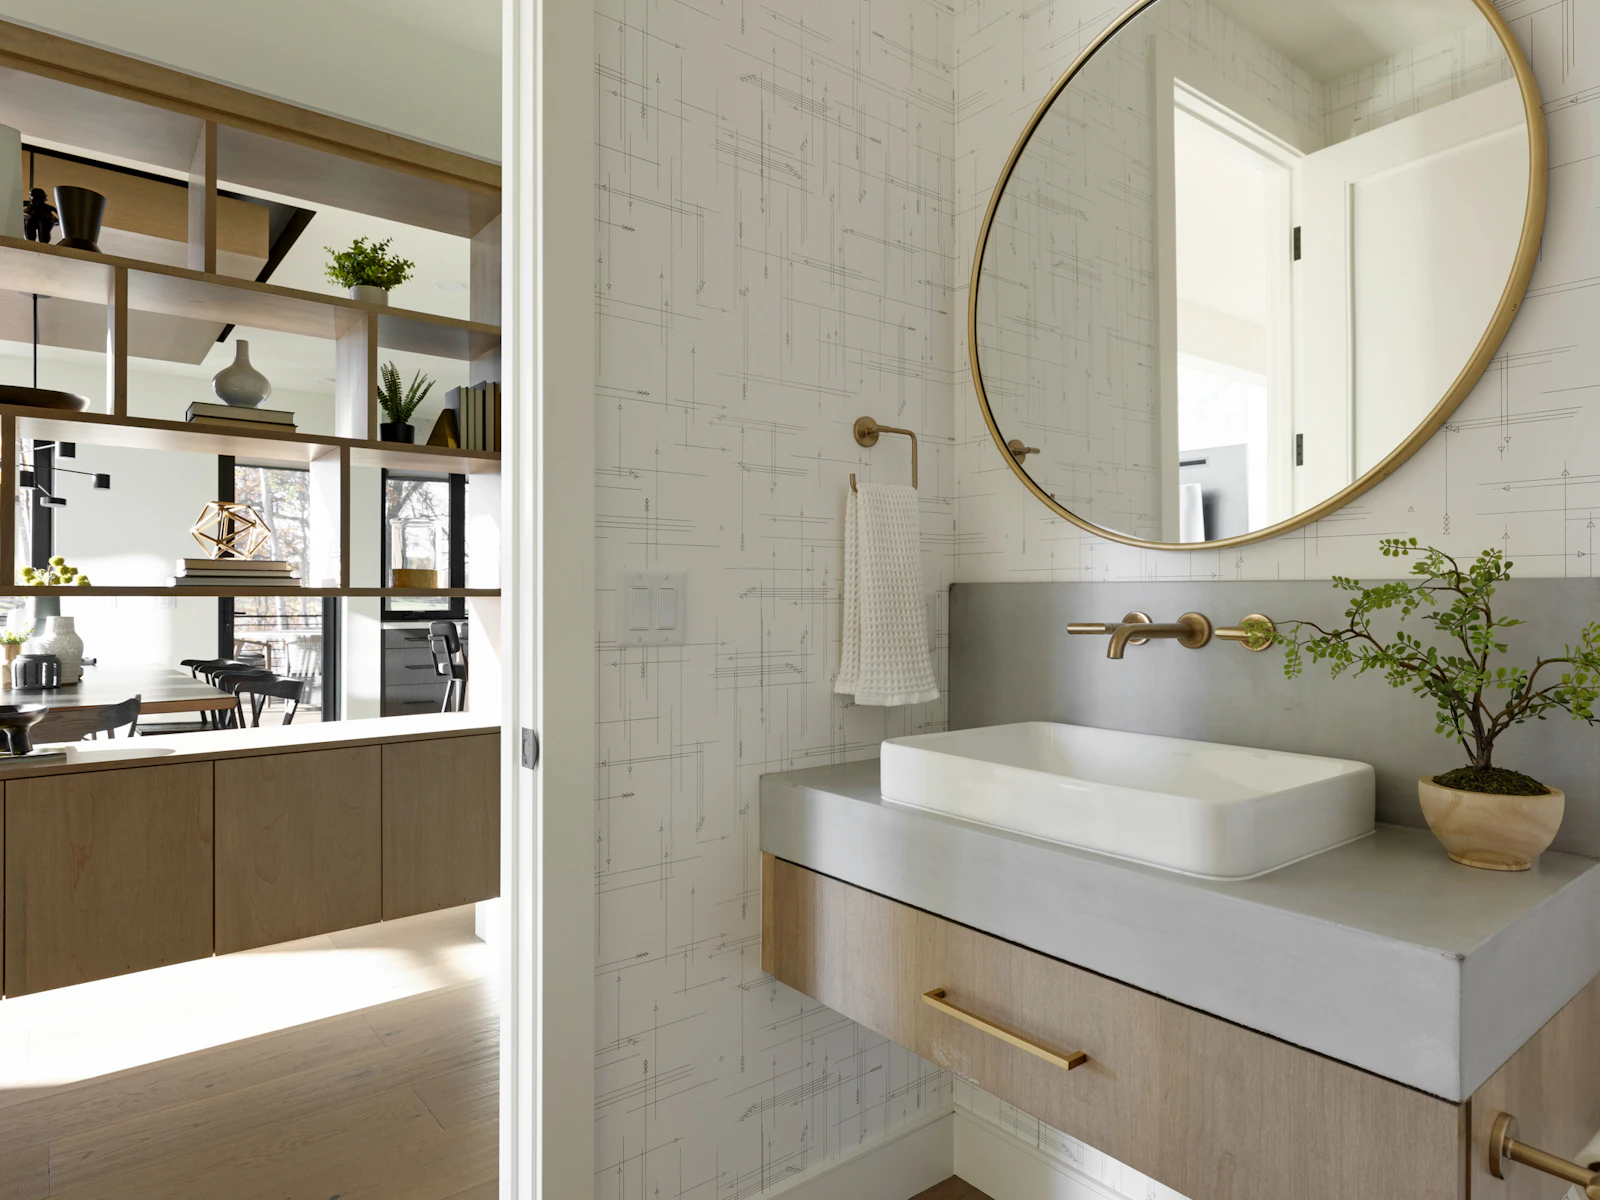
Sketch-line wallpaper wraps a small bath where a white rectangular basin sits on a concrete ledge under a brass circle mirror and wall spout
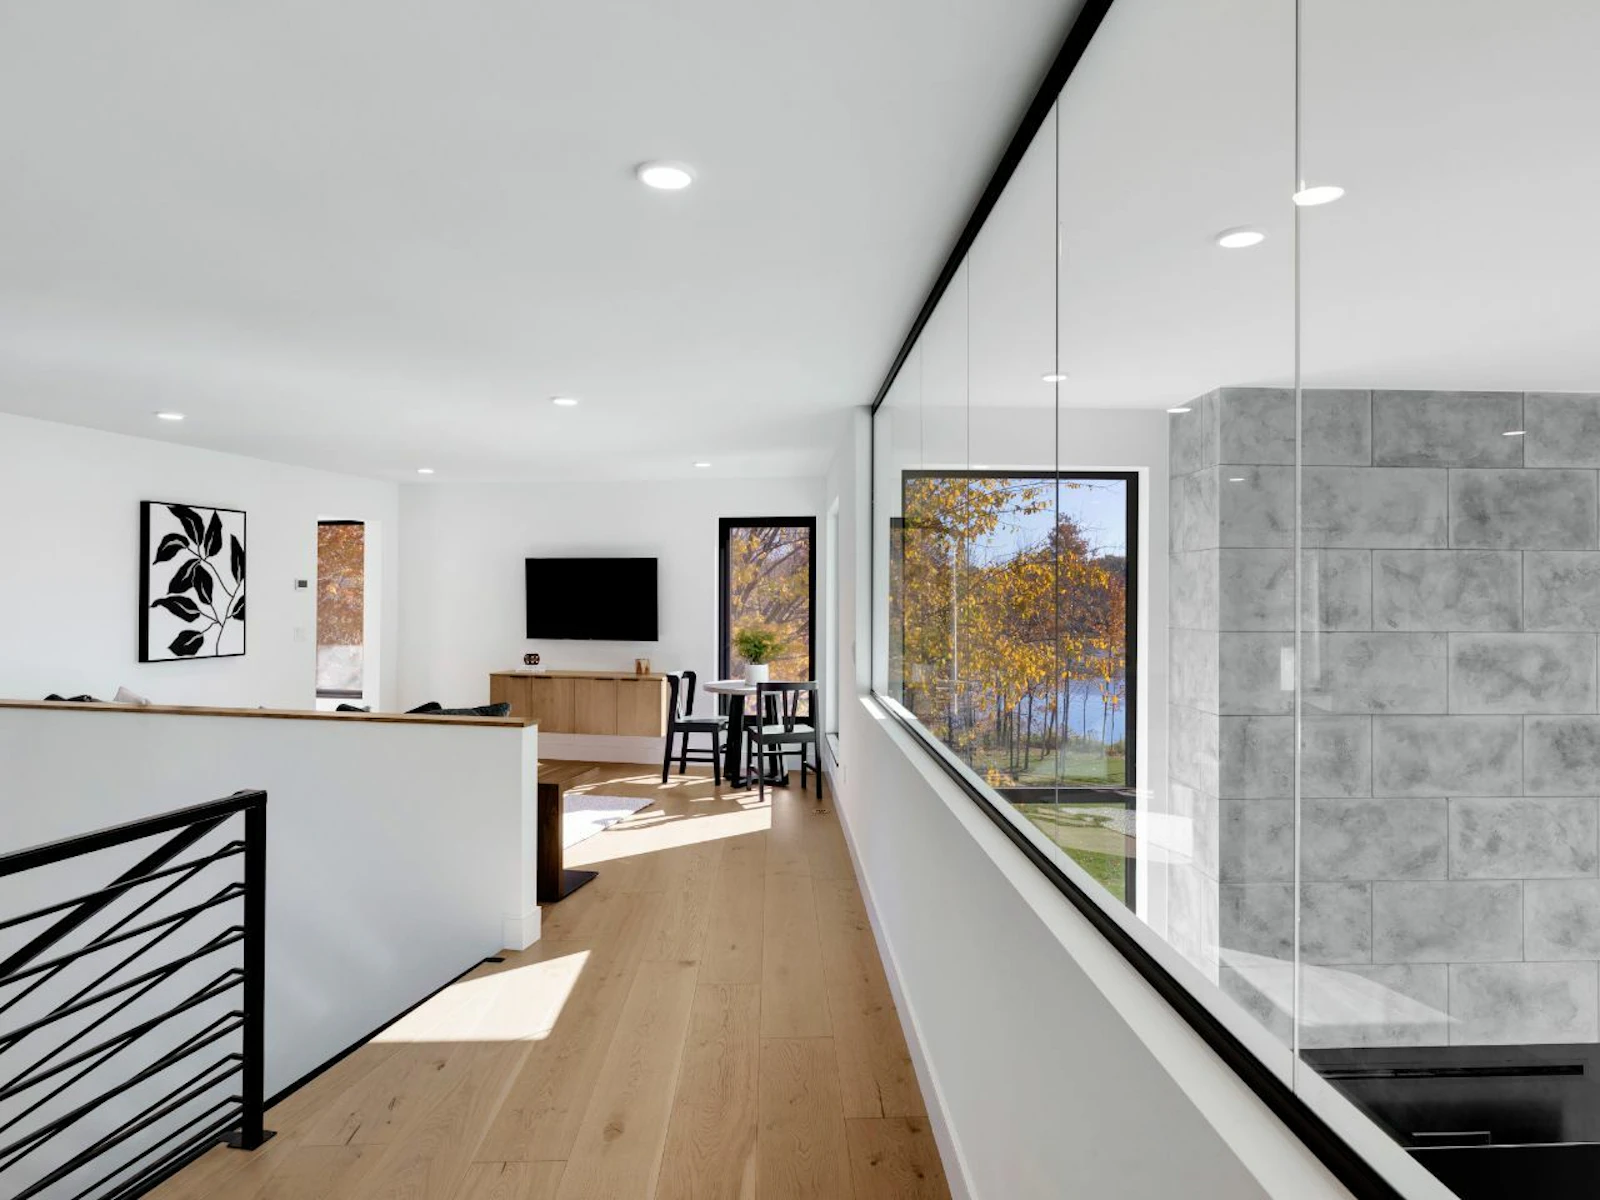
Upper hall with wide plank white oak floors and a glass wall overlooking a gray tile fireplace tower, leading to a loft with lake views
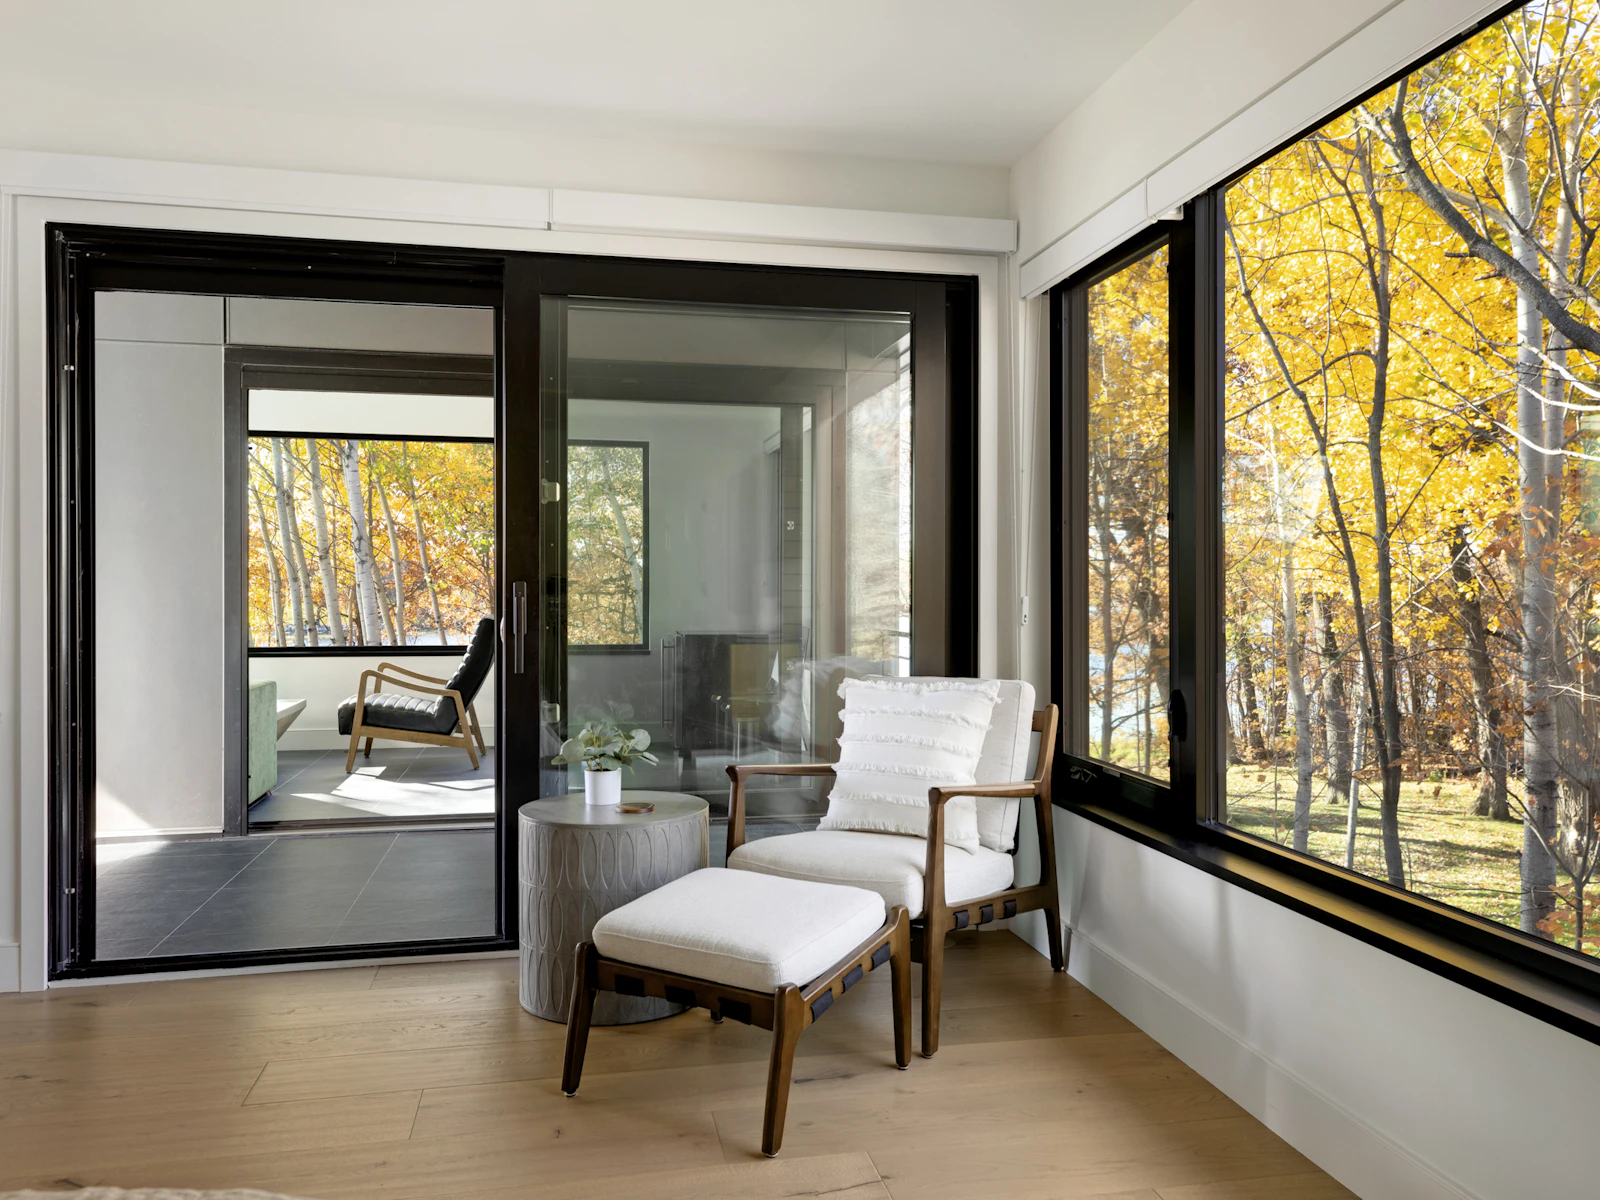
Bedroom reading corner with a cream lounge chair and ottoman, carved drum table, and corner windows full of yellow birch leaves
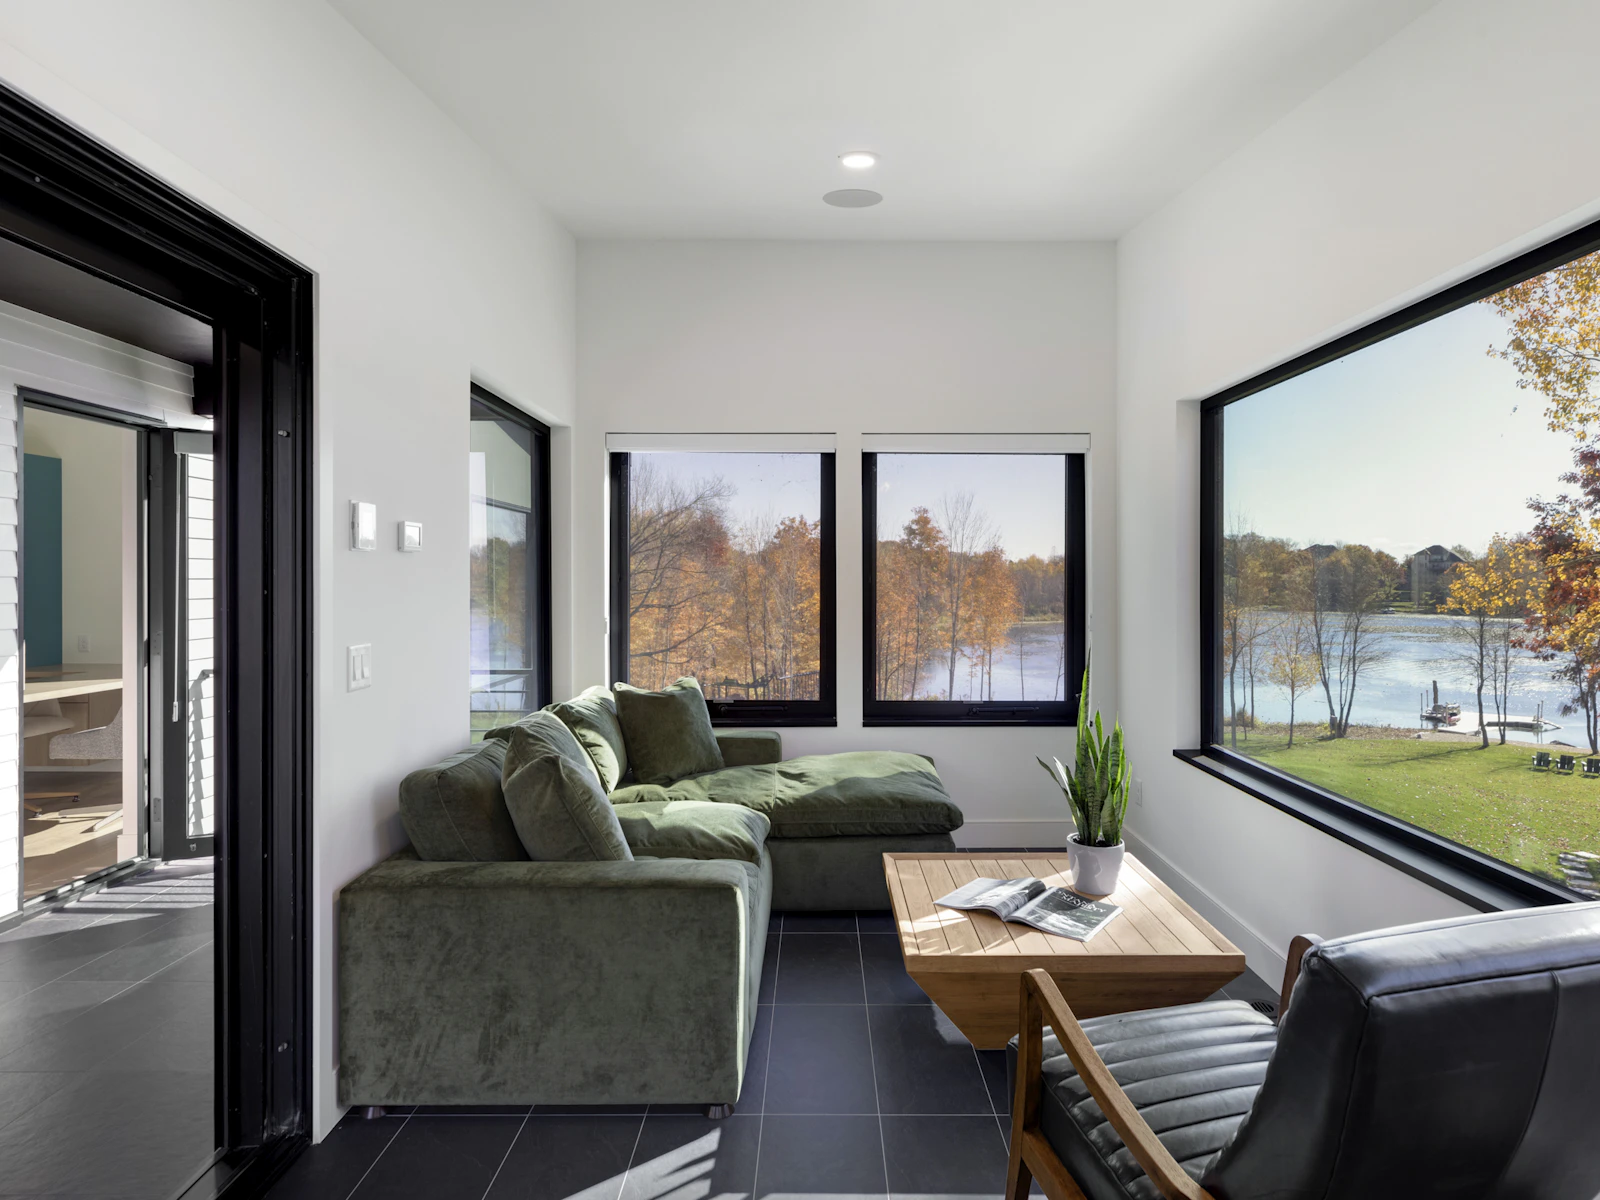
Sunroom with black tile floor, green velvet sectional, teak coffee table, leather lounge chair, and a picture window over the lake and dock
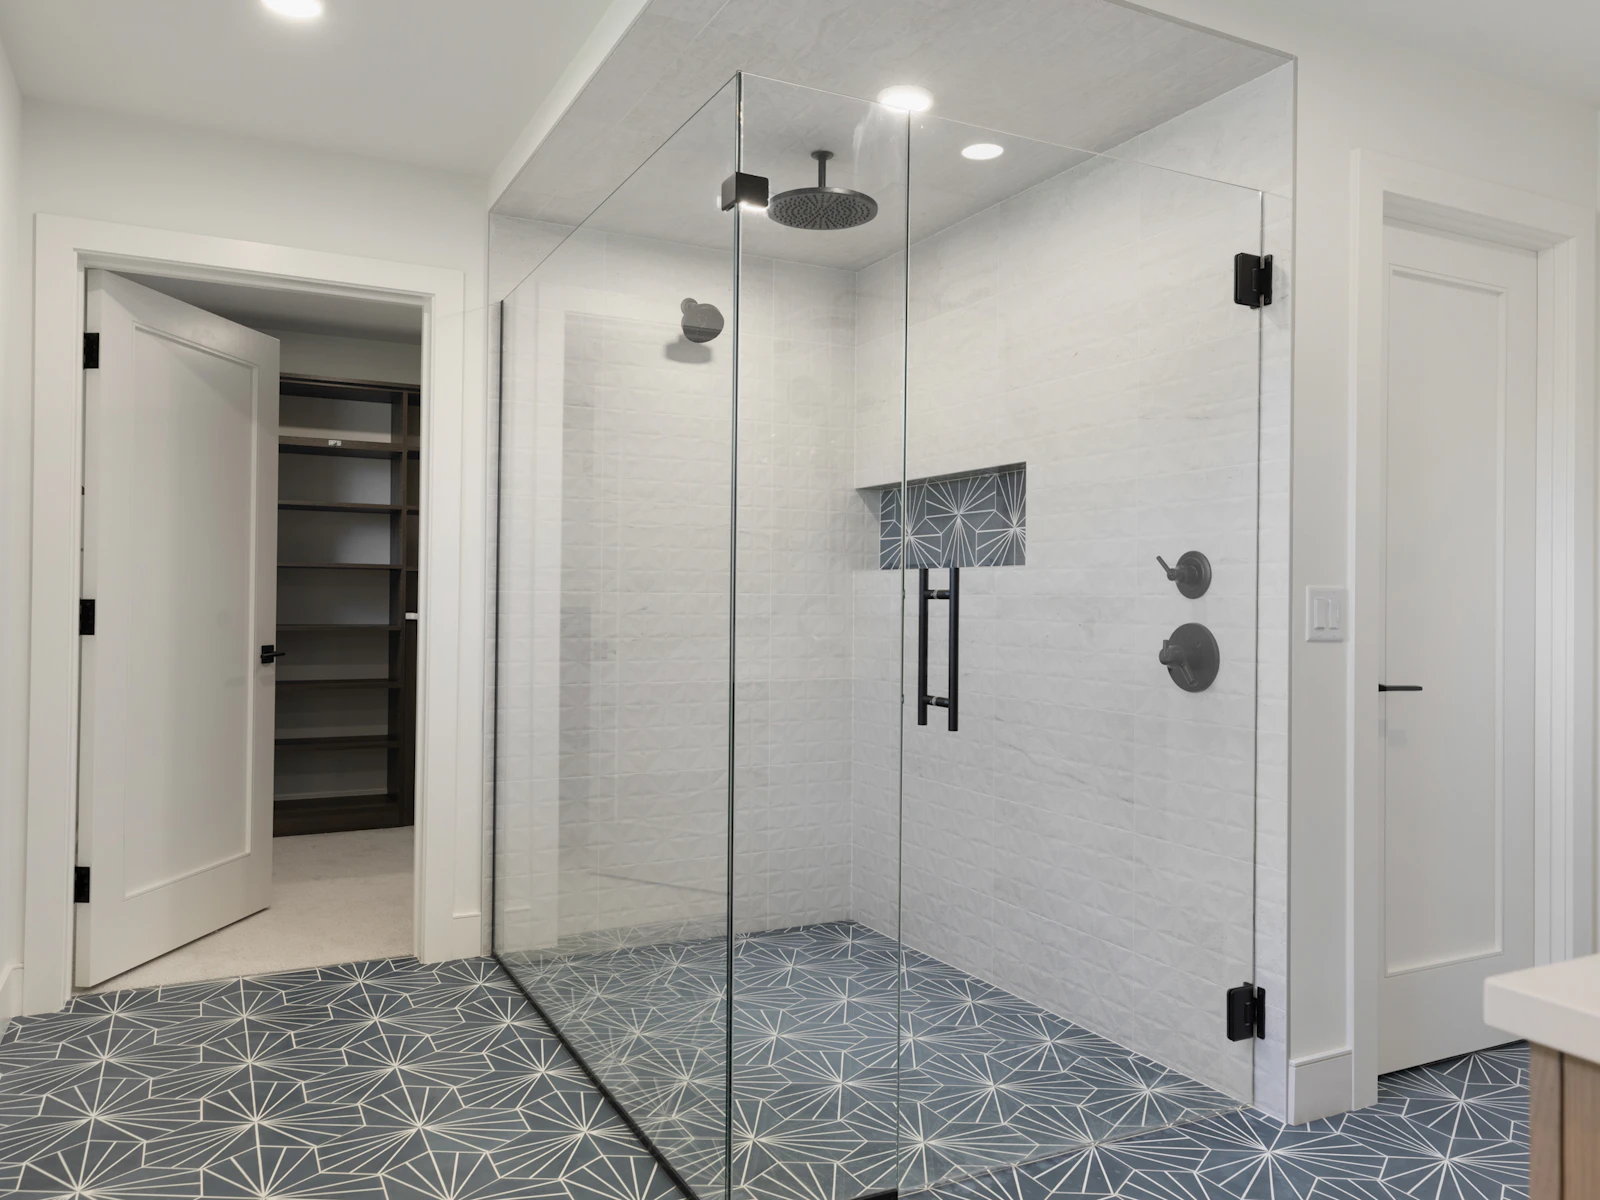
Glass walk-in shower with white dimensional tile, rain head, black hardware, and a starburst tile niche, beside a door to a walk-in closet
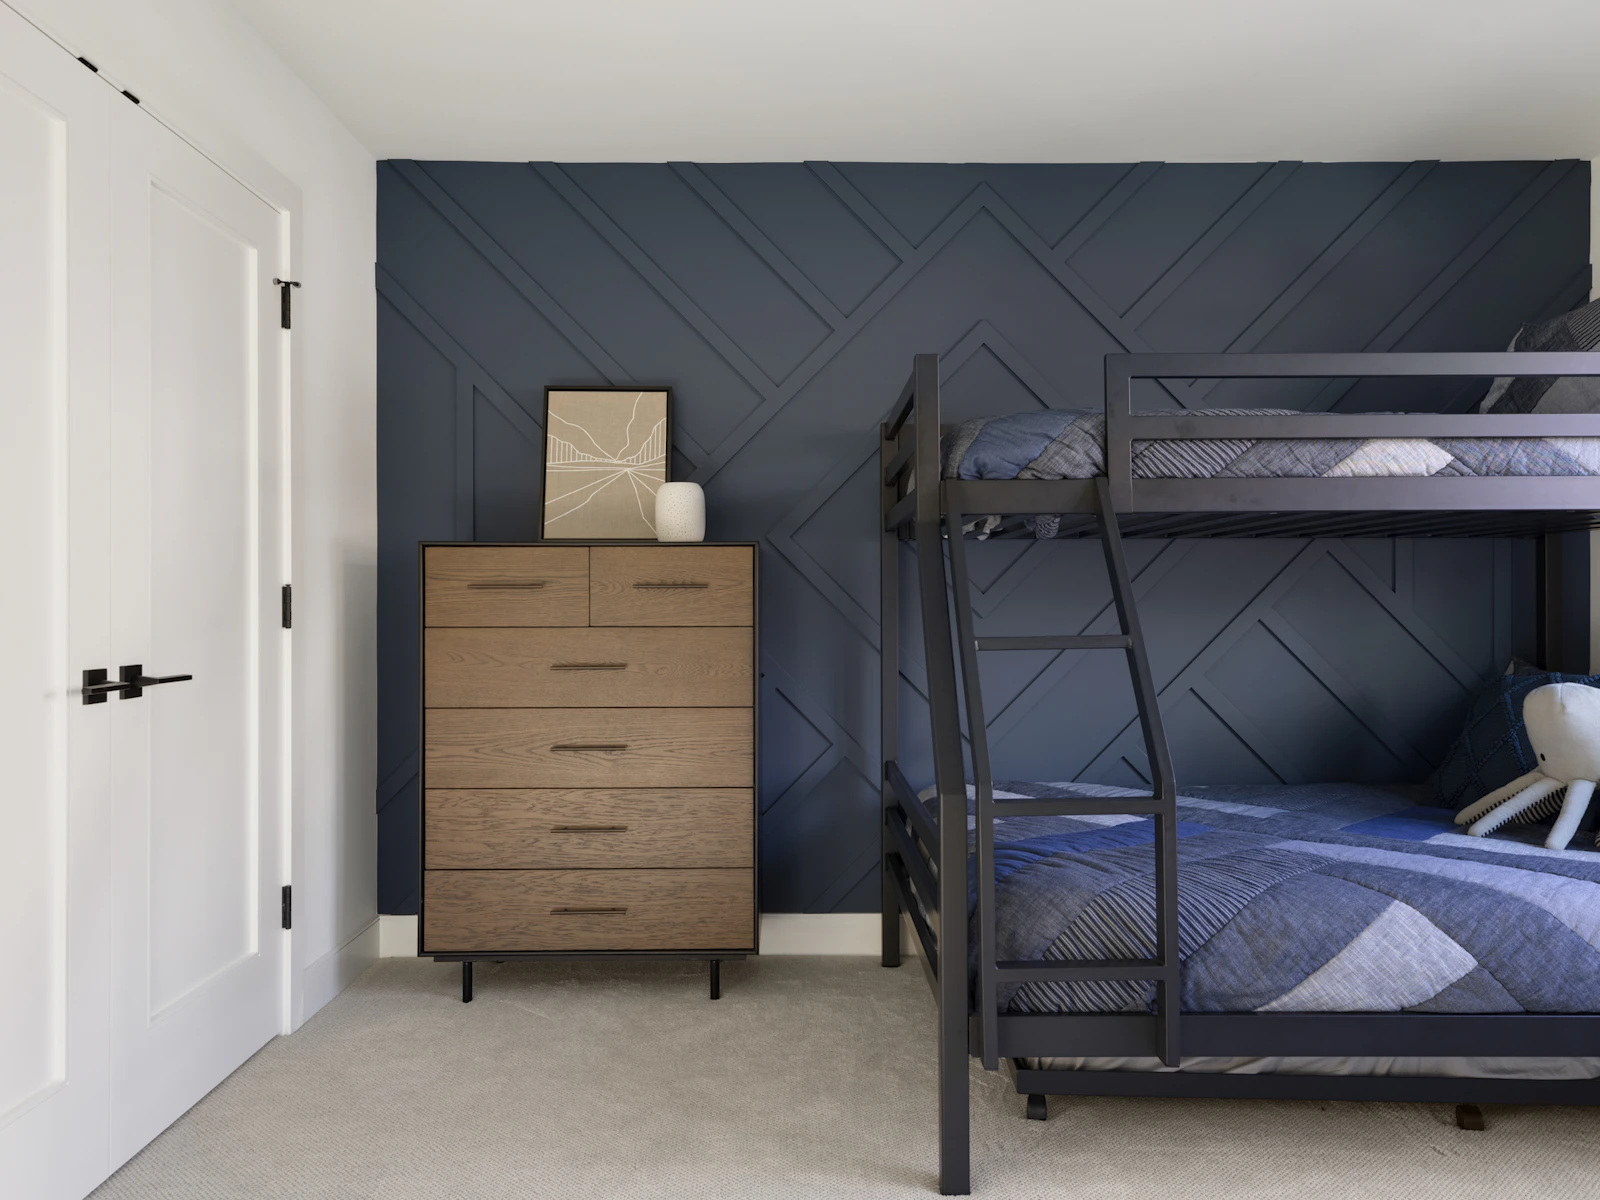
Kids bunk room with a navy geometric trim accent wall, black metal twin over full bunk bed, blue patchwork bedding, and an oak dresser
Bath vanity with gray slab drawers, brass pulls, white quartz top, green stacked tile backsplash, and a walnut tower with open shelves
Floating white oak treads climb past a square interior window revealing colorful climbing holds and red monkey bars in the play court below
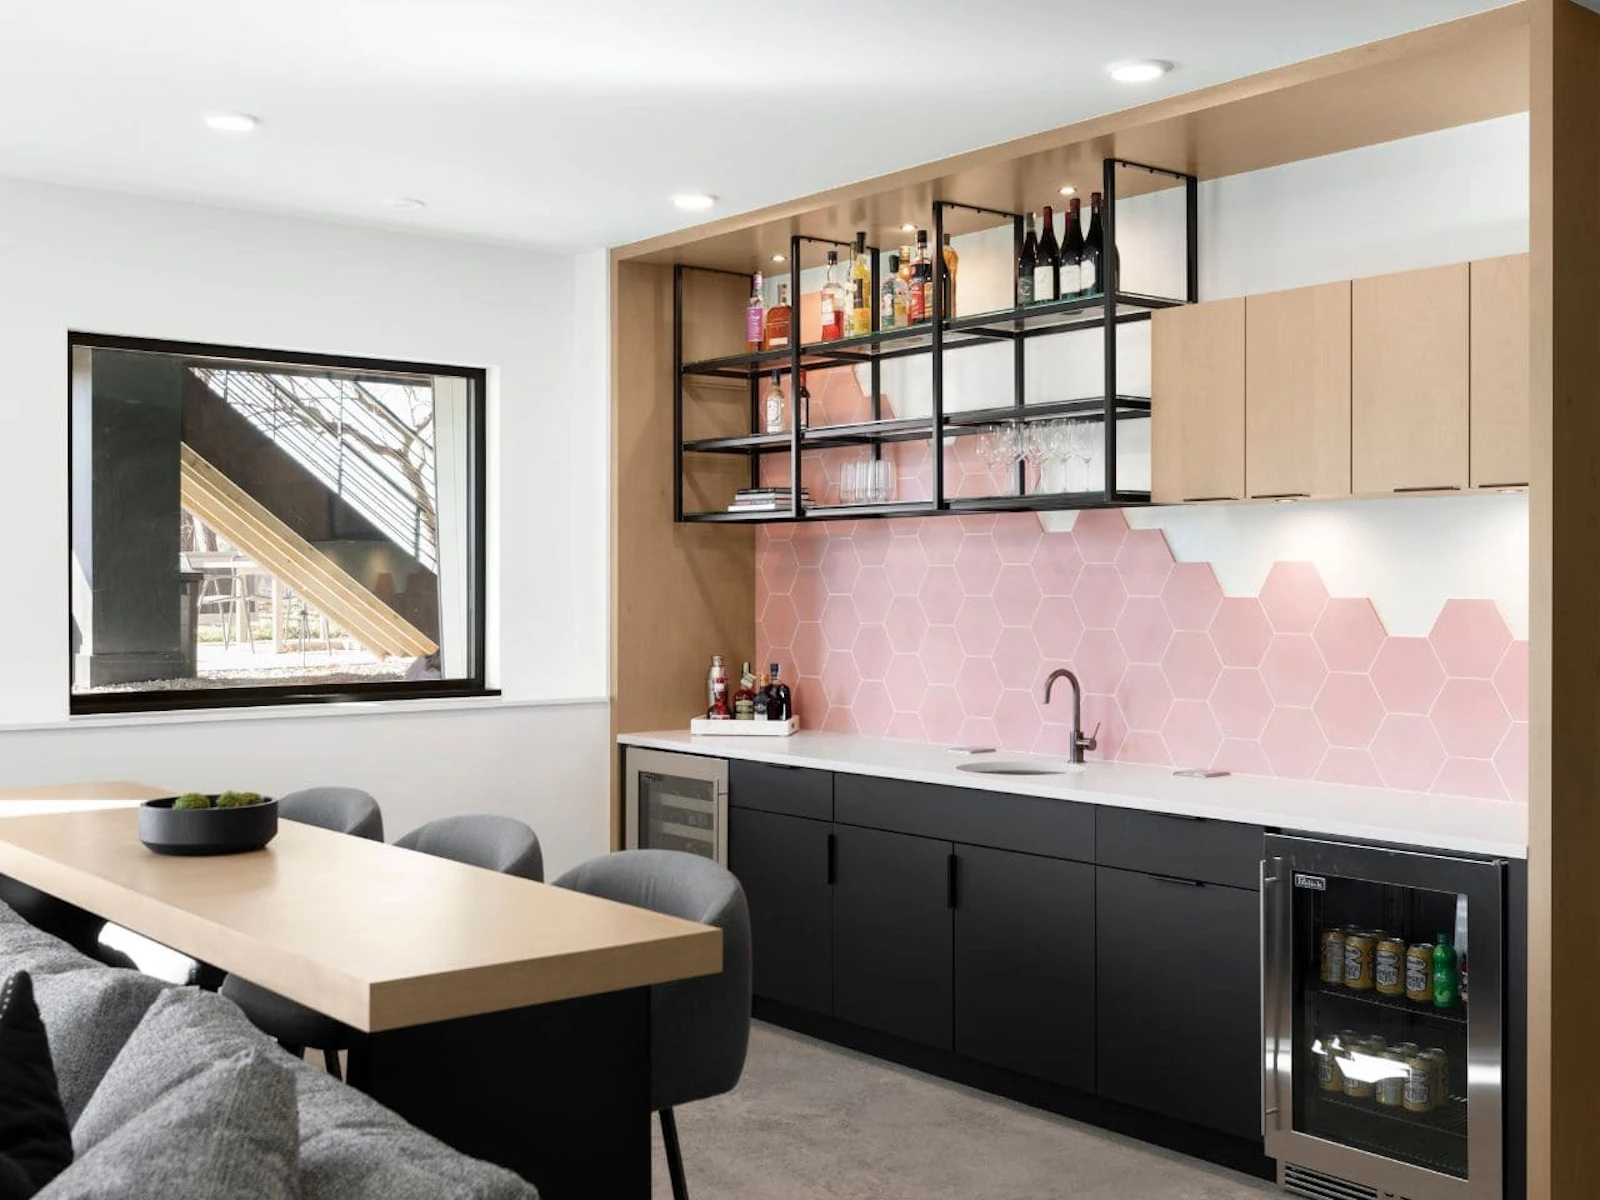
Wet bar with pink hexagon tile, black steel open shelving, oak upper cabinets, black base cabinets, wine and beverage fridges, and a sink
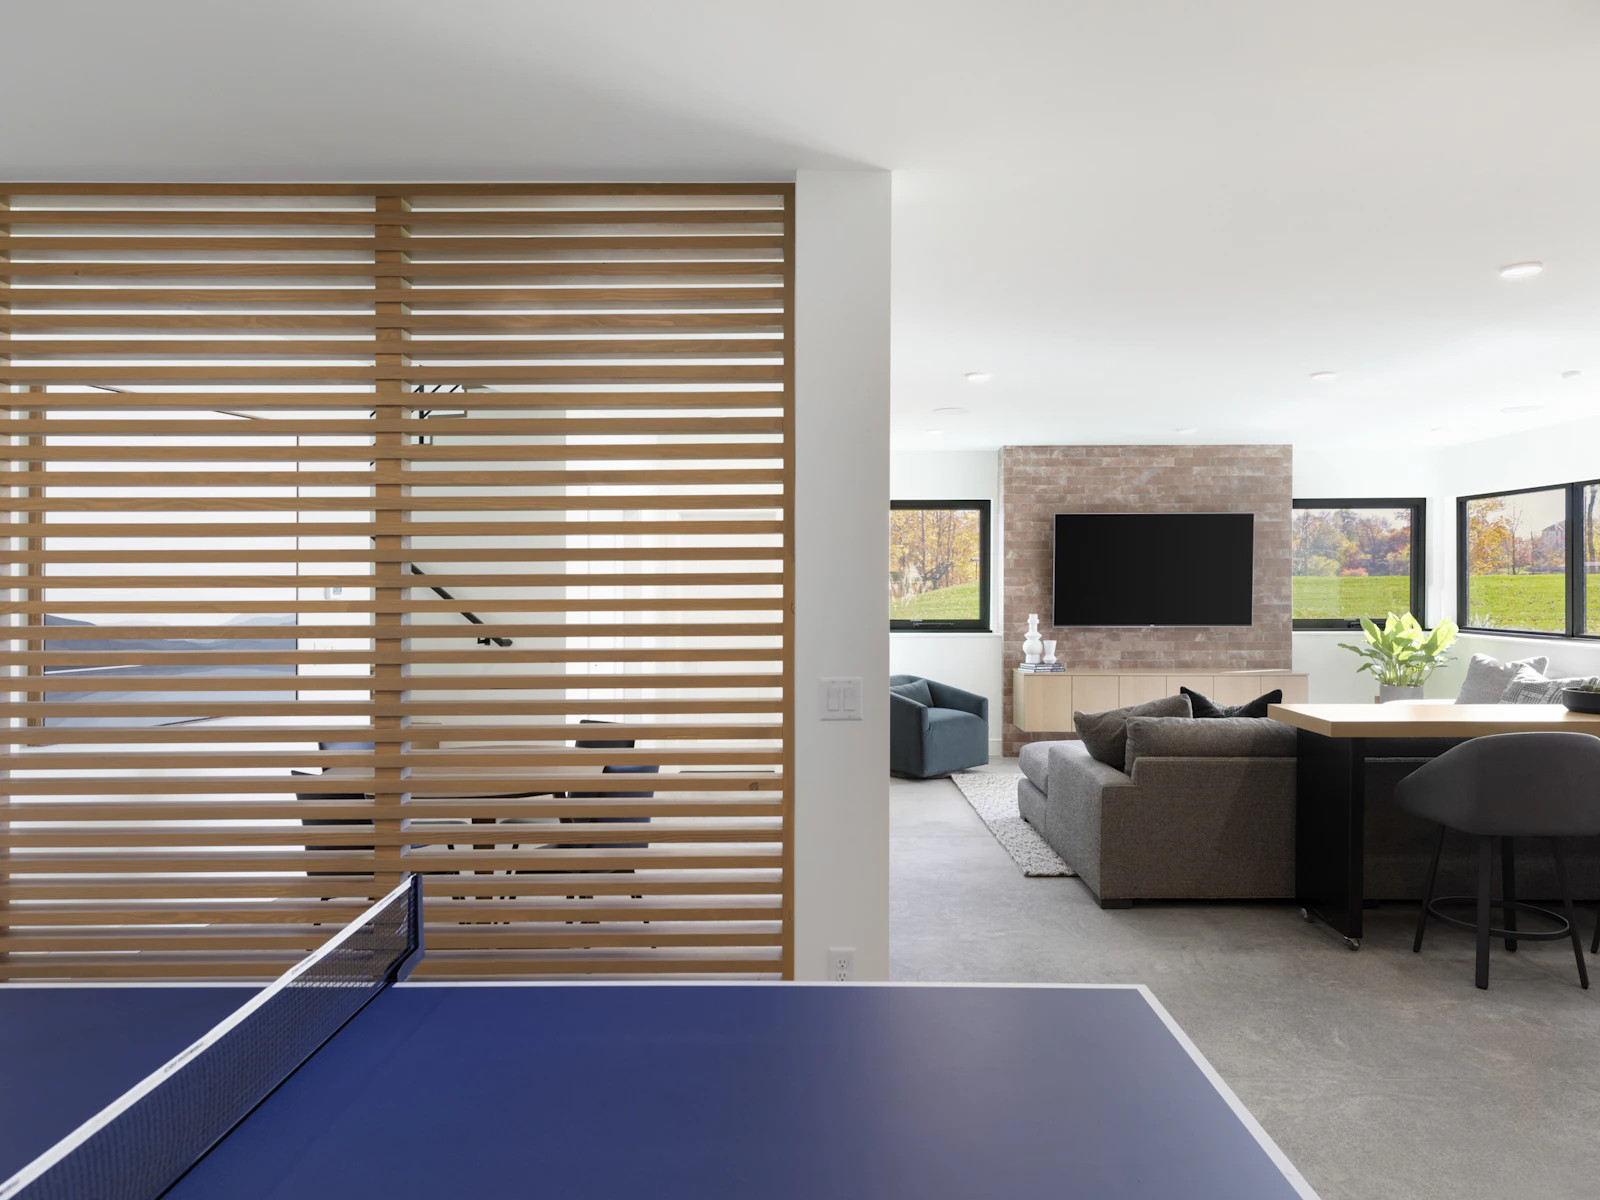
Ping pong table before a white oak slat screen, with a lower-level lounge beyond featuring a brick TV wall and a bar-height table
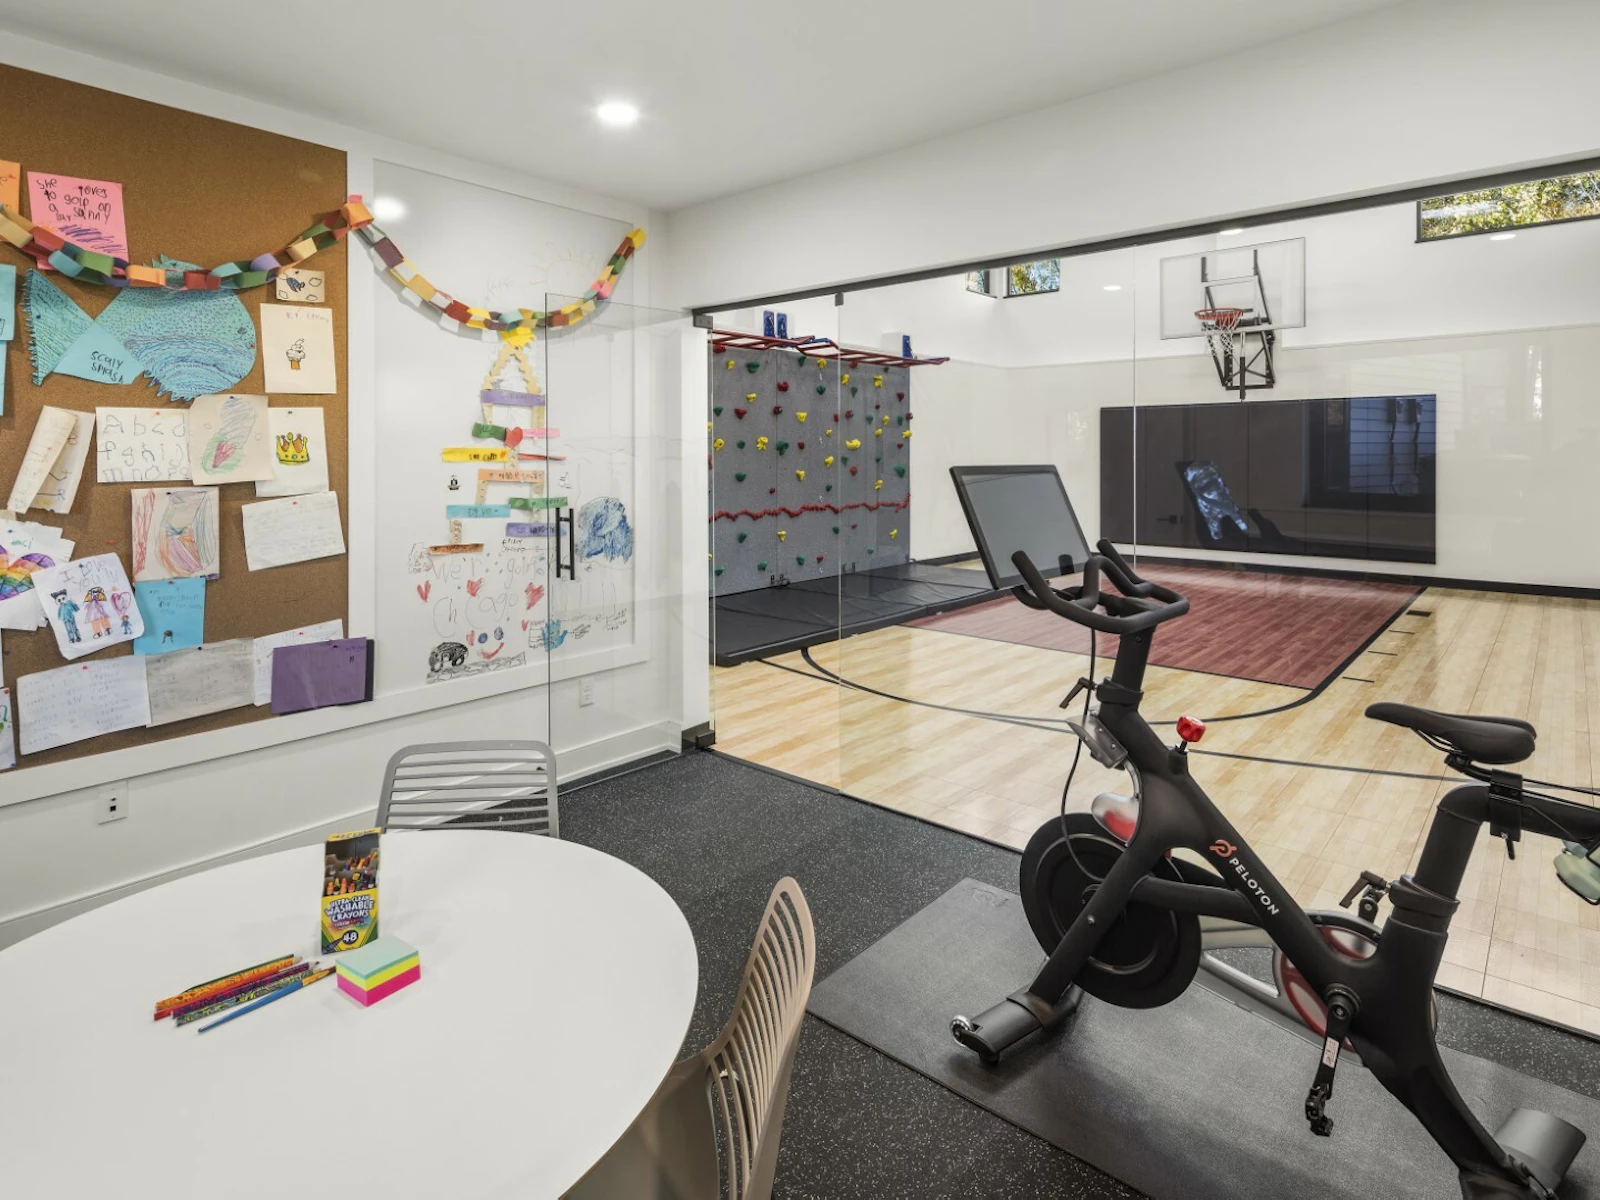
Kids craft room with a cork pin board of artwork, whiteboard wall, round table, and a stationary bike beside a glass wall to the sport court
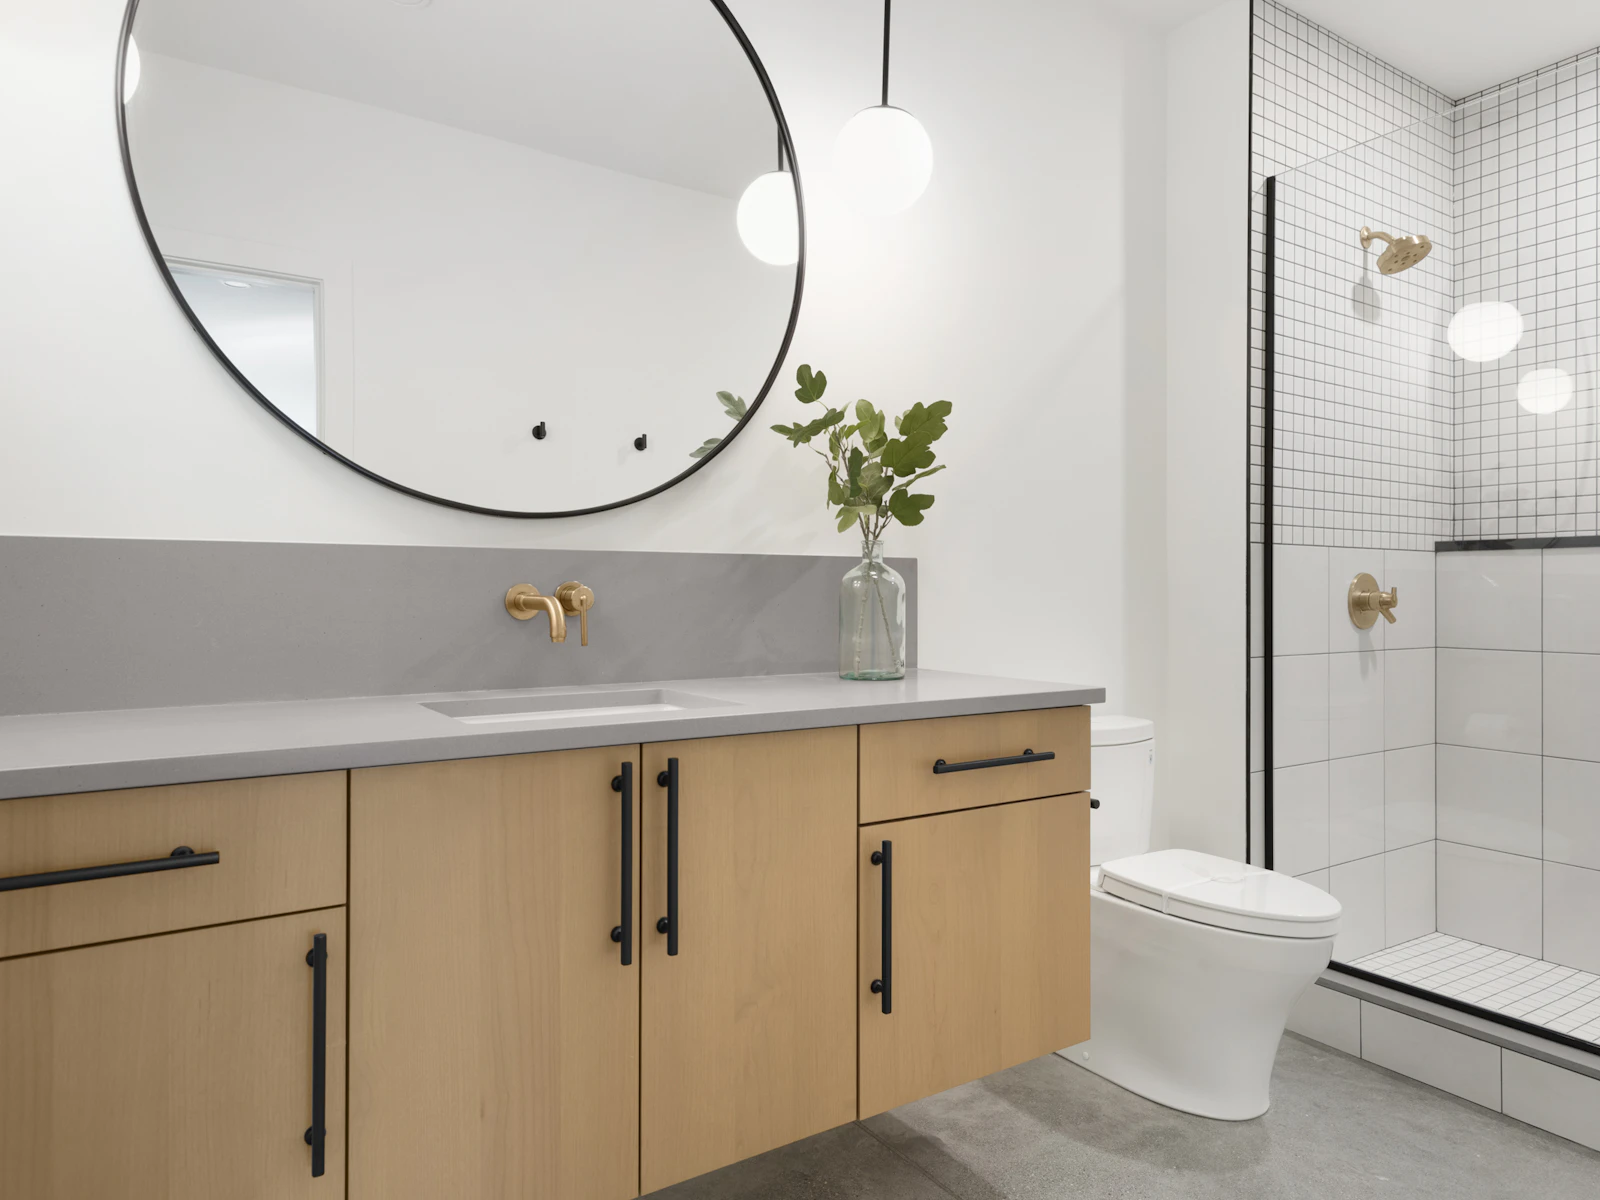
Basement guest bath pairing a maple floating cabinet with matte black bar pulls, brass wall spout, white globe pendants, and black-grout tile

Energy Efficient Features

We have a passion for creating modern homes that not only look stunning but are environmentally-friendly to help reduce your home’s carbon footprint. 

Certifications

Energy Star
EPA Indoor AirPlus

The Numbers

Air Leakage: 0.92 ACH50
HERS Score: 50
Details and People Behind the Project

BUILDER: Sustainable 9 Design + Build
ARCHITECTURAL DESIGN: David Charlez Designs
INTERIOR DESIGN: Sustainable 9 Design + Build
PHOTO + VIDEO: SPACECRAFTING
Innovation symbol
Connect

Let’s Craft Your Perfect Home