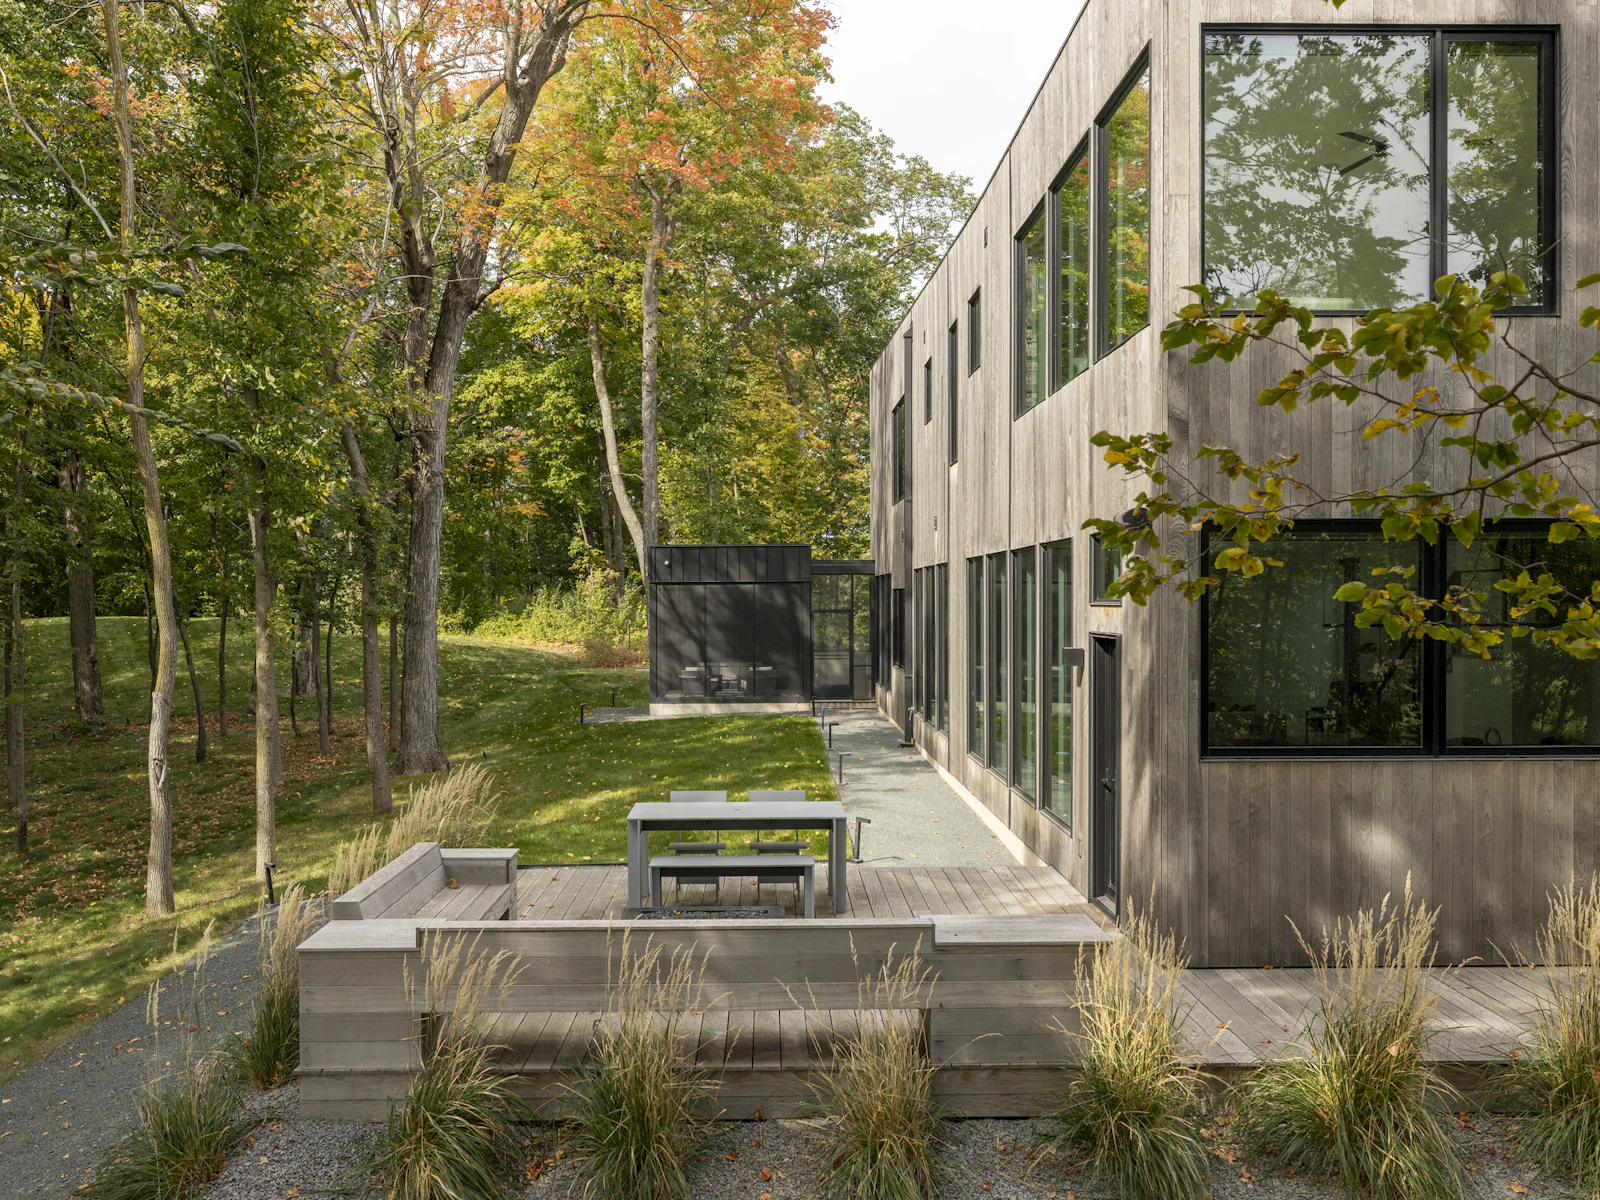
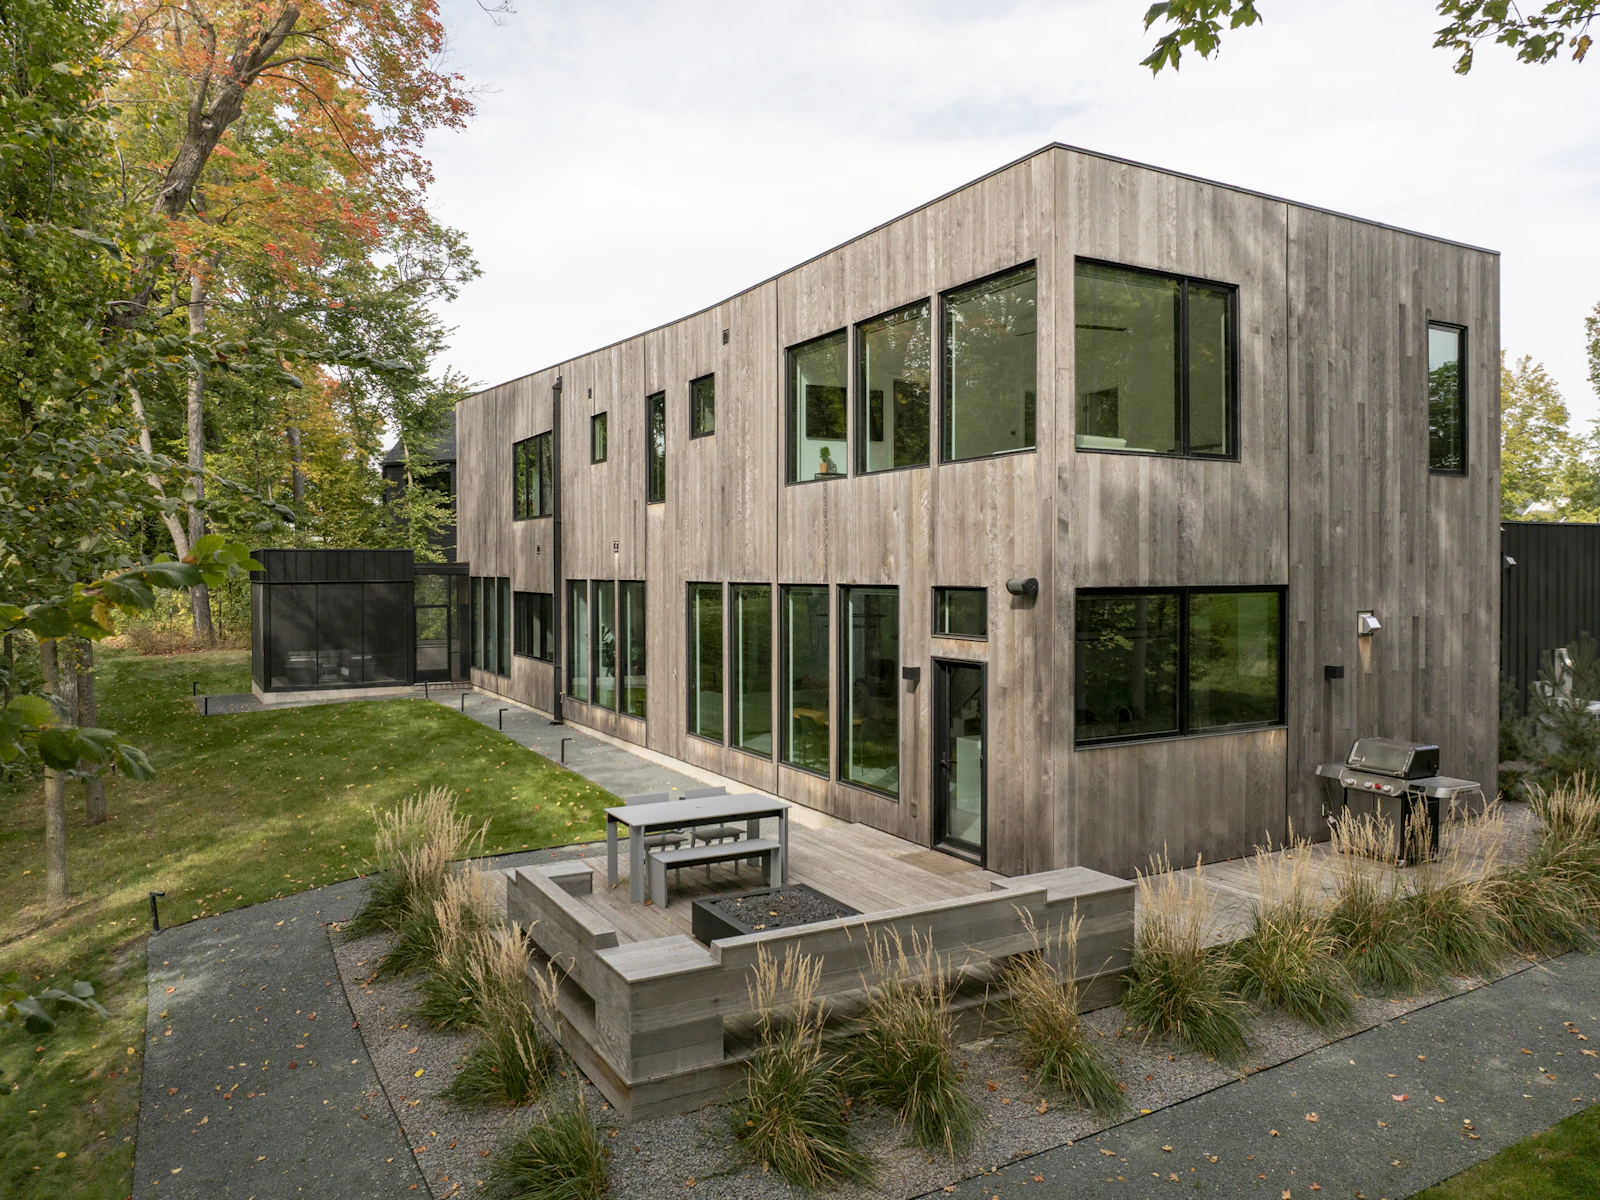
Set on a beautifully wooded lot, this contemporary home offers stunning views of Lake O’Dowd and features a screened porch, spacious deck, and private gym.



This contemporary home was designed to capture serene lakeside views and blend seamlessly into the surrounding tree canopy.
The sleek exterior design features thermally modified wood cladding made from domestically sourced, sustainably harvested timber.


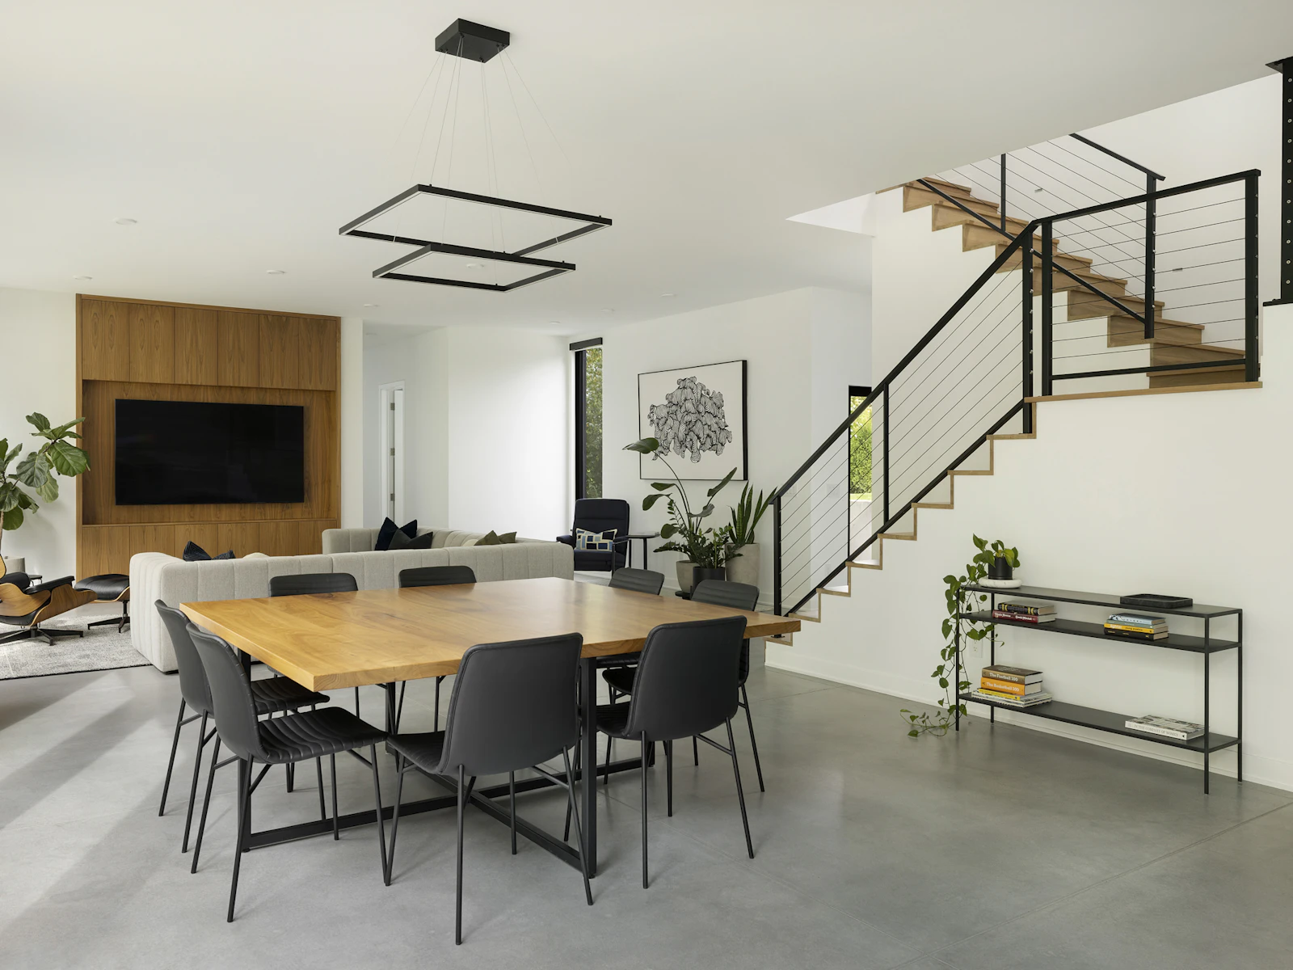

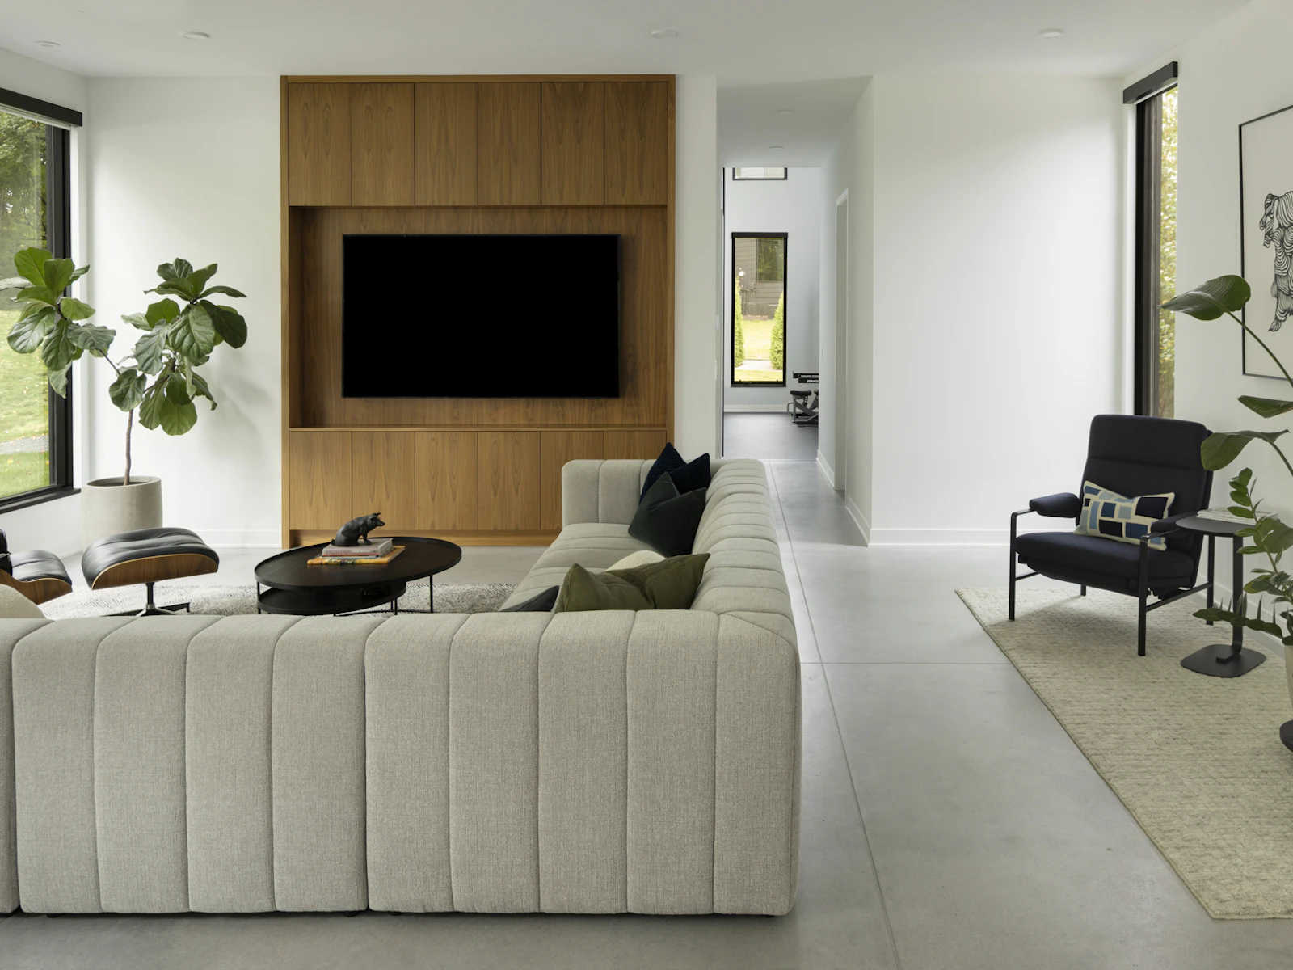
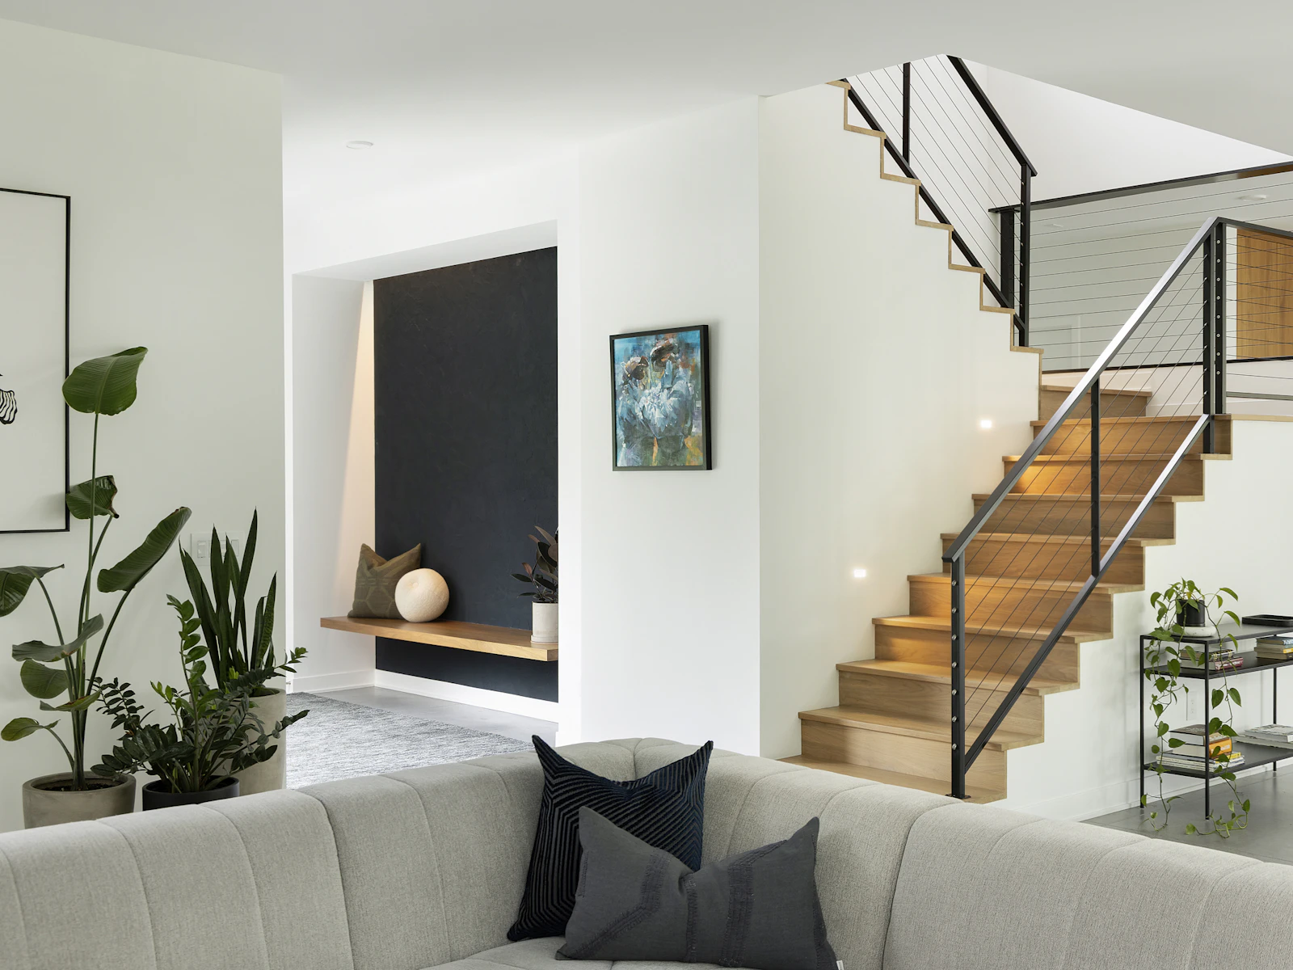
A sleek, contemporary living space with an open floor plan is ideal for entertaining and heated floors for year-round comfort.
The kitchen features a generous island with a waterfall edge ideal for entertaining, paired with walnut cabinetry. Just beyond, a door leads to a dreamy patio escape.


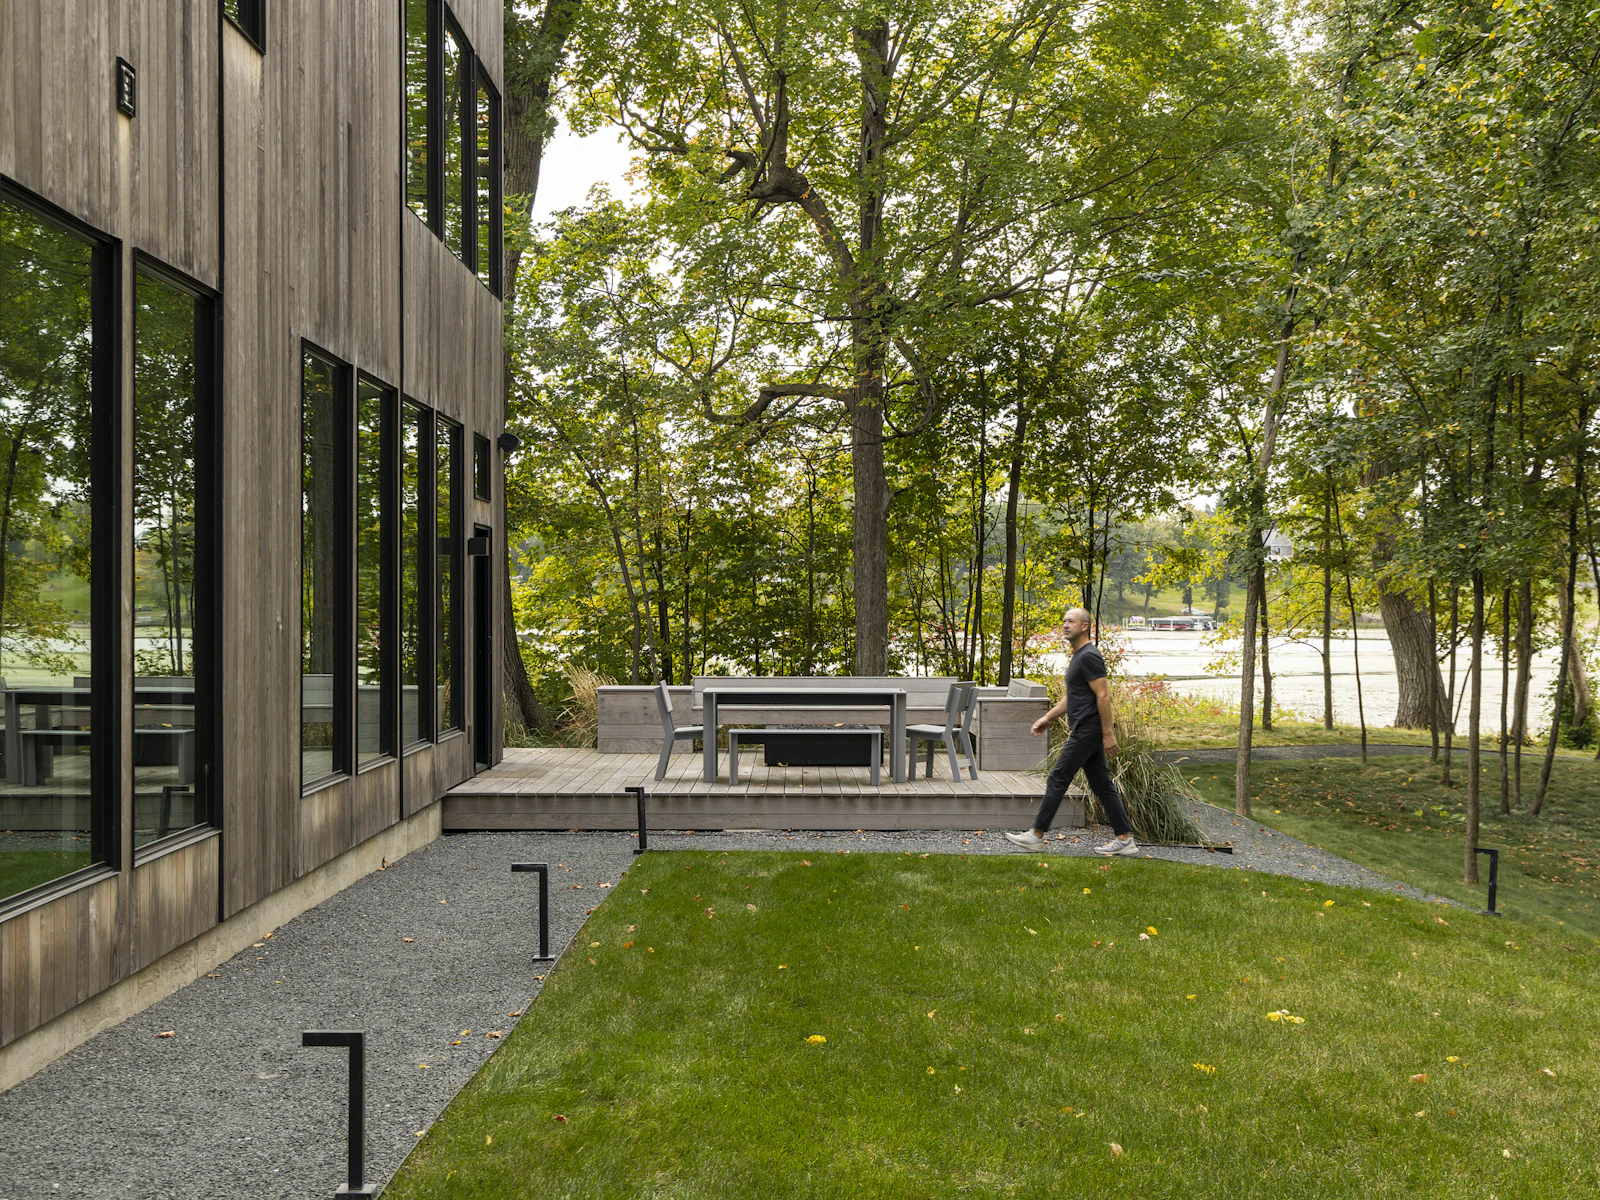
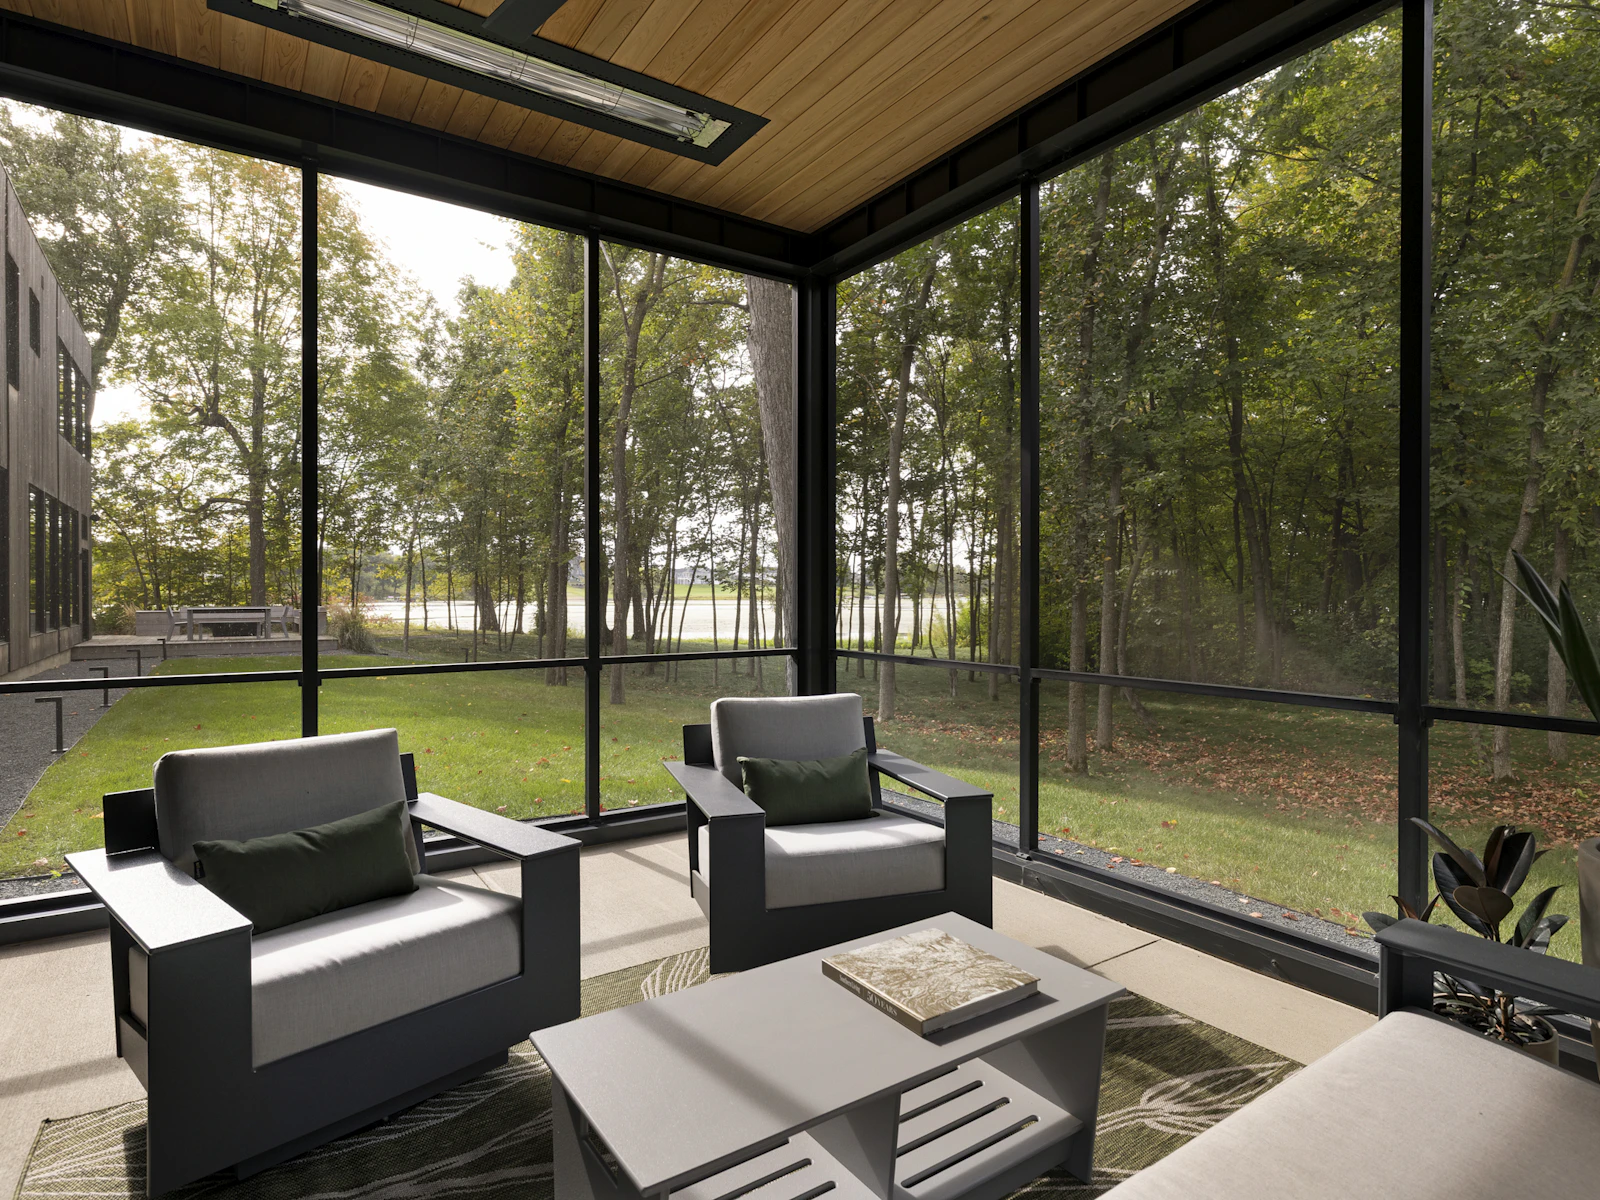


Enjoy a screened in patio for bug-free bliss, while enjoying lakeside views of the Peninsula at Lake O'Dowd.
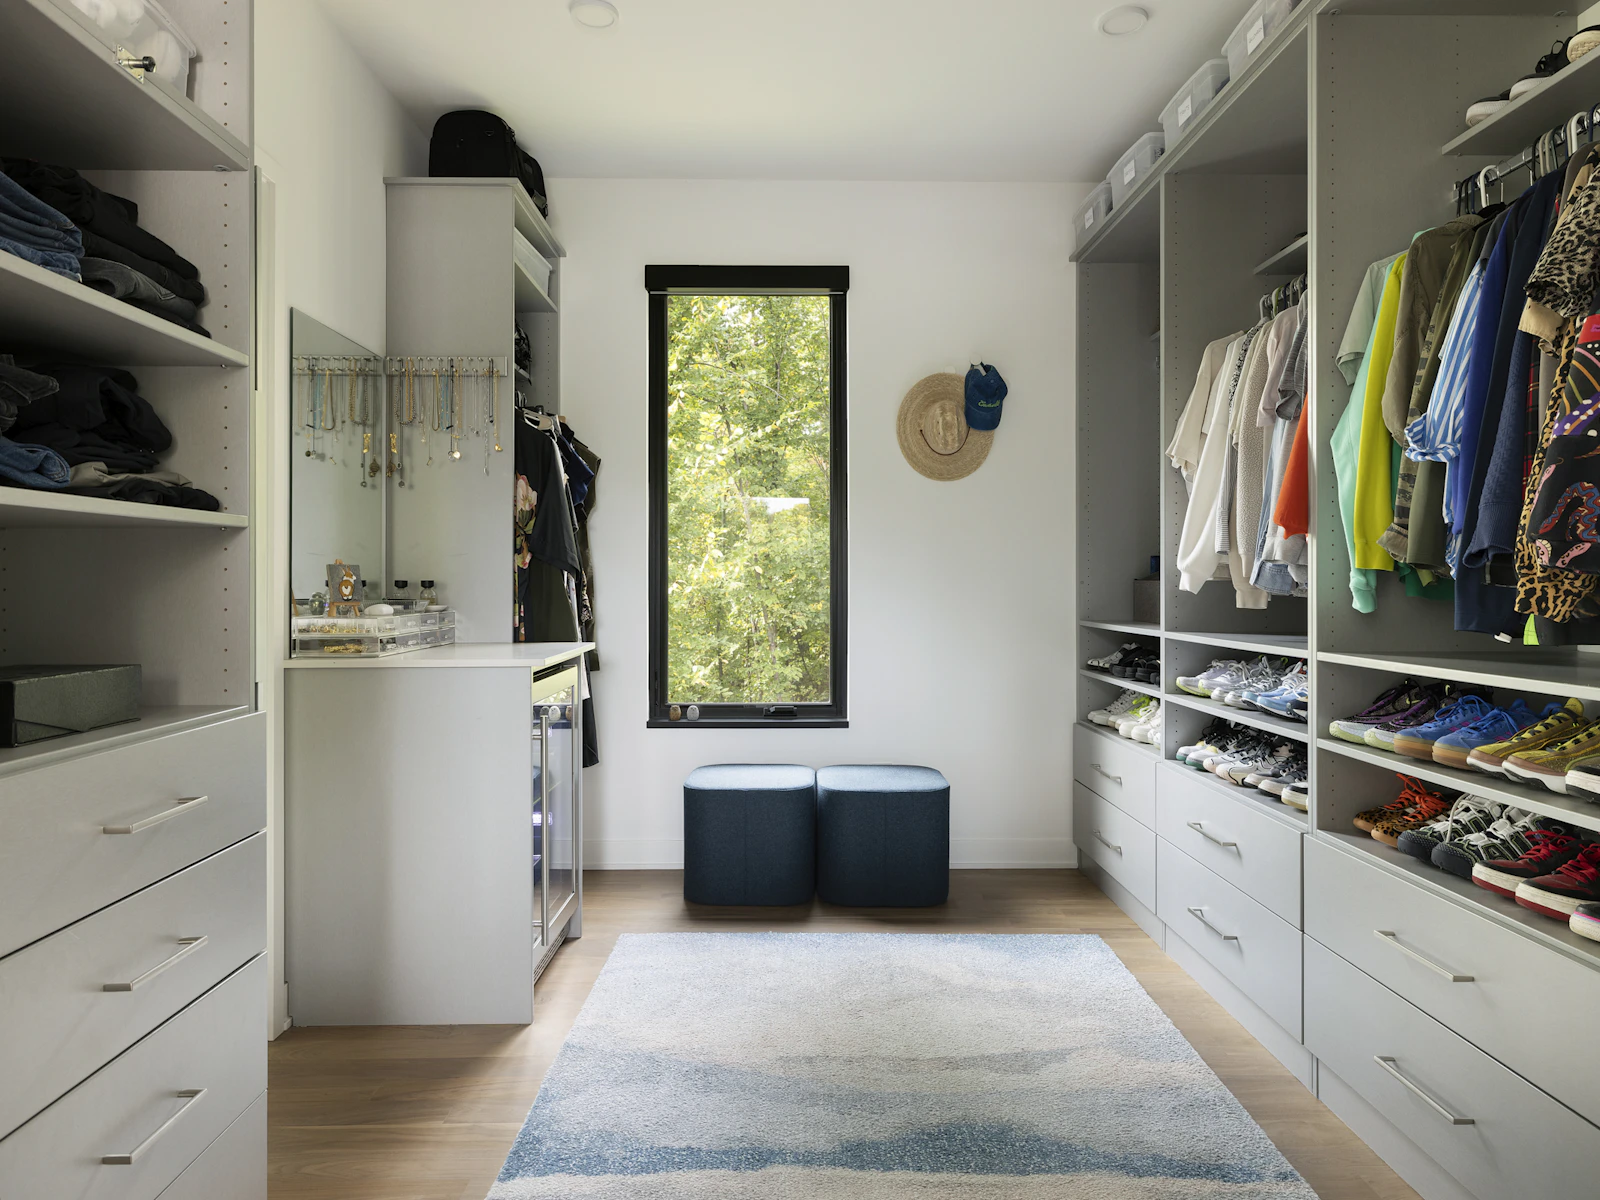
Moving upstairs, the primary suite blends comfort and functionality, featuring an expansive closet, spa-like bath, and breathtaking floor-to-ceiling views from the bedroom.



We have a passion for creating modern homes that not only look stunning but are environmentally-friendly to help reduce your home’s carbon footprint.
Energy Star
EPA Indoor AirPlus
Air Leakage: 1.10 ACH50
HERS Score: 53
Annual Savings: $2320
Thermally Modified Wood Cladding
LED Lighting