S9 - Logo - Mark

Peninsula Point Residence

Experience timeless design and modern comfort in this custom-built home overlooking The Peninsula at Lake O'Dowd. Seamlessly blending transitional and classic elements, this home features an open-concept layout, a refined mix of high-quality materials, and a finished lower level complete with a stylish wet bar—perfect for entertaining. Enjoy breathtaking lake views in a home crafted for both elegance and functionality.

Status: Completed
Beds: 5
Baths: 5
Garage Stalls: 2
SQFT: 4003
Location: Lake O'Dowd, Shakopee

Behind The Design

A transitional home crafted around lakeshore views and abundant natural light, where easy entertaining and everyday comfort come together beautifully.

Black paneled double pantry doors with brass and marble lever handles, opening to a view of a shiplap fireplace and cream lounge chairs
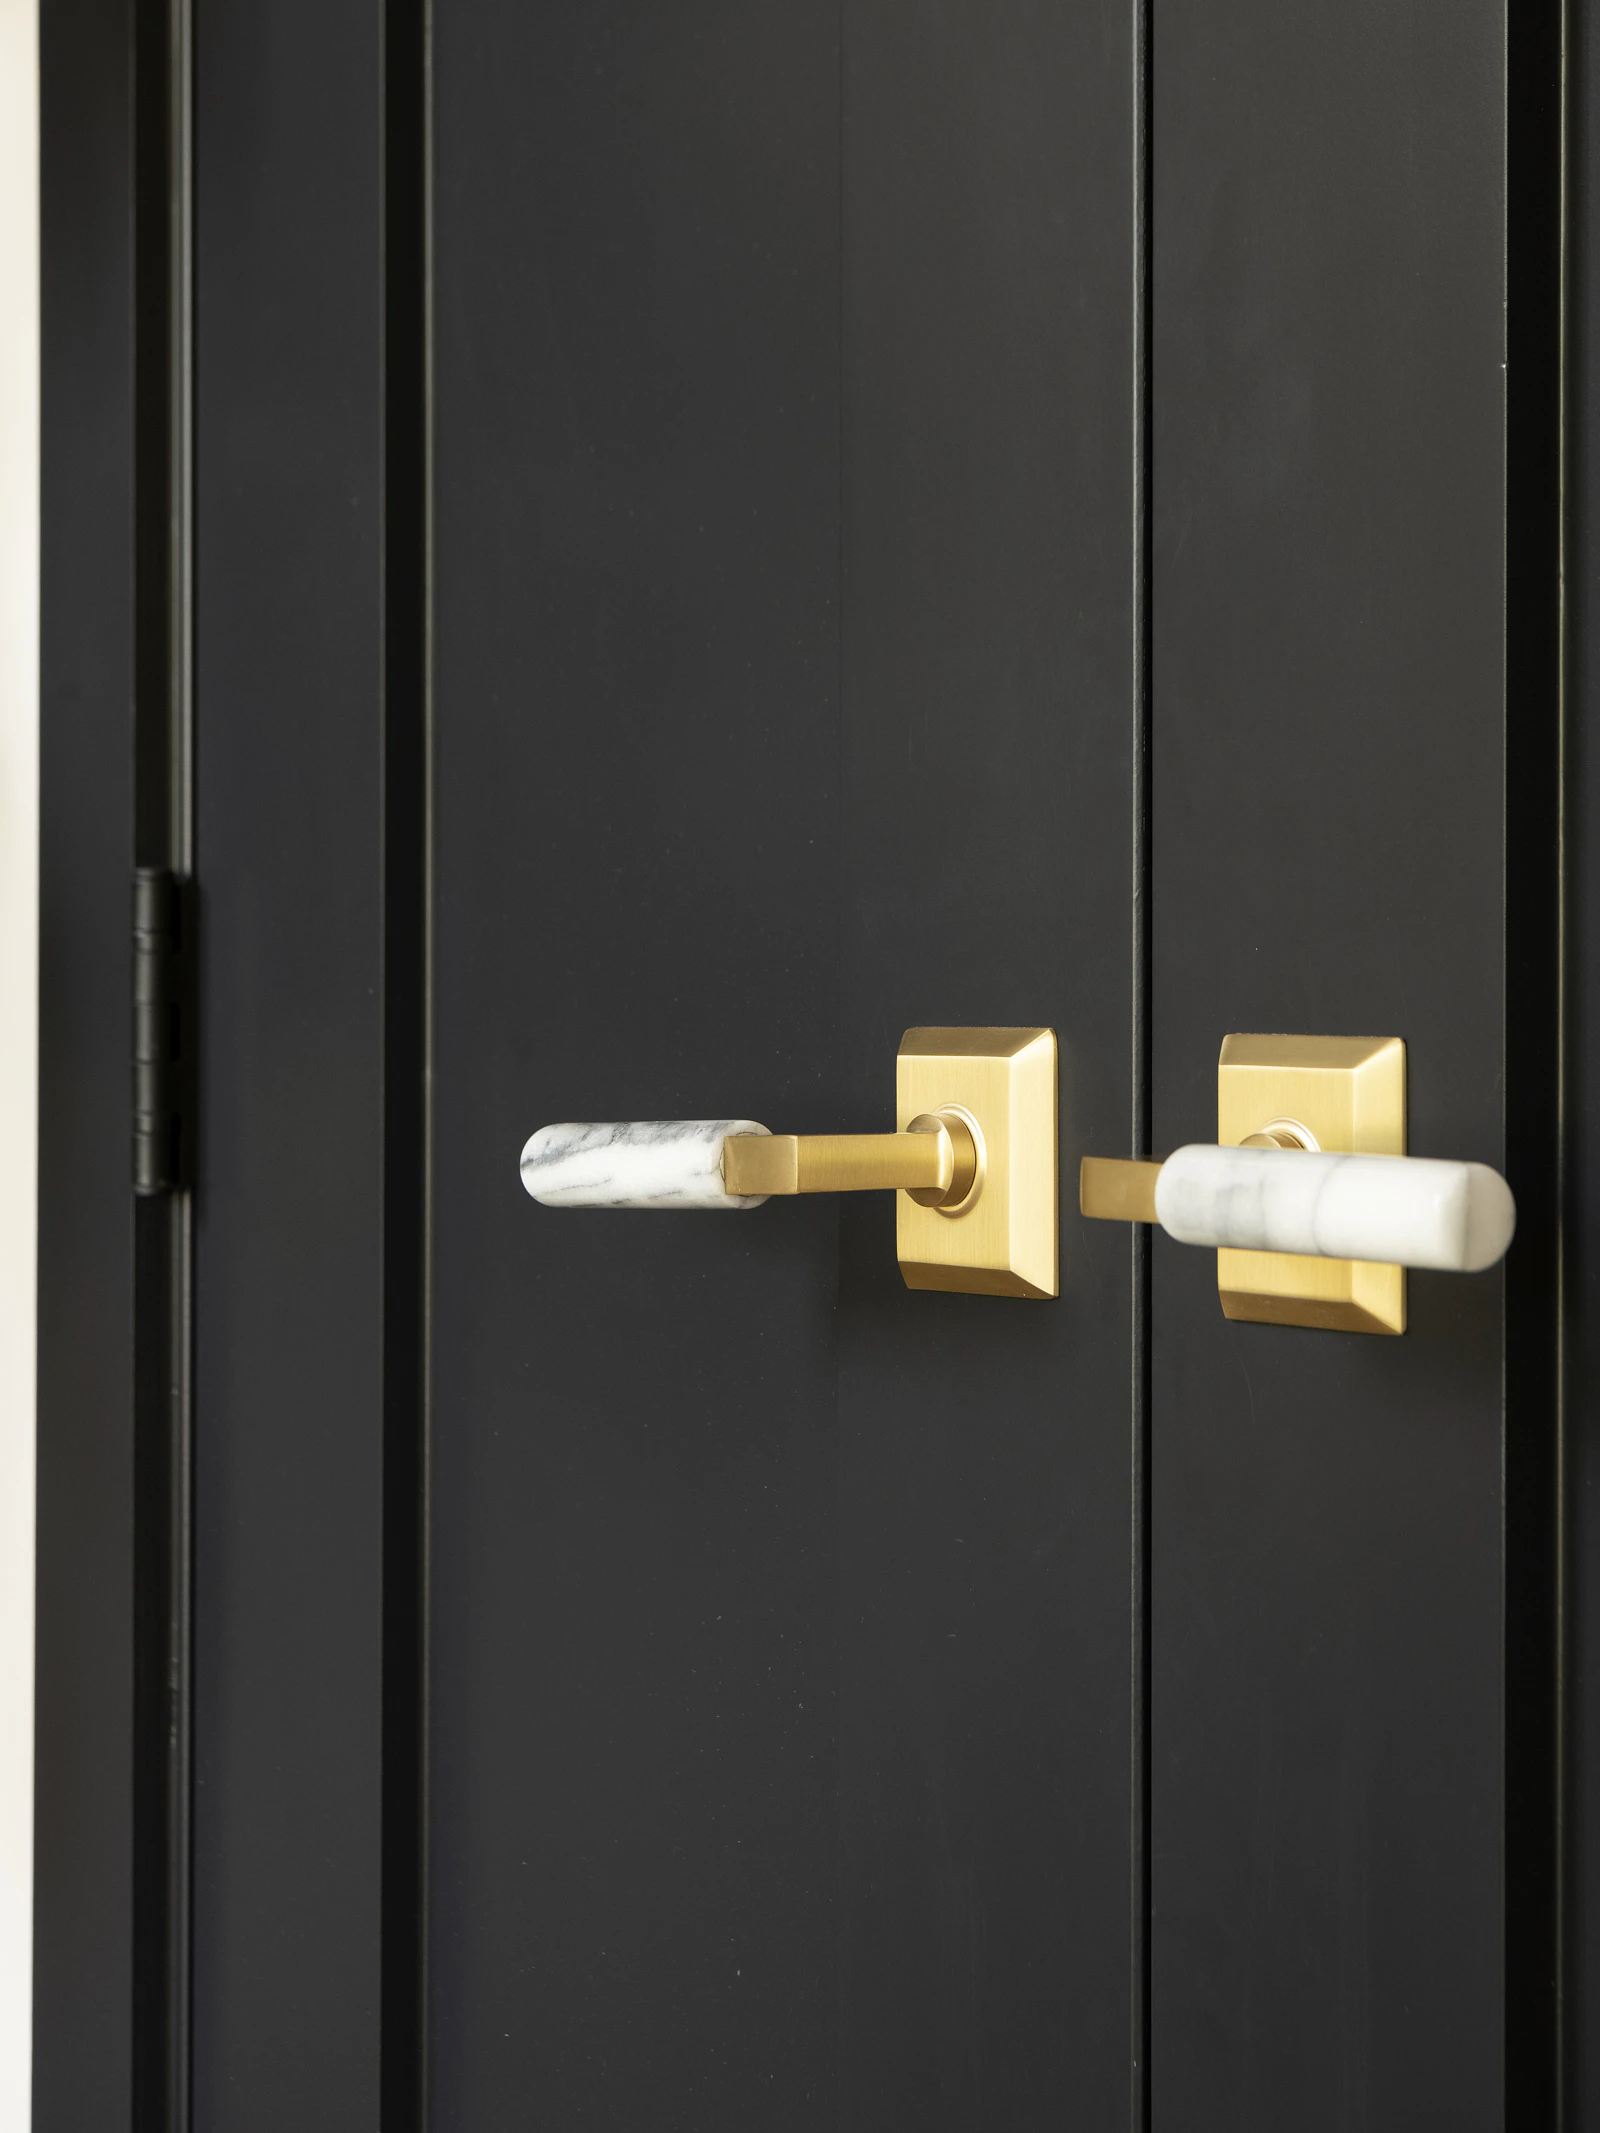
Close-up of satin brass door levers with white marble grips on square rosettes against black painted double doors
Island sink view toward a dark stained buffet with brass hardware under a three-panel window, beside a black hood and pro gas range
Woman carrying plates past a pull-out pantry in a white kitchen with a black range hood, herringbone tile, and a charcoal beverage bar
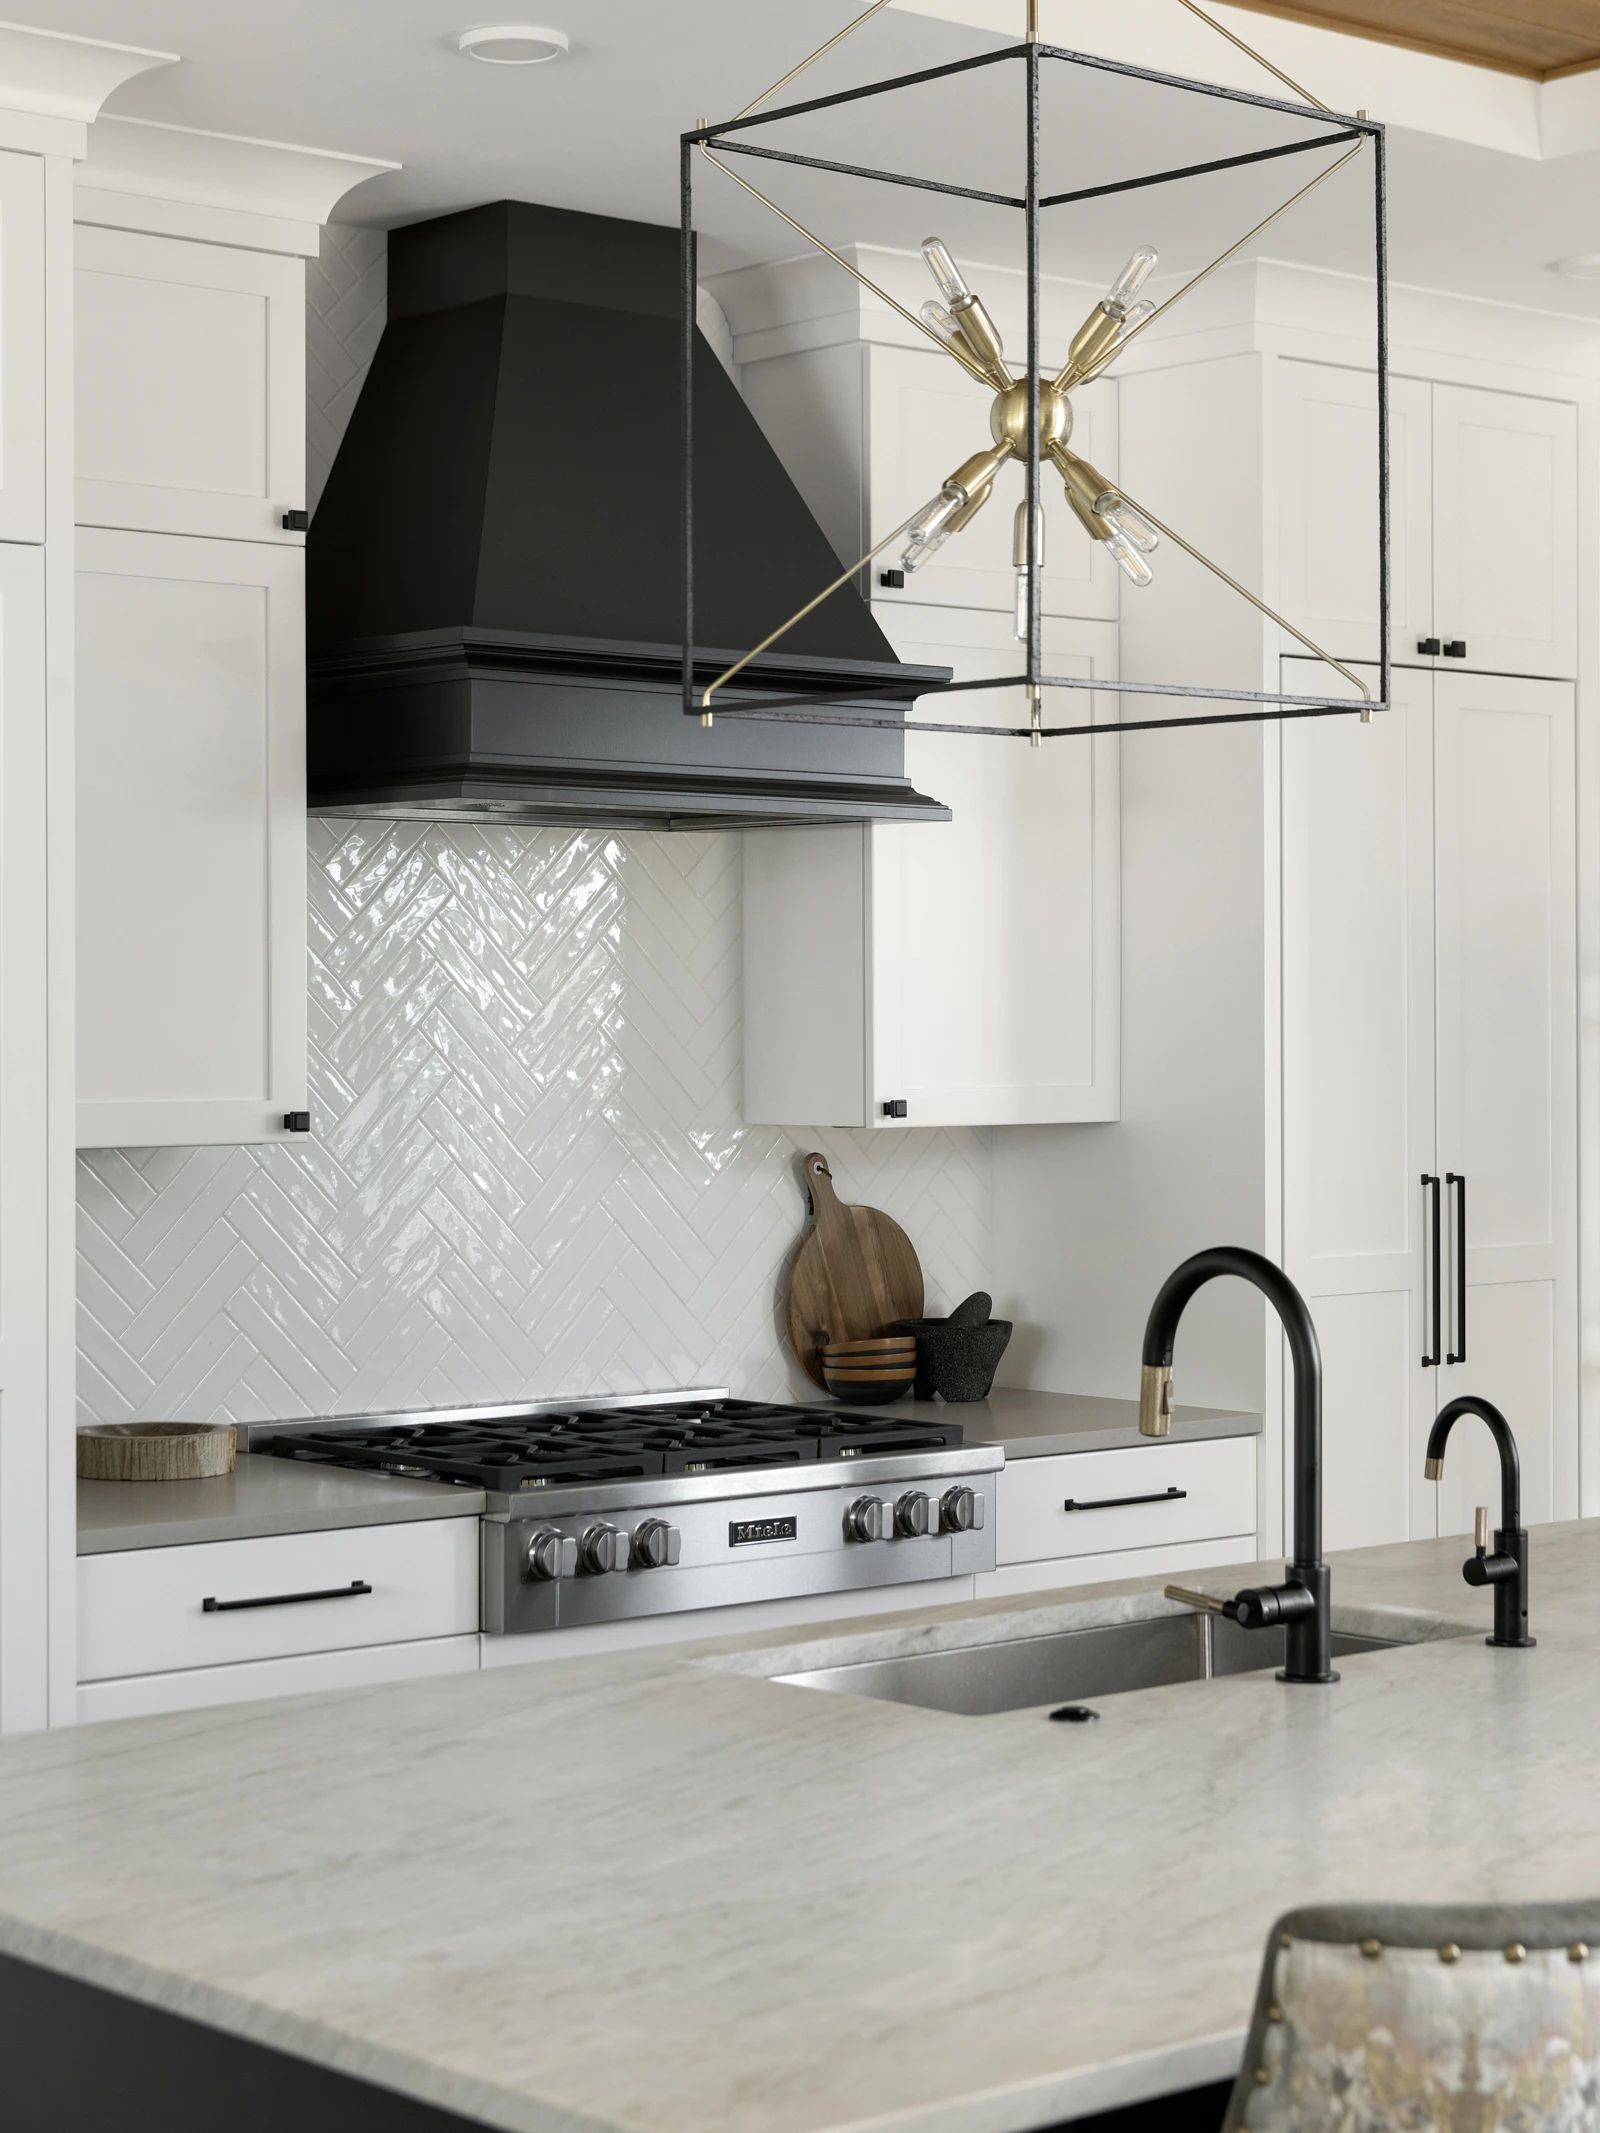
Close-up of a pro gas range under a black painted wood hood and glossy white herringbone tile, with a black faucet on quartzite in front
Hidden pantry behind paneled doors with white open shelves of dishes, glass jars, a stone bowl, and a wicker picnic basket

Thoughtfully Crafted

Once inside you’re immediately drawn to the kitchen, where two-toned cabinetry is elegantly paired with gold and black hardware, complemented by a cleverly concealed pantry.

The living room invites you in, with the fireplace as the centerpiece, a dining table perfectly positioned for effortless access to the kitchen, and a patio framing breathtaking views of the lake and sunset views.

Small powder room where a floating white quartz waterfall basin meets a black marble herringbone wall, an oval mirror, and two brass cones
Close-up of a brushed bronze wall-mount faucet and lever handles on black veined herringbone stone above a white quartz sink
Primary bath with a freestanding soaking tub by a lake view window, glass walk-in shower with linear textured tile, and a dark stained vanity
Primary bath double vanity in dark stained shaker cabinetry with brass pulls, a seated makeup counter, brass ring stool, and wide black mirror
Close-up of a recessed shower niche with amber pump bottles and a potted succulent against ribbed white porcelain tile
Straight white oak stair with square newel posts, black round steel balusters, a fluted brass flush mount, and glass entry doors

Understated Luxury

Upstairs, the master suite offers a serene retreat with calming views of the woods, while the bathroom features a double vanity, a spacious standing shower, and a soaking tub—perfect for moments of self-care.

Once downstairs, you're met with entertainment. A spacious basement perfect for hosting guests and watching football while the kitchen provides the perfect space to eat, drink, and 

Family room view through a stained timber frame to a wet bar with white stacked stone, black cabinets, glass shelves, and a shuffleboard table
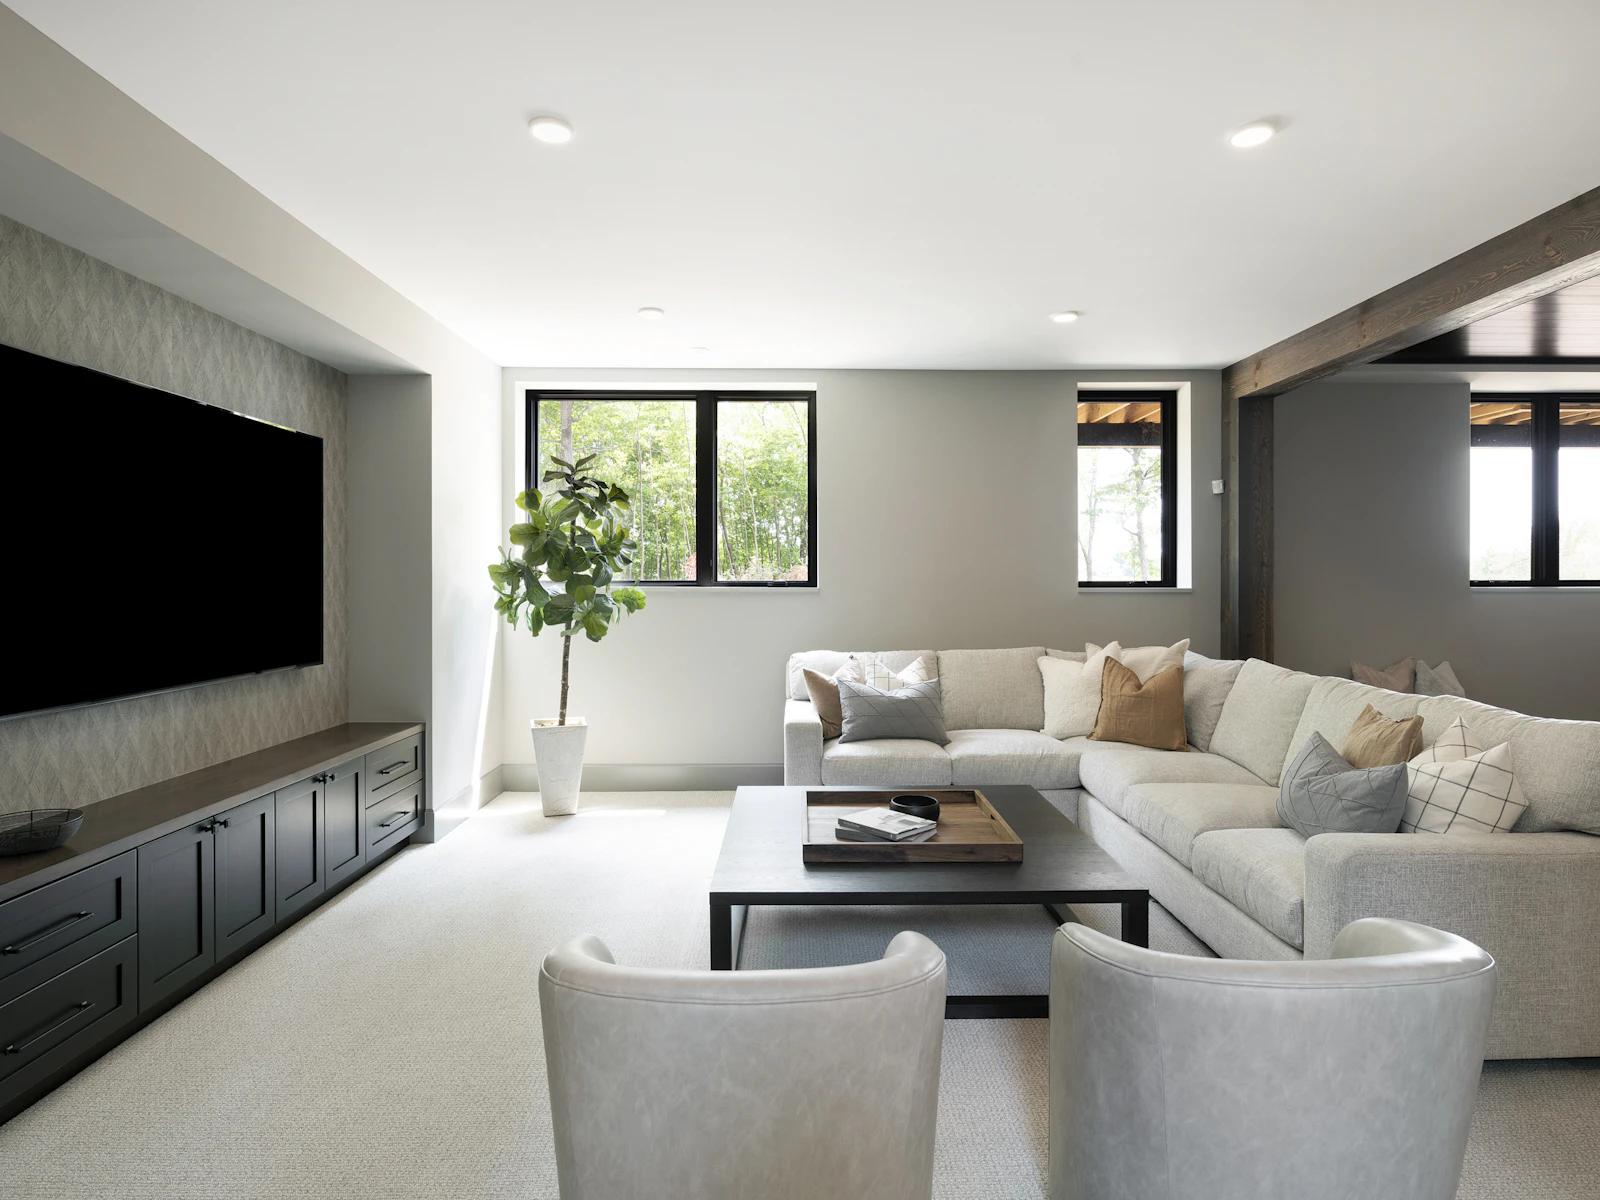
Basement lounge stretching from a long black media cabinet and oversized TV to a cream U-sectional and a dark stained timber beam opening
Portrait of a basement bar with glass shelves of smoke goblets and sculptures on stacked stone, a black cabinet, and a dark wood plank ceiling
Close-up of a matte black bar faucet and black sink in a gray quartz counter below stacked white stone and glass shelves on black brackets
Lower-level bath with a dark stained double vanity, black framed mirrors, tall white tube sconces, and a walk-in shower with black hex floor
Walk-in shower with white large-format tile, black hex mosaic floor, teak bench, and a black frame glass panel, beside open towel shelves
Close-up of a dark stained shaker vanity with matte black pulls and faucet, gray quartz top, and a black framed mirror between tube sconces
Lower-level powder room with a floating gray quartz trough sink, black vertical handmade tile wall, ribbed glass pendants, and black cabinets
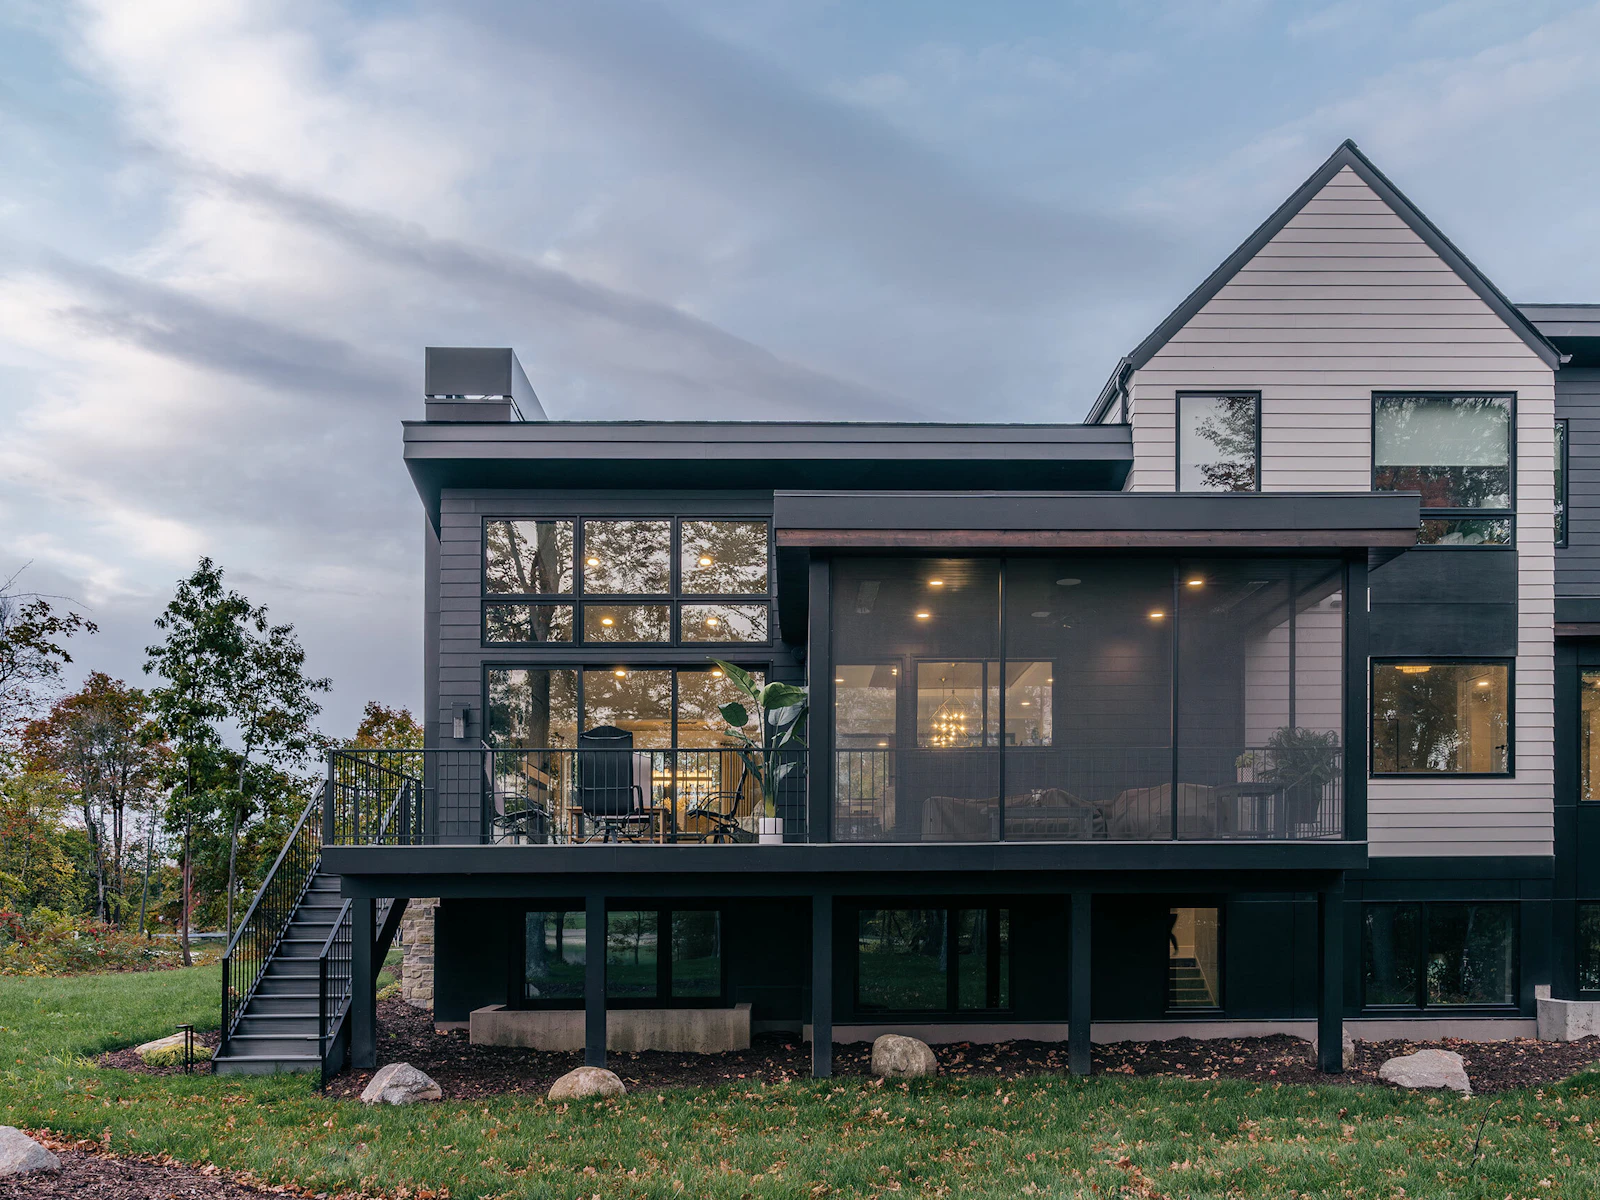
Rear elevation at blue hour with a two-story window wall, a cantilevered screened porch over a walkout level, and a gray gable with black windows
Rear corner of a modern lake home at dusk with a black metal panel chimney, charcoal lap siding, a screened porch, and a deck stair in fall color

Energy Efficient Features

We have a passion for creating modern homes that not only look stunning but are environmentally-friendly to help reduce your home’s carbon footprint. 

Certifications

Energy Star
EPA Indoor AirPlus

The Numbers

Air Leakage: 1.13 ACH50

Tactics + Methods Used

LED Lighting
Wool Insulation
Energy Recovery Ventilator
Details and People Behind the Project

Builder: Sustainable 9
Architectural Design: Unfold Architecture
Interior Design: Sustainable 9
Furnishing: Dwell44
Photo + Video: Spacecrafting, Hybrid Studio
Featured Products: Lincoln Windows, Crystal Cabinetry
Innovation symbol
Connect

Let’s Craft Your Perfect Home