S9 - Logo - Mark

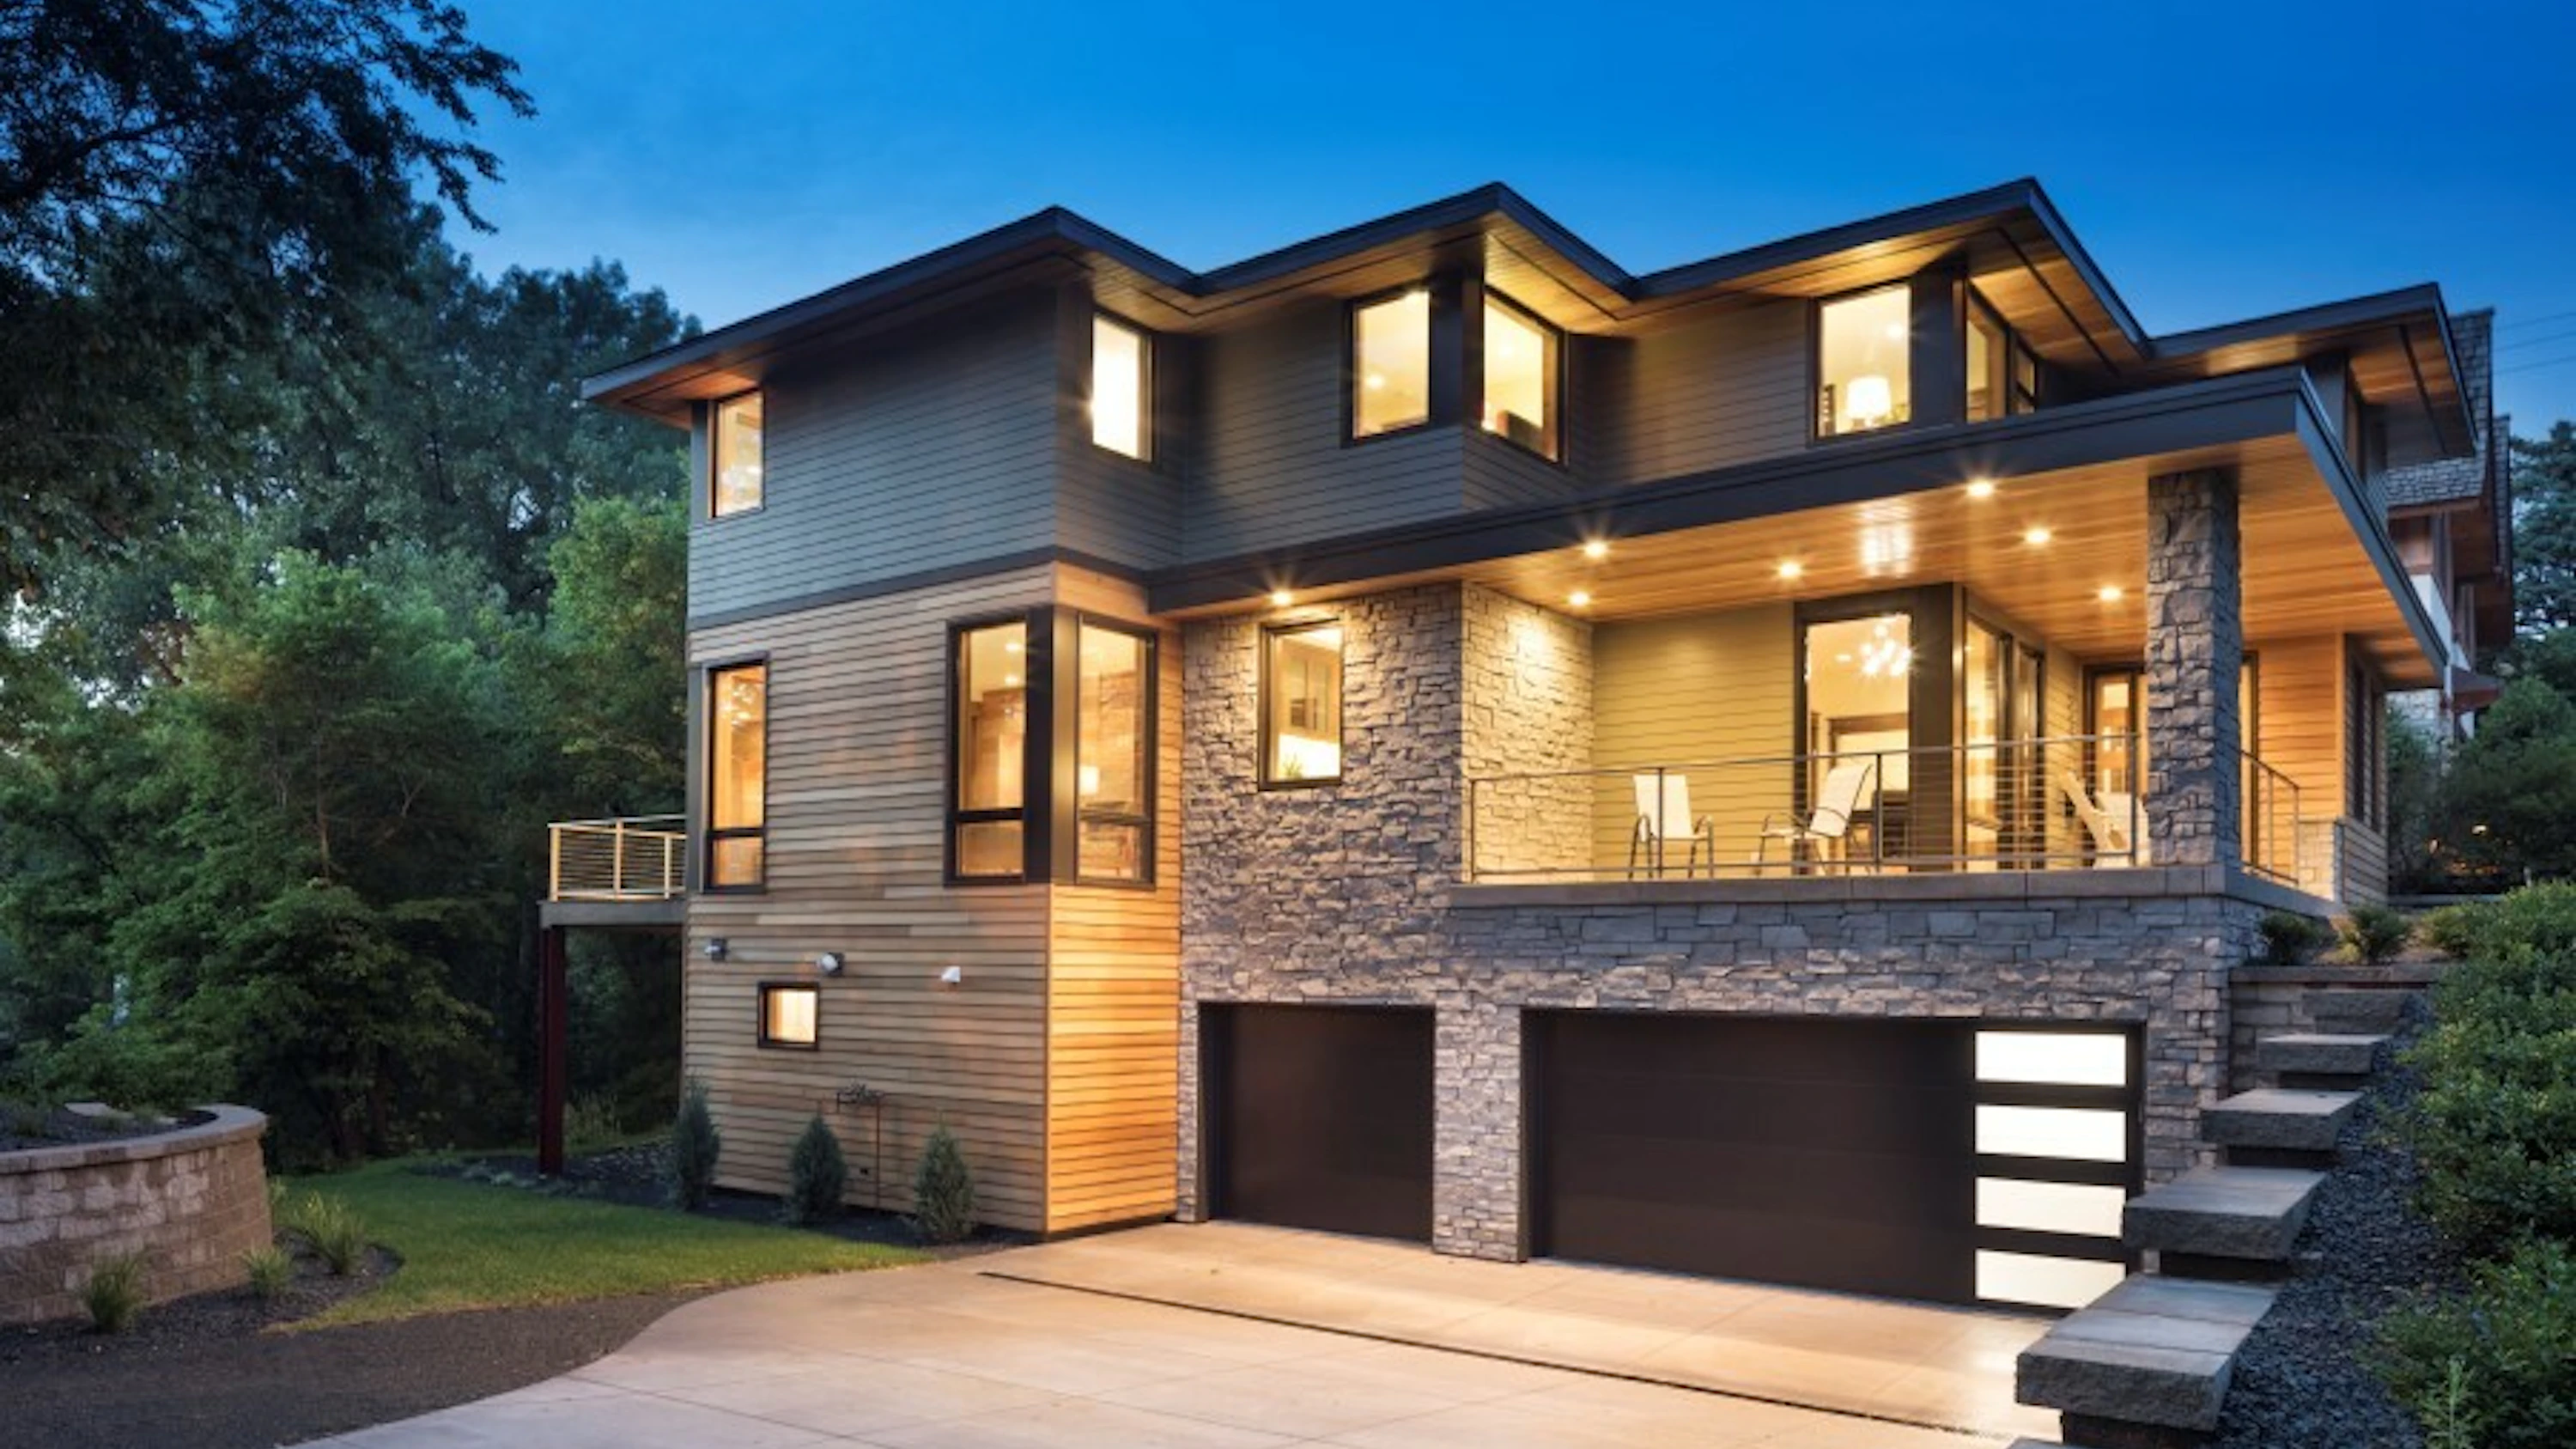
Rustic Modern Creek Residence

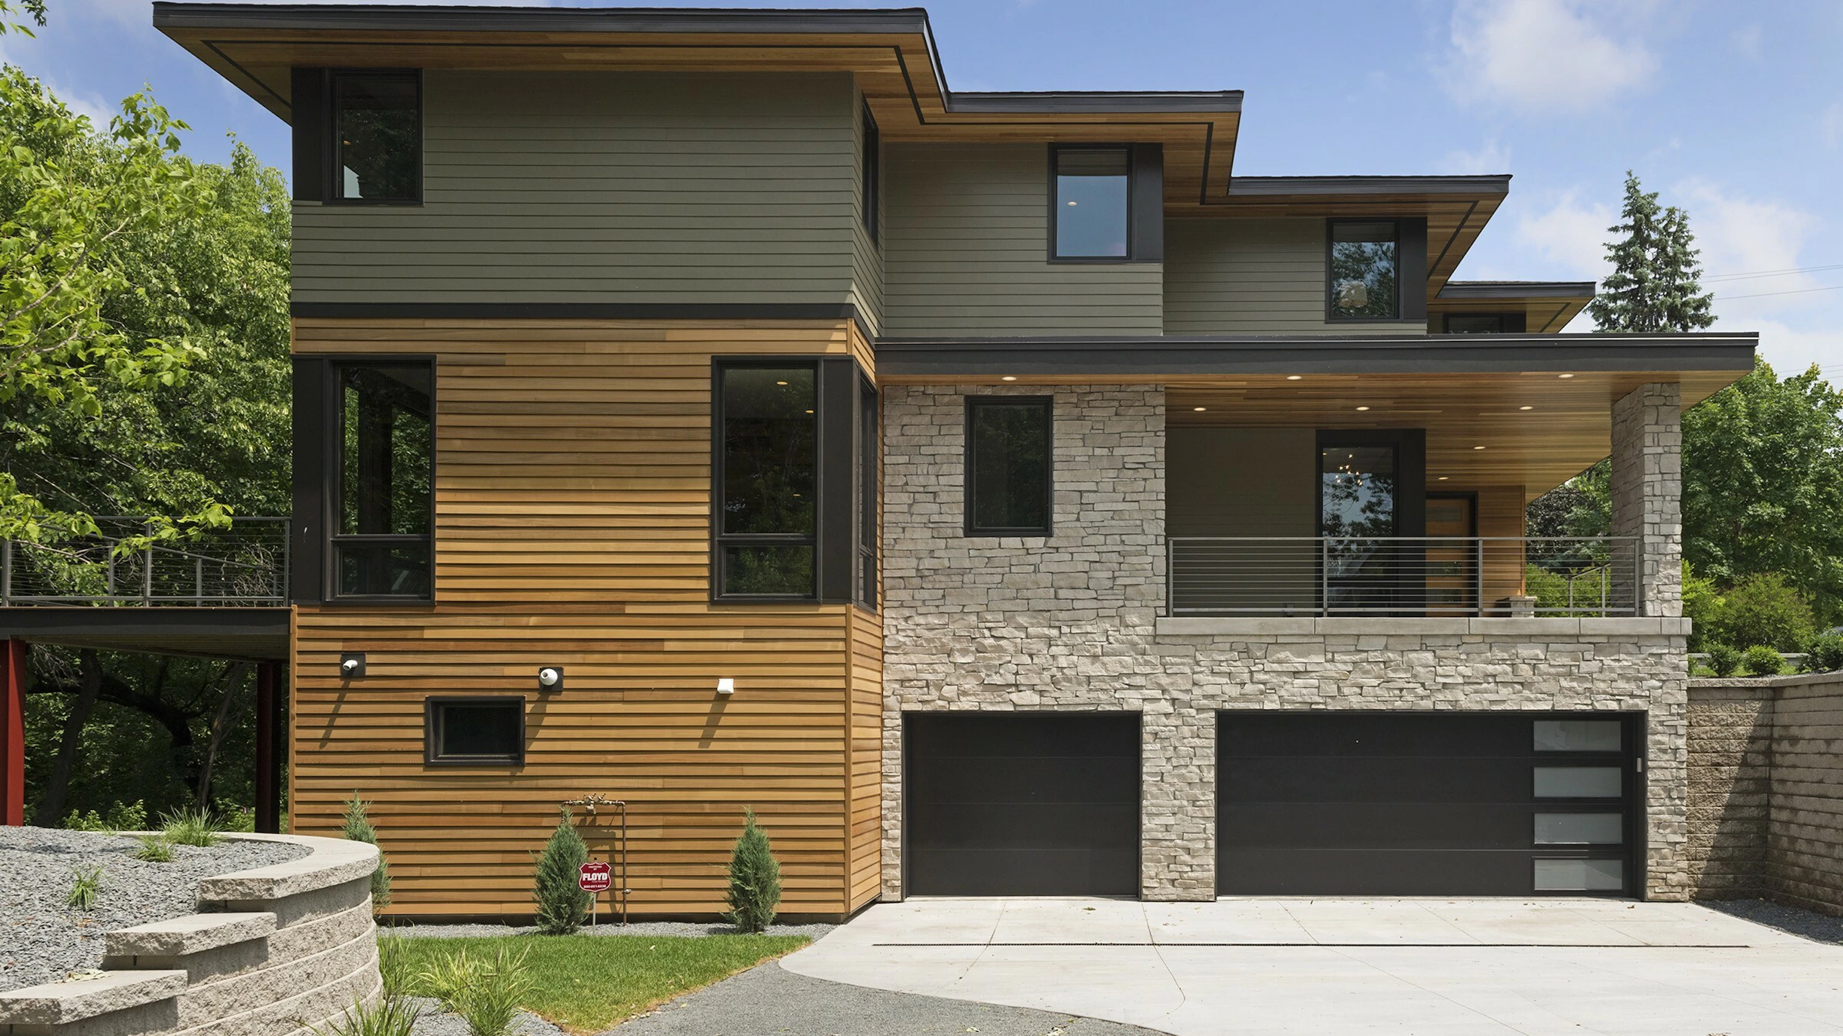
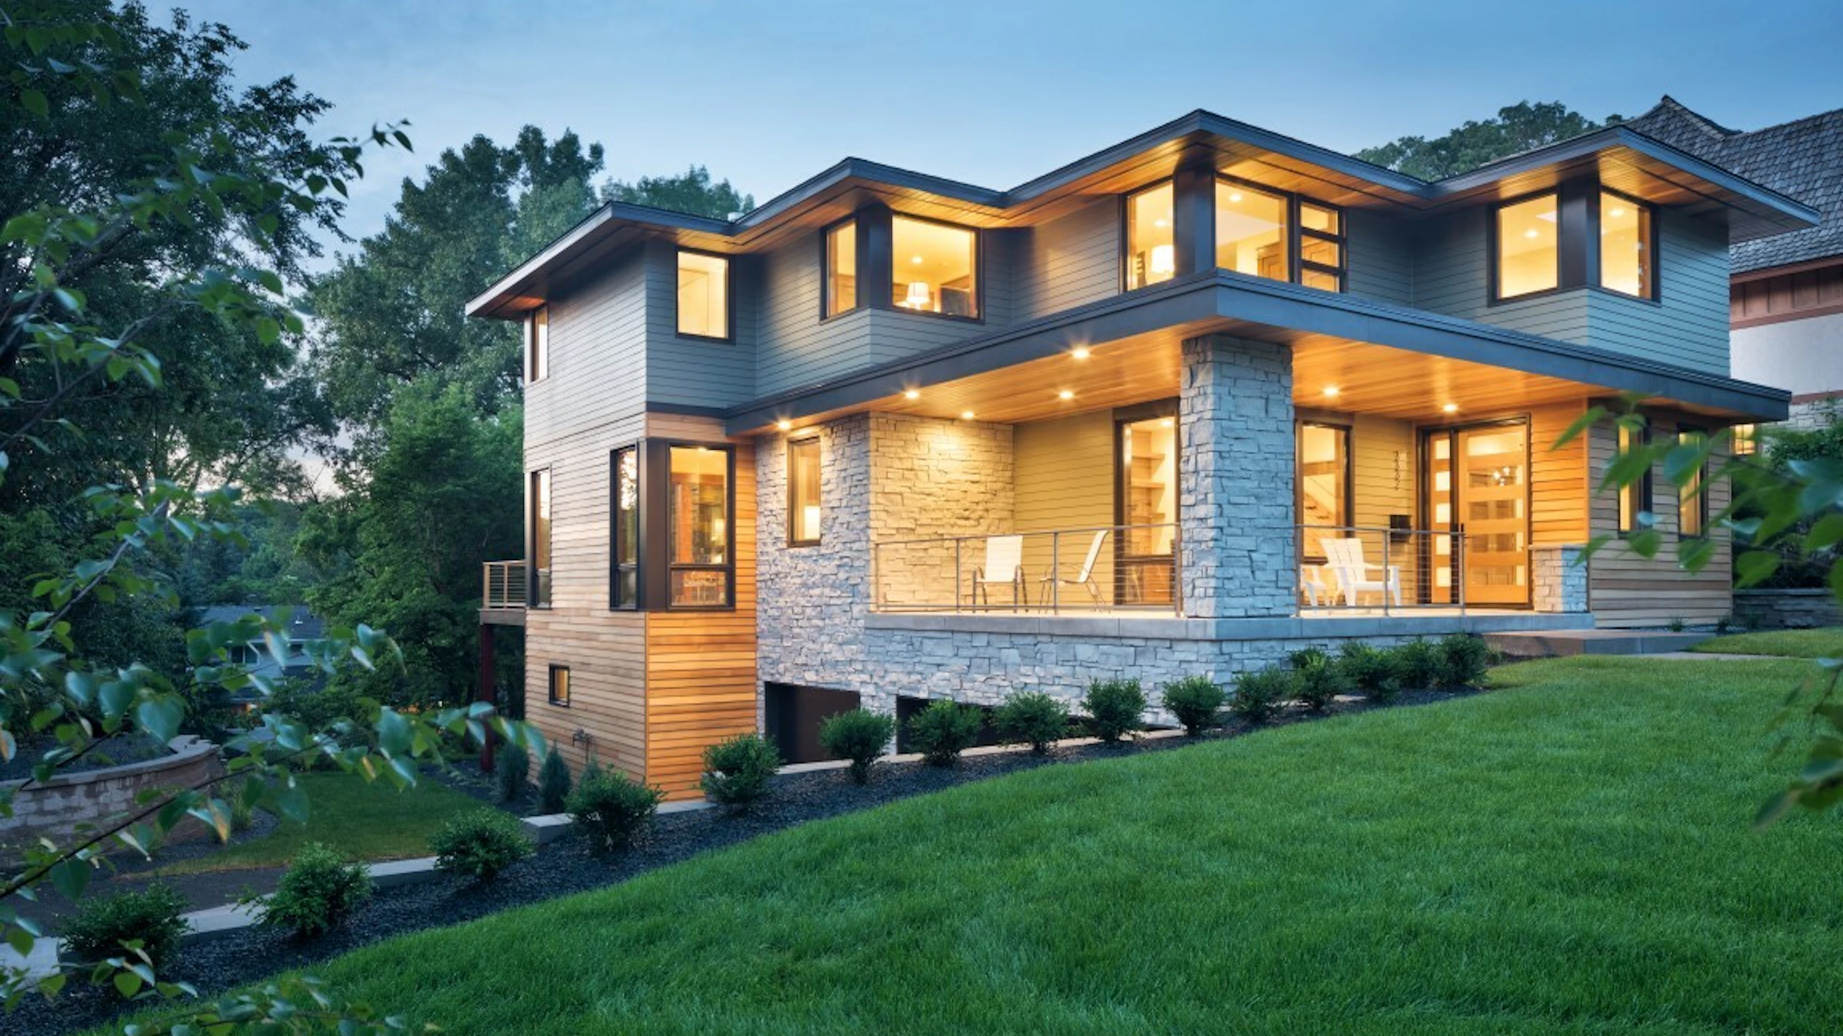
Nestled in Edina, this contemporary home desig boasts a floating steel staircase, an inviting open floor plan, and abundant natural light streaming through large windows; while multiple patios offer sweeping views of Minnehaha Creek from a lush wooded landscape.
Status: Completed
Beds: 4
Baths: 5
Garage Stalls: 3
SQFT: 4320
Location: Edina
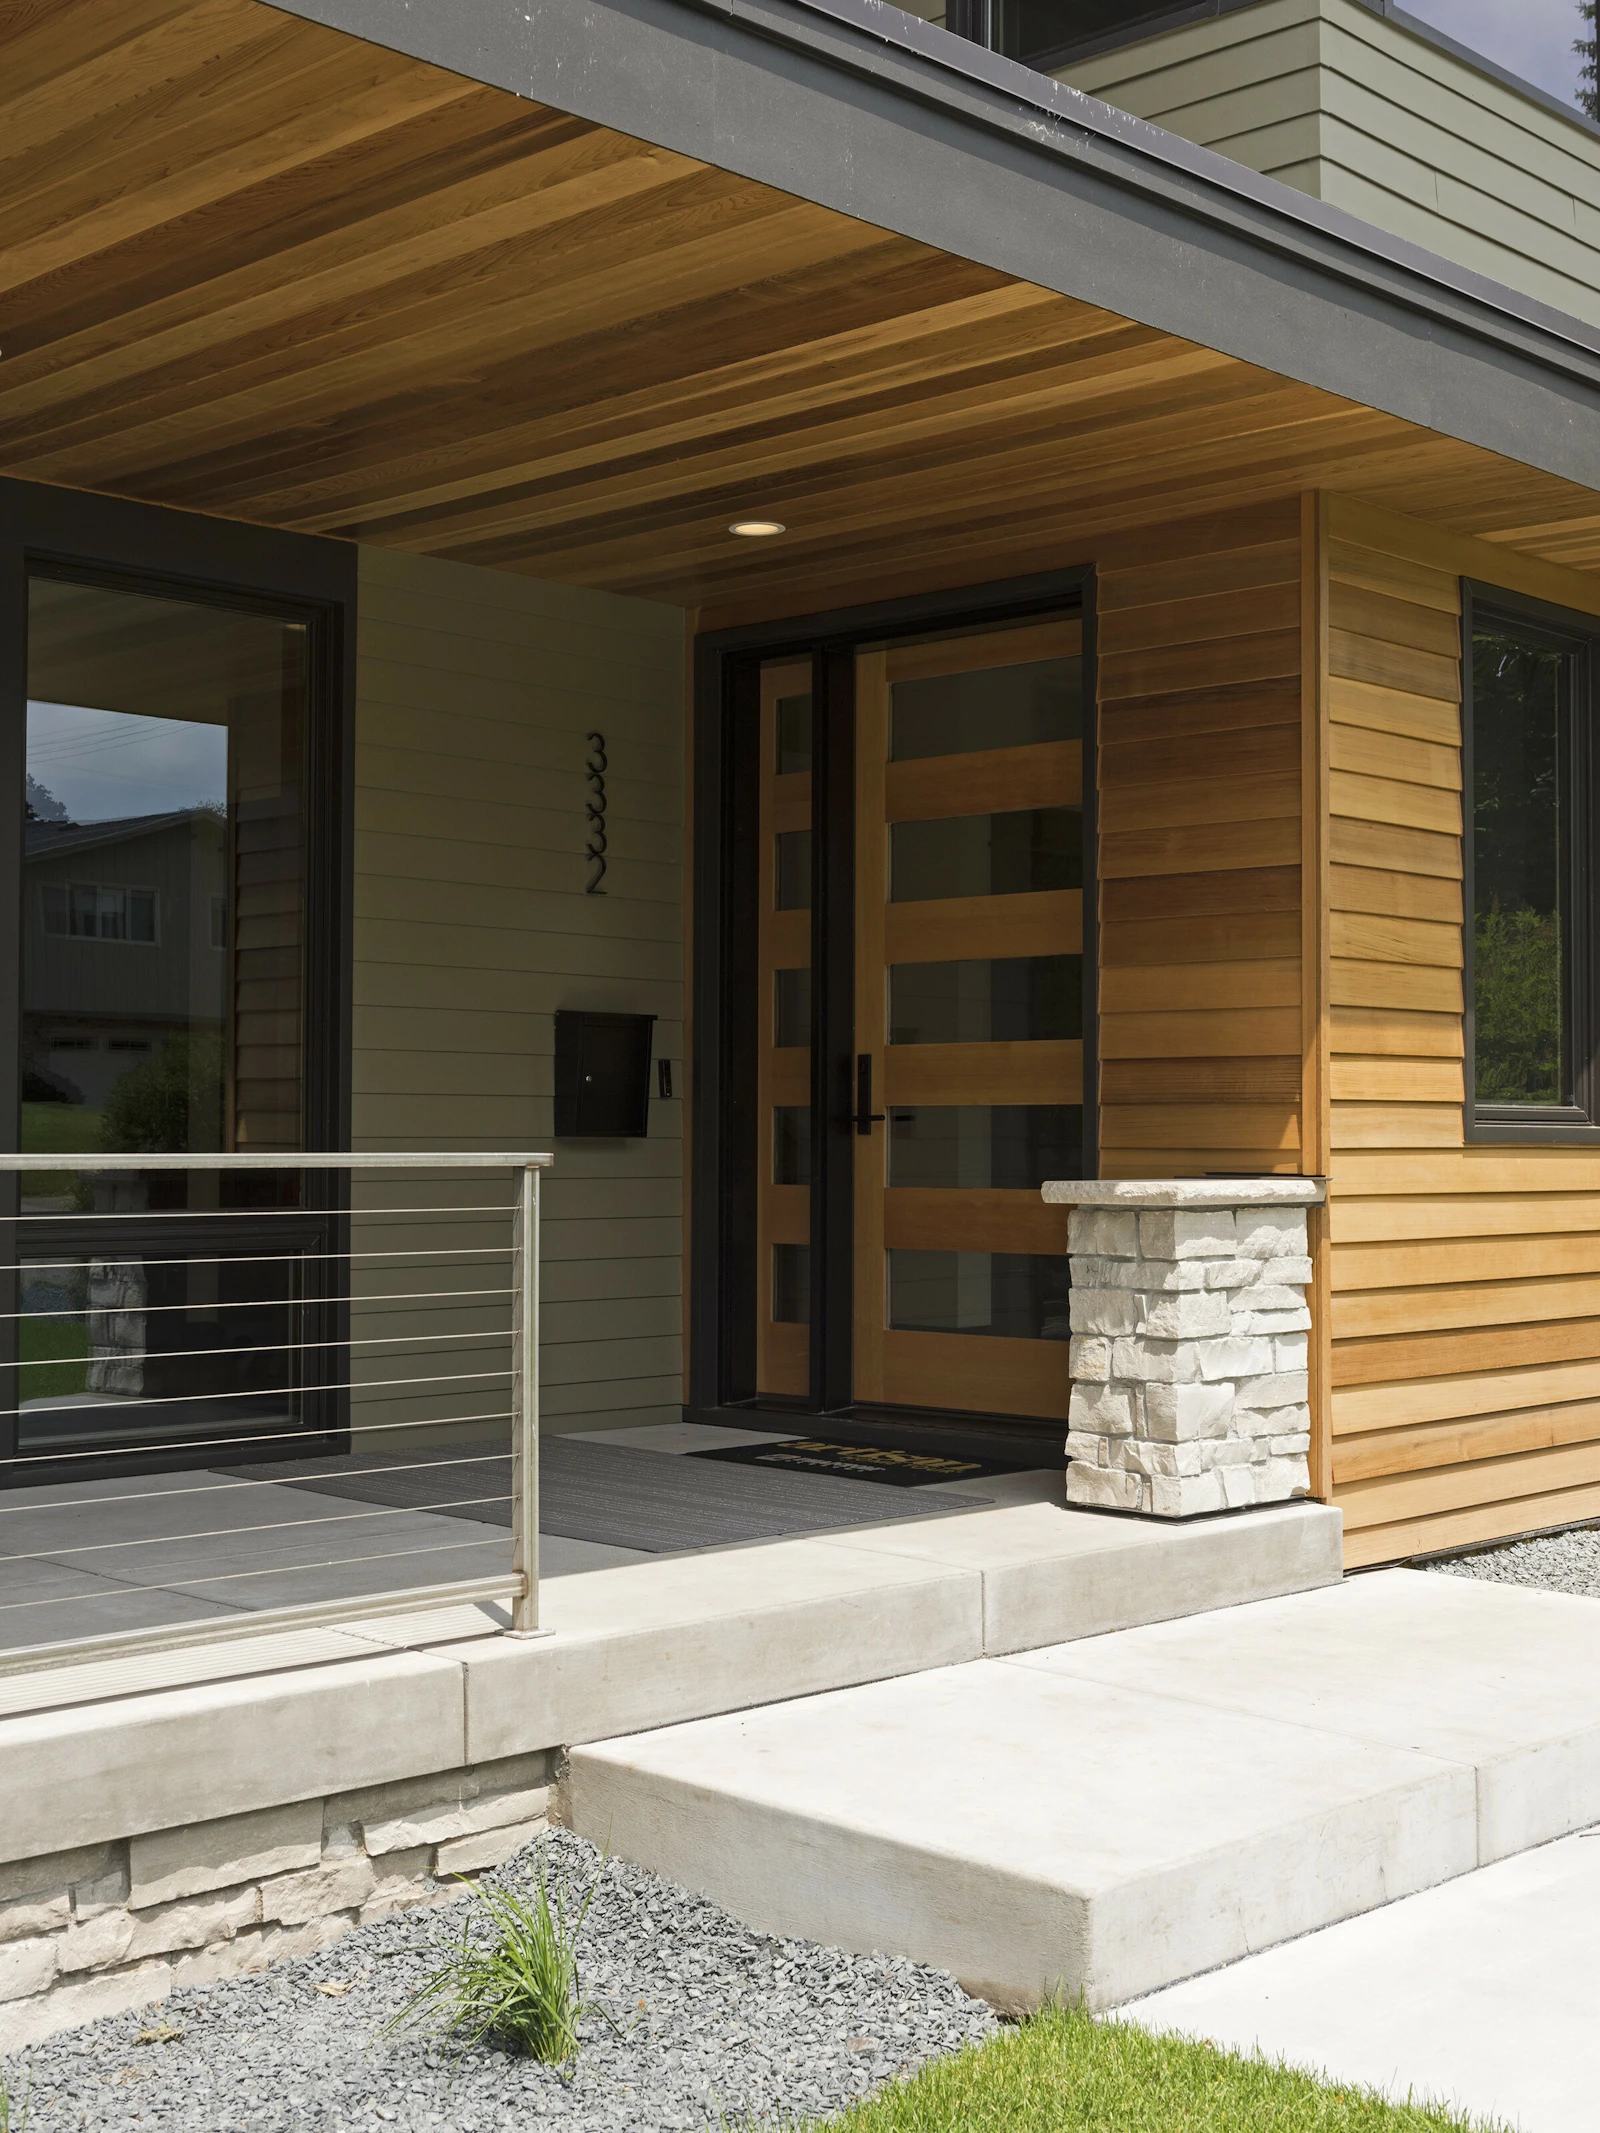
Covered entry with a clear cedar soffit, vertical grain fir door and sidelight, a stone pier cap, sage lap siding, and a stainless cable rail
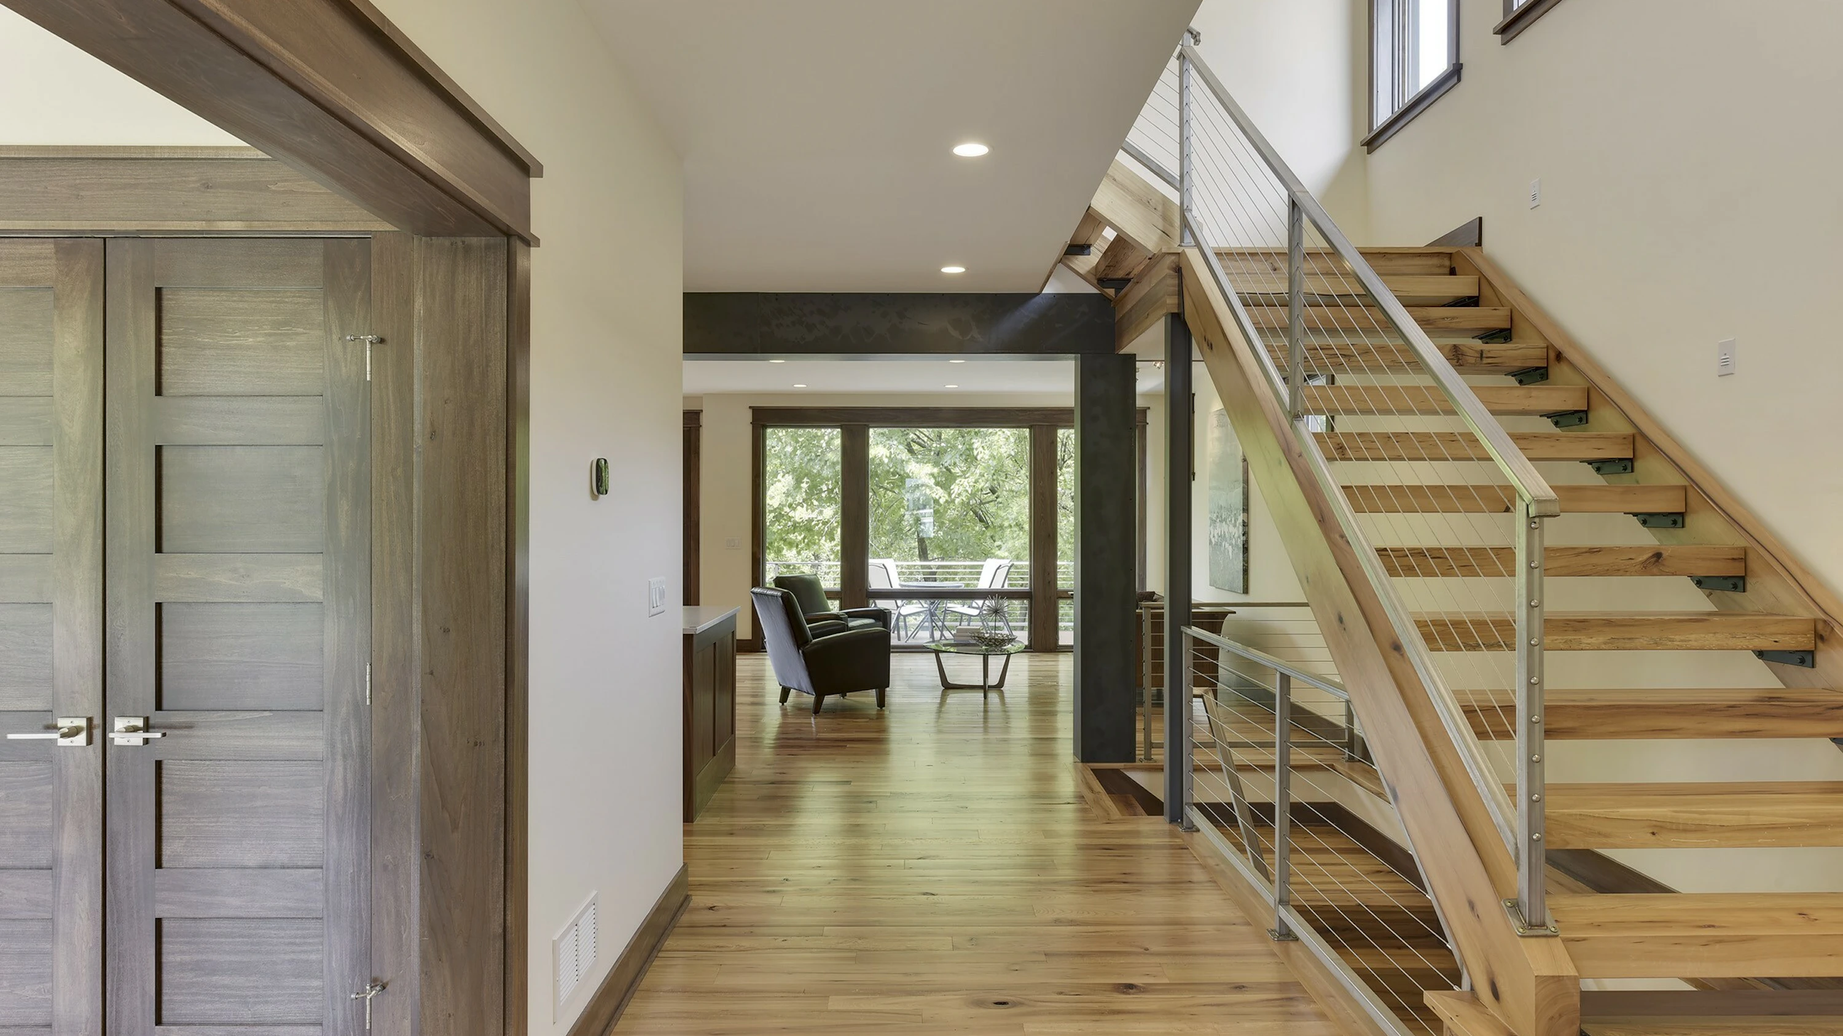
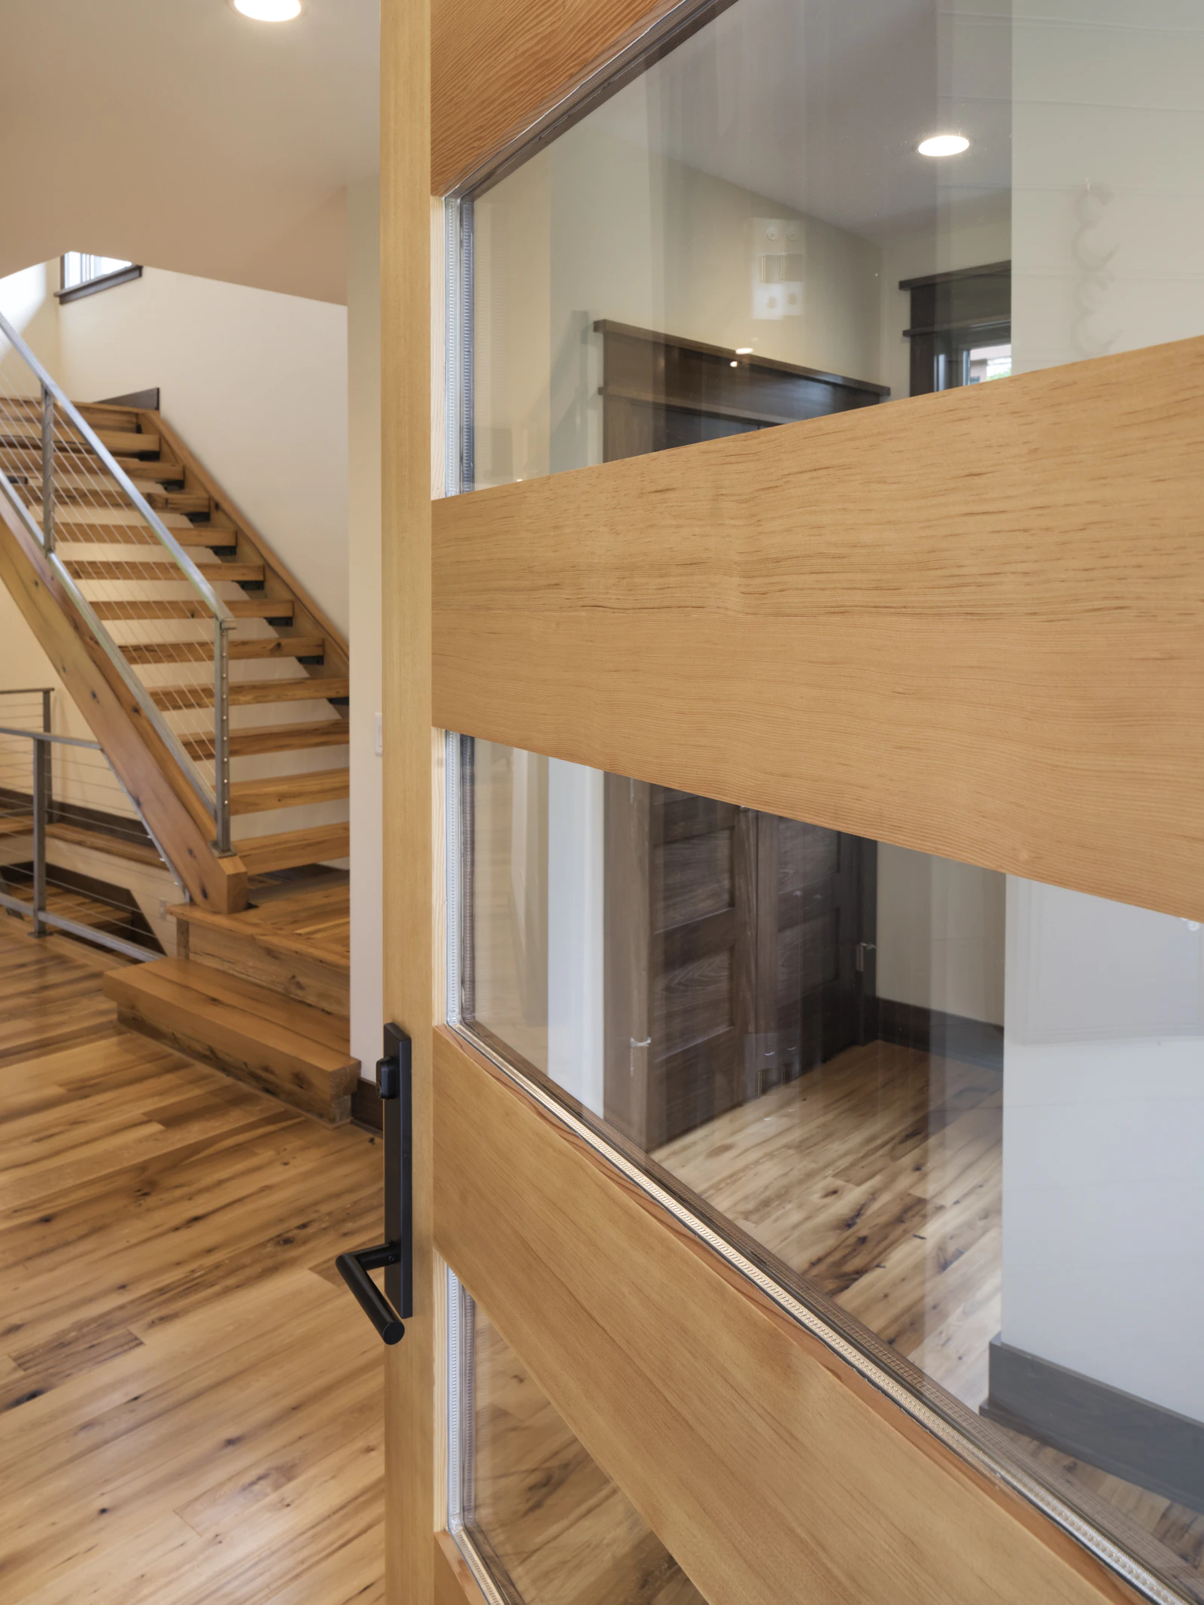
Close-up of a vertical grain fir front door with horizontal glass lites and a black lever, opening to an open-riser stair and hickory floors
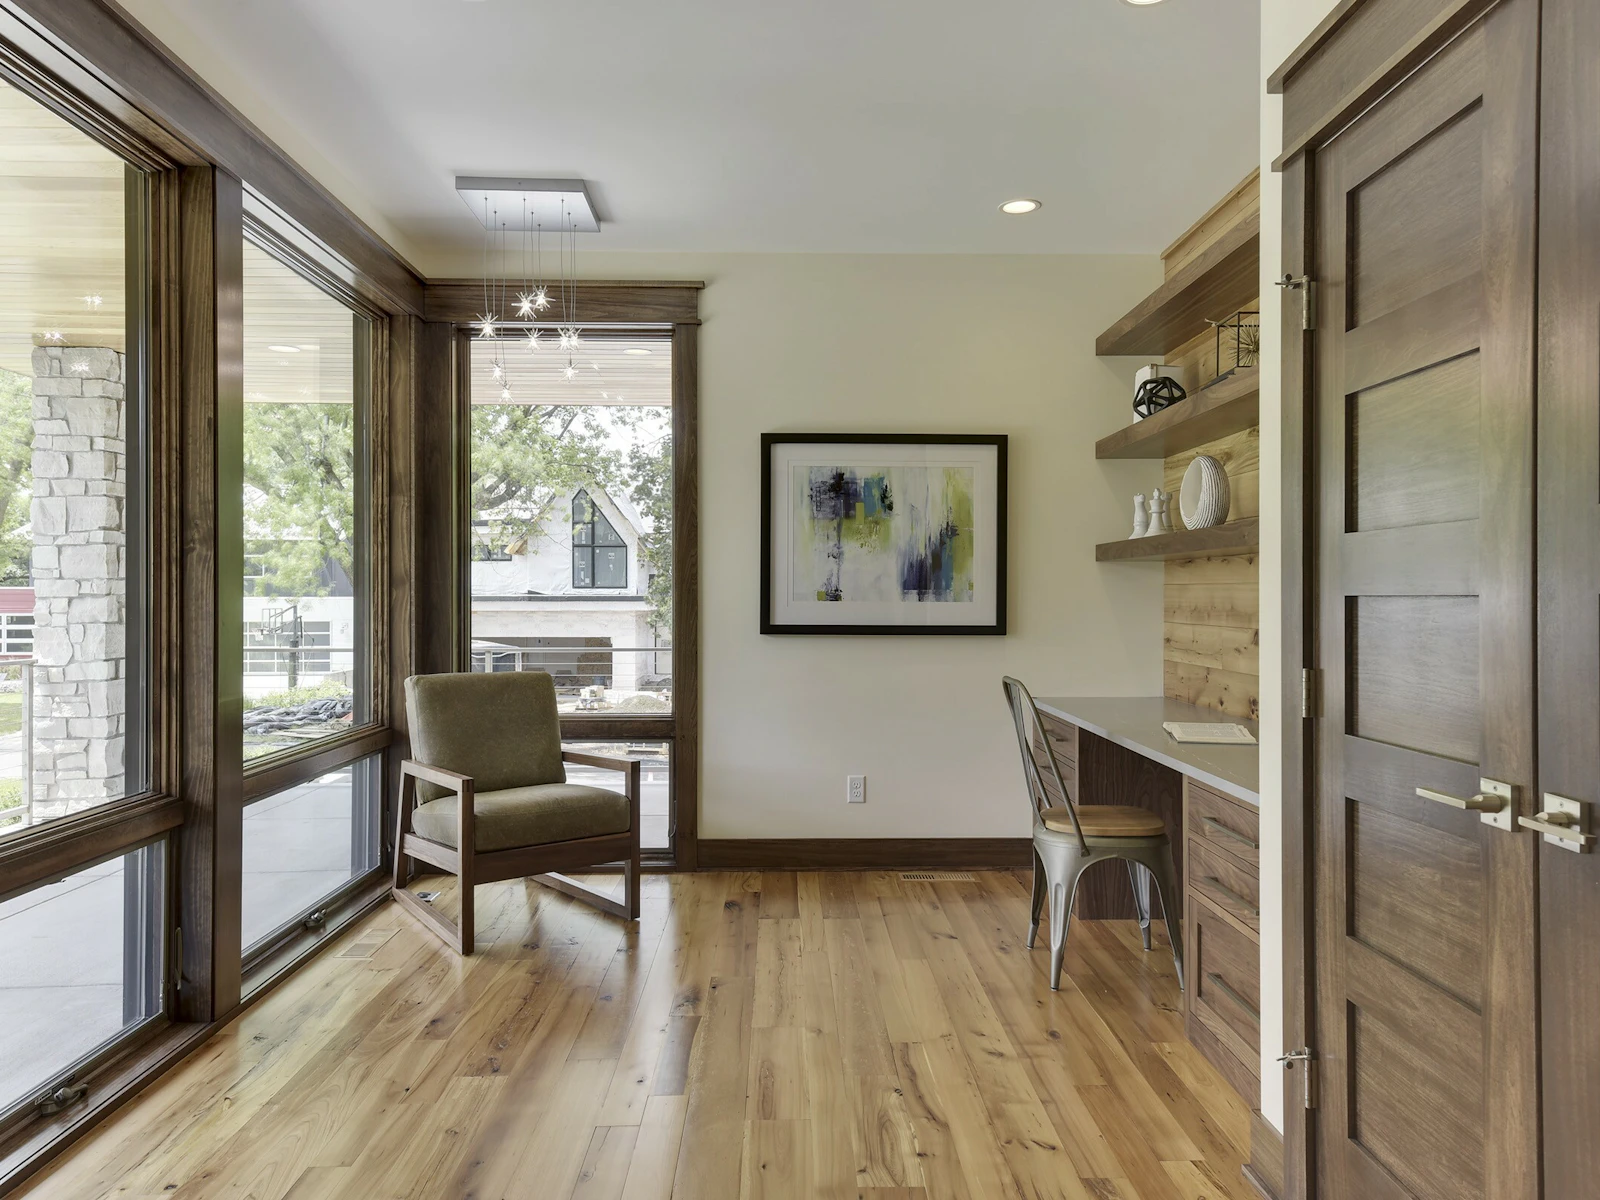
Front den with corner windows to the porch, a starburst pendant, an olive leather lounge chair, walnut double doors, and a built-in desk
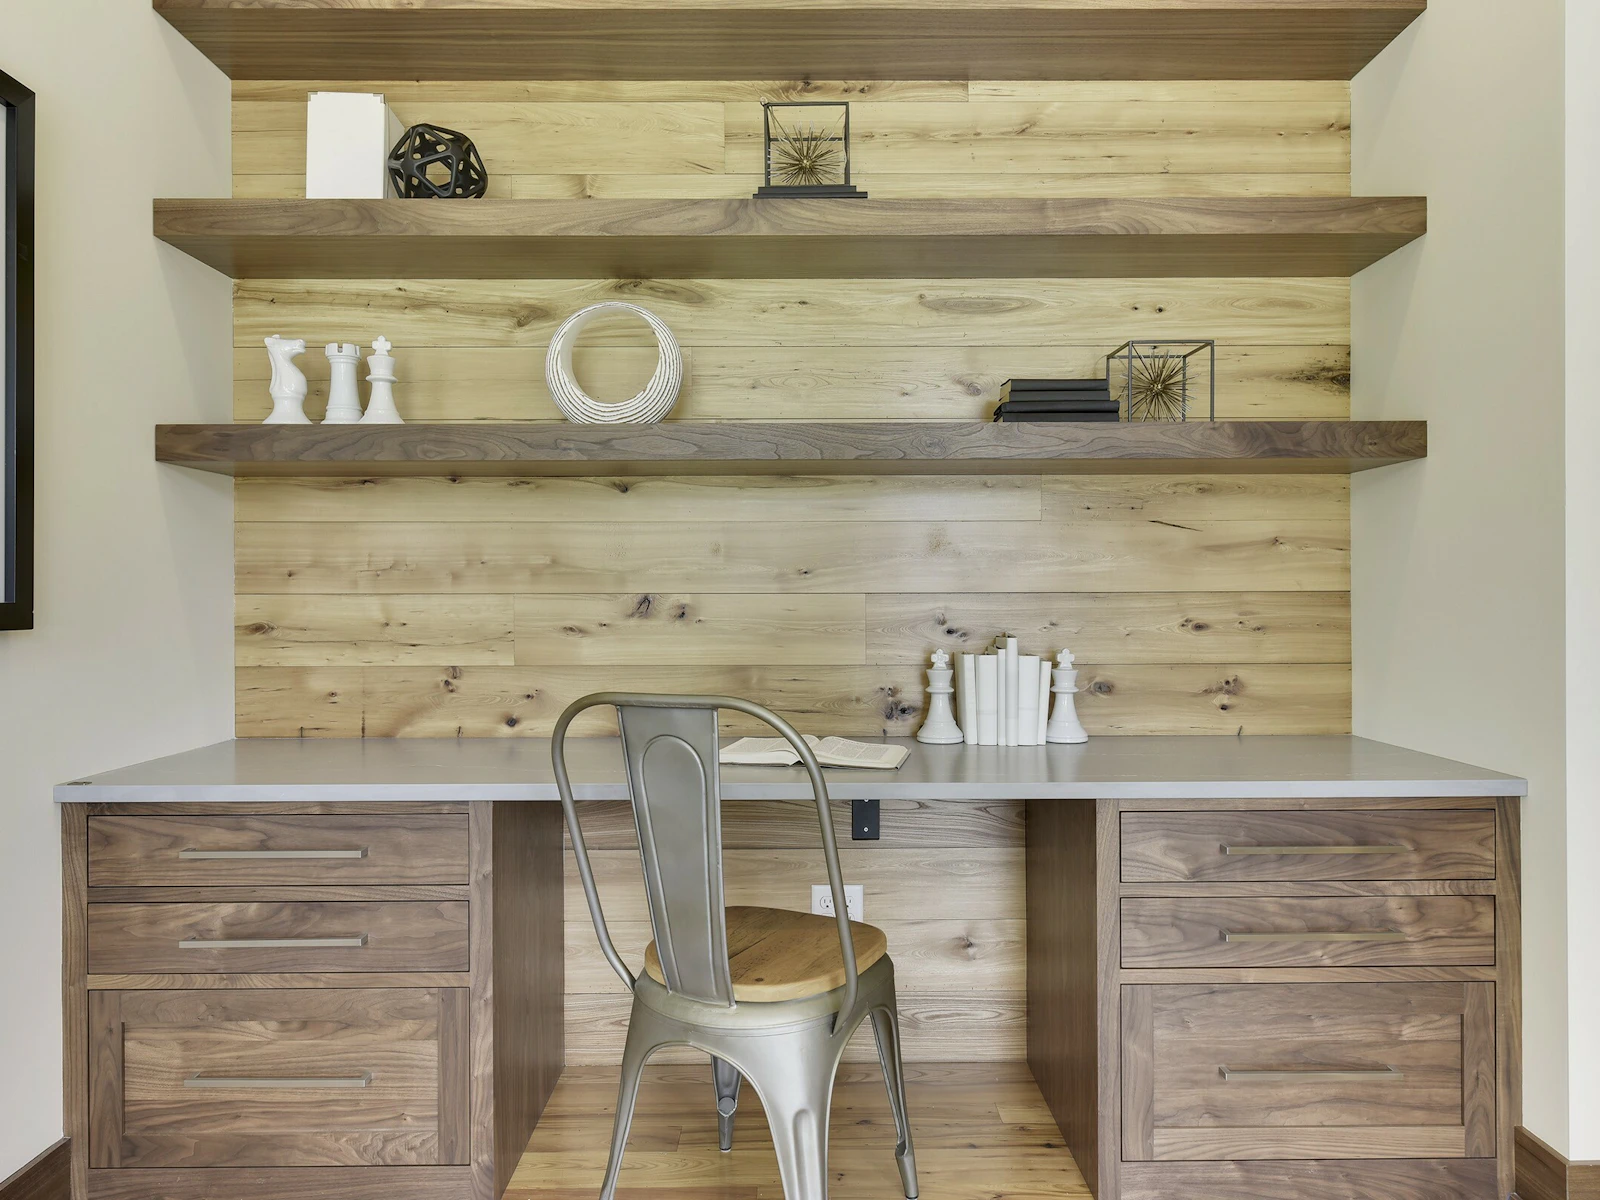
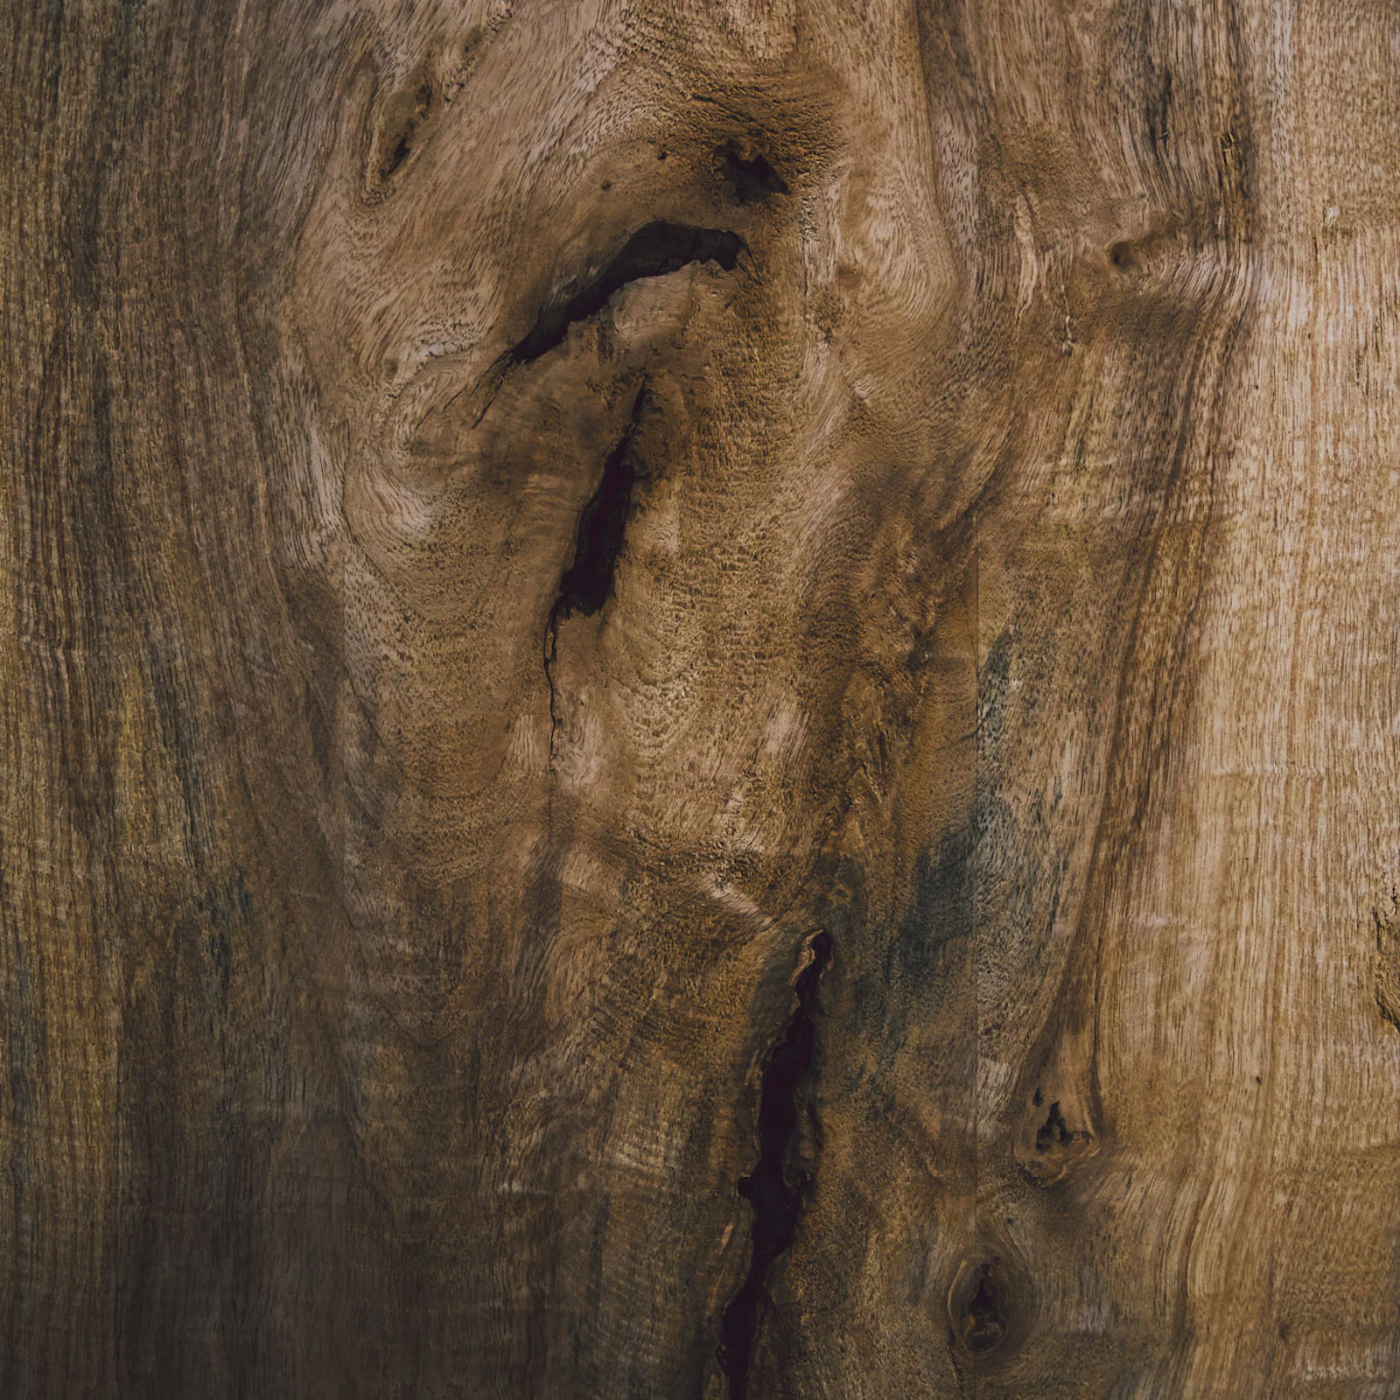
Straight-on view of a built-in desk niche with a knotty reclaimed wood backdrop, three thick walnut shelves, white chess piece decor, and walnut drawers
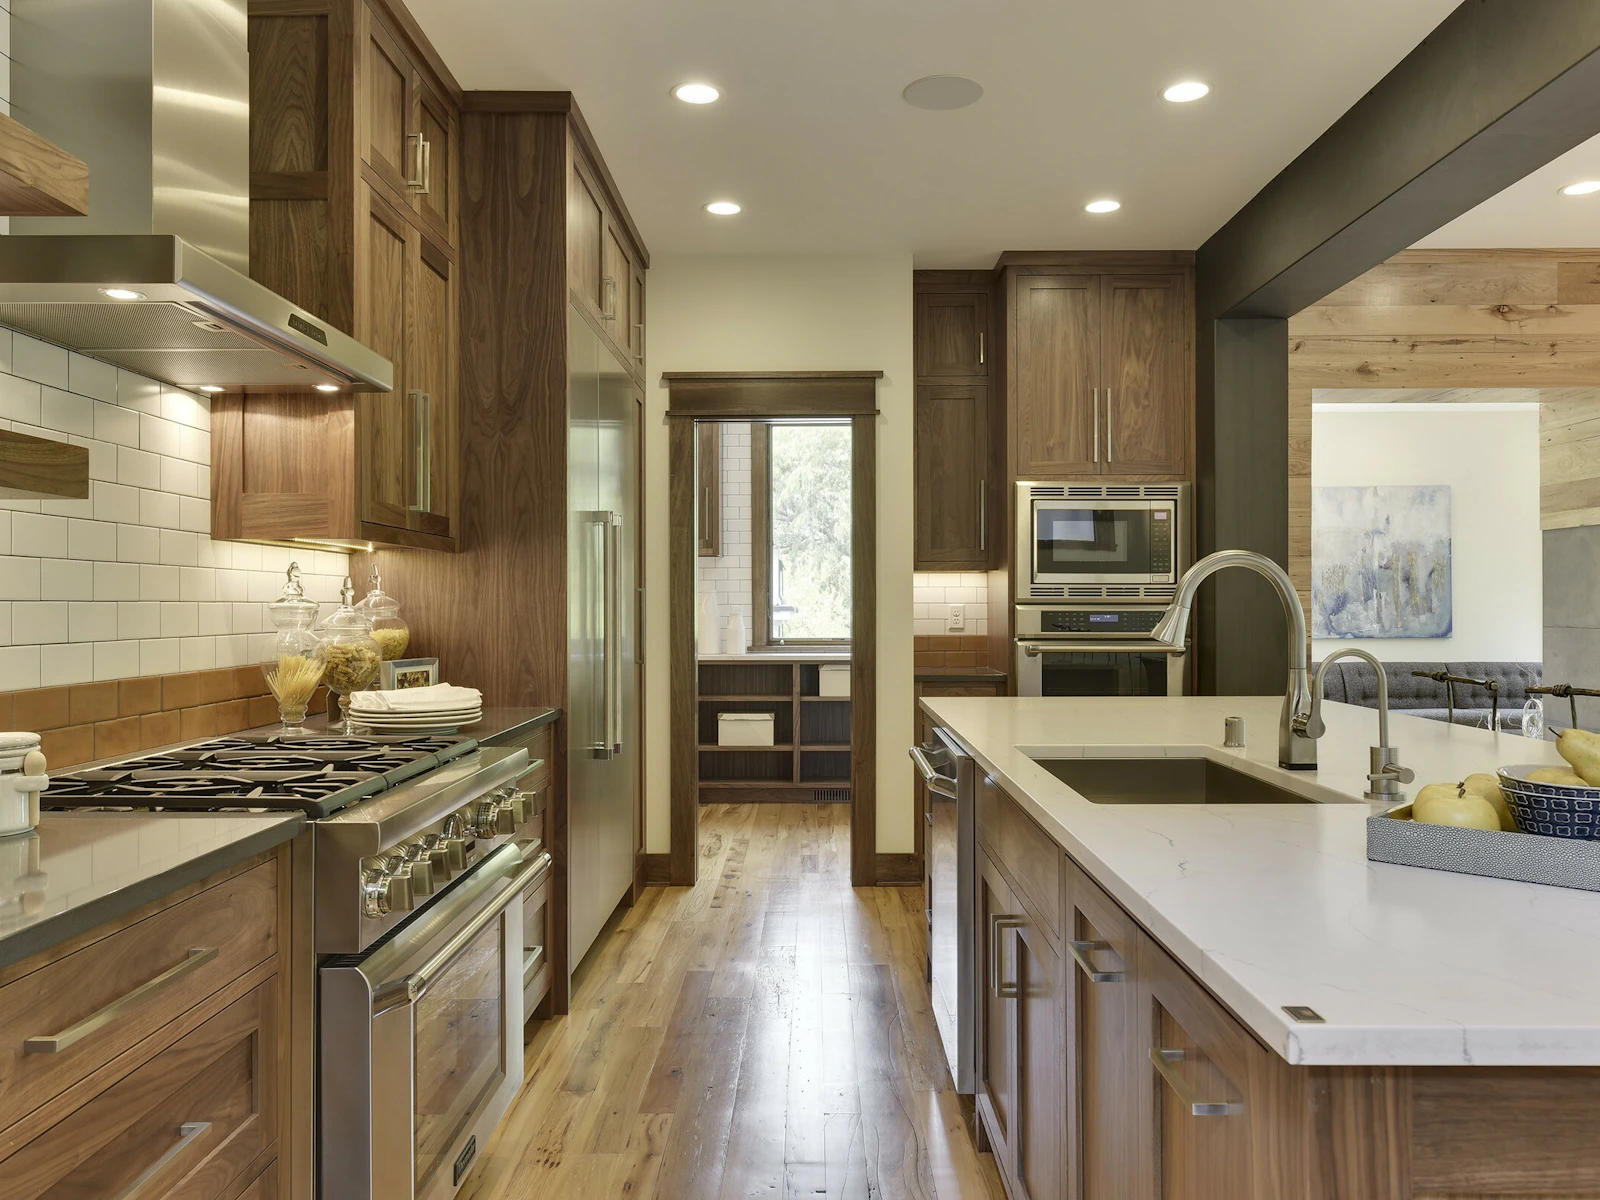
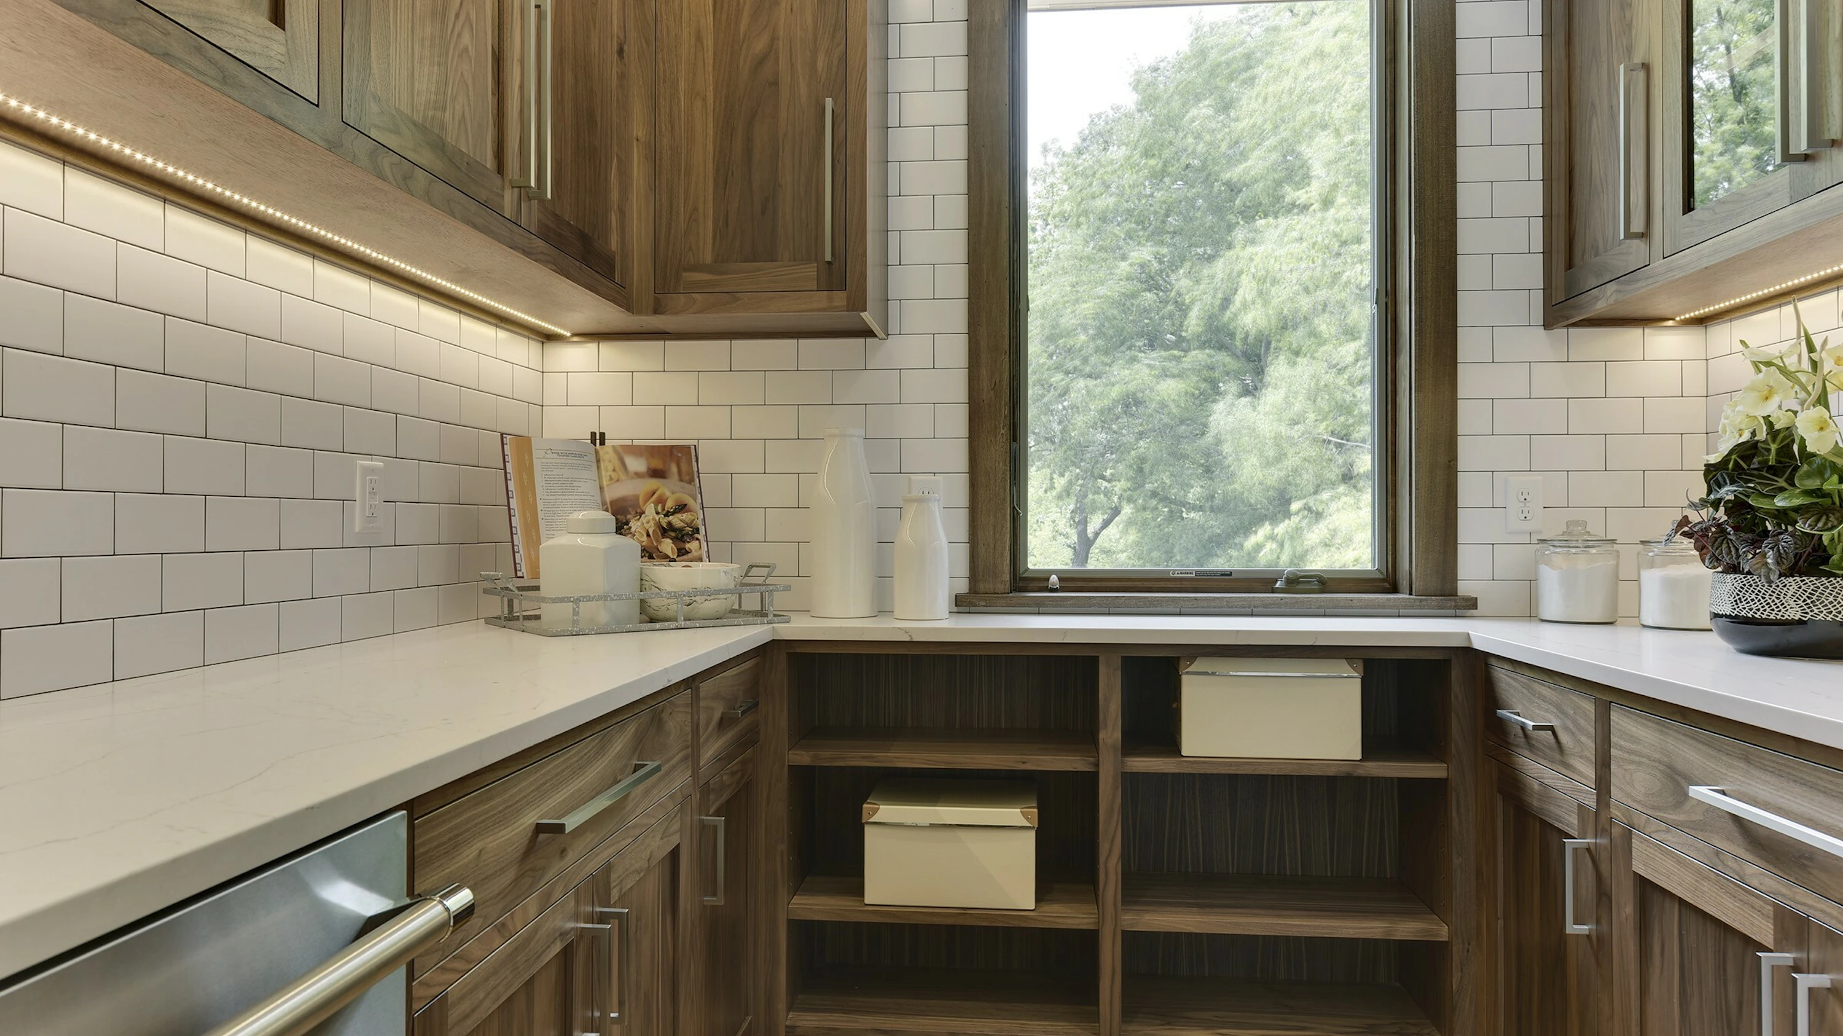
Galley view past a stainless pro range and subway tile with walnut shelves, through a cased opening to a butler's pantry with a window
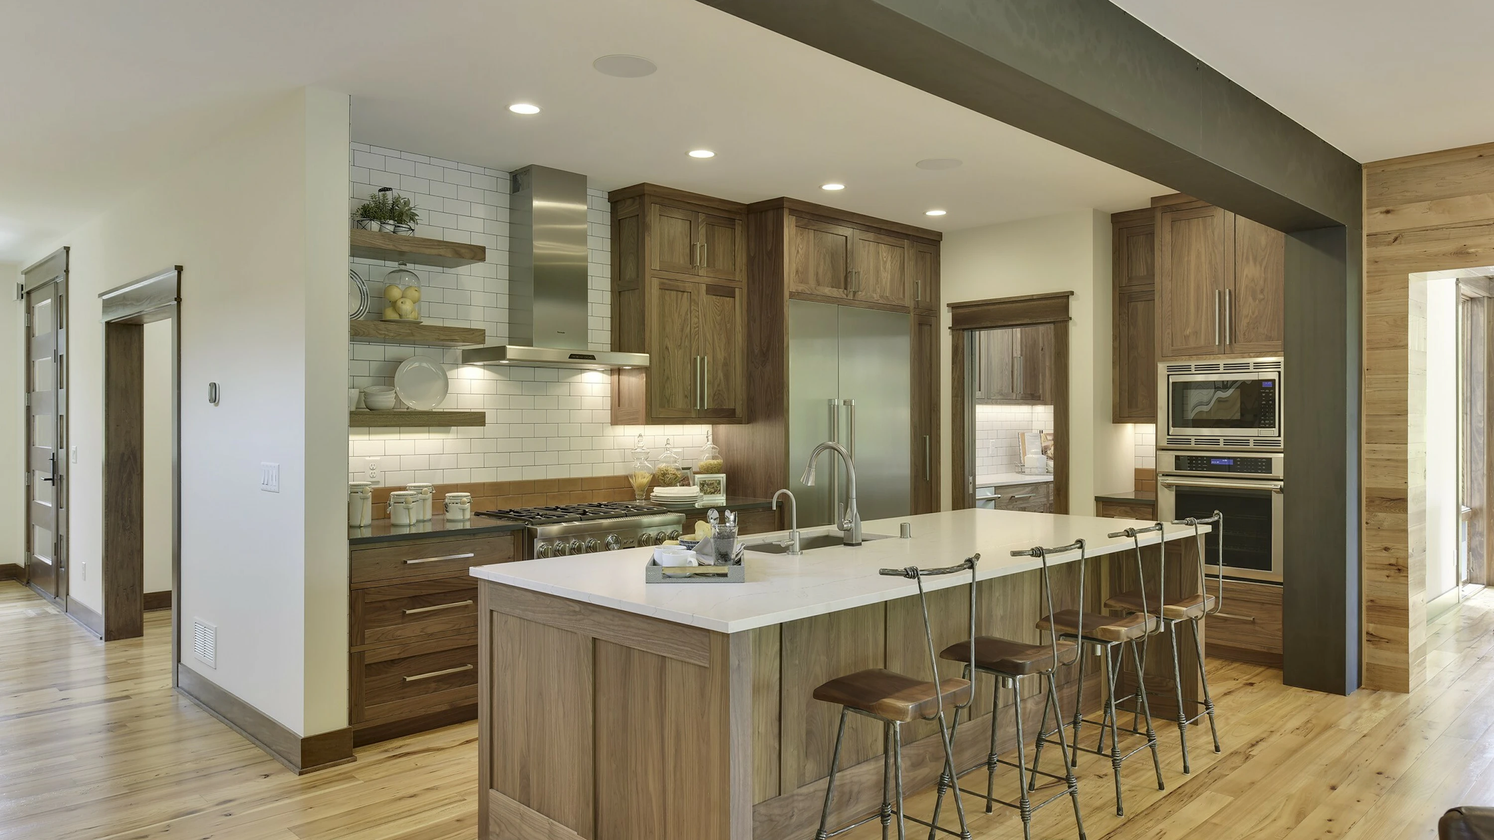
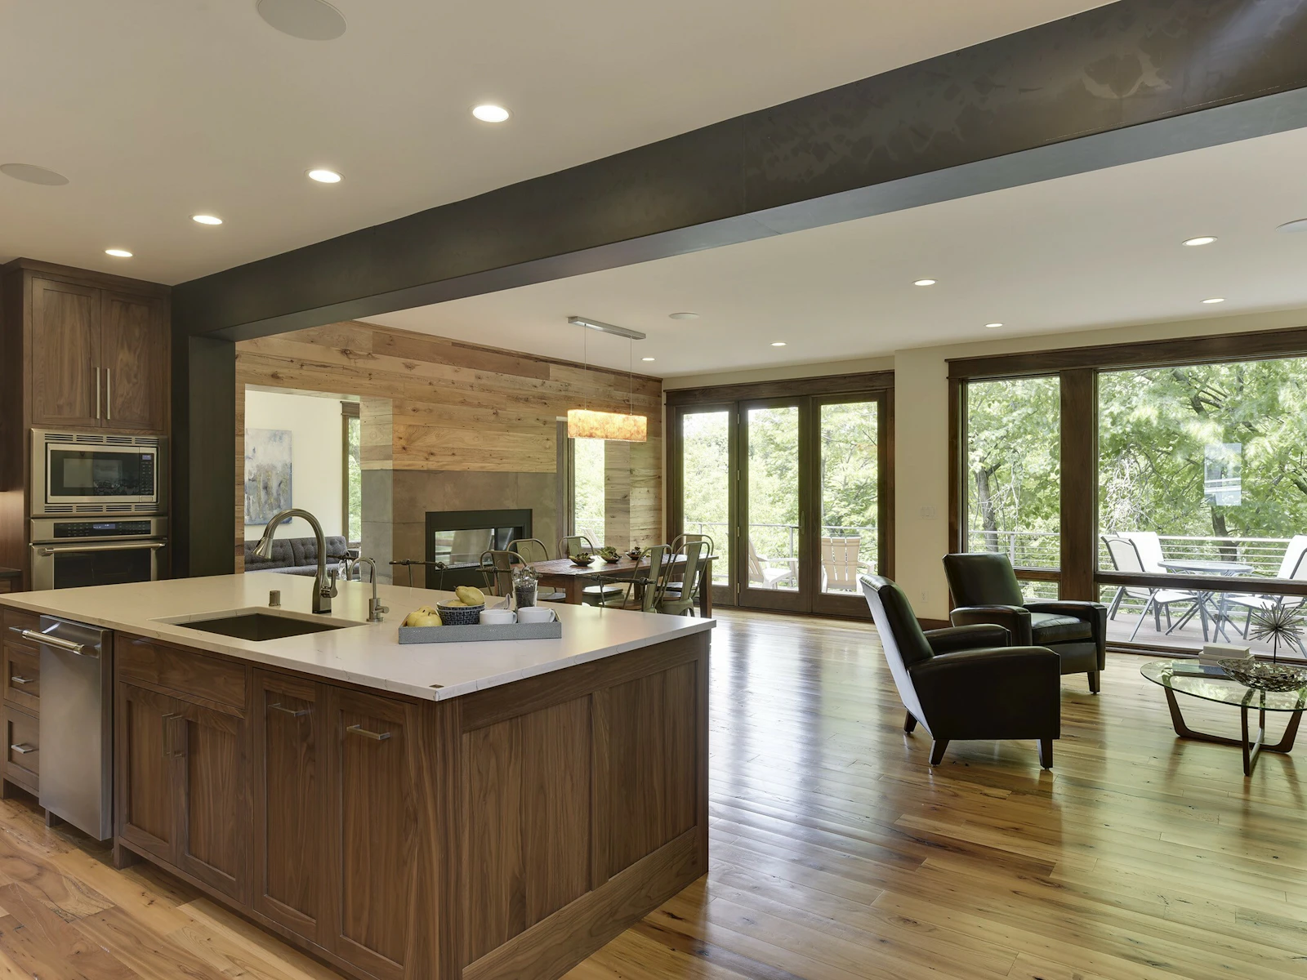
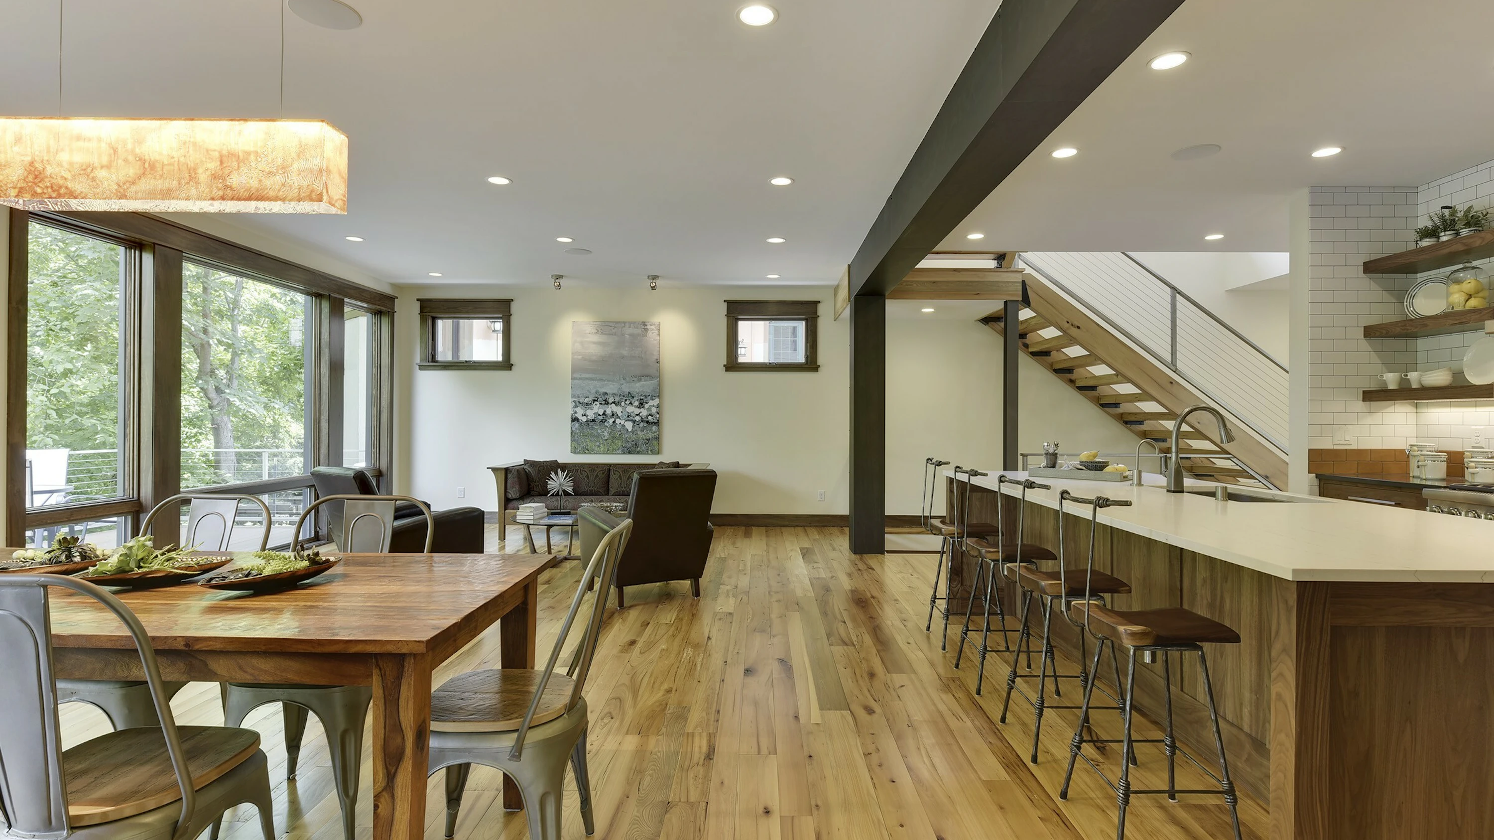
Open kitchen and great room under a blackened steel beam, with a walnut shaker island, leather club chairs, and folding patio doors to a wooded deck
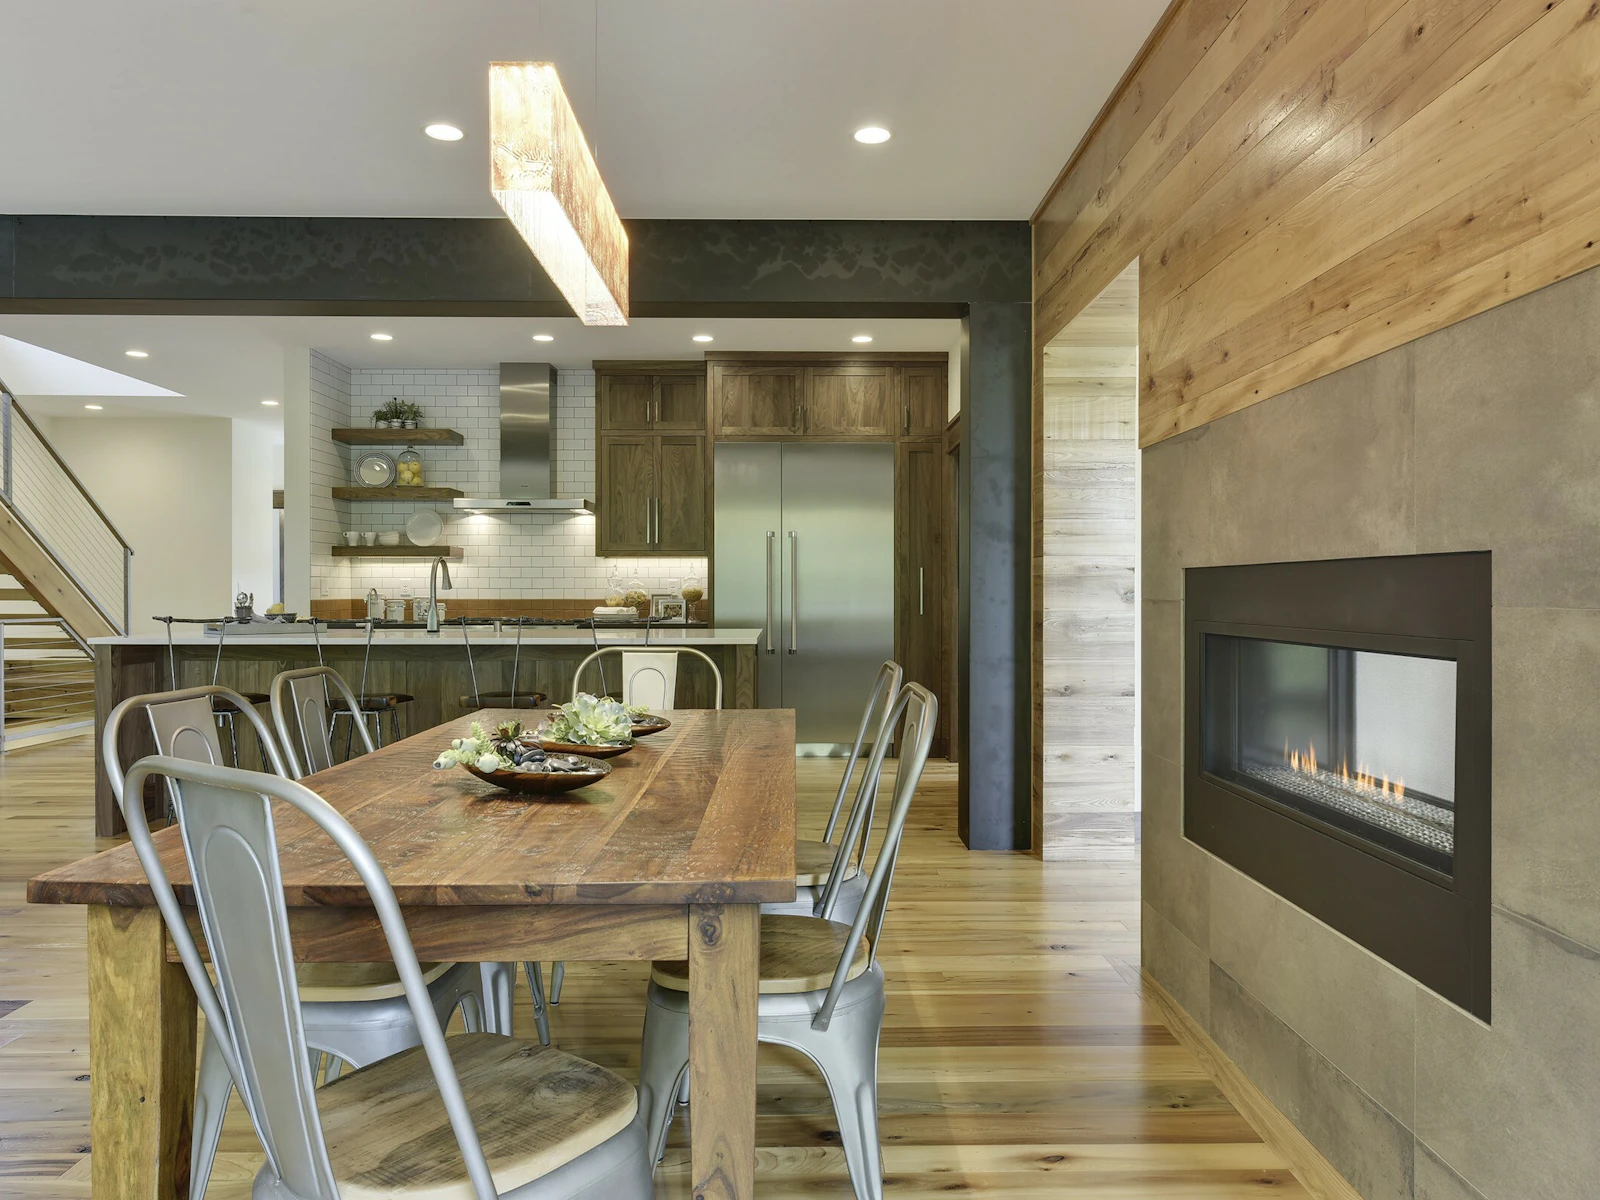
Farmhouse dining table and metal bistro chairs beside a two-sided gas fireplace in concrete tile, with the walnut kitchen and open stair beyond
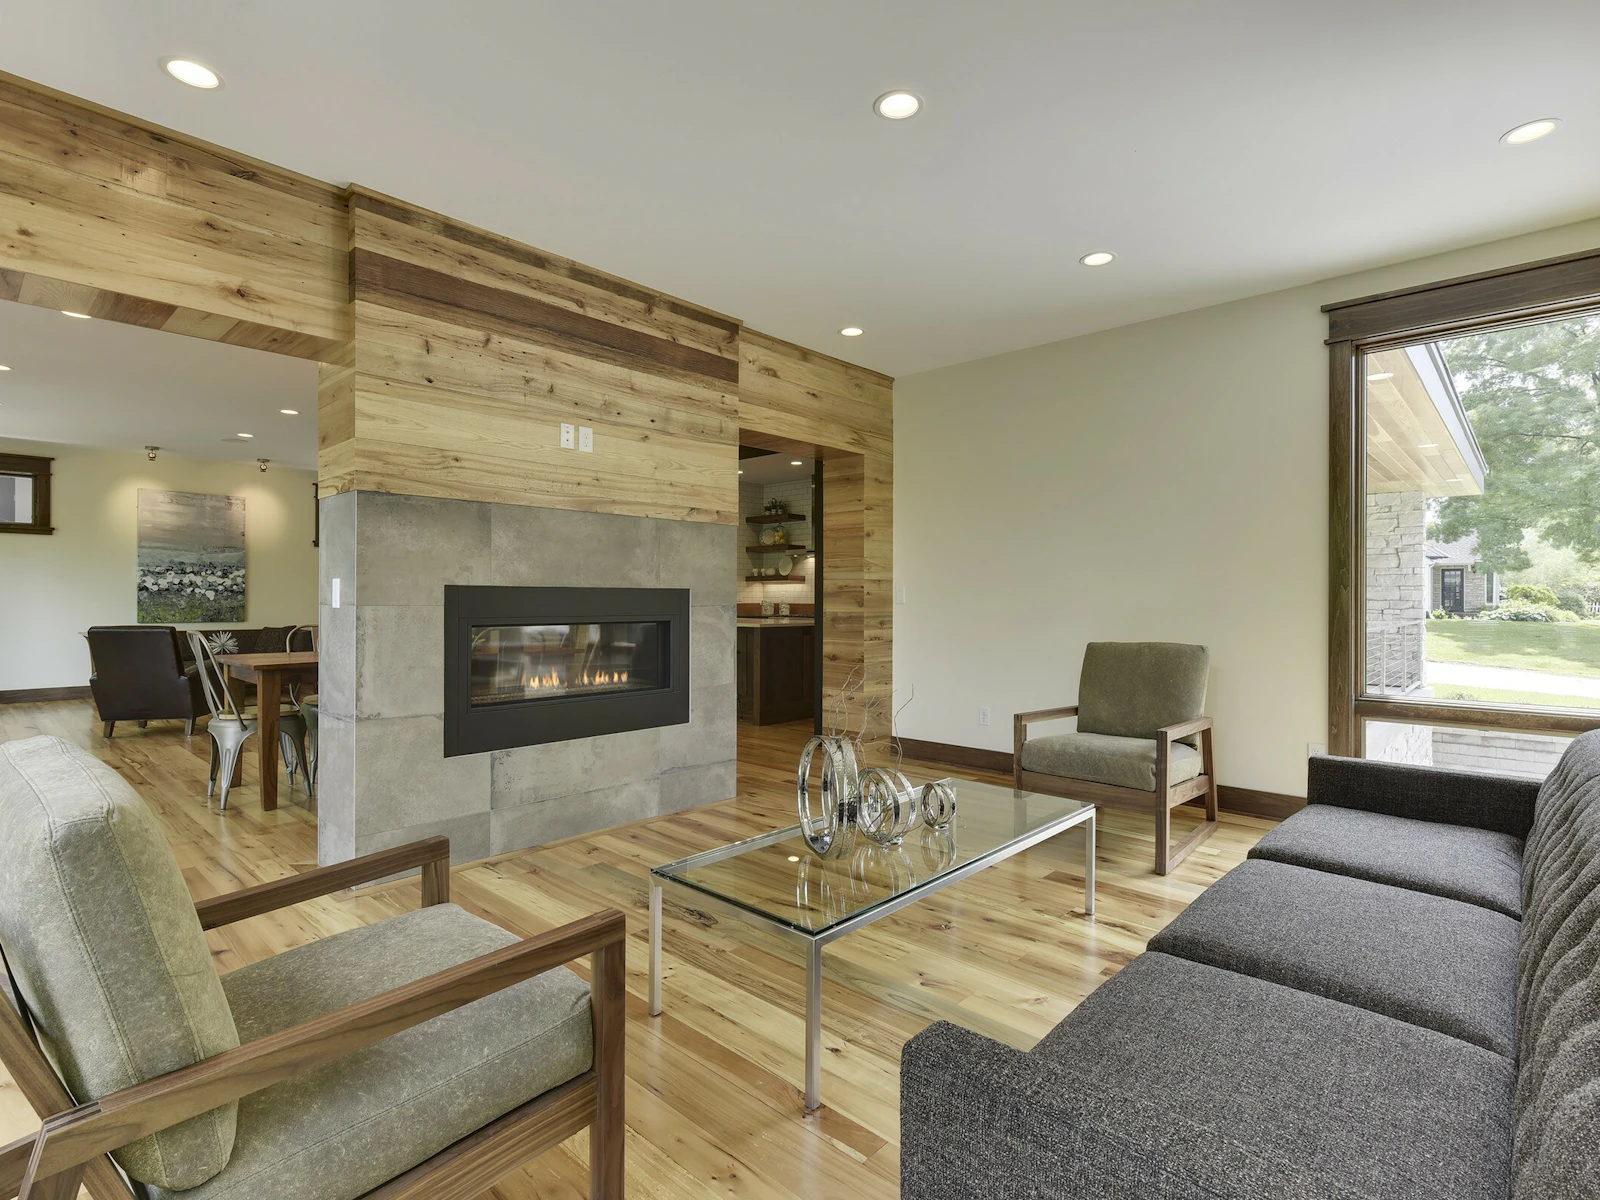
Living room with a reclaimed wood clad fireplace wall, concrete tile surround, glass coffee table, walnut lounge chairs, and a tall window to the street
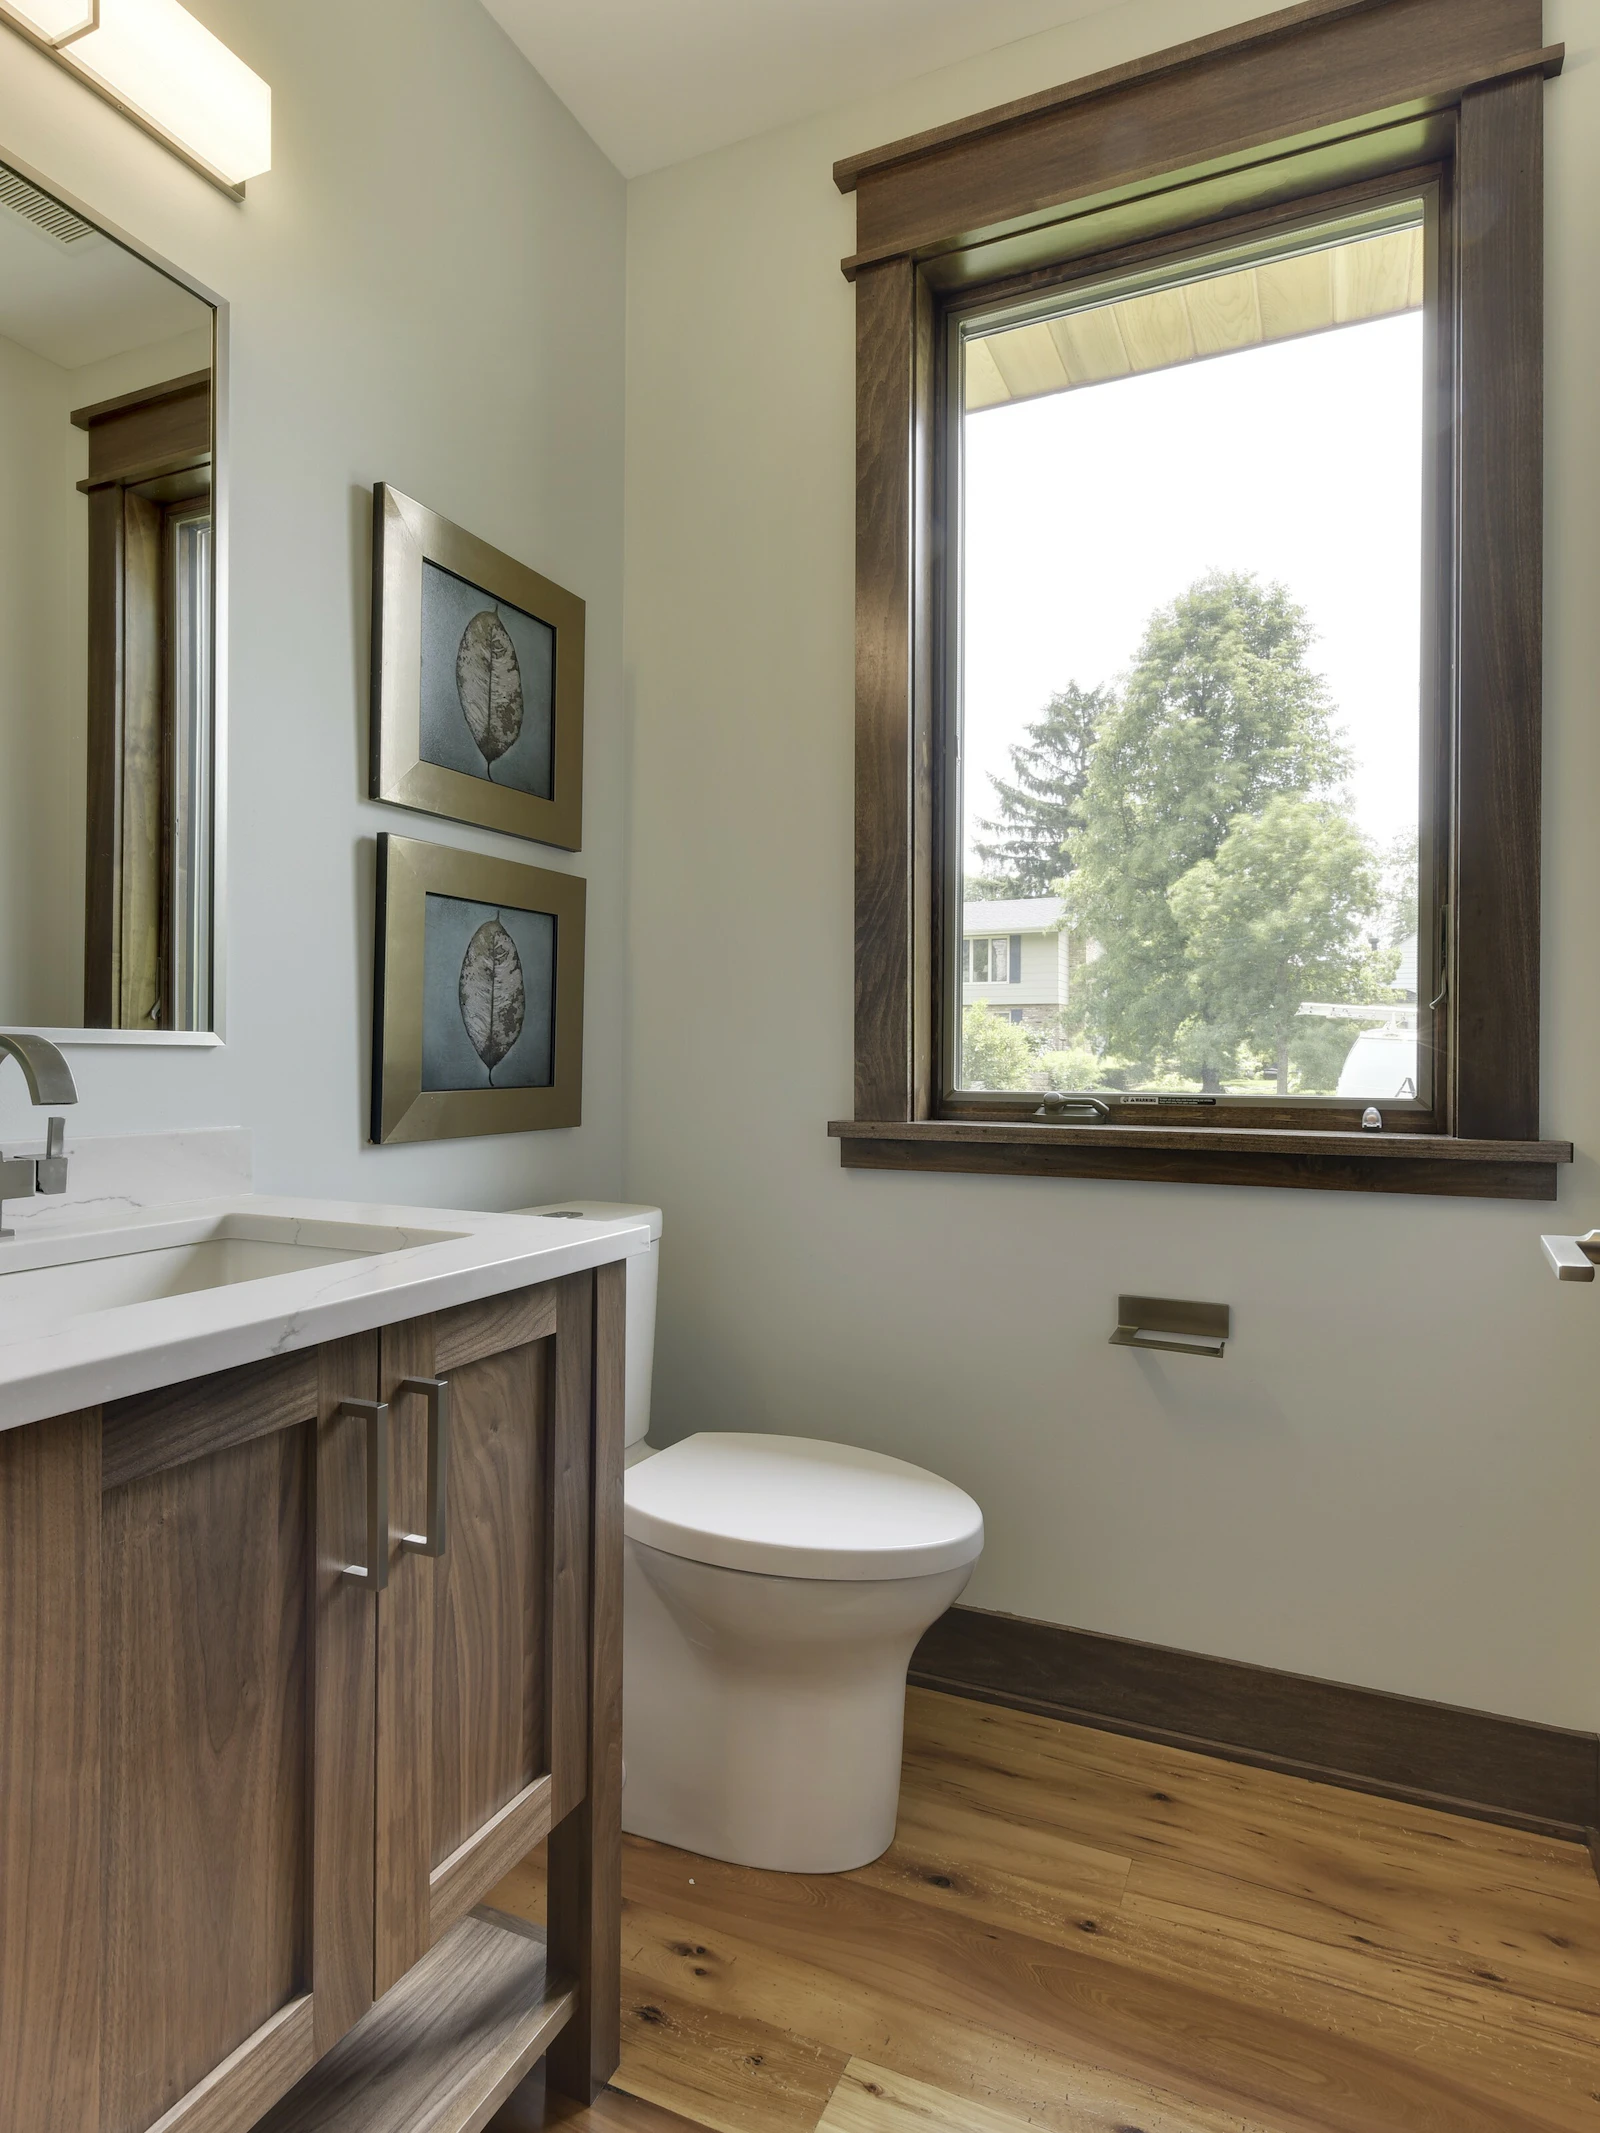
Powder room with a walnut shaker vanity on open legs, white quartz top, a pair of framed leaf prints, and a walnut-cased window
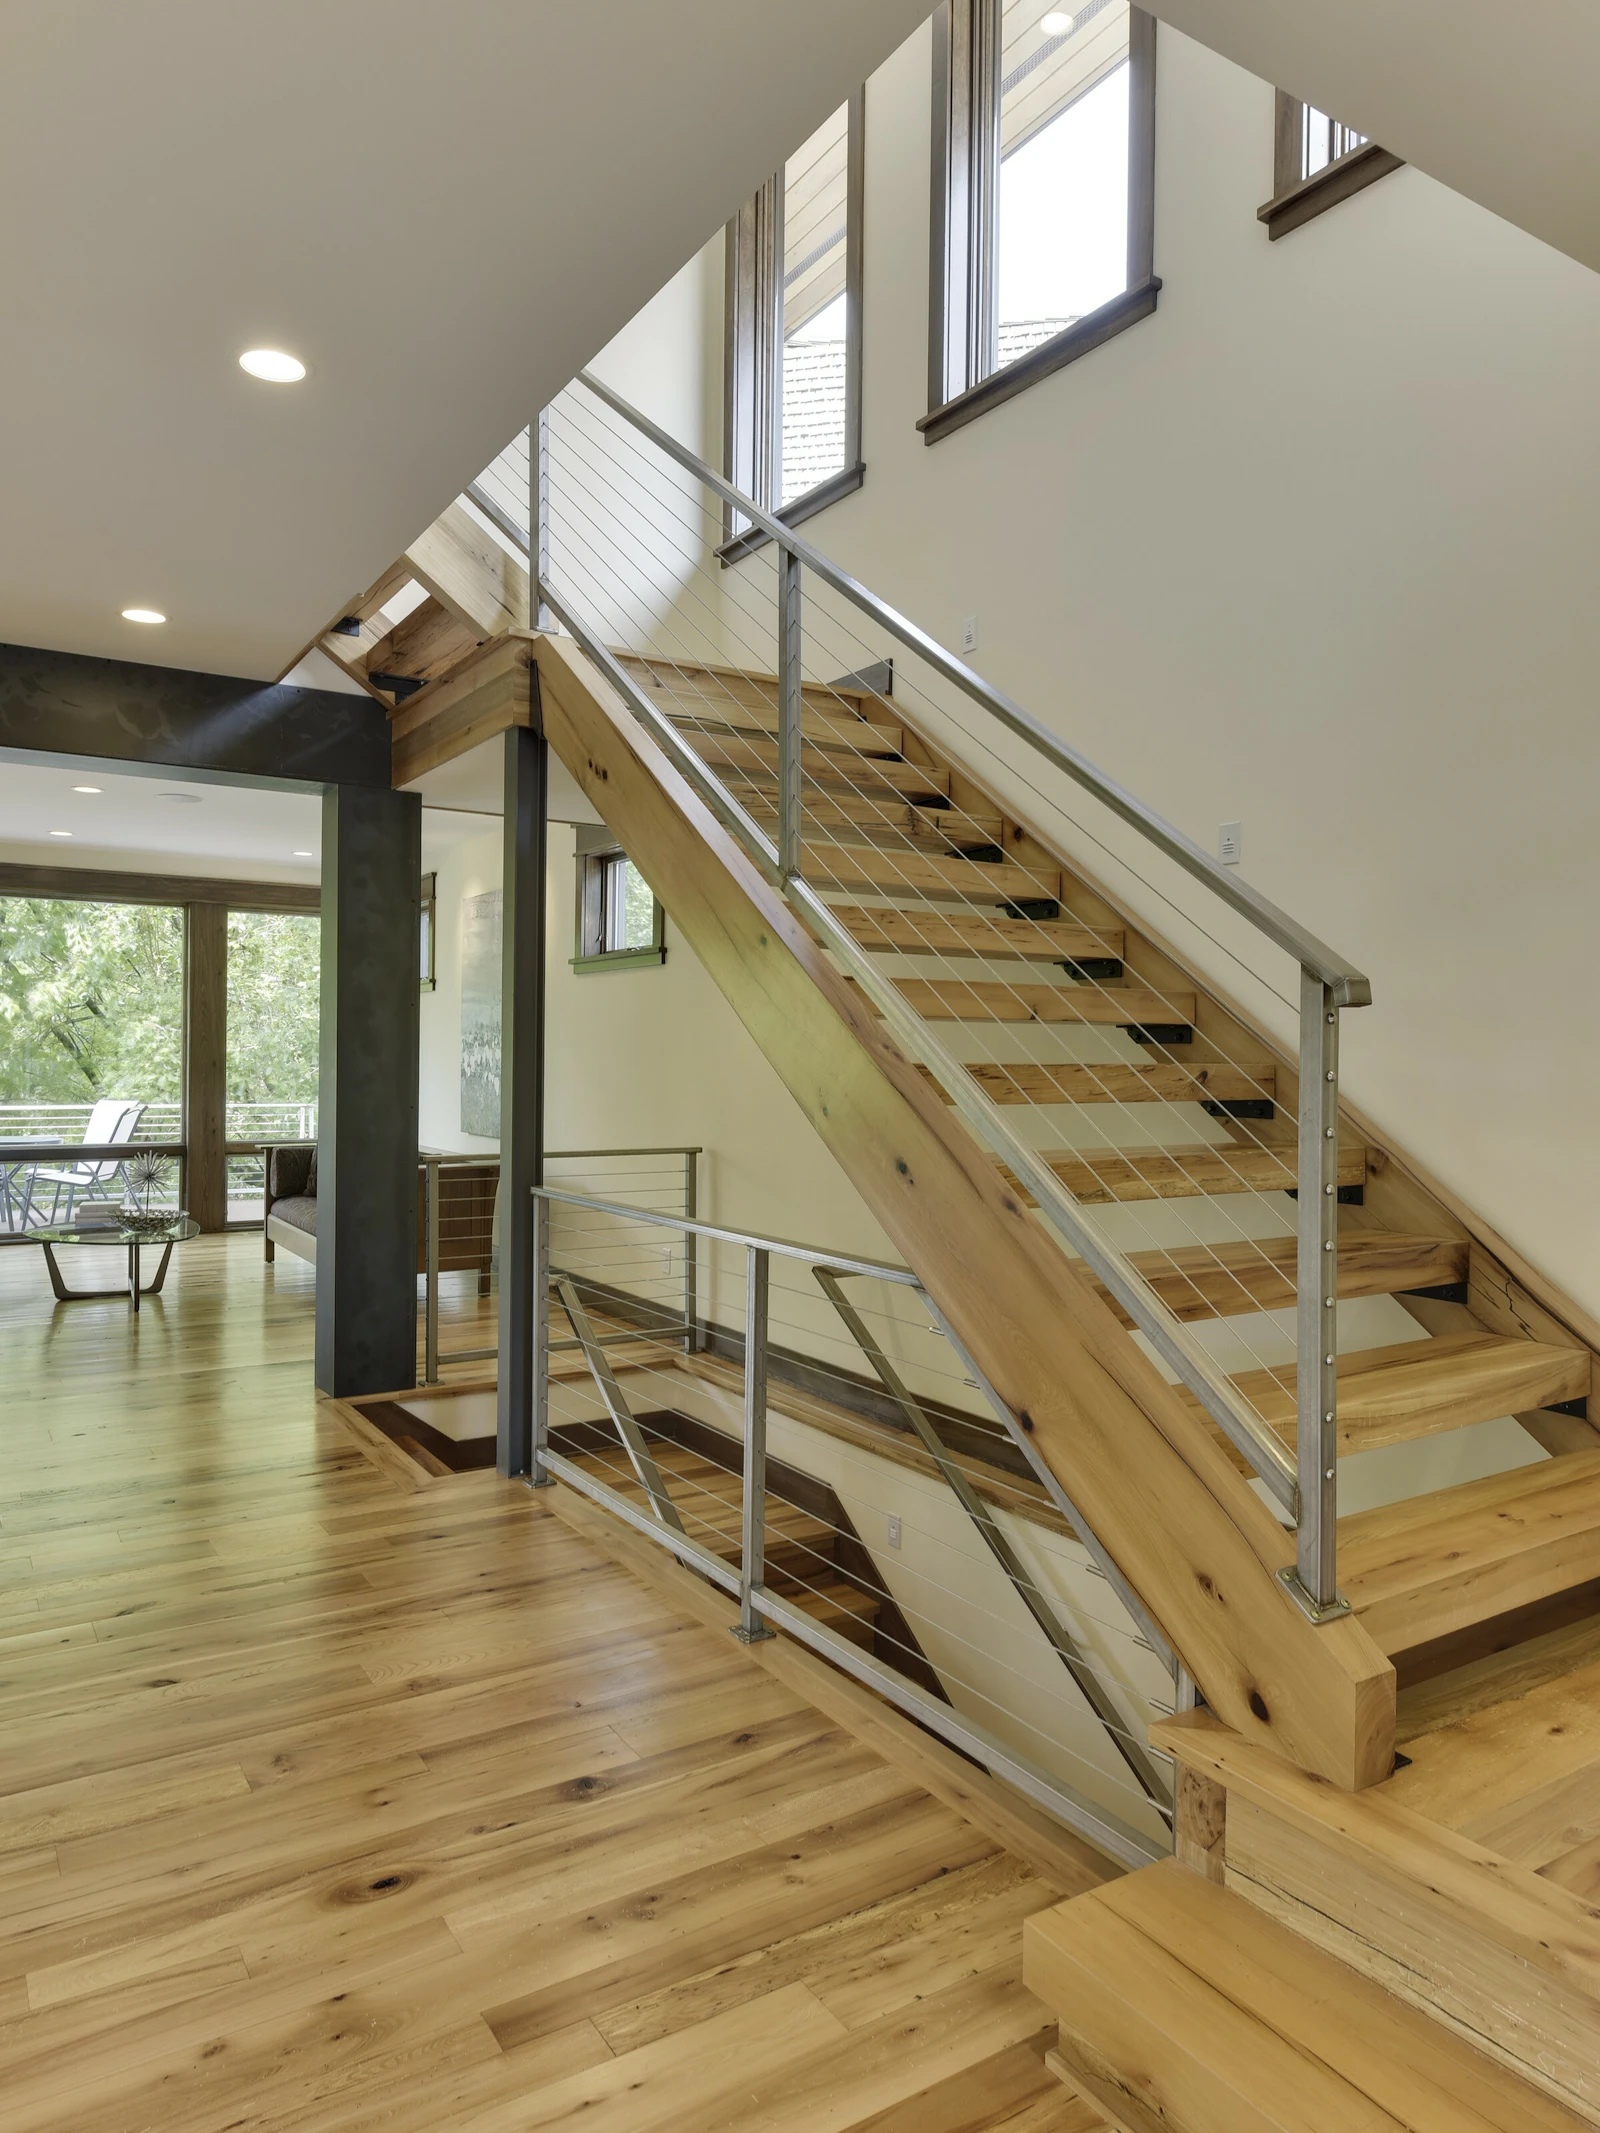
Upward view of a reclaimed wood stair with black steel tread brackets and stainless cable rail, rising toward tall walnut-trimmed windows
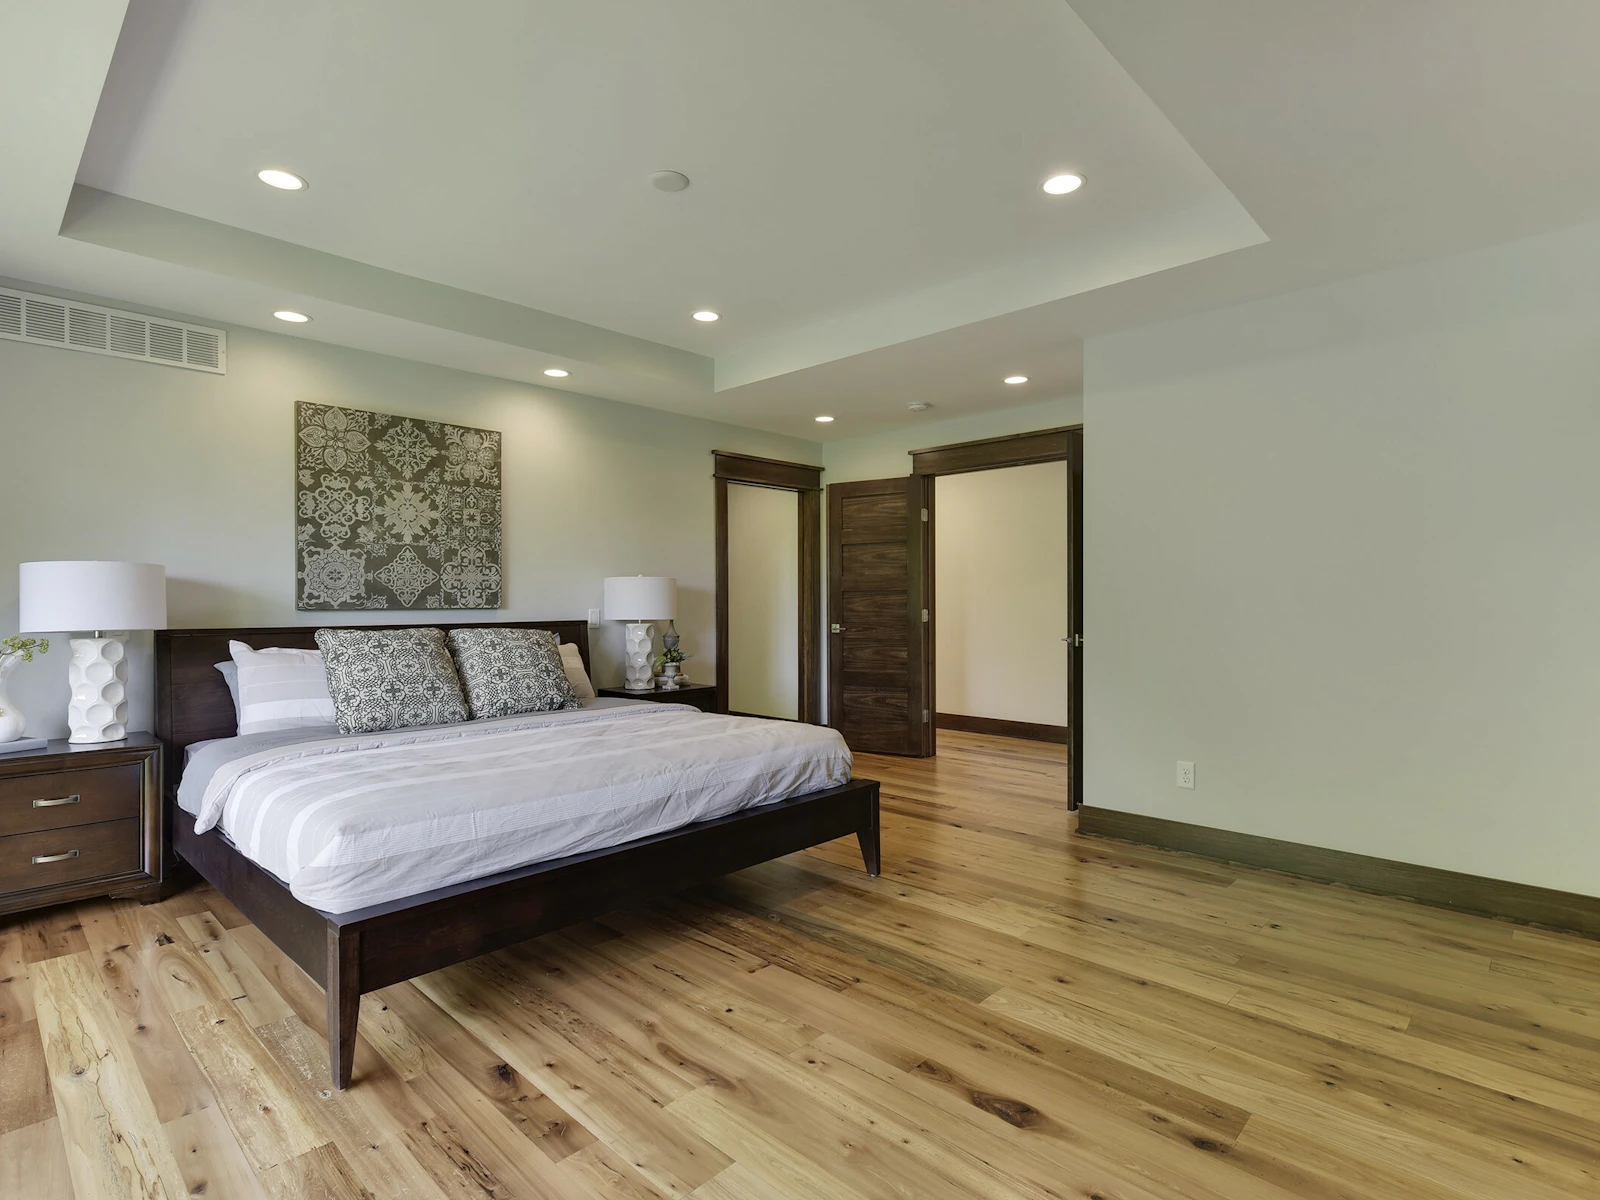
Primary bedroom with a dark wood platform bed, white ceramic lamps, a tray ceiling, wide hickory floors, and a walnut door to the walk-in closet
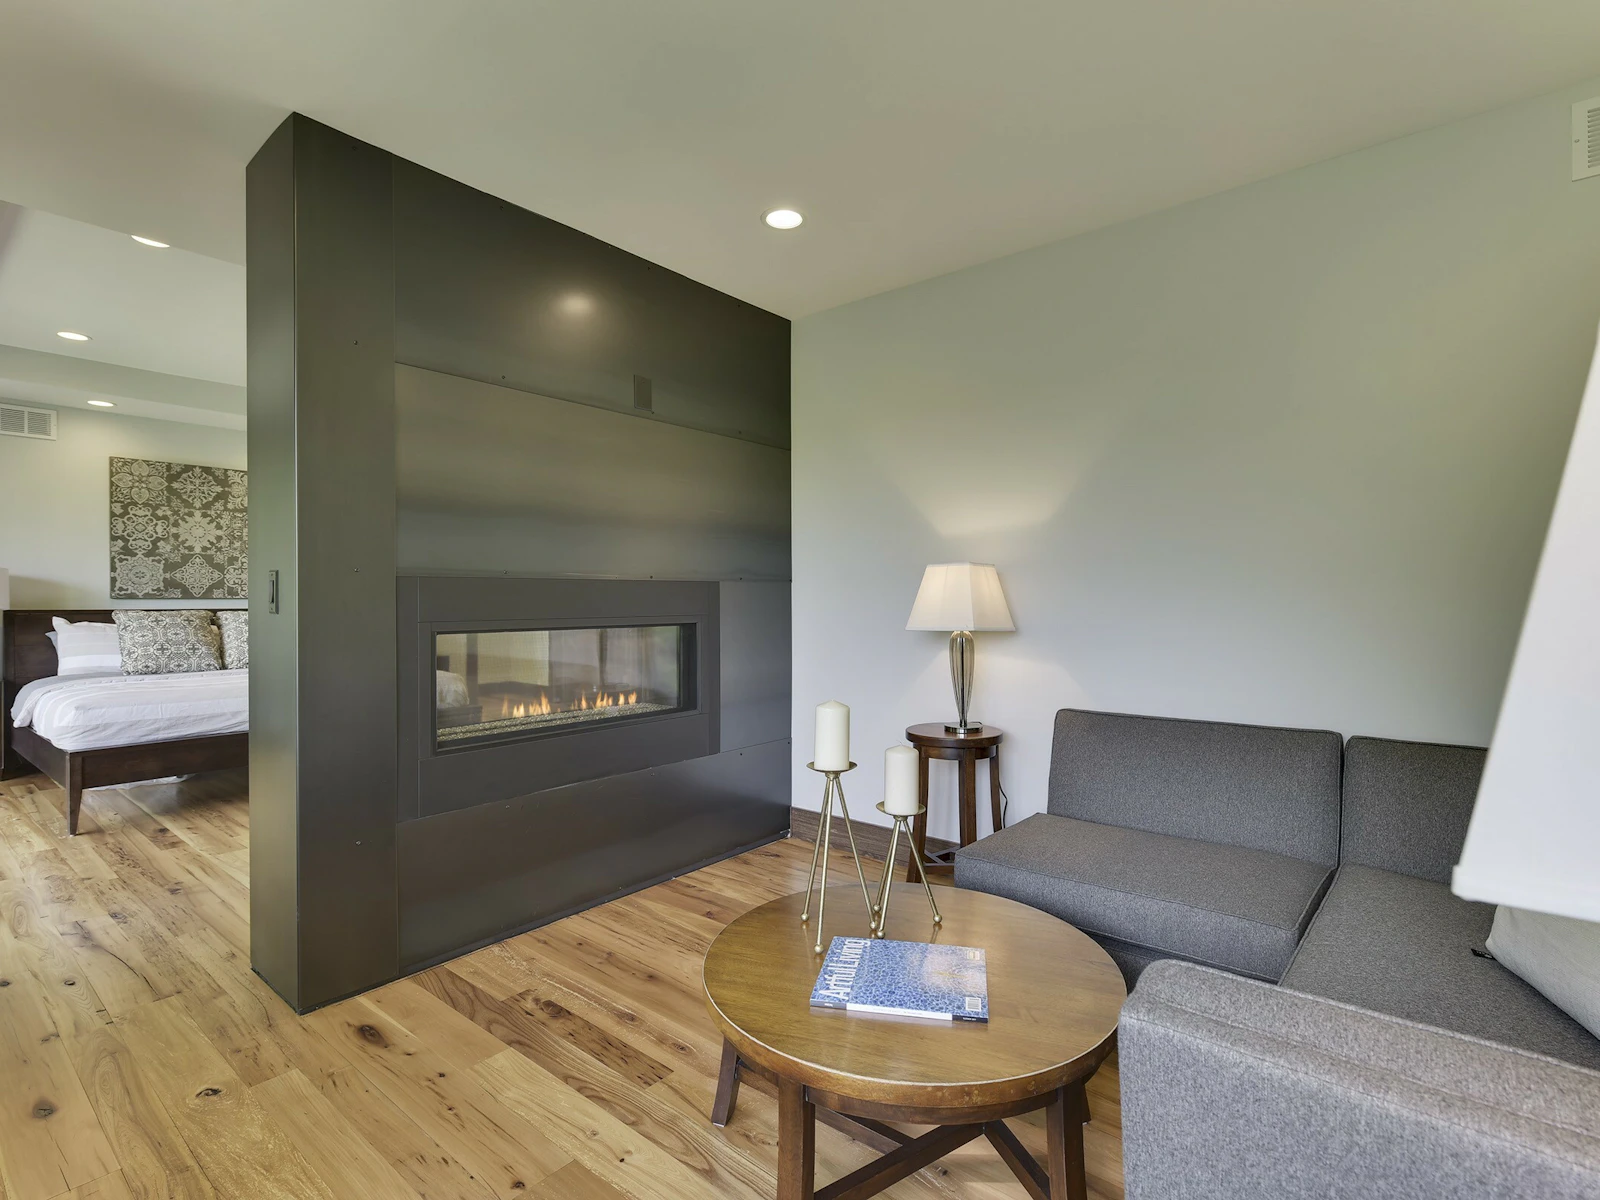
Primary sitting area with a charcoal sectional, round walnut table, brass candle stands, and a two-sided steel fireplace open to the bedroom
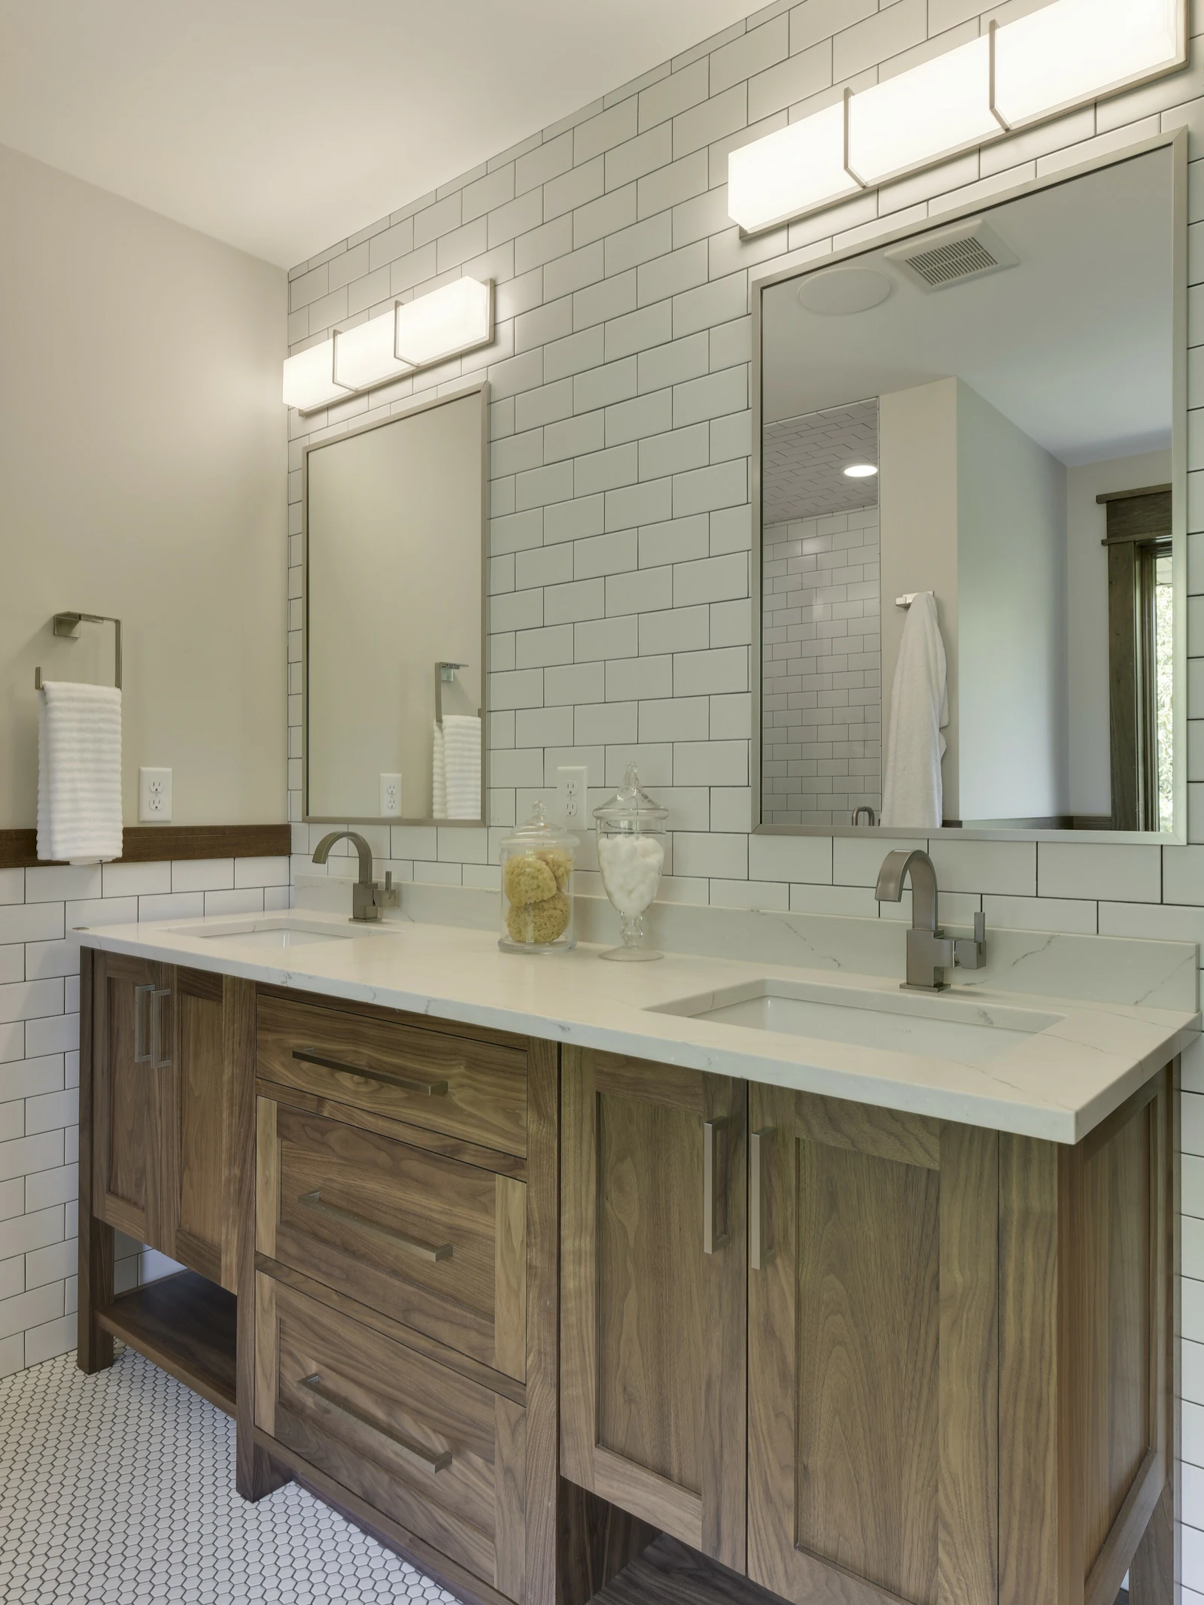
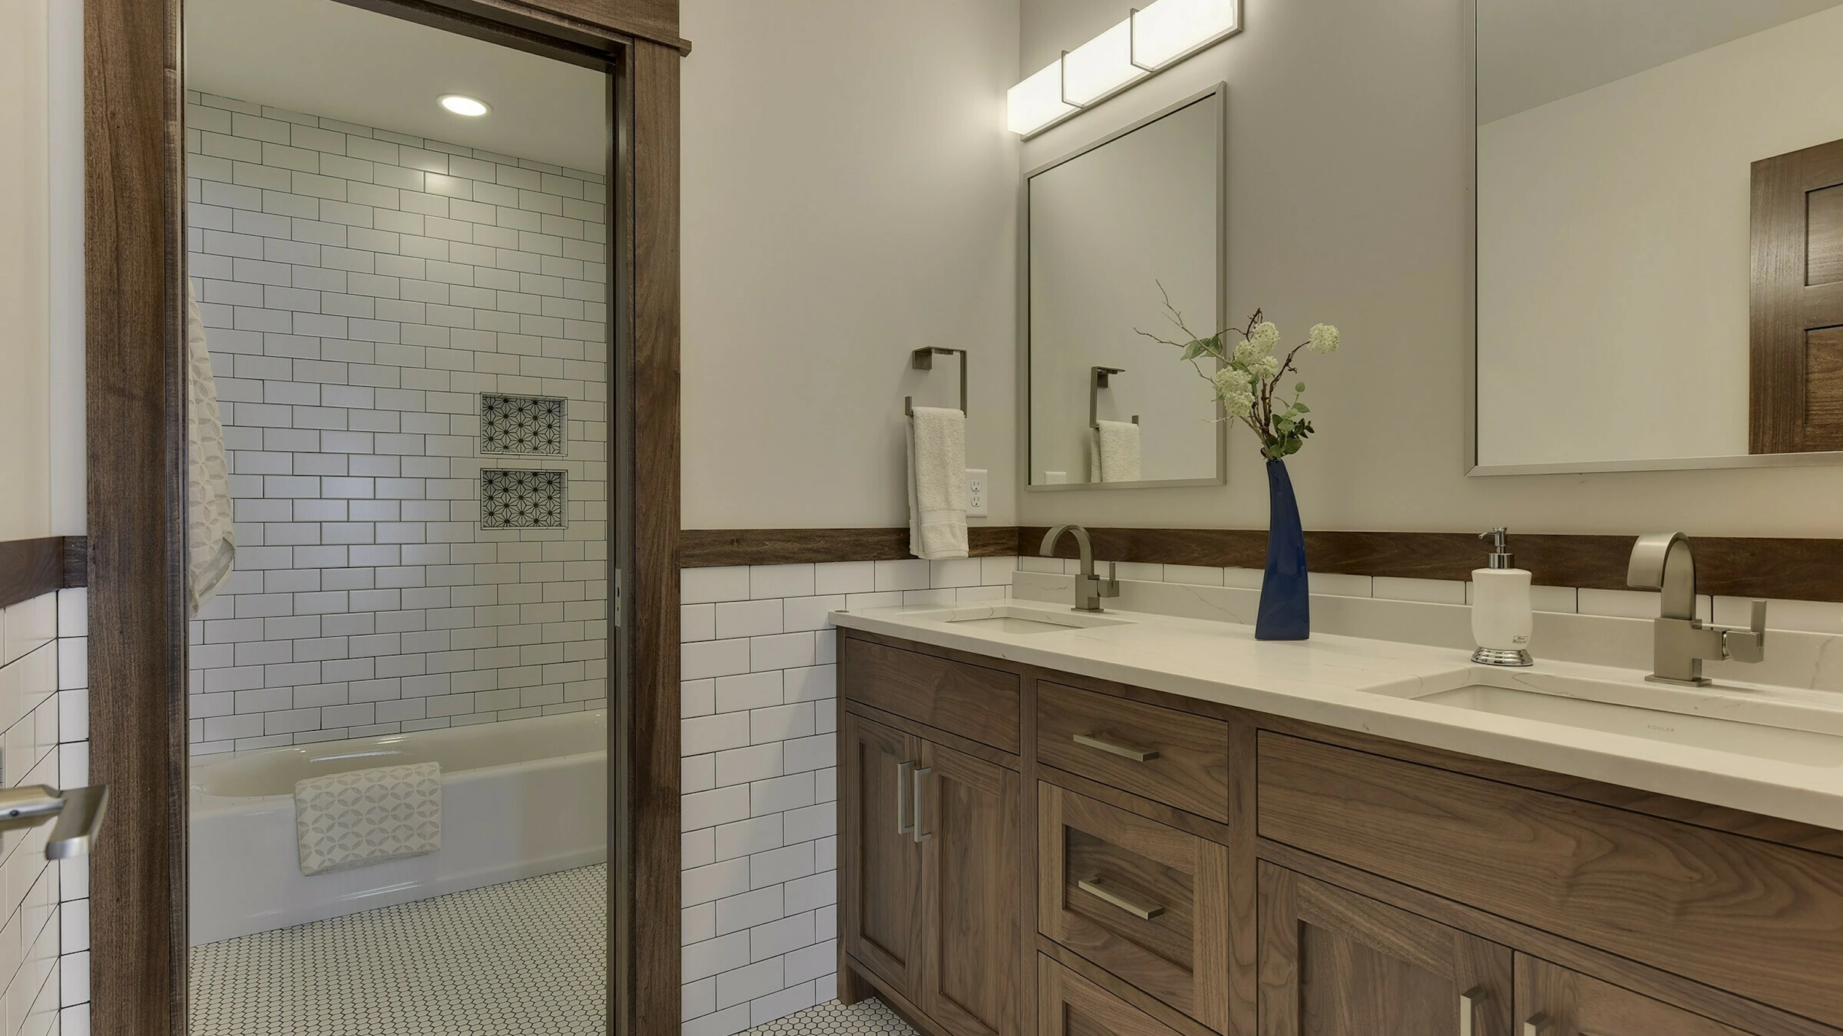
Walnut double vanity with open shelf legs, white quartz top, brushed nickel faucets and light bars, and floor-to-ceiling white subway tile
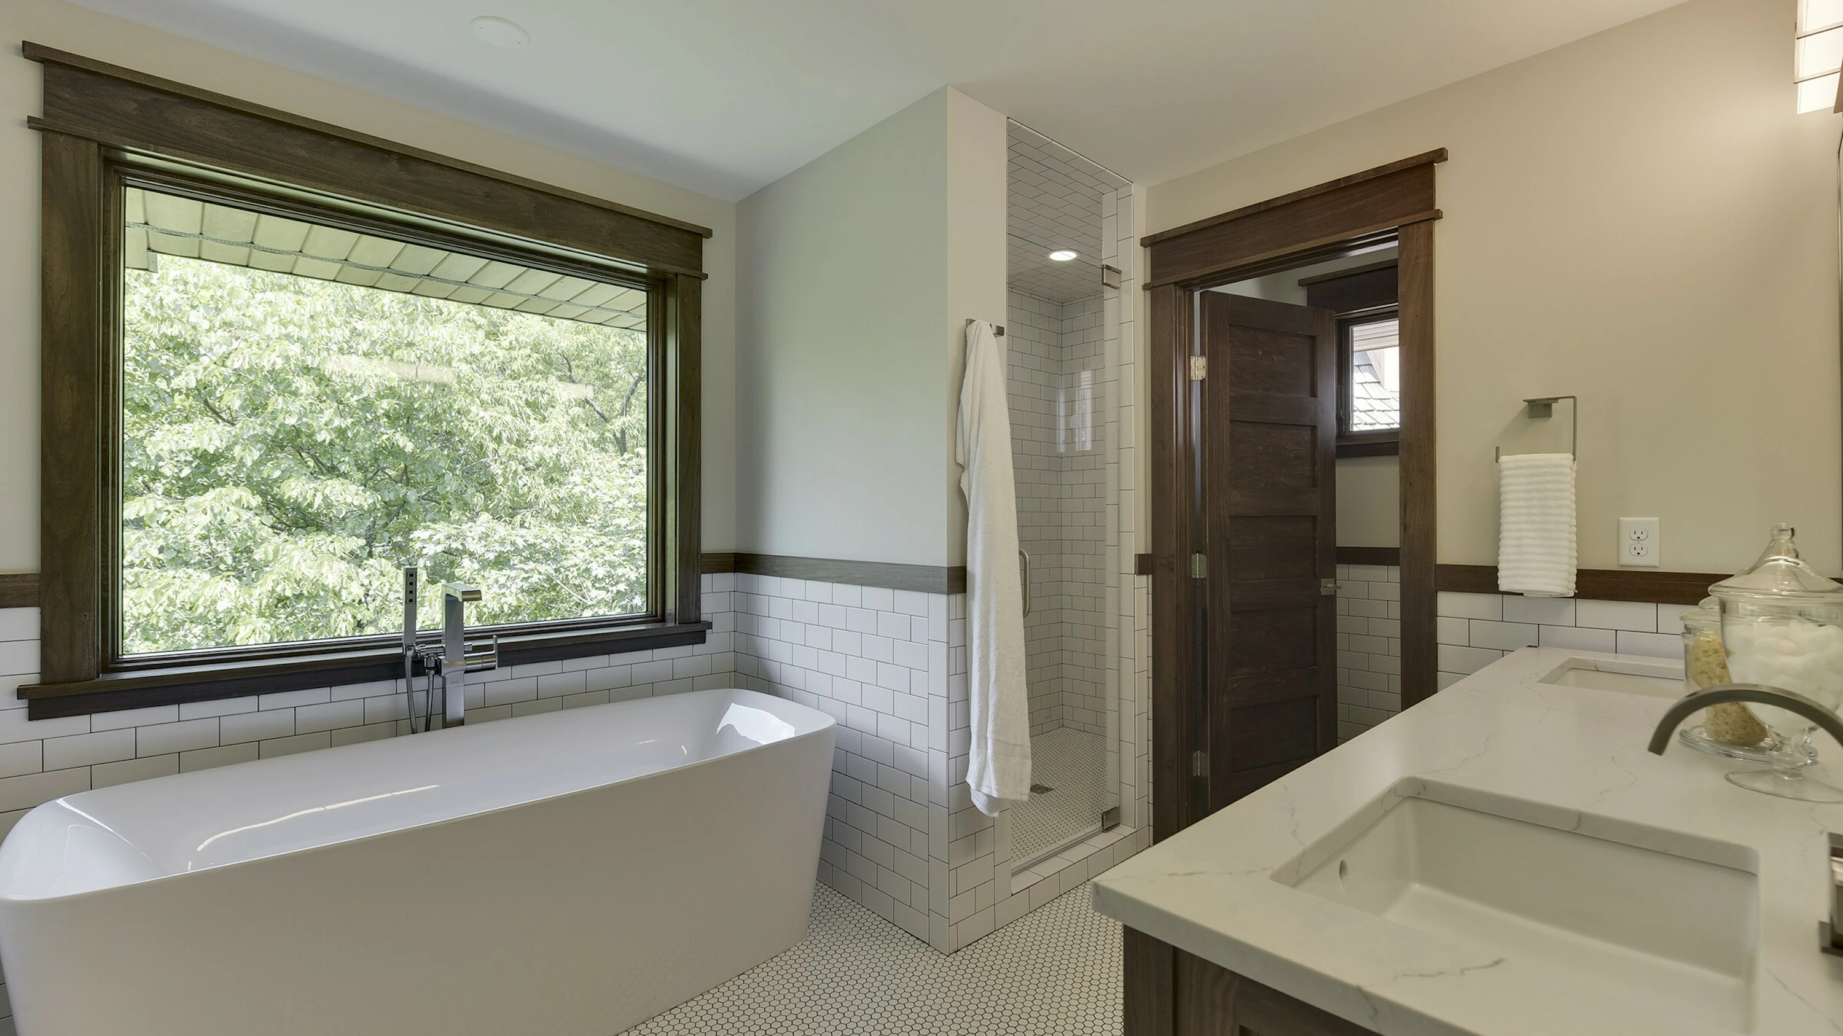
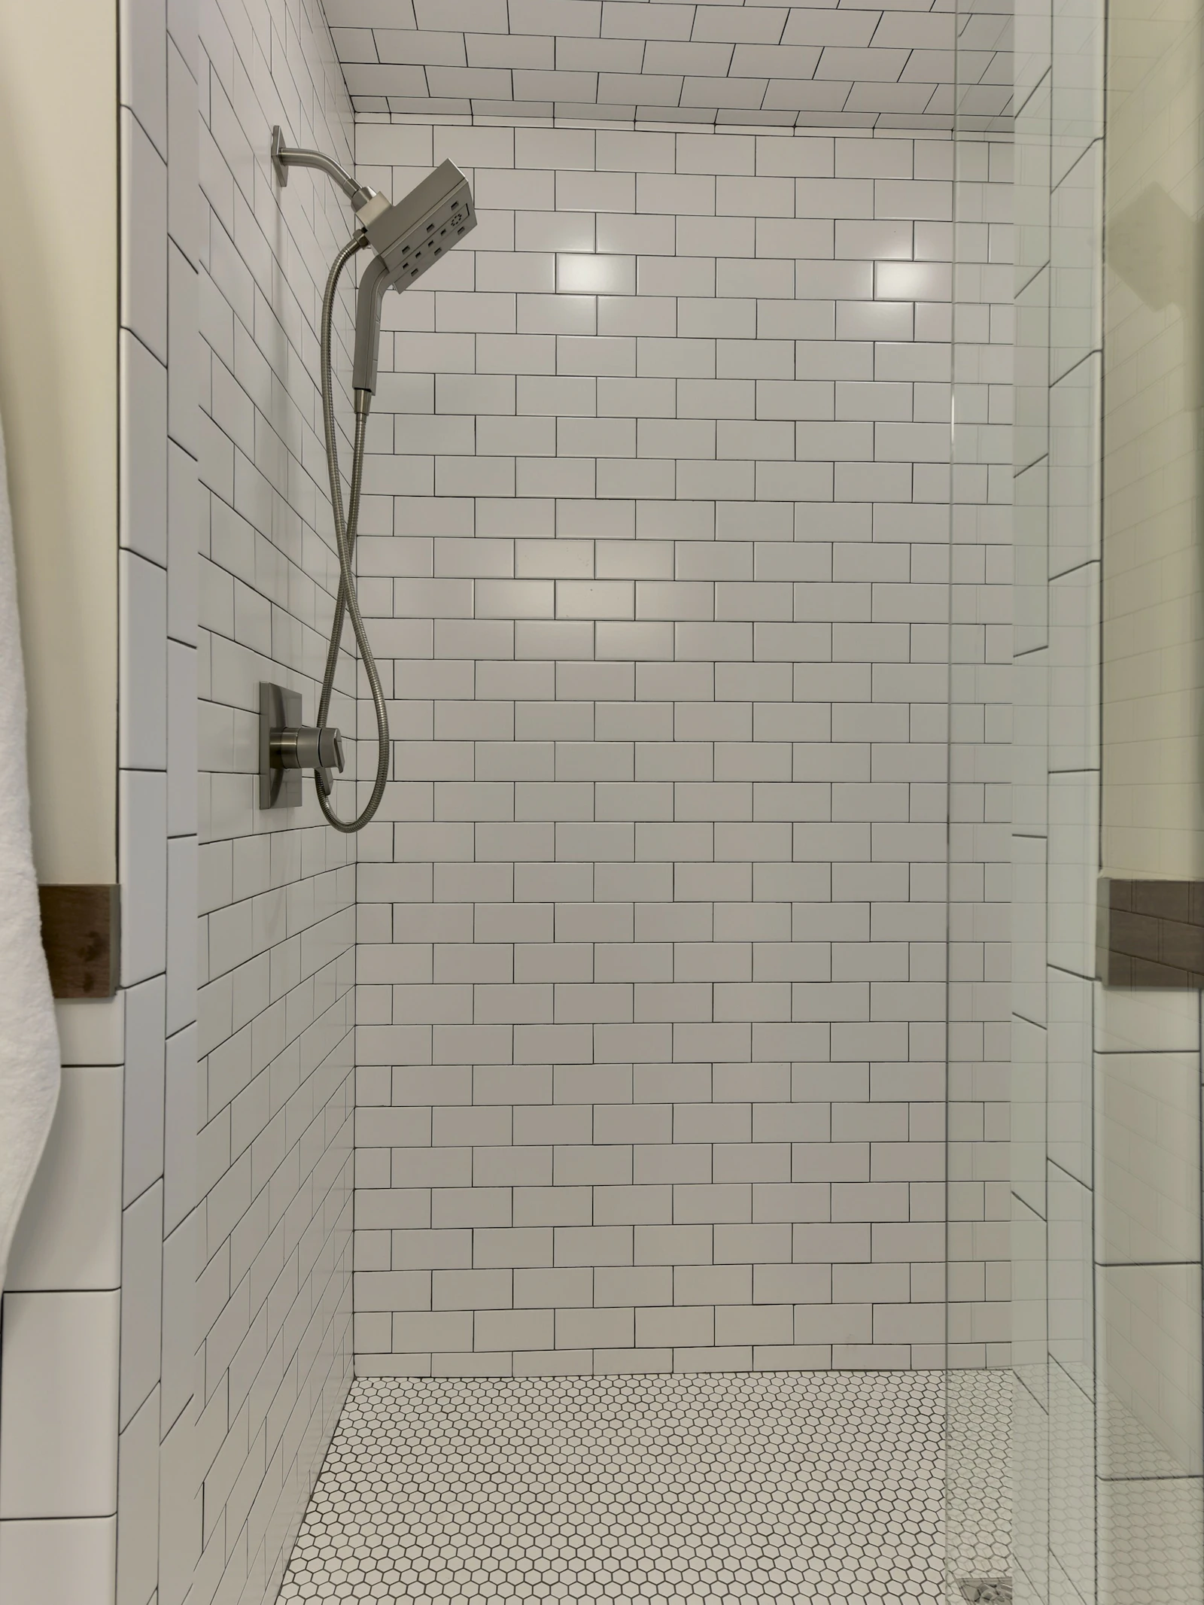
Walk-in shower in white subway tile with dark grout, a brushed nickel handheld shower, white penny tile floor, and a frameless glass panel
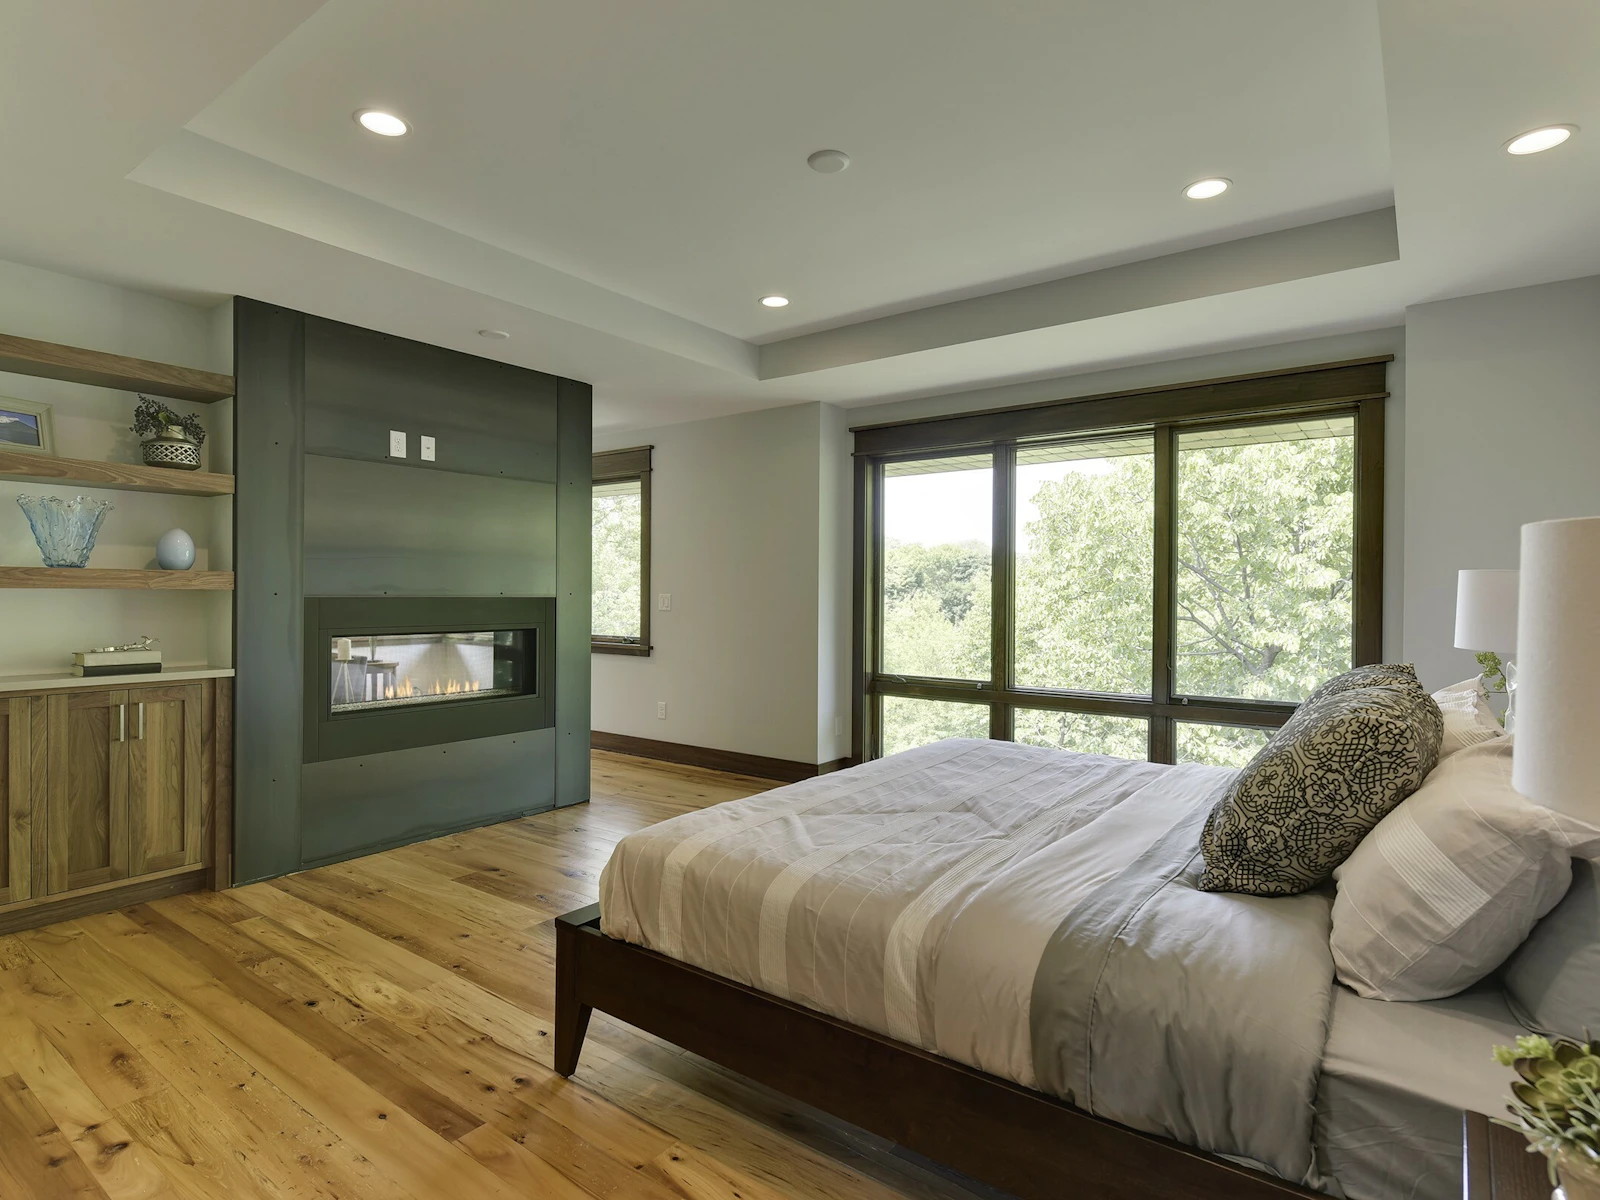
Primary bedroom with a blackened steel fireplace wall flanked by walnut built-ins and shelves, a tray ceiling, and a window wall into the trees
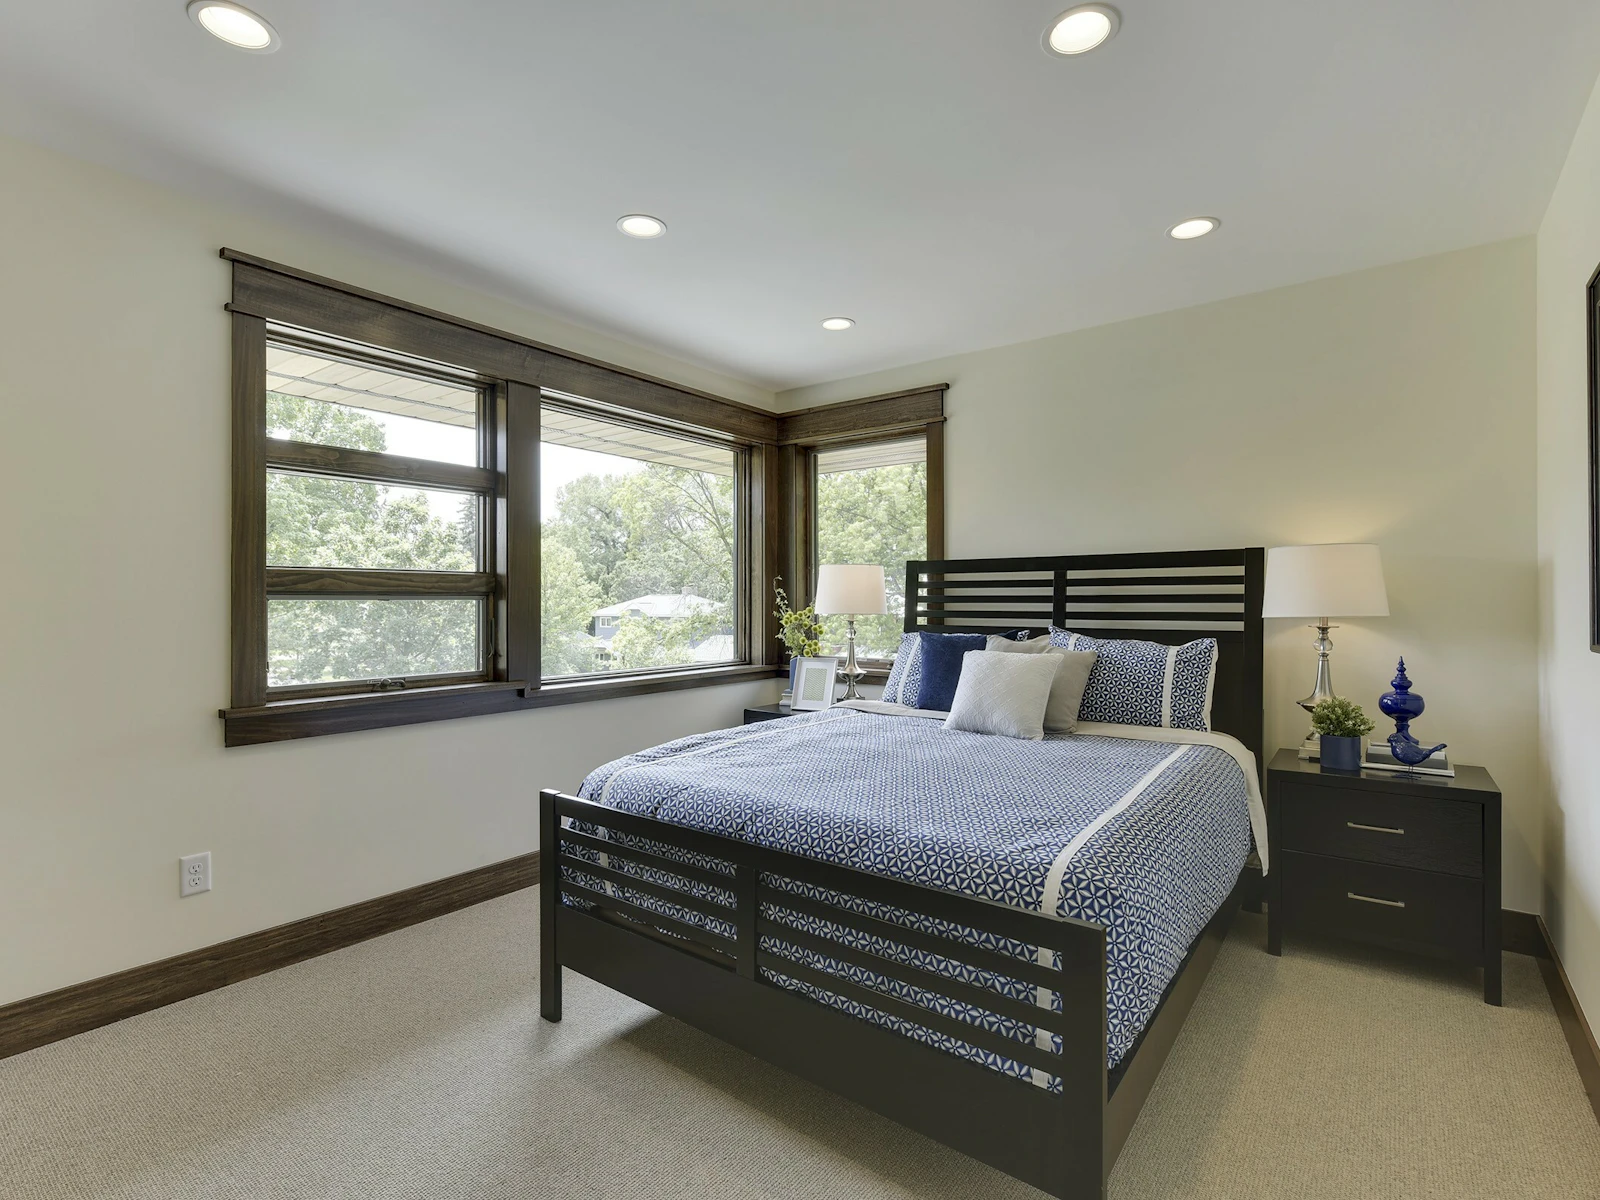
Carpeted guest bedroom with a black slatted bed, blue geometric bedding, matching nightstands, and walnut-trimmed corner windows to the trees
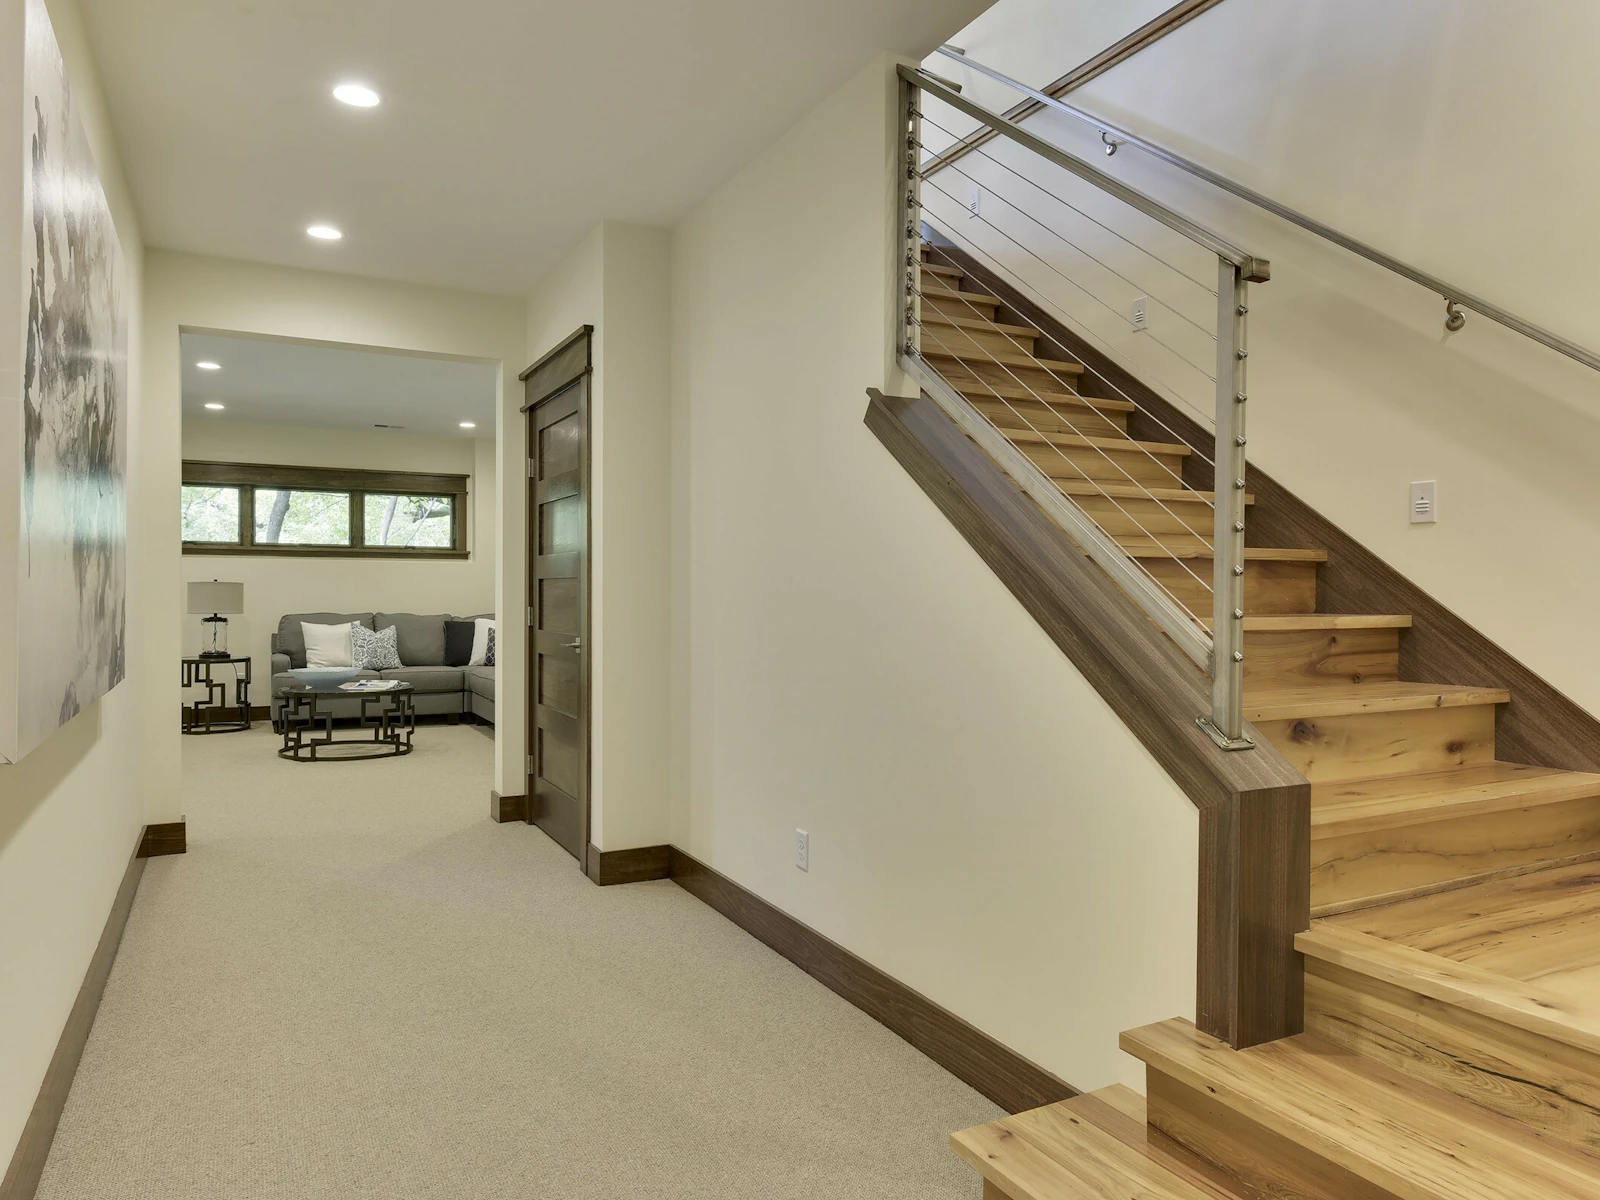
Lower-level hall with a reclaimed wood stair, walnut-capped half wall, stainless cable rail, wool-look carpet, and a family room at the end
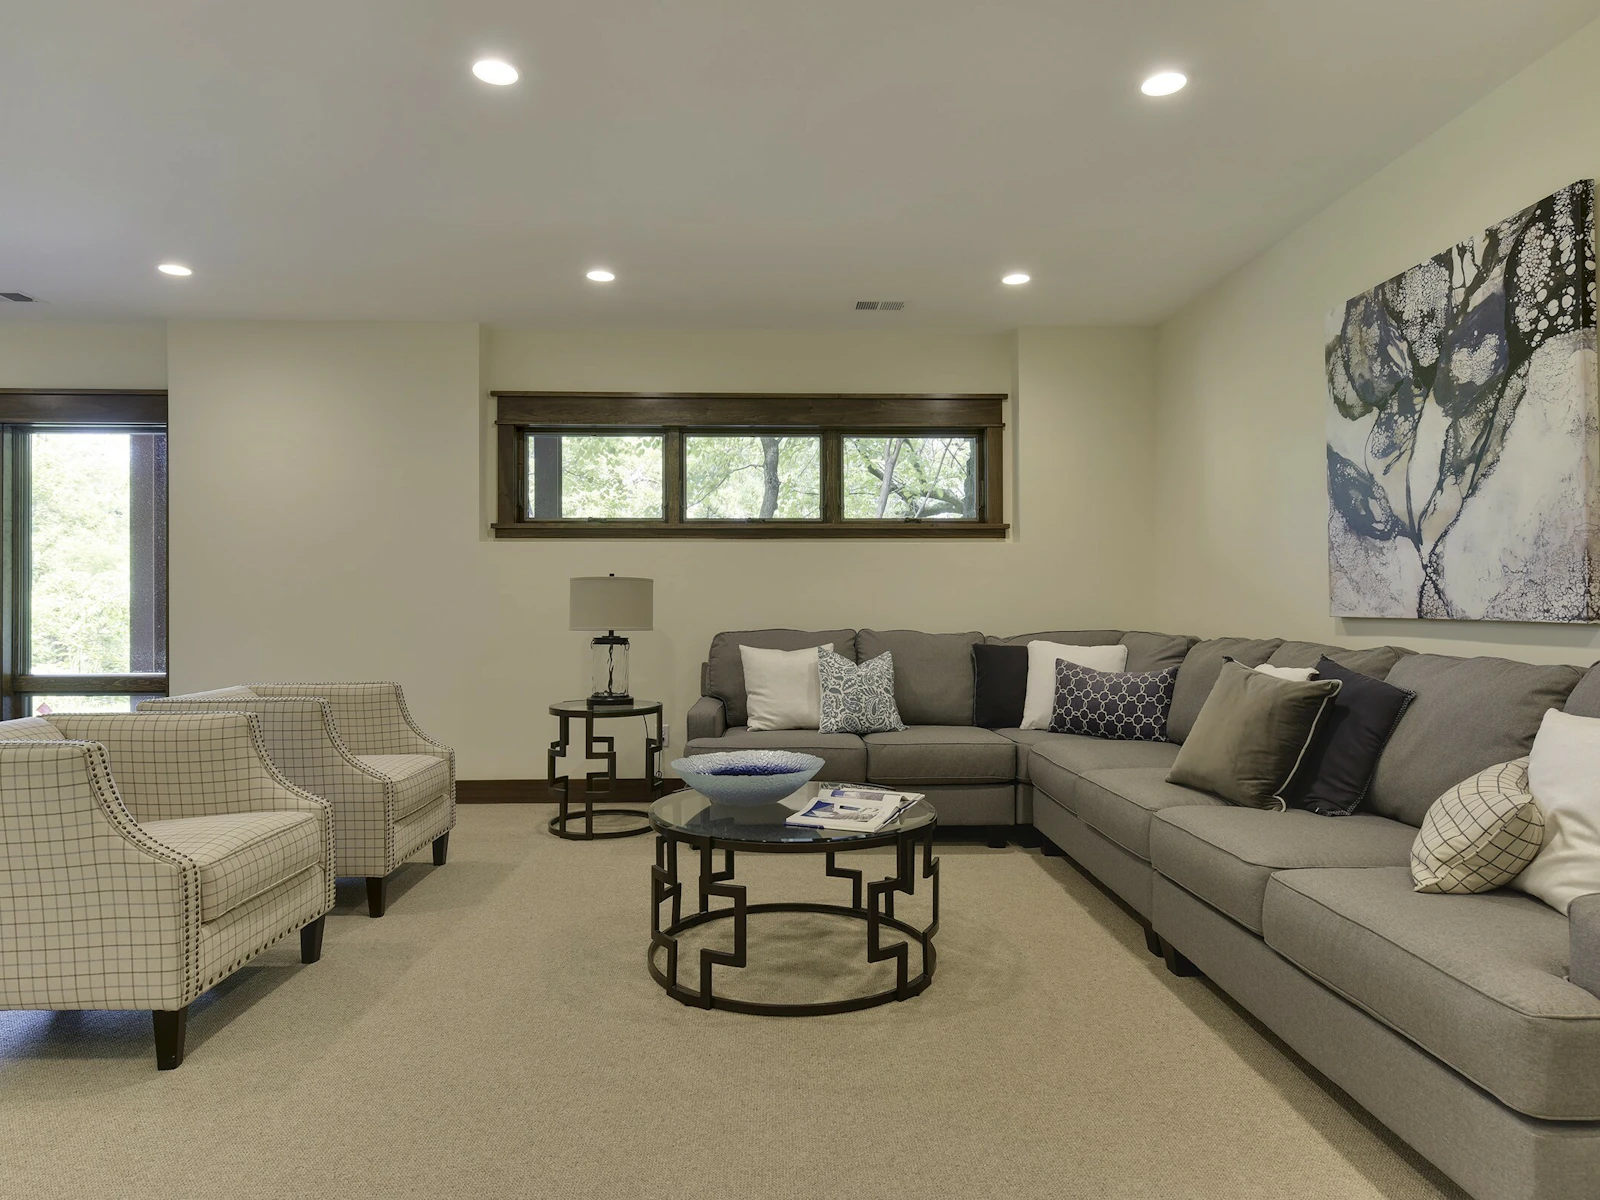
Daylight lower-level lounge pairing an L-shaped gray sofa and two windowpane check armchairs around a Greek key metal table under a blue canvas
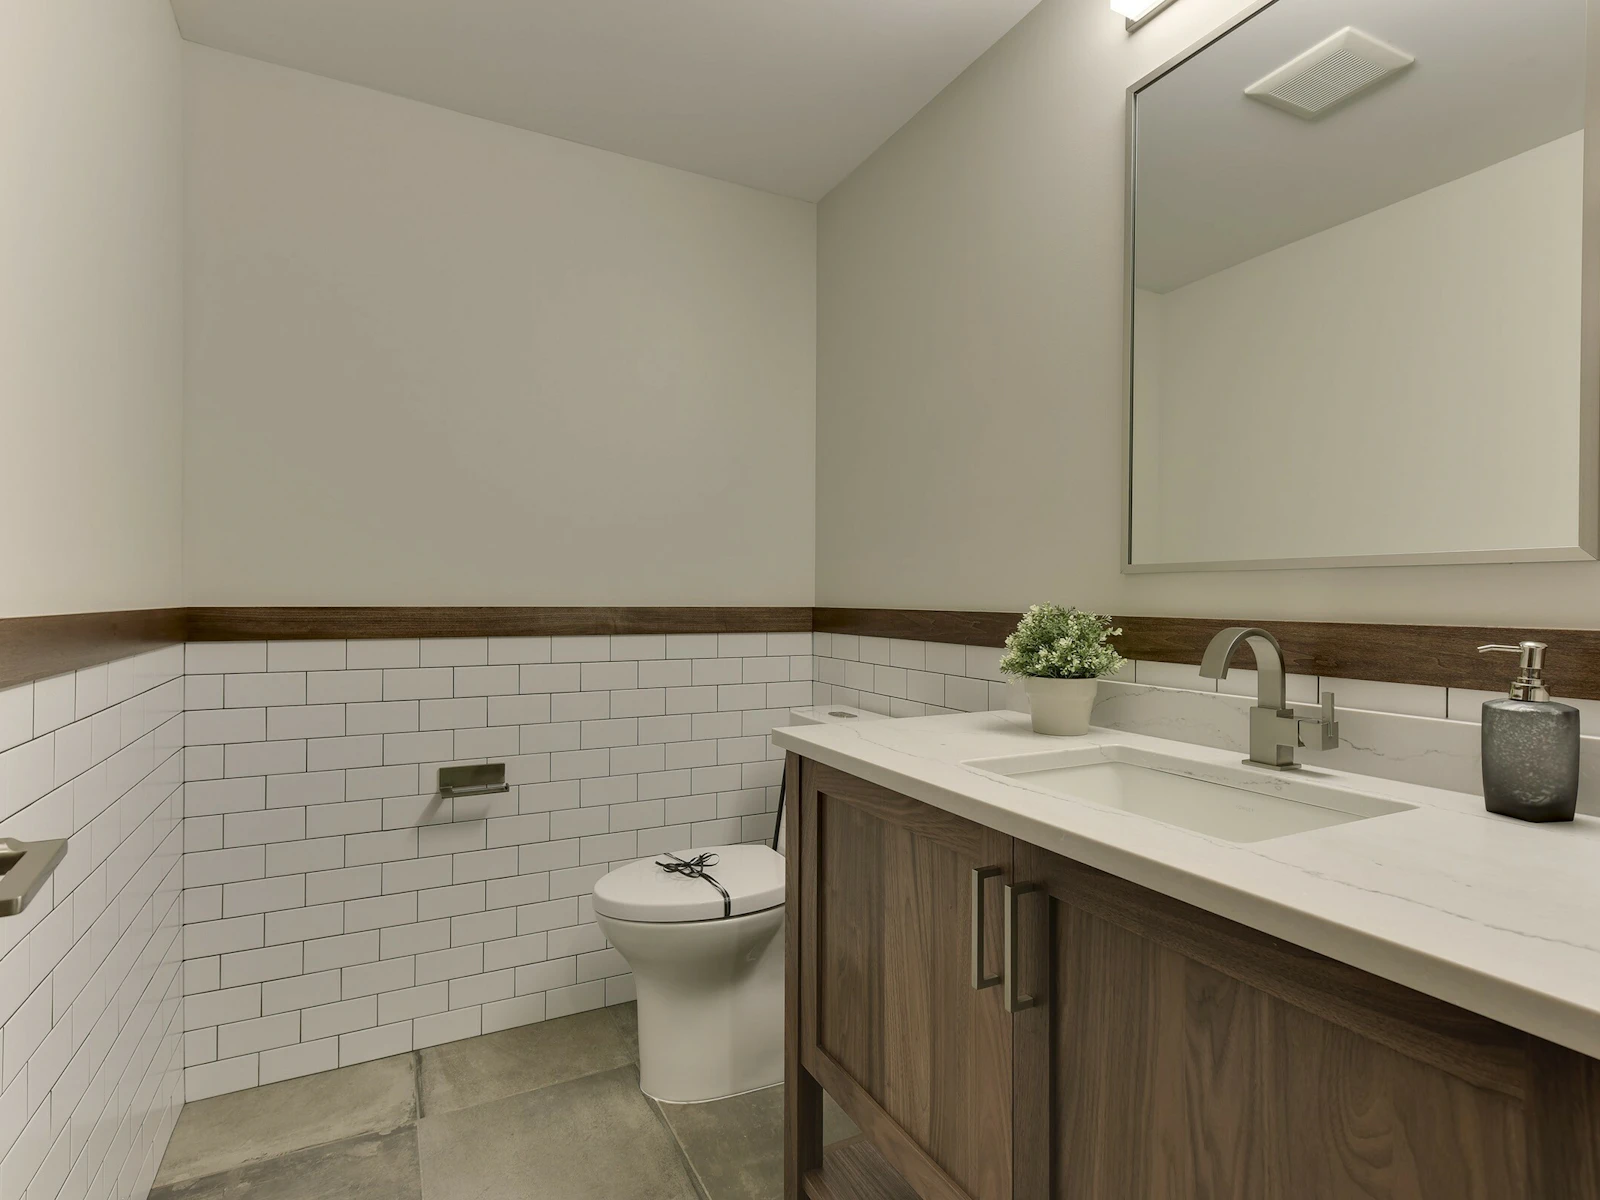
#807 · Cedar and stone prairie modern home, upload 42 of 44 Lower-level powder room with white subway tile wainscot capped by a walnut rail, a walnut vanity with quartz top, and large concrete-look floor tile 148 characters
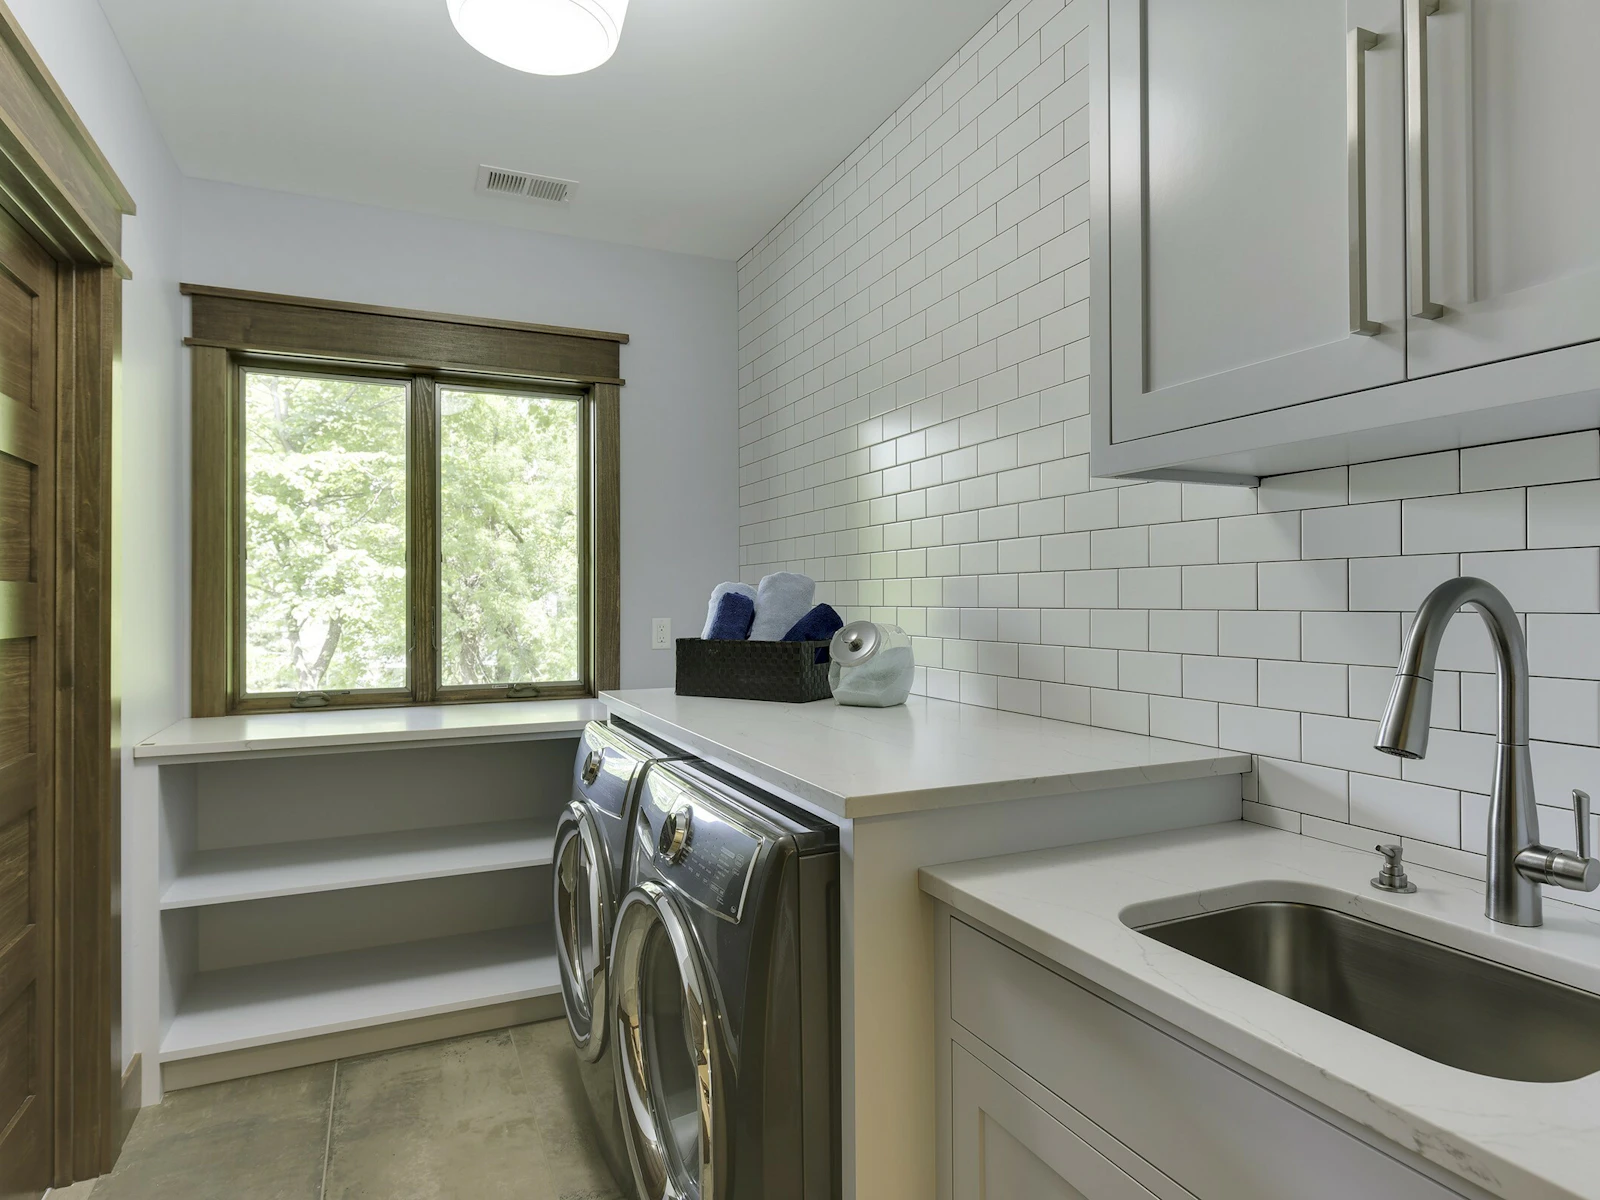
Laundry room with front-load washer and dryer under a quartz folding counter, subway tile to the ceiling, gray shaker uppers, and a deep steel sink

Energy Efficient Features

We have a passion for creating modern homes that not only look stunning but are environmentally-friendly to help reduce your home’s carbon footprint. 

Certifications

Energy Star
EPA Indoor AirPlus

The Numbers

Air Leakage: 1.25 ACH50
HERS Score: 40

Cost + Savings

Annual Savings: $1,995

Details and People Behind the Project

Builder: Sustainable 9
Architectural Design: David Charlez Designs
Interior Design: Sustainable 9
Photo + Video: Landmark
Tour: Artisan Home Tour 2017
Featured Products: Andersen Windows, James Hardie Siding, Cambria Surfaces
Innovation symbol
Connect

Let’s Craft Your Perfect Home