S9 - Logo - Mark

Saunders Residence

Situated in the Saint Paul Highland Bridge Development, this modern home makes a bold statement with its modest footprint, dramatic rooflines, integrated rain gardens, and a rooftop deck offering breathtaking sunset views over the Mississippi River. 

Status: Completed
Completion Date: 2025
Beds: 4
Baths: 4
Garage Stalls: 2
SQFT: 3810
Location: Highland Park, St. Paul
Corner view at sunset of a modern infill home with dark and white panel siding, a stone tile bay, a cable rail roof deck, and a lamppost by the walk
Twilight view of a split shed roof modern home with glowing windows, pale stone tile and dark panel cladding, a rooftop deck, and a couple walking a dog

Behind The Design

The homeowners envisioned a forever home close to family—one that balances sustainability with everyday functionality. 

Located in Highland Bridge, a leader in sustainable neighborhood planning, this St. Paul home incorporates a carefully designed solar array that further expresses its progressive, energy-efficient character.

Living room centered on a fluted white stone fireplace under a lit landscape painting, with a wood plank tray ceiling and corner windows to trees
Mantel vignette of a dark clay vessel and a stone bud vase with autumn branches on a quartz shelf over fluted columns, below a landscape oil

Understated Luxury

Marked by contrast and restraint, this fireplace brings together the clarity of quartz and the softness of a large-scale fluted curve. Cambria Surfaces’ Colton Signature Series shapes the surround, enhancing the sleek profile of the Ortal Wilderness fireplace.

The result is a timeless, modern focal point designed for everyday living guided by intention and exceptional craftsmanship thoughtfully crafted for any space. 

Greige shaker kitchen with brass knobs, a full-height marble-look slab backsplash, a curved plaster range hood, and a wood-planked ceiling inset
Close-up of a widespread faucet with walnut-clad spout and handles in brushed nickel on a sage quartzite counter, with a silver soap dish

A Cohesive Visual Statement

A coordinated Marble Eternal Gold island and backsplash create a cohesive visual statement in the kitchen, complemented by warm cabinetry and gold hardware that add depth and understated luxury.
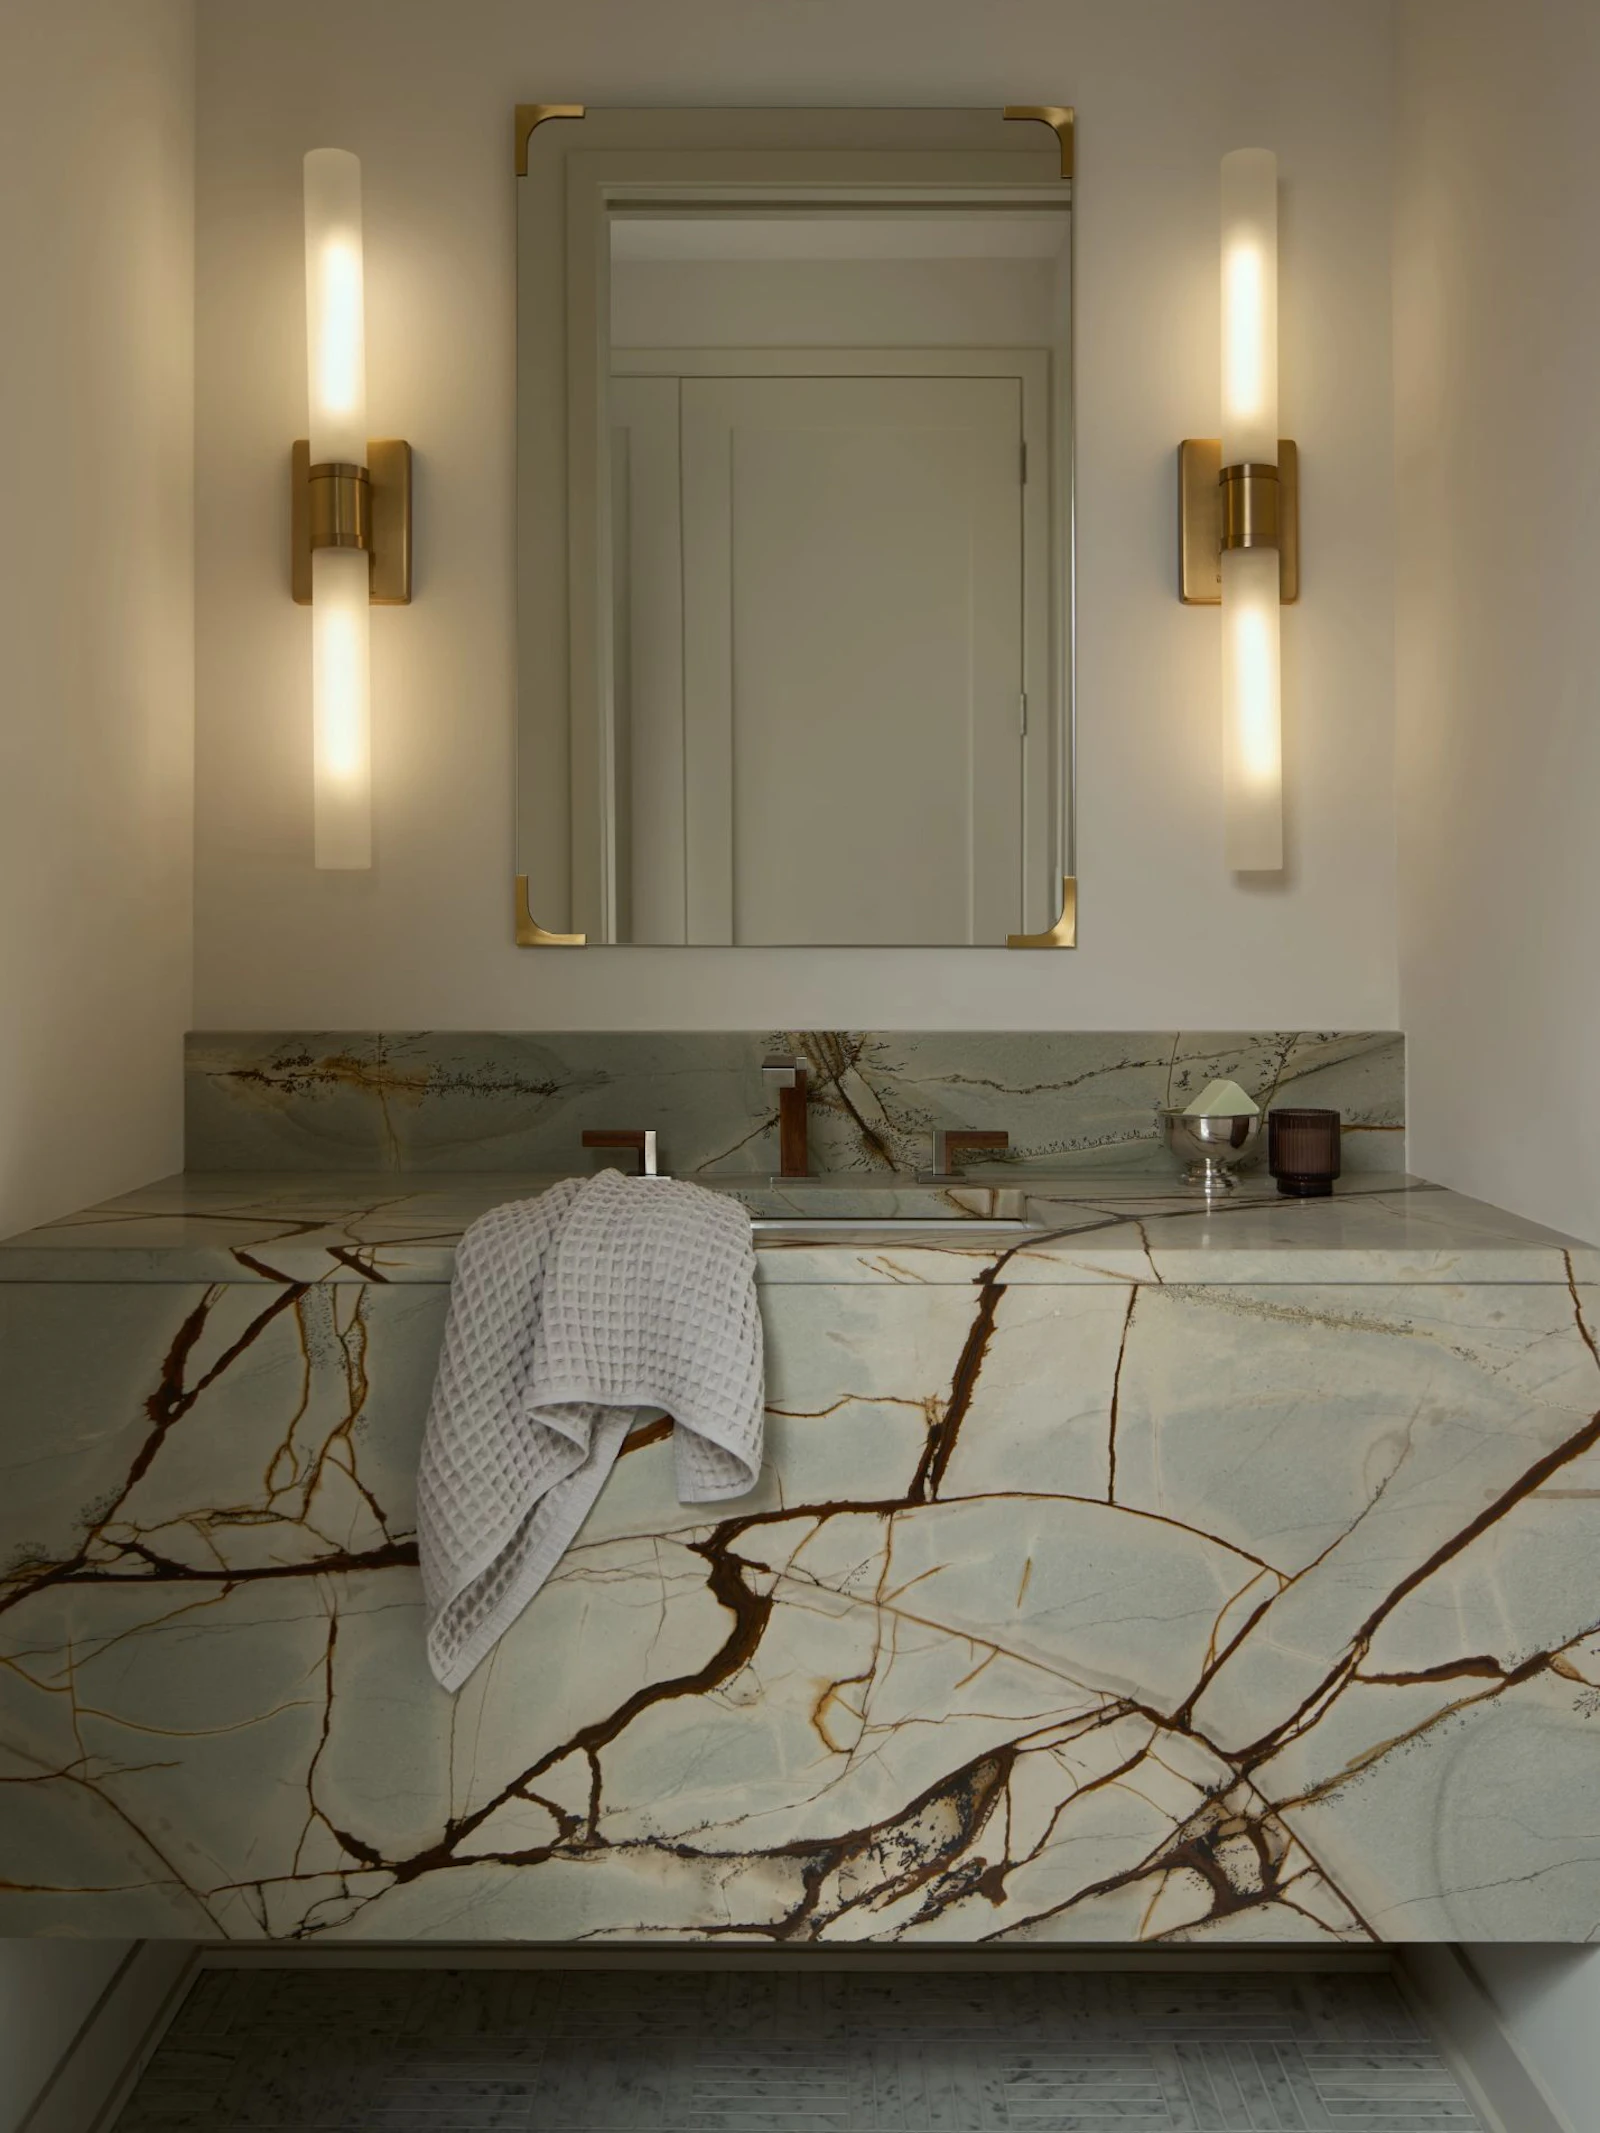
Powder room with a floating quartzite vanity veined in rust and sage, frosted glass tube sconces in brass, and a brass-cornered mirror
Quiet hallway study with bold window shadows on a cream wall, a wide cased opening, and a picture window reflecting white panel siding

Bold, Yet Elegant

A striking Deep Blue Quartzite countertop anchors the powder bath, while sophisticated lighting and a blend of stainless steel and wood plumbing fixtures add layered texture and warmth.

In the primary suite, expansive floor-to-ceiling glazing captures uninterrupted views of the Mississippi River bluff. 

Primary bedroom corner with a cream upholstered bed, a walnut and marble nightstand, and large windows to a patio Adirondack chair and trees
Long white oak vanity with a makeup desk and two sinks, three slim nickel mirrors flanked by clear glass sconces, and a clerestory window to clouds
Close-up of an open stair with thick white oak treads on a white stringer, frameless glass panels with steel standoffs, and a square oak rail
Upper-level kitchenette with greige pantry towers, stained wood uppers, a dark wood block mosaic backsplash, a speed oven, and a framed art gallery

Crafted to Entertain

Ascending the glass staircase, you’ll find an upper lounge with a custom wrap-around bookshelf, wet bar, expansive floor-to-ceiling views, and a seamless transition to the rooftop deck.

Enjoy sweeping rooftop views while you lounge, savor a cocktail, and unwind in the hot tub.

Guest bath with a sage green shaker vanity and tall linen cabinet, a pivot mirror and globe sconce, and a glass-door tub in glossy vertical tile
Laundry room with greige shaker cabinets and black knobs, front-load washer and dryer on drawer pedestals, a wicker basket, and floral hex tile
Close view of a stone tile corner with a large black-framed picture window reflecting trees and sky, a cable rail deck above, and a planted bed
Portrait view across native prairie grasses to a modern home with a black two-car garage, a pale stone tile tower, and tall black-framed windows

Energy Efficient Features

We have a passion for creating modern homes that not only look stunning but are environmentally-friendly to help reduce your home’s carbon footprint. 

Certifications

Green Path
Energy Star
LEED
EPA Indoor AirPlus
DOE Zero Energy Ready Home

The Numbers

Air Leakage: 0.92 ACH50
HERS Score: 40

Cost + Savings

Annual Savings: $5,778

Tactics + Methods Used

Triple Pane Windows
LED Lighting
Geothermal Forced Air HVAC
Metal Roof
Details and People Behind the Project

Builder: Sustainable 9
Architectural Design: Unfold Architecture
Interior Design: Sustainable 9
Photo + Video: Round Three Photography
Innovation symbol
Connect

Let’s Craft Your Perfect Home