S9 - Logo - Mark

Shadywood Road Residence

This modern home on Shadywood Road, certified by Energy Star and integrated with smart technology, rests peacefully along the shores of Lake Minnetonka, providing serene views of Crystal Bay. Its sandy shoreline and expansive windows invite a sense of tranquility and natural beauty.

Status: Completed
Beds: 4
Baths: 4
Garage Stalls: 3
SQFT: 4076
Location: Crystal Bay, Minnetonka
Portrait detail of a cedar pivot entry door with horizontal glass lites under a cedar soffit, a stacked stone pier, and lake view to the left
Open steel stair with dark plank treads and a maple handrail on cable rail, beside a two-story cedar plank wall with slim black sconces
Lake view bedroom with a two-story window wall and transoms, a sliding door to a cable rail balcony, dark wood floors, and a ribbon chandelier
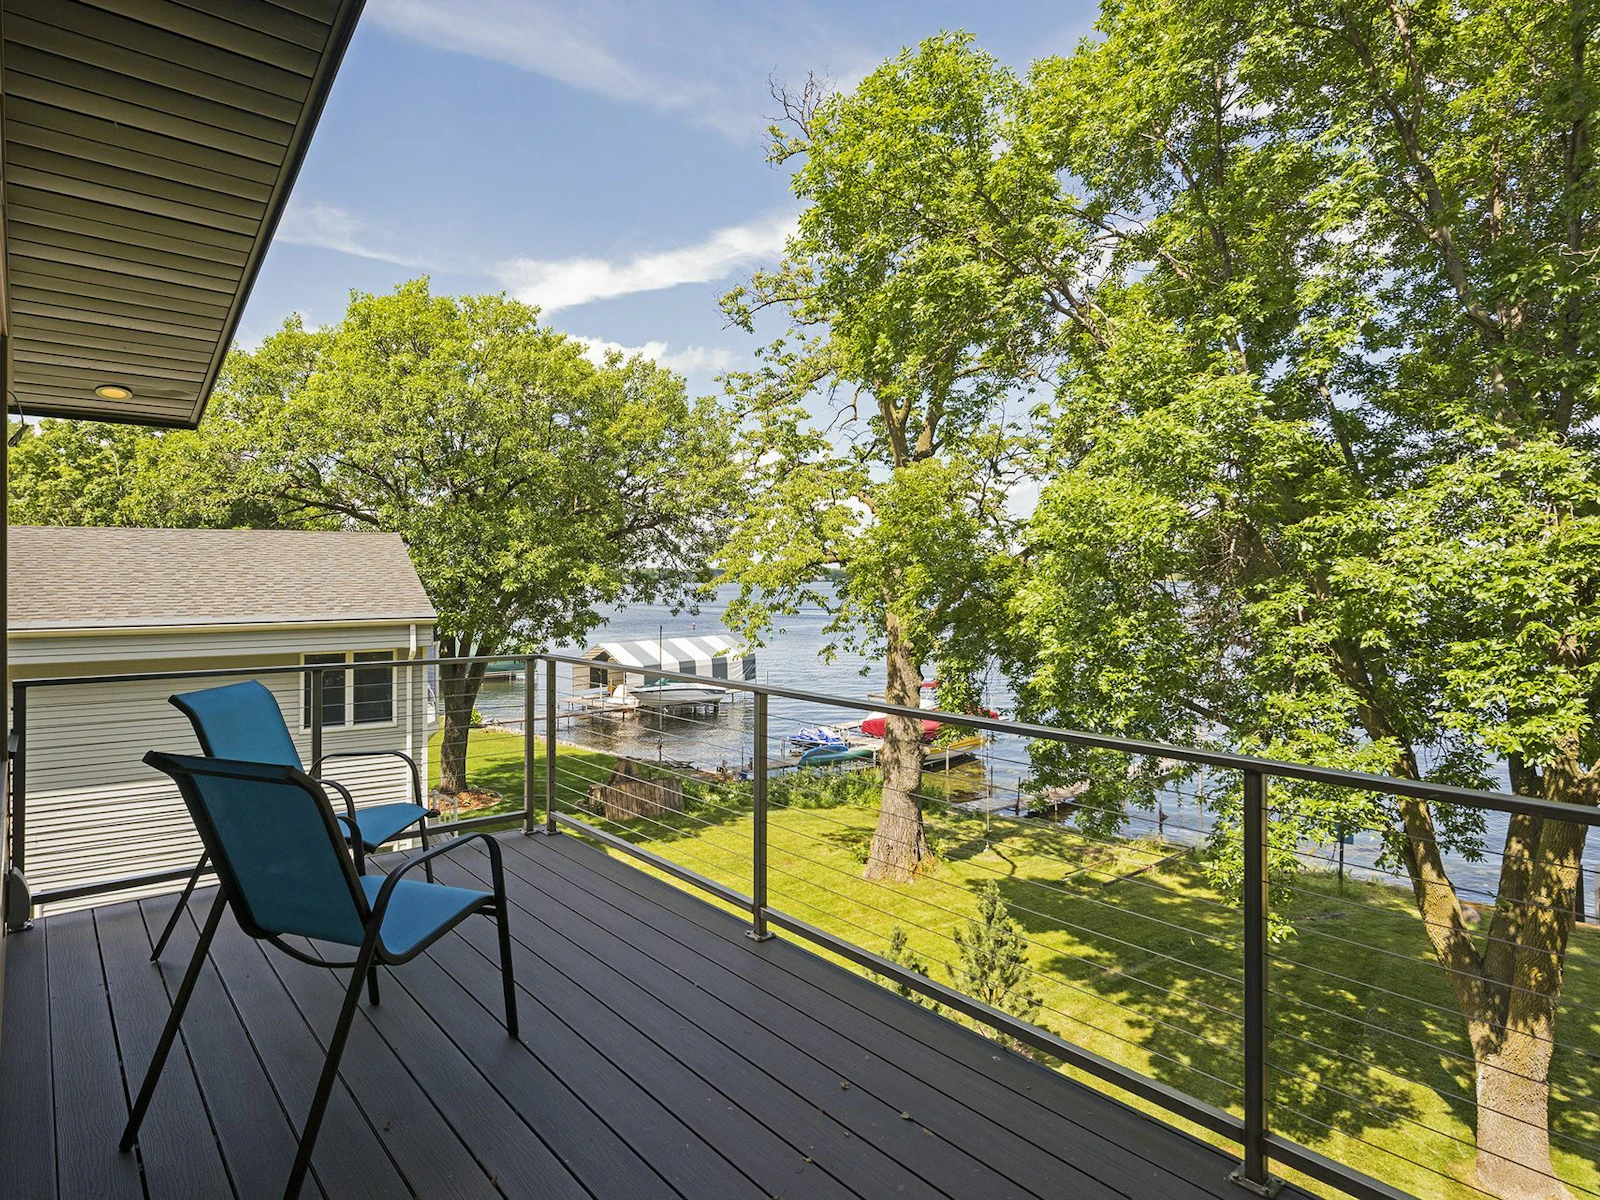
Upper balcony with composite decking, stainless cable rail, and two blue sling chairs overlooking a lawn, mature oaks, docks, and boat lifts on the lake
Entry with a light wood glass-lite door, a cedar plank accent wall with linear sconces, and an open steel stair with dark treads and cable rail
Close view of walnut cabinets with black bar pulls, a column fridge with open cubbies above, white fish scale tile, and an induction cooktop
Rich walnut slab cabinetry wrapping a kitchen with cream leather counter stools at a quartz waterfall island, white dome pendants, and double ovens
Dining area with a dark wood table and woven chairs under a spiral LED chandelier, a walnut-trimmed tray ceiling, and patio doors to a lake view
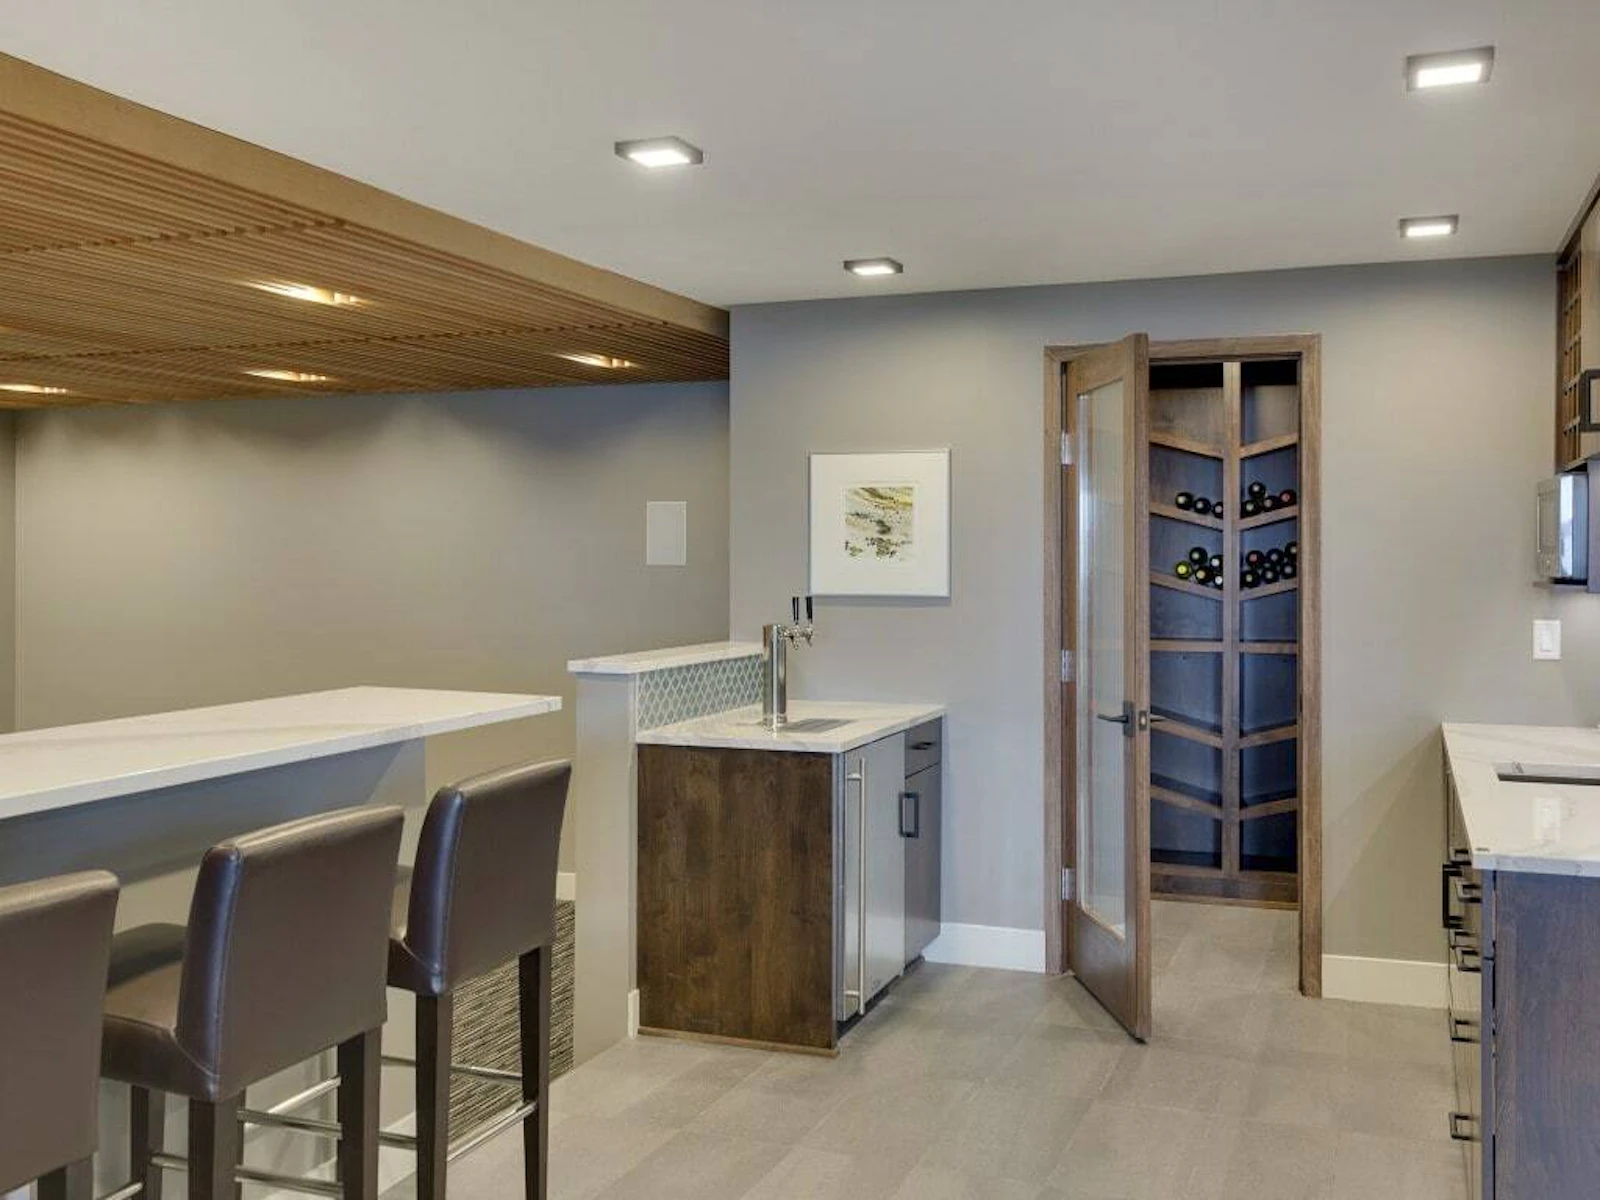
Lower-level bar with a white quartz counter, leather stools, a beer tap, wine fridge, and a glass door to a lit wine room with diagonal racks
Basement media room under a ribbed pine slat ceiling with inset lights, a dove gray sectional, round leather chair, and glass pedestal tables

Energy Efficient Features

We have a passion for creating modern homes that not only look stunning but are environmentally-friendly to help reduce your home’s carbon footprint. 

Certifications

Energy Star
EPA Indoor AirPlus

The Numbers

HERS Score: 53

Cost + Savings

Annual Savings: $2,861

Details and People Behind the Project

Builder: Sustainable 9
Architectural Design: QbicFt
Interior Design: Sustainable 9
Photo + Video: Spacecrafting
Innovation symbol
Connect

Let’s Craft Your Perfect Home