S9 - Logo - Mark

Tonka Bay Residence

An exquisite Mountain Modern residence boasting breathtaking views, expansive windows that flood the interiors with natural light, a private gym for personal fitness, and a spacious entertainment area. This semi-custom home is truly captivating in every aspect, combining luxury with functionality.

Status: Completed
Beds: 4
Baths: 3
Garage Stalls: 3
SQFT: 3570
Location: Excelsior, Shorewood
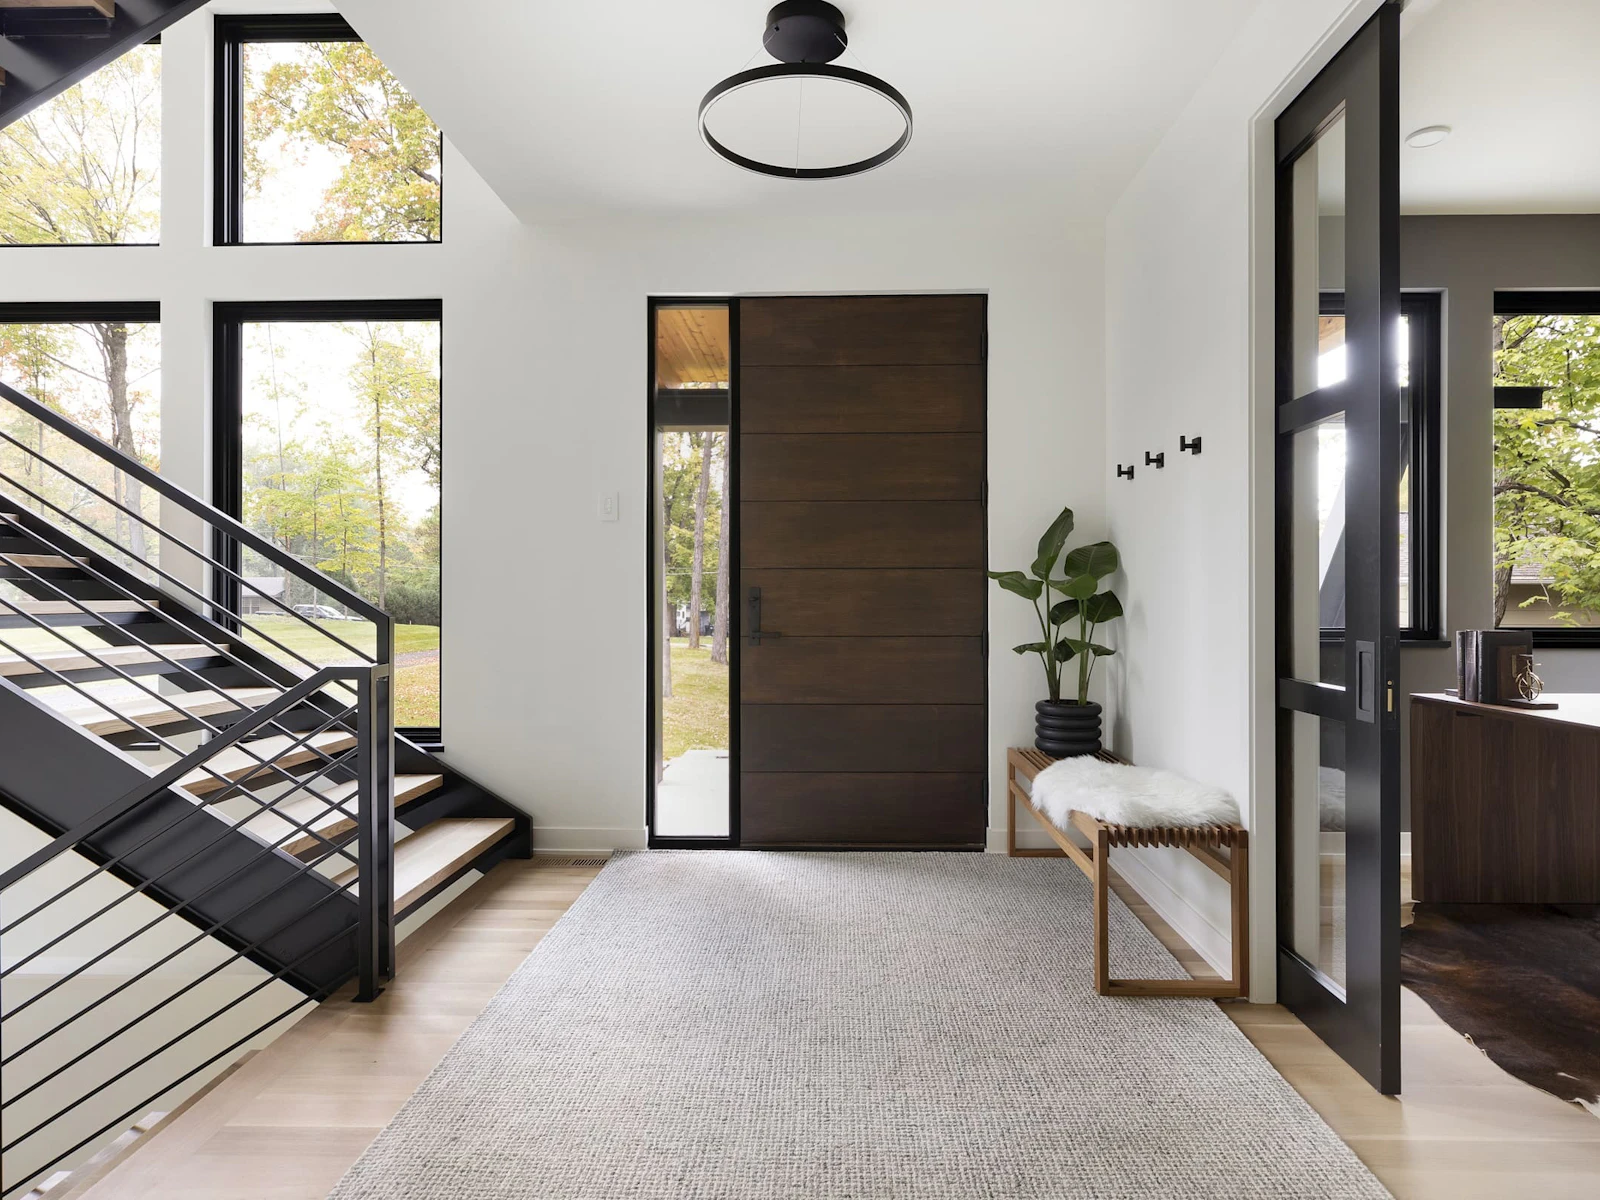
Bright foyer with a dark stained horizontal plank pivot door, a black ring chandelier, a slatted oak bench with sheepskin, and an open steel stair
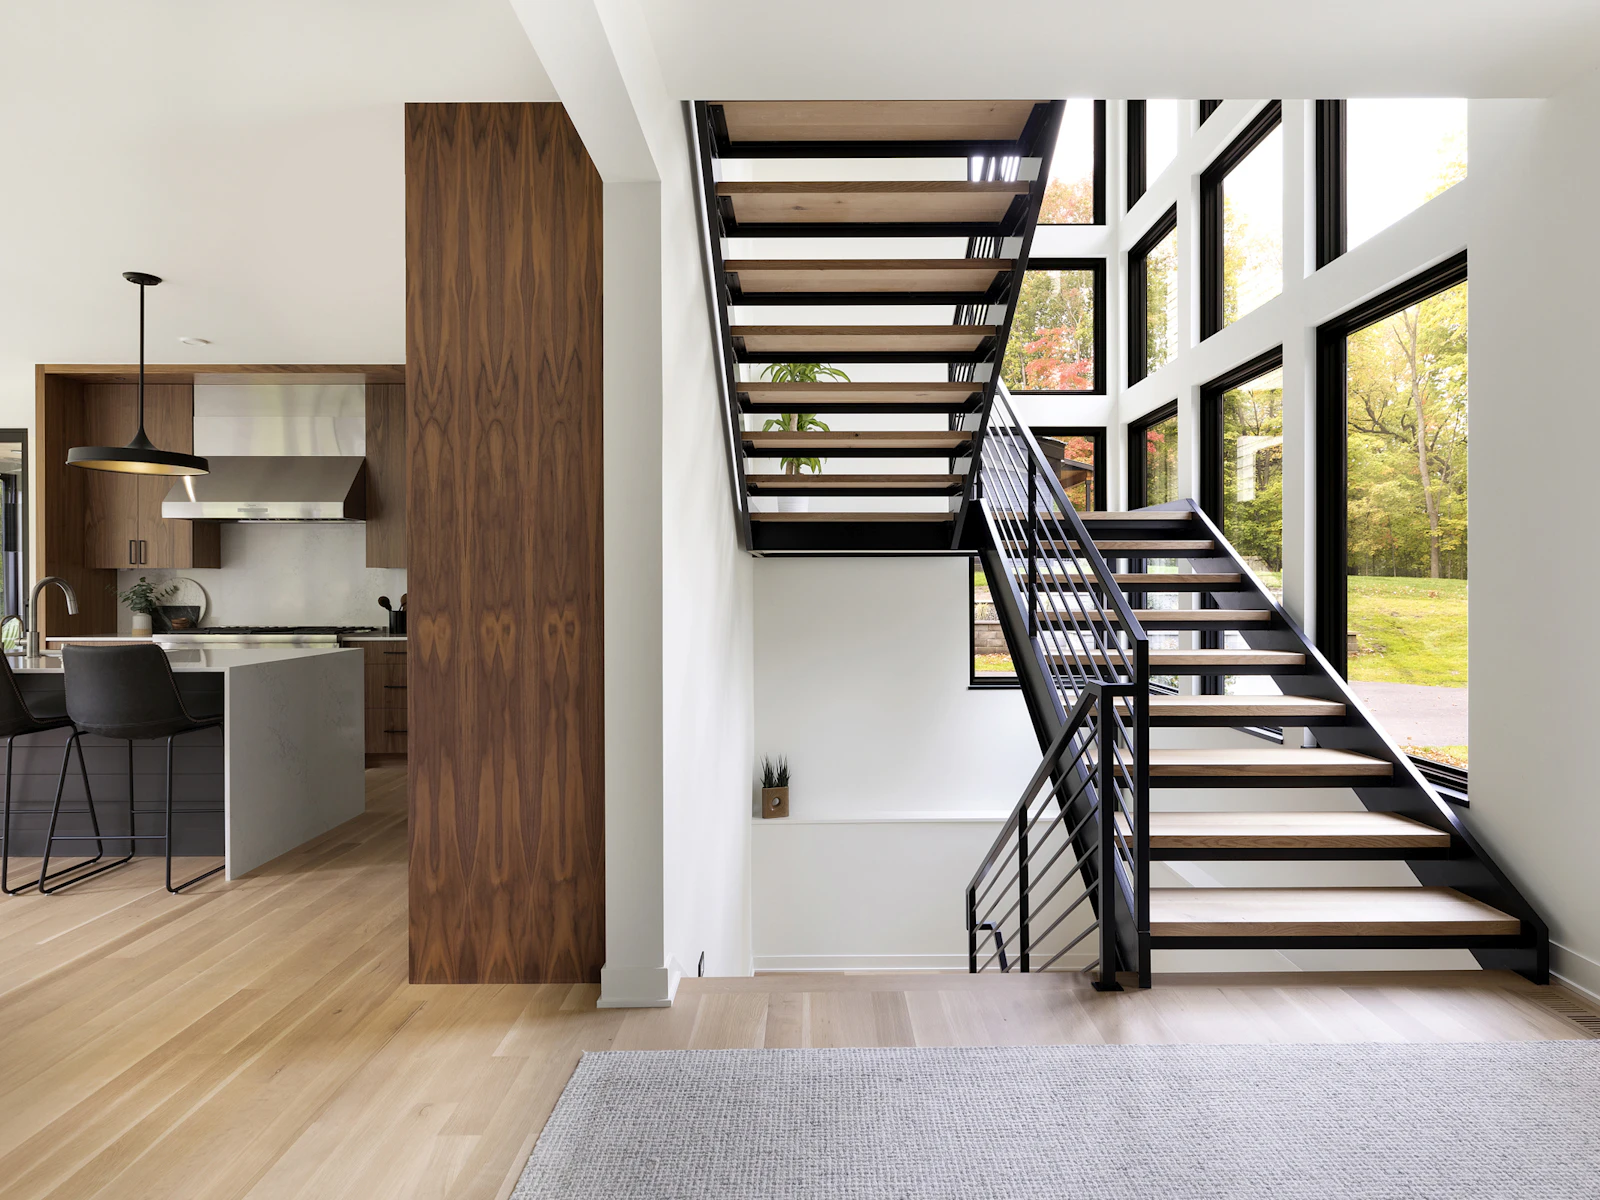
Open steel switchback stair with white oak treads before a grid of black windows, beside a book matched walnut column and the kitchen island
Vignette past sofa pillows toward a walnut-framed range wall with a stainless hood, quartz slab backsplash, black dome pendants, and leather stools
Tall detail of a marble-look waterfall edge and two stitched black stools beneath a brass-lined dome light, with a walnut-boxed hood behind
Side view of the dining zone, where brown leather chairs ring a dark ash table under a hovering bar light, leading back to the island and hearth
Screened porch with a stained pine ceiling, infrared heaters, a black fan, composite decking, a swivel-mount TV, and a striped lawn and woods
Mudroom with a dark stained shiplap locker bench, black hooks, a plaid coat, gray woven bins in open cubbies, and slate-look plank tile
Floating oak treads on black steel stringers, climbing past a two-story window grid that frames autumn maples
Black oak floor mirror leaning on a white wall beside a potted palm, reflecting a linen bed, rust and gray pillows, and angled windows to the trees
Portrait of a walk-in shower with a black rain head and handheld, stacked ledger tile wall, a long tiled bench, and the tub and bedroom beside it
Crisp secondary bath where a long wall-hung white cabinet with black pulls sits on bold black hex tile, under a slim black mirror and light bars
Looking down an oak stair with a black bar railing toward a two-story window wall, a sculptural linear chandelier, and a curving drive outside
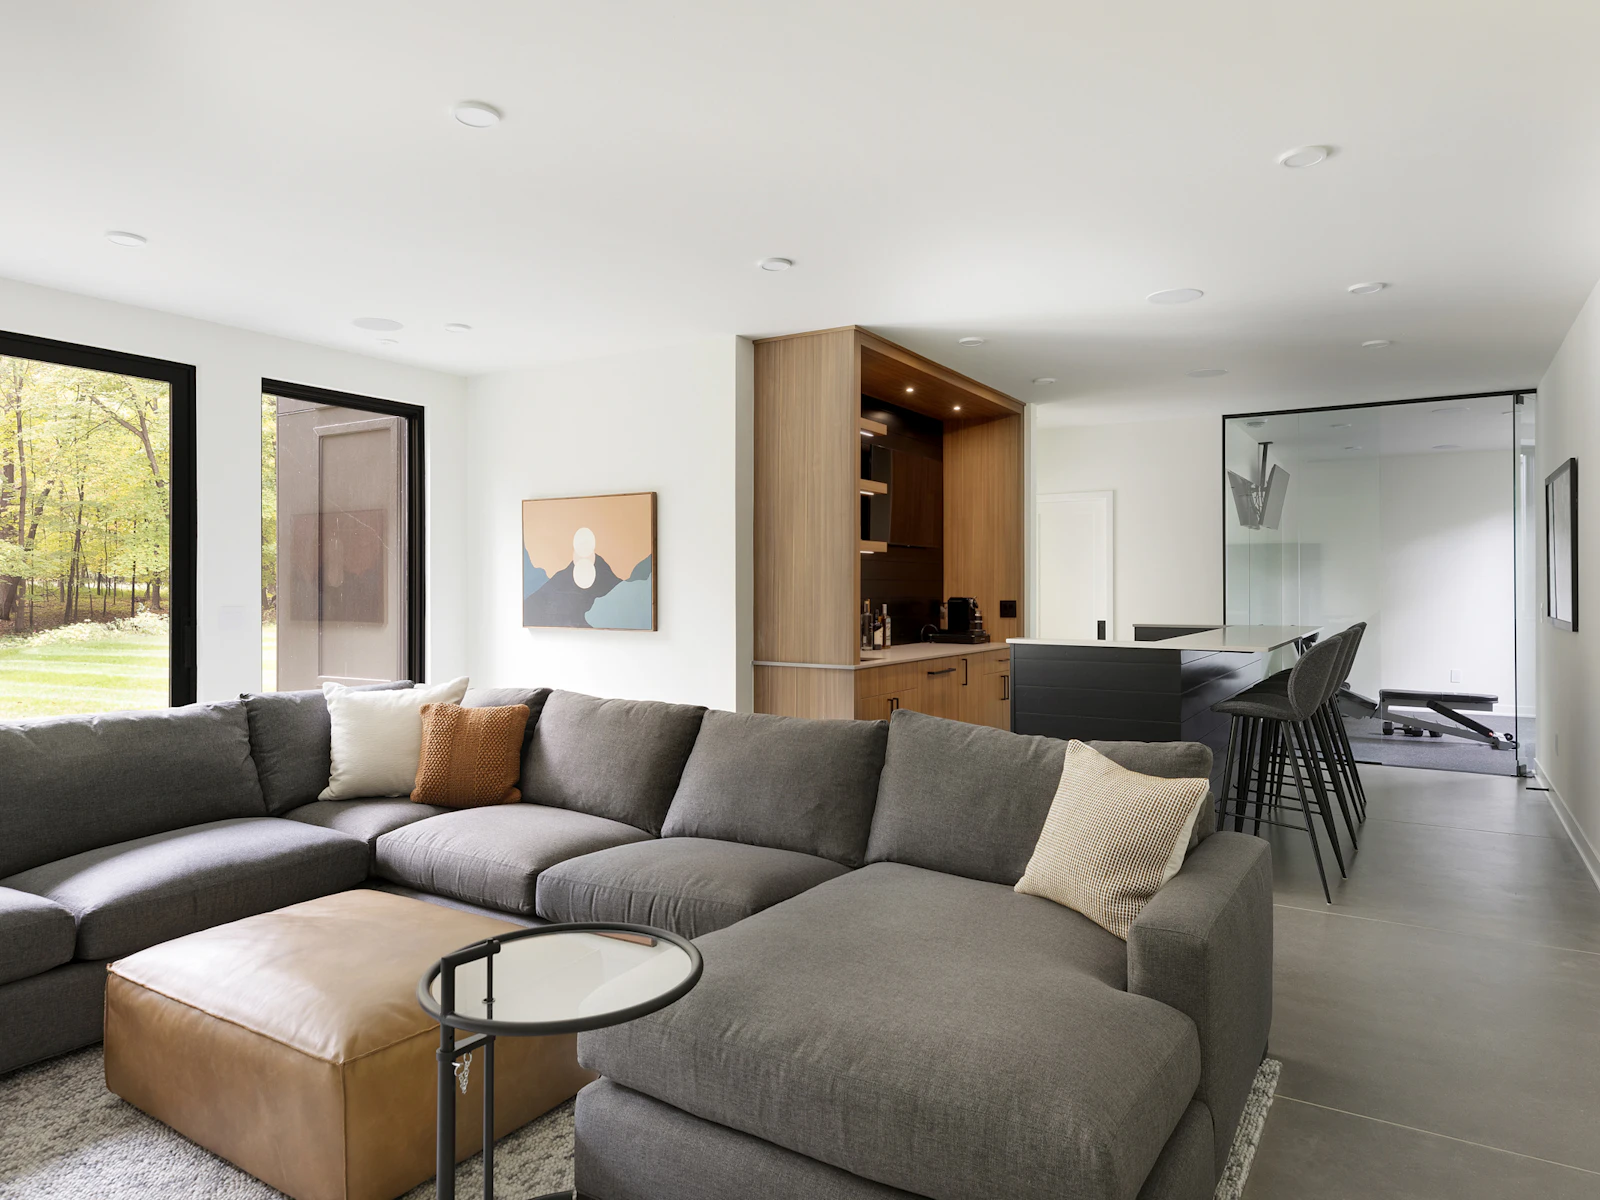
Lower family room with a deep gray sectional and leather ottoman, a mountain print, and a bar leading to a glass-walled home gym
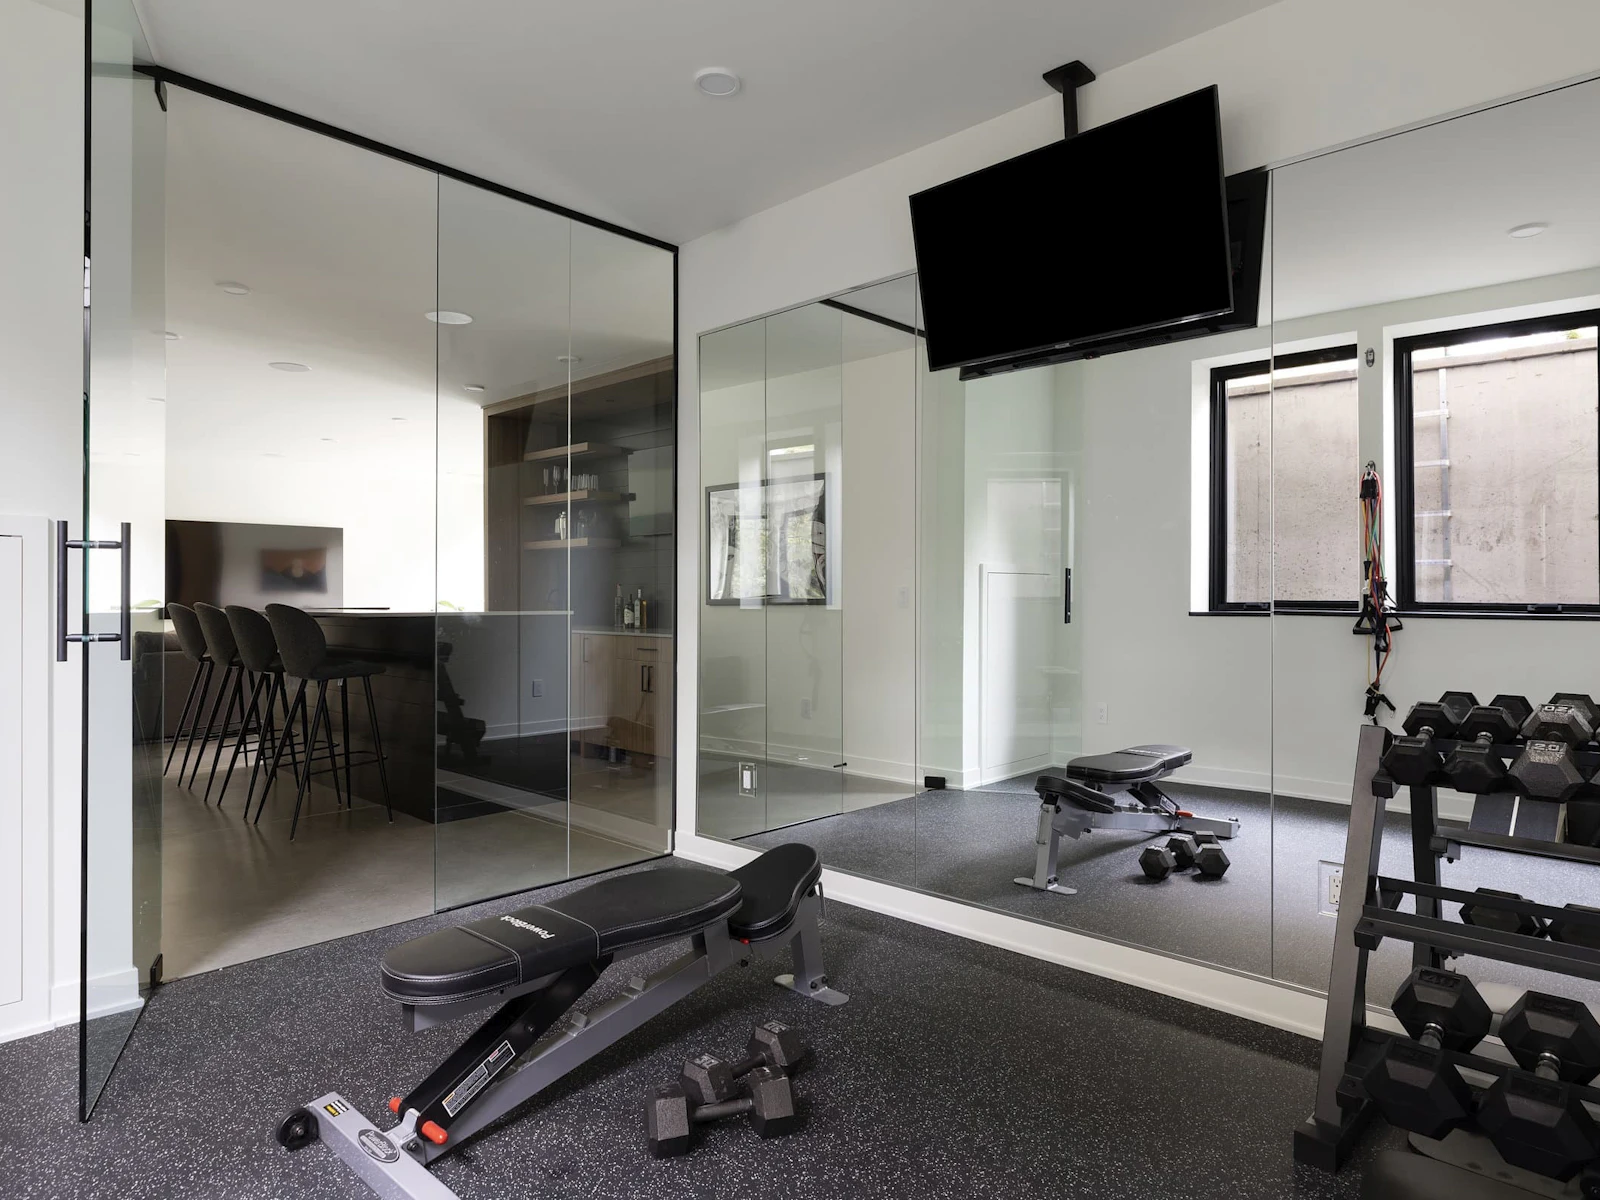
Glass-walled home gym with rubber flooring, an adjustable bench, a hex dumbbell rack, ceiling-mounted TV, and a full mirror wall
Portrait of lit wood floating shelves holding stemware and a cocktail shaker on black shiplap, above a bar sink with a matte black faucet
Spa bath next to a cedar sauna with a glass door, featuring a teak-look vanity, rectangular vessel basin, matte black spout, and black tall cabinet

Energy Efficient Features

We have a passion for creating modern homes that not only look stunning but are environmentally-friendly to help reduce your home’s carbon footprint. 

Certifications

Energy Star
EPA Indoor AirPlus

The Numbers

Air Leakage: 1.18 ACH50
HERS Score: 49

Cost + Savings

Annual Savings: $2,675

Details and People Behind the Project

Builder: Sustainable 9
Architectural Design: David Charlez Designs
Interior Design: Sustainable 9
Furnishing: Dwell44
Photo + Video: Spacecrafting
Featured Products: Lincoln Windows, Cambria Surfaces, Crystal Cabinetry
Innovation symbol
Connect

Let’s Craft Your Perfect Home