S9 - Logo - Mark

Upton Residence

Located just steps from Lake Harriet, this environmentally conscious home features a green roof, solar panels, and high-performance spray-foam insulation. Energy-efficient windows, doors, appliances, and mechanical systems further reduce its environmental footprint, while dual Honeywell Lyric thermostats provide smart, voice-activated climate control from any smartphone.
Status: Completed
Completion Date: 2014
Beds: 5
Baths: 4
Garage Stalls: 2
SQFT: 5160
Location: Linden Hills, Minneapolis, MN
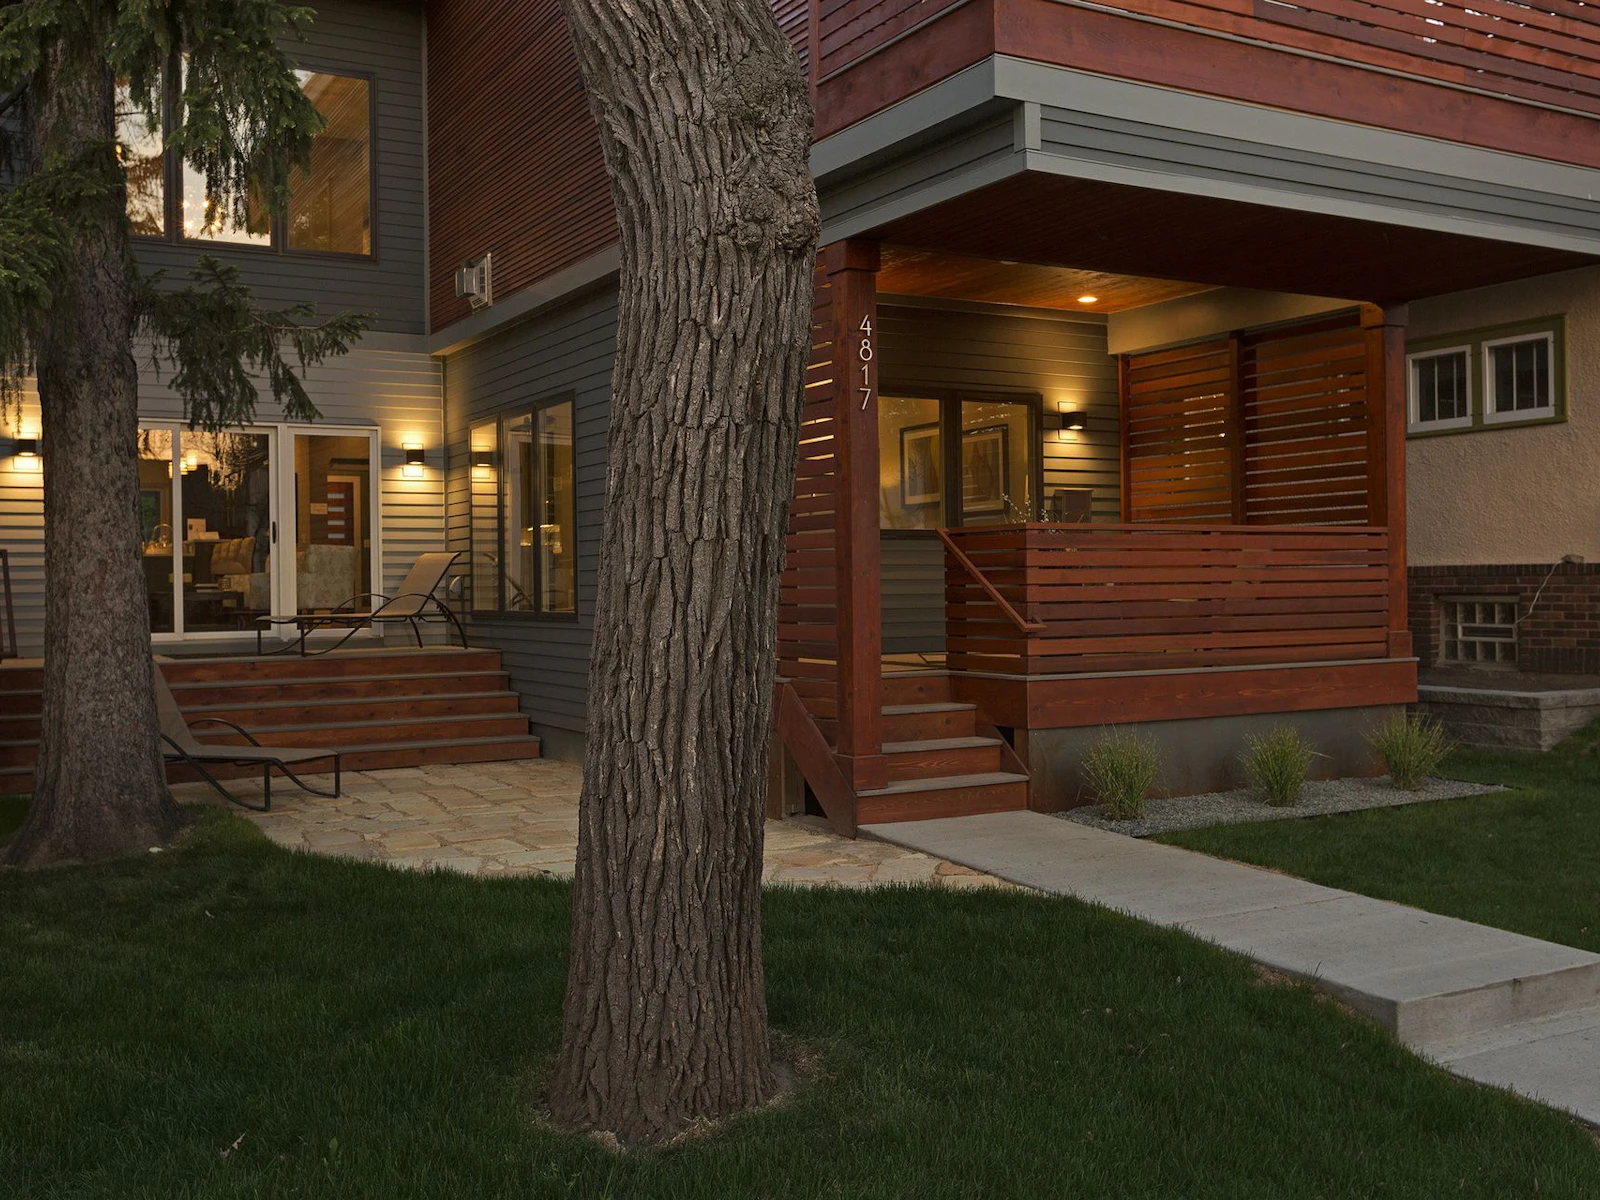
Twilight close-up of a cedar slat porch with a tall address post, glowing wall sconces, a flagstone patio, wide deck steps, and a mature tree trunk
Covered front porch with a knotty cedar ceiling, gray composite decking, a cedar slat privacy screen, two sling chairs, and an open glass slat door
Sitting room with abstract framed art, a gray sofa, and mirrored side tables beside a bronze tile two-sided fireplace and a glass slat front door
Front room with a gray nailhead sofa, trellis print ottoman, a TV over a see-through gas fireplace in bronze tile, and acacia wood plank floors
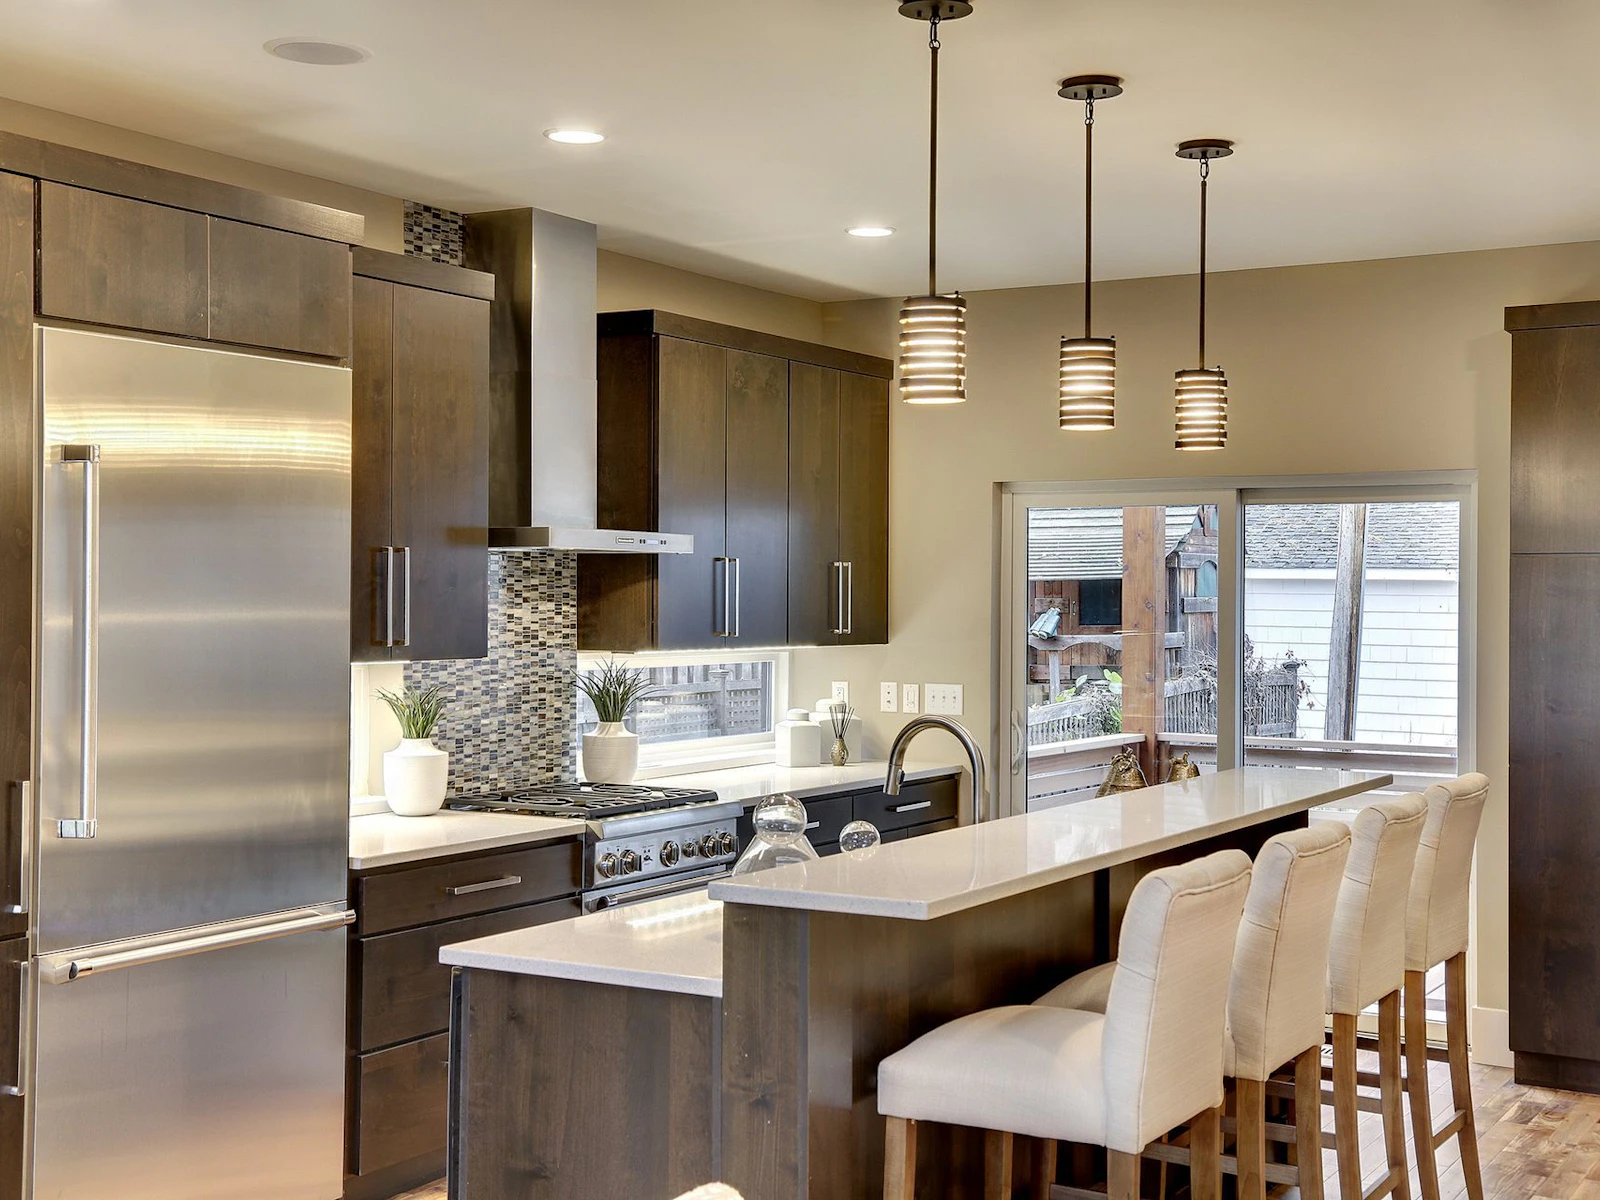
Angled kitchen with knotty alder slab cabinets, a stainless built-in fridge and gas range, mosaic glass backsplash, and a slider to the back porch
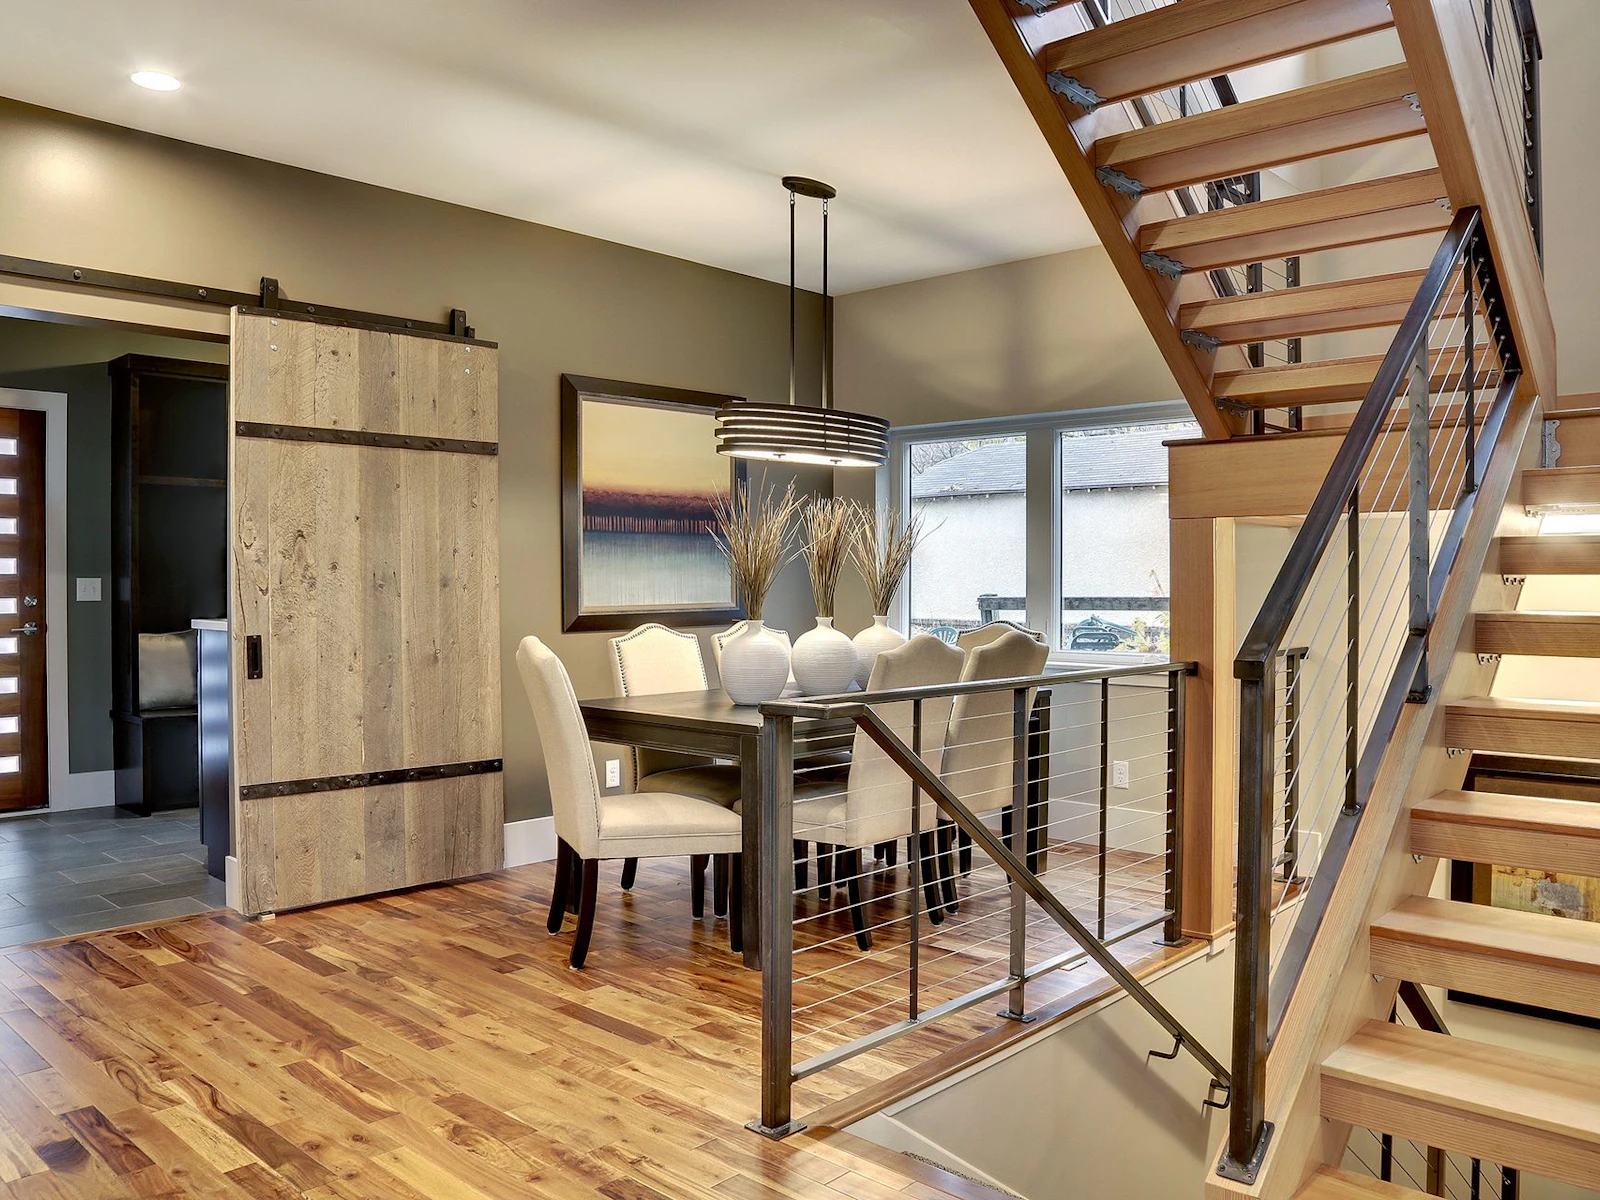
Dining room with a reclaimed wood barn door, cream nailhead chairs, a ribbed bronze oval pendant, and a cable rail stair opening over acacia floors
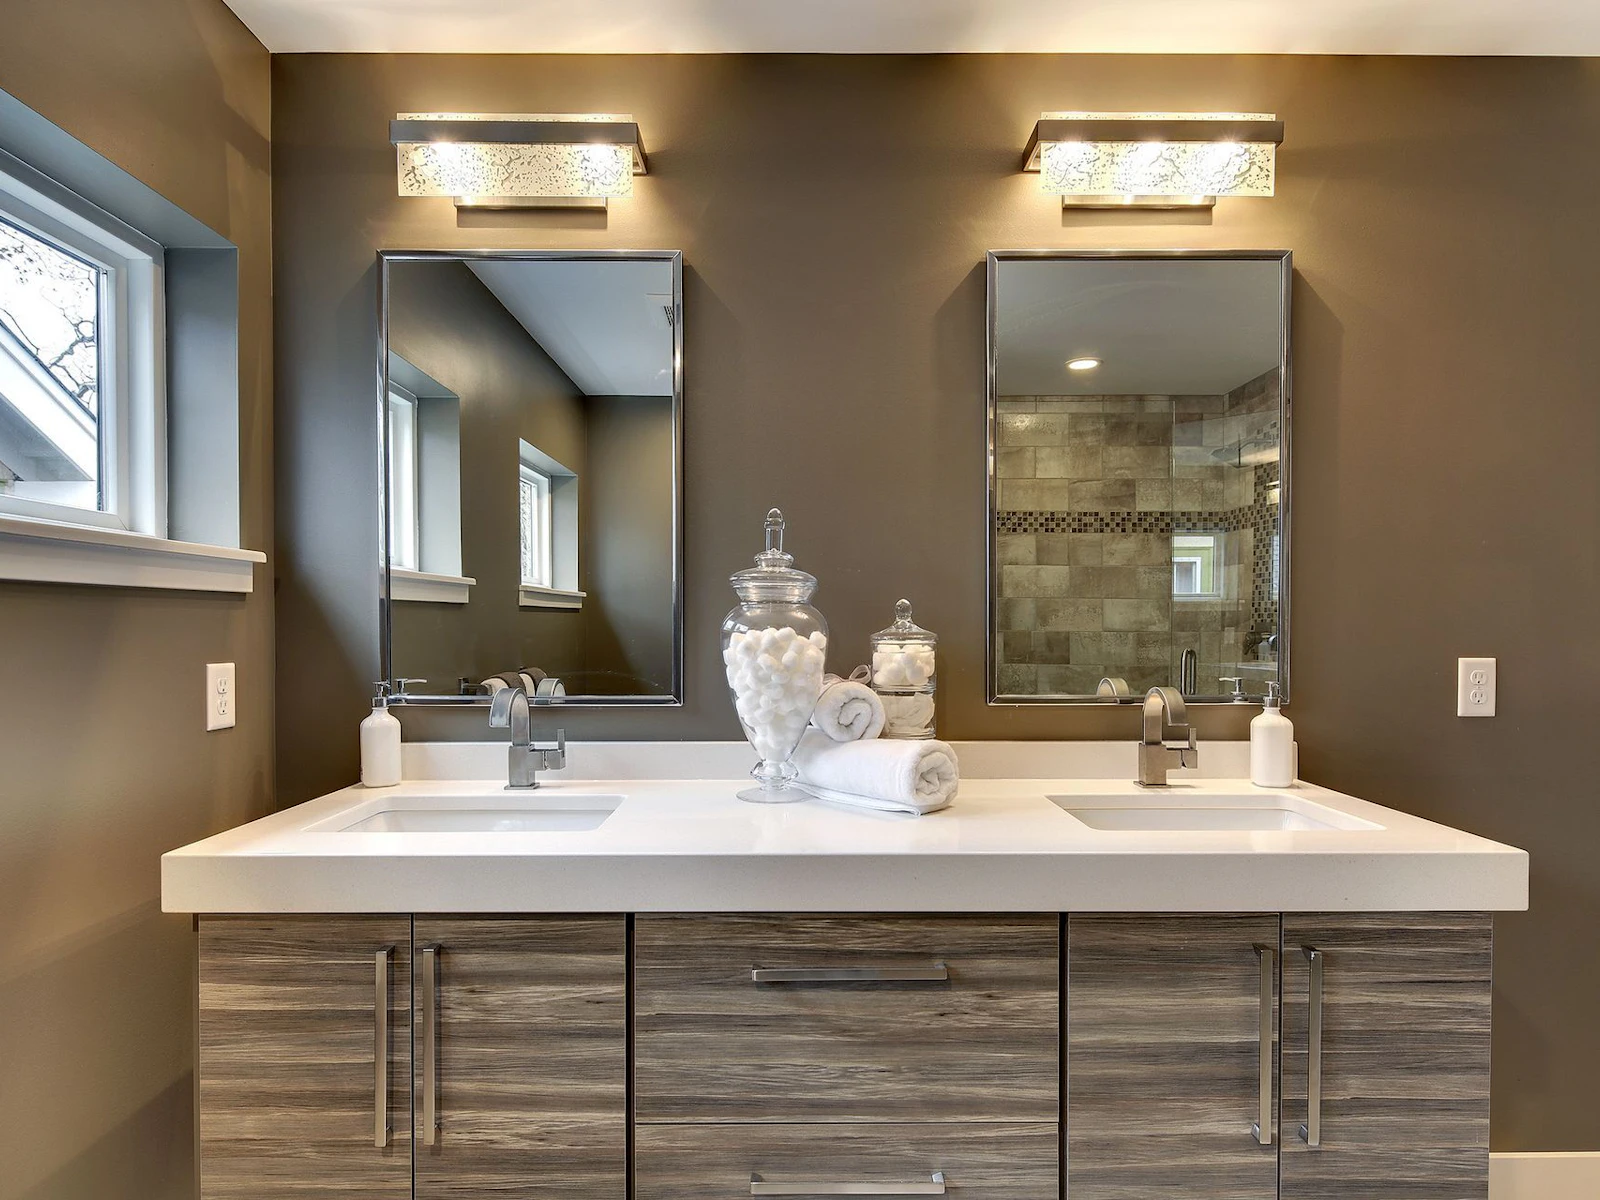
Double vanity in driftwood-look laminate with a white quartz top, chrome mirrors, crackle glass bath bars, and apothecary jars of cotton balls
Bath with a frameless glass shower in sand-toned plank tile with a glass mosaic band, an olive gray wall, transom windows, and a quartz vanity
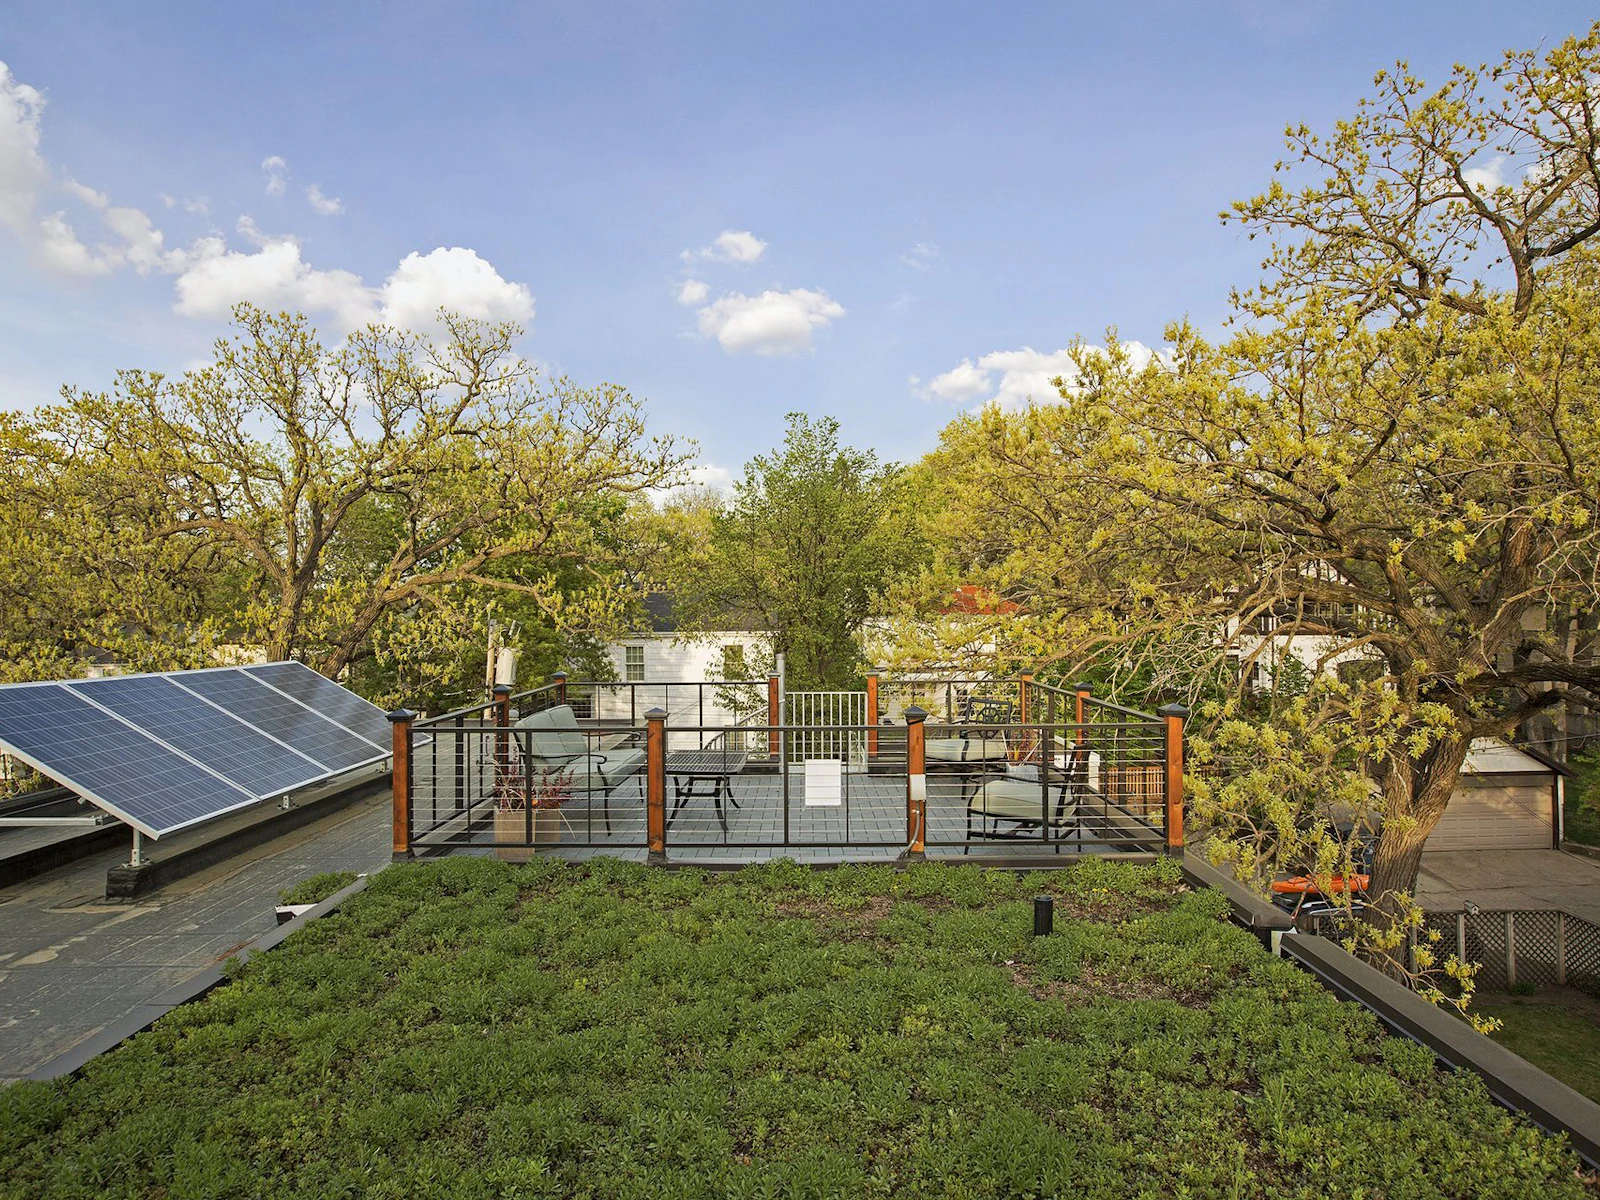
Living green roof of low sedum beside a railed rooftop deck and a tilted solar array, surrounded by mature oak canopy over a Minneapolis neighborhood
Rooftop deck with cable rail and cedar posts, patio seating on pavers, a tilted solar panel array, the spiral stair top, and an oak tree canopy
Backyard of a modern home with a galvanized spiral stair rising past a cedar slat wall to a roof deck, a screened porch, and a stepping stone path
Photo 057

Energy Efficient Features

We have a passion for creating modern homes that not only look stunning but are environmentally-friendly to help reduce your home’s carbon footprint.

Tactics + Methods Used

Triple Pane Windows
Green Roof
LED Lighting
PV Solar

Details and People Behind the Project

Builder: Sustainable 9
Interior Design: Sustainable 9
Photo + Video: Spacecrafting
Innovation symbol
Connect

Let’s Craft Your Perfect Home