S9 - Logo - Mark

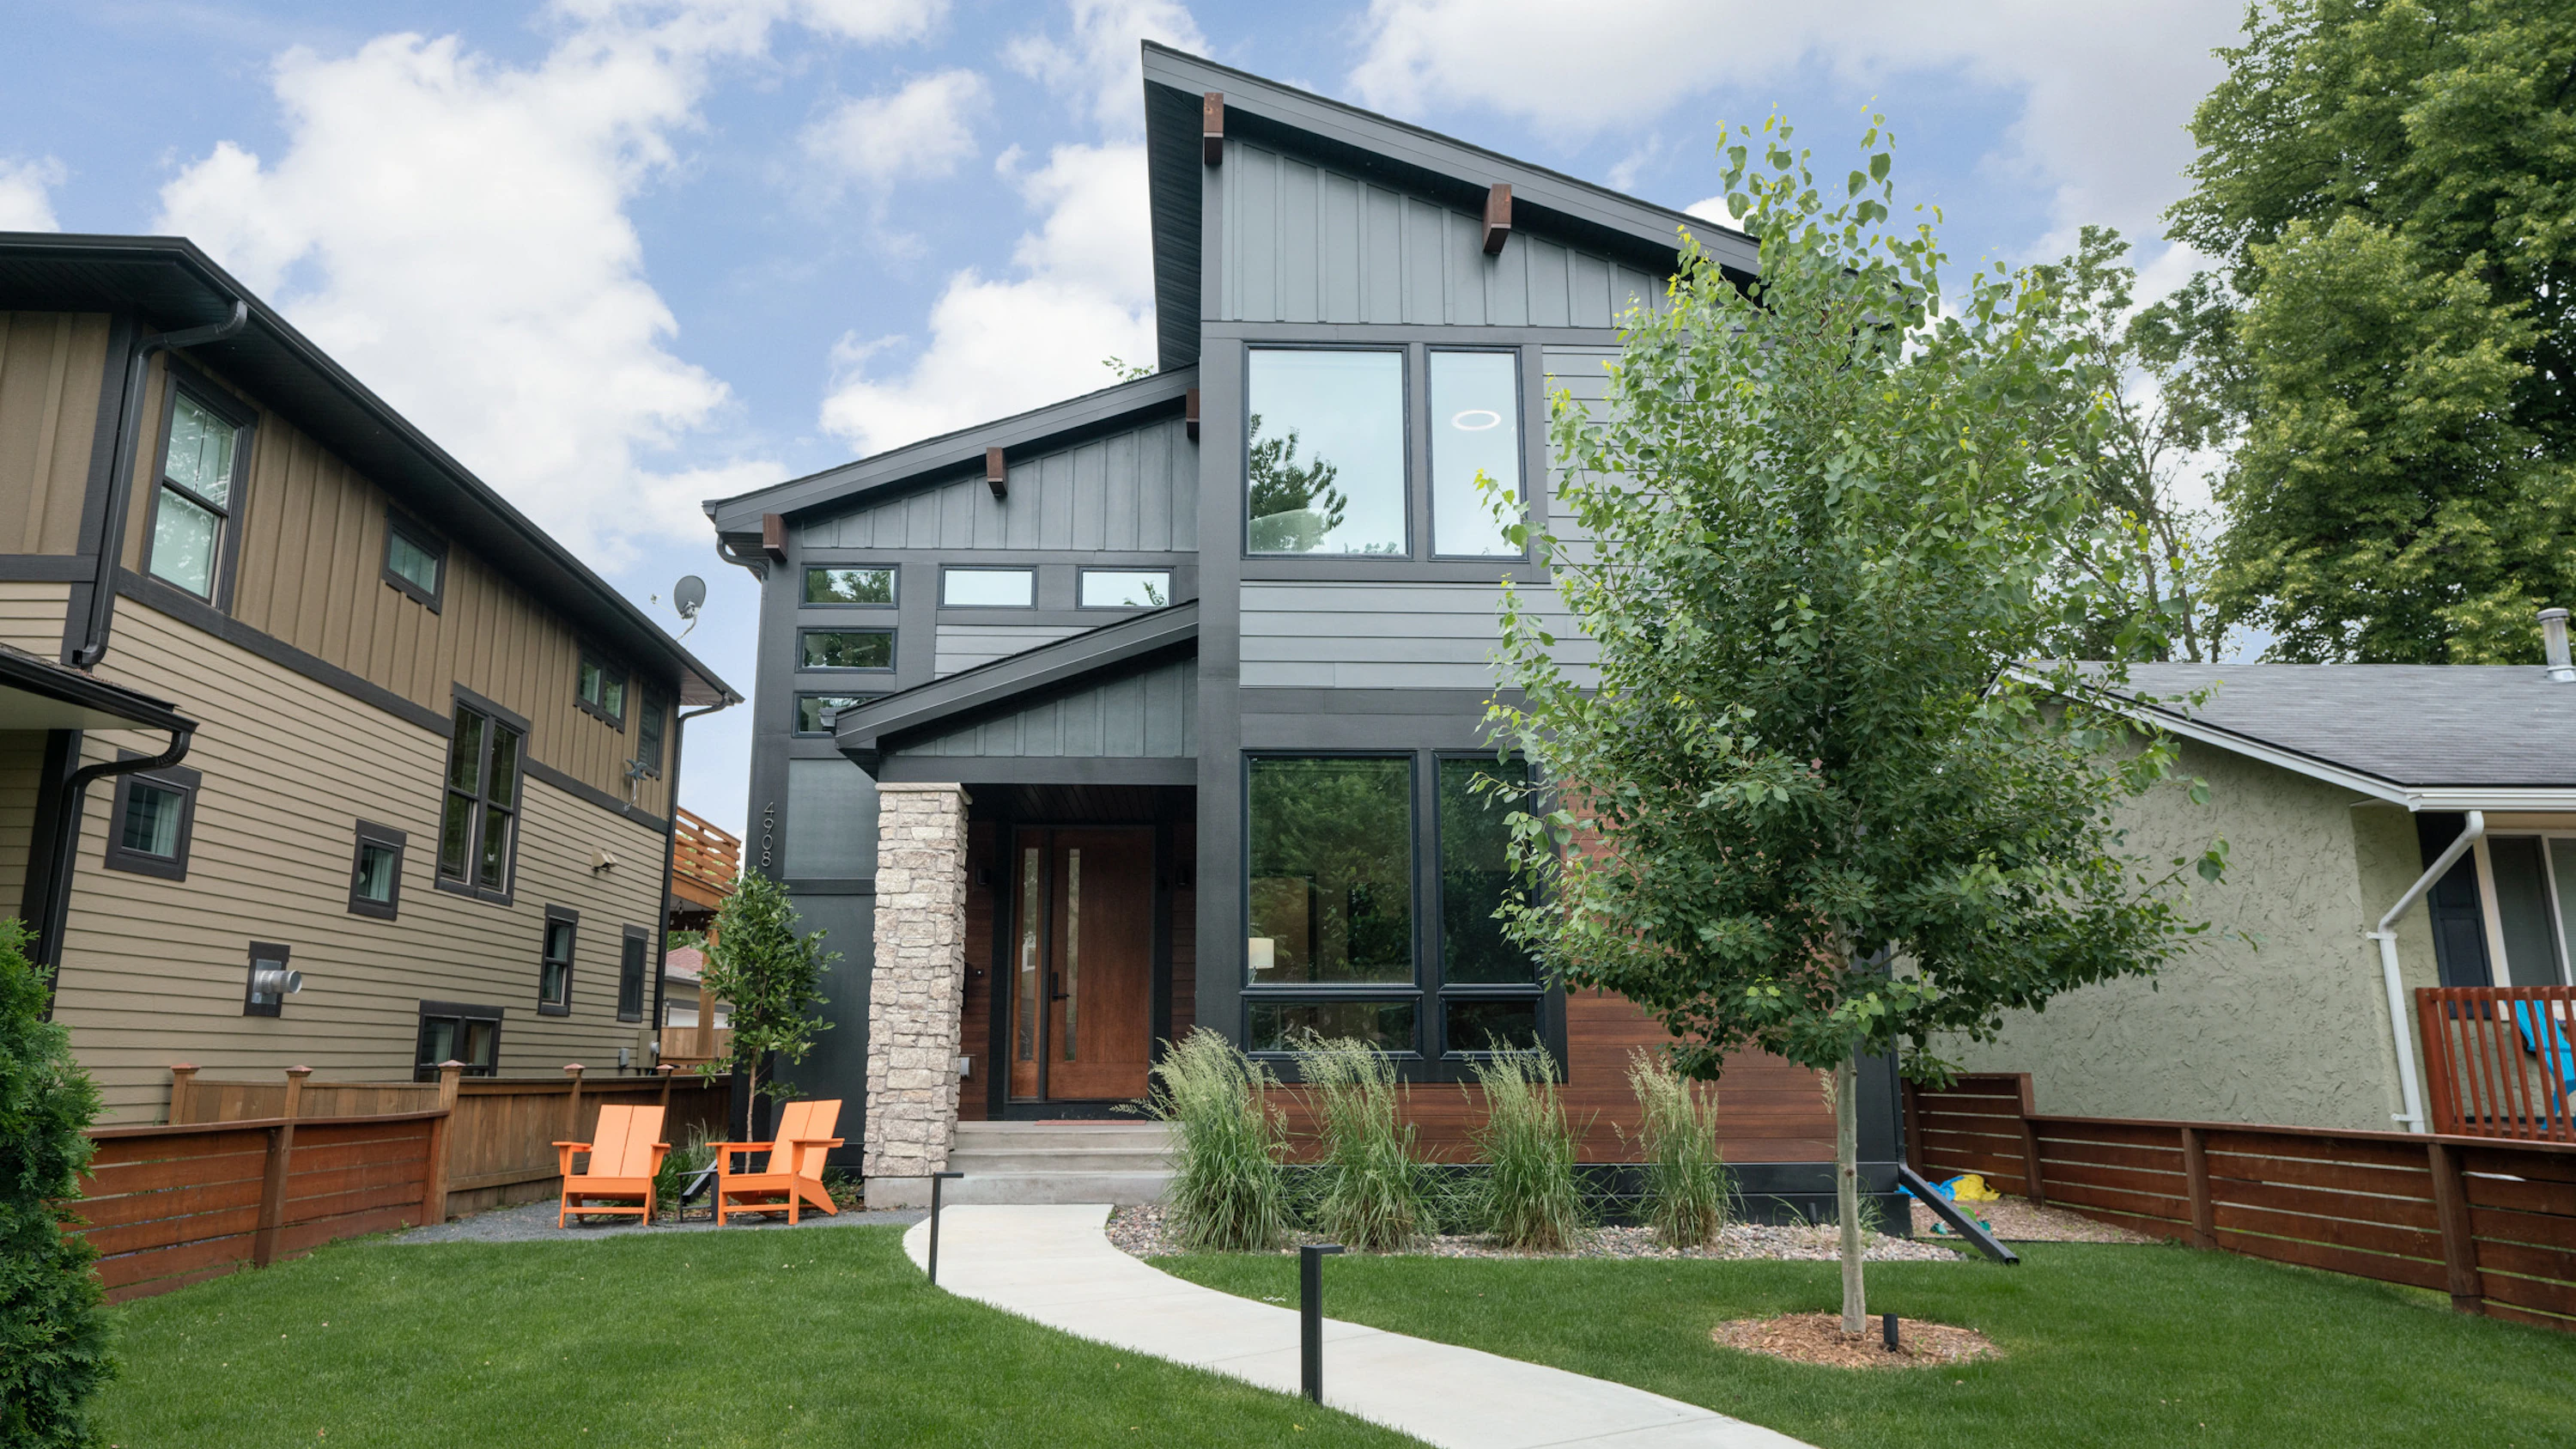
Washburn Residence

This home features a modern, spacious open floor plan complemented by stunning quartz countertops and elegant cabinets, adding a touch of sophistication to every room. It also includes a tucked-away office, a dedicated workout room, and a fenced-in backyard for added privacy and convenience.

Status: Completed
Beds: 2
Baths: 2
Garage Stalls: 2
SQFT: 5227
Location: Fulton, Minneapolis
Front hall view past a cable rail stair and steel console table to a walnut barn door and a glimpse of the kitchen with red counter stools
Walnut barn door slid open to a compact home office with a sit-stand desk and mesh chair, beside a plank front door
Kitchen with glossy white slab cabinets, a red glass tile backsplash under a steel hood, a swirling granite island, black cone pendants, and red stools
Wide view down a dark island with an undermount sink and a pull-down faucet, toward a dining nook on the left and gray sofas by tall black windows
Breakfast nook with a walnut and steel table, white shell chairs, a stacked ring LED chandelier, black corner windows, and a glass door to the patio
Espresso-stained island with a swirling granite top and microwave drawer, looking past cone pendants to a stone fireplace wall and a sunny living room
Open main level from a pair of camel leather swivel chairs and a gray herringbone sofa to a red tile kitchen, framed art, and the dining nook
Living room with a split-face stone fireplace wall, two walnut floating shelves, a tufted blue bench, camel leather swivel chairs, and corner windows
Vaulted upstairs loft with a navy tufted loveseat, a shag rug, a picture book ledge, and a band of black awning windows above the stair
Lower level home gym with speckled rubber flooring, a spin bike, a wood frame water rower, kettlebells, slam balls, and a garden level window

Energy Efficient Features

We have a passion for creating modern homes that not only look stunning but are environmentally-friendly to help reduce your home’s carbon footprint. 

Certifications

Energy Star
EPA Indoor AirPlus

The Numbers

Air Leakage: 1.96 ACH50

Details and People Behind the Project

Builder: Sustainable 9
Architectural Design: David Charlez Designs
Interior Design: Sustainable 9
Photo + Video: Spacecrafting, Homecoming
Featured Products: Andersen Windows, Crystal Cabinetry
Innovation symbol
Connect

Let’s Craft Your Perfect Home