S9 - Logo - Mark

Vincent Residence

Scandinavian minimalism, redefined. This modern Scandinavian-inspired rowhome in Linden Hills showcases sustainable design and timeless style. Thoughtfully crafted with custom millwork, an elevator, and a versatile office space, it balances function and elegance. 

Status: Completed
Beds: 3
Baths: 3
Garage Stalls: 2
SQFT: 2758
Location: Linden Hills, MN

Behind The Design

Discover sleek design, eco-conscious living, and smart investment potential in this Scandinavian-inspired rowhome in the heart of Linden Hills, Minneapolis.

Designed for modern living, the client envisioned this two-unit residence as a way to generate passive income—renting out one unit while enjoying the other as a personal home.

Portrait of a covered porch with a cedar plank ceiling, black square posts, a horizontal bar railing, woven chairs, coneflowers, and a boulder
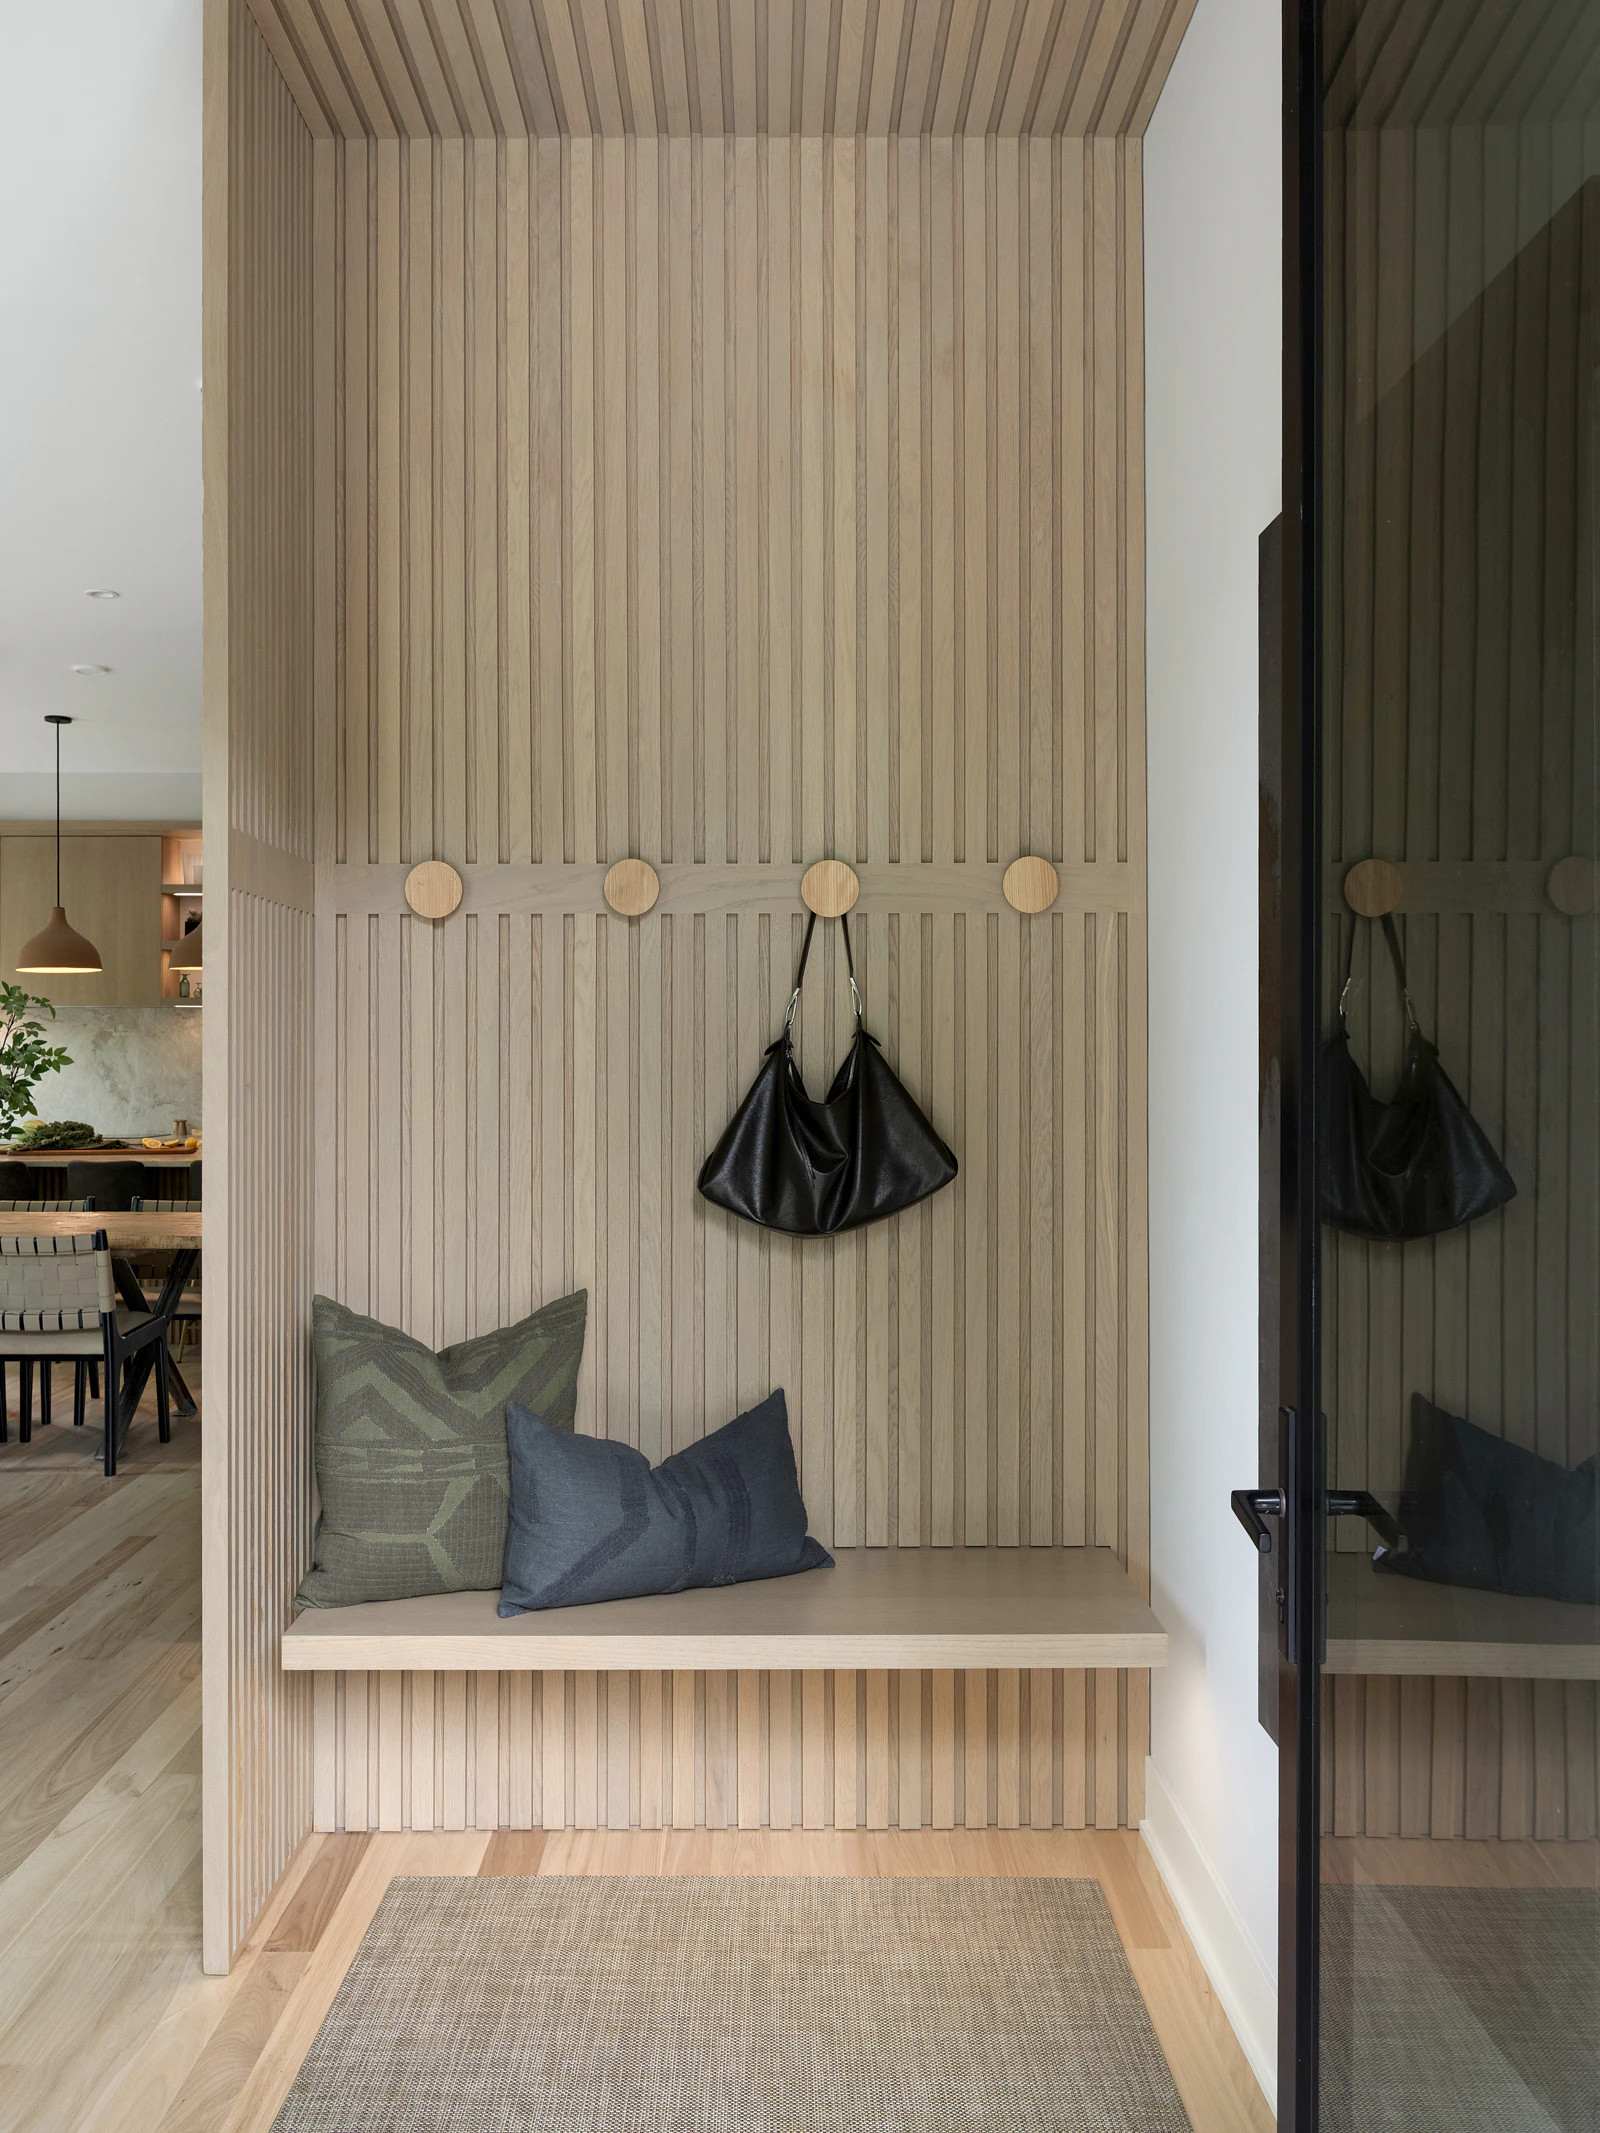
Entry nook wrapped in white oak slats on walls and ceiling, with round oak peg hooks, a floating bench, green and navy pillows, and a woven mat

Sustainable Design

The homeowners envisioned a design with eco-conscious living, using clean, non-toxic materials to minimize VOC emissions and promote a healthier home.

This residence showcases geothermal heating and cooling along with triple-pane energy-efficient windows, ensuring year-round comfort, reduced energy use, and a healthier living environment.

Bright living room with a curved cream sofa, navy pillows, a dark stone coffee table on a blue rug, and a plaster fireplace beside garden windows
Living room with a charcoal plaster fireplace wall, linear gas fire, reclaimed oak beam mantel, TV, tall black windows, and a jade tree in a pot
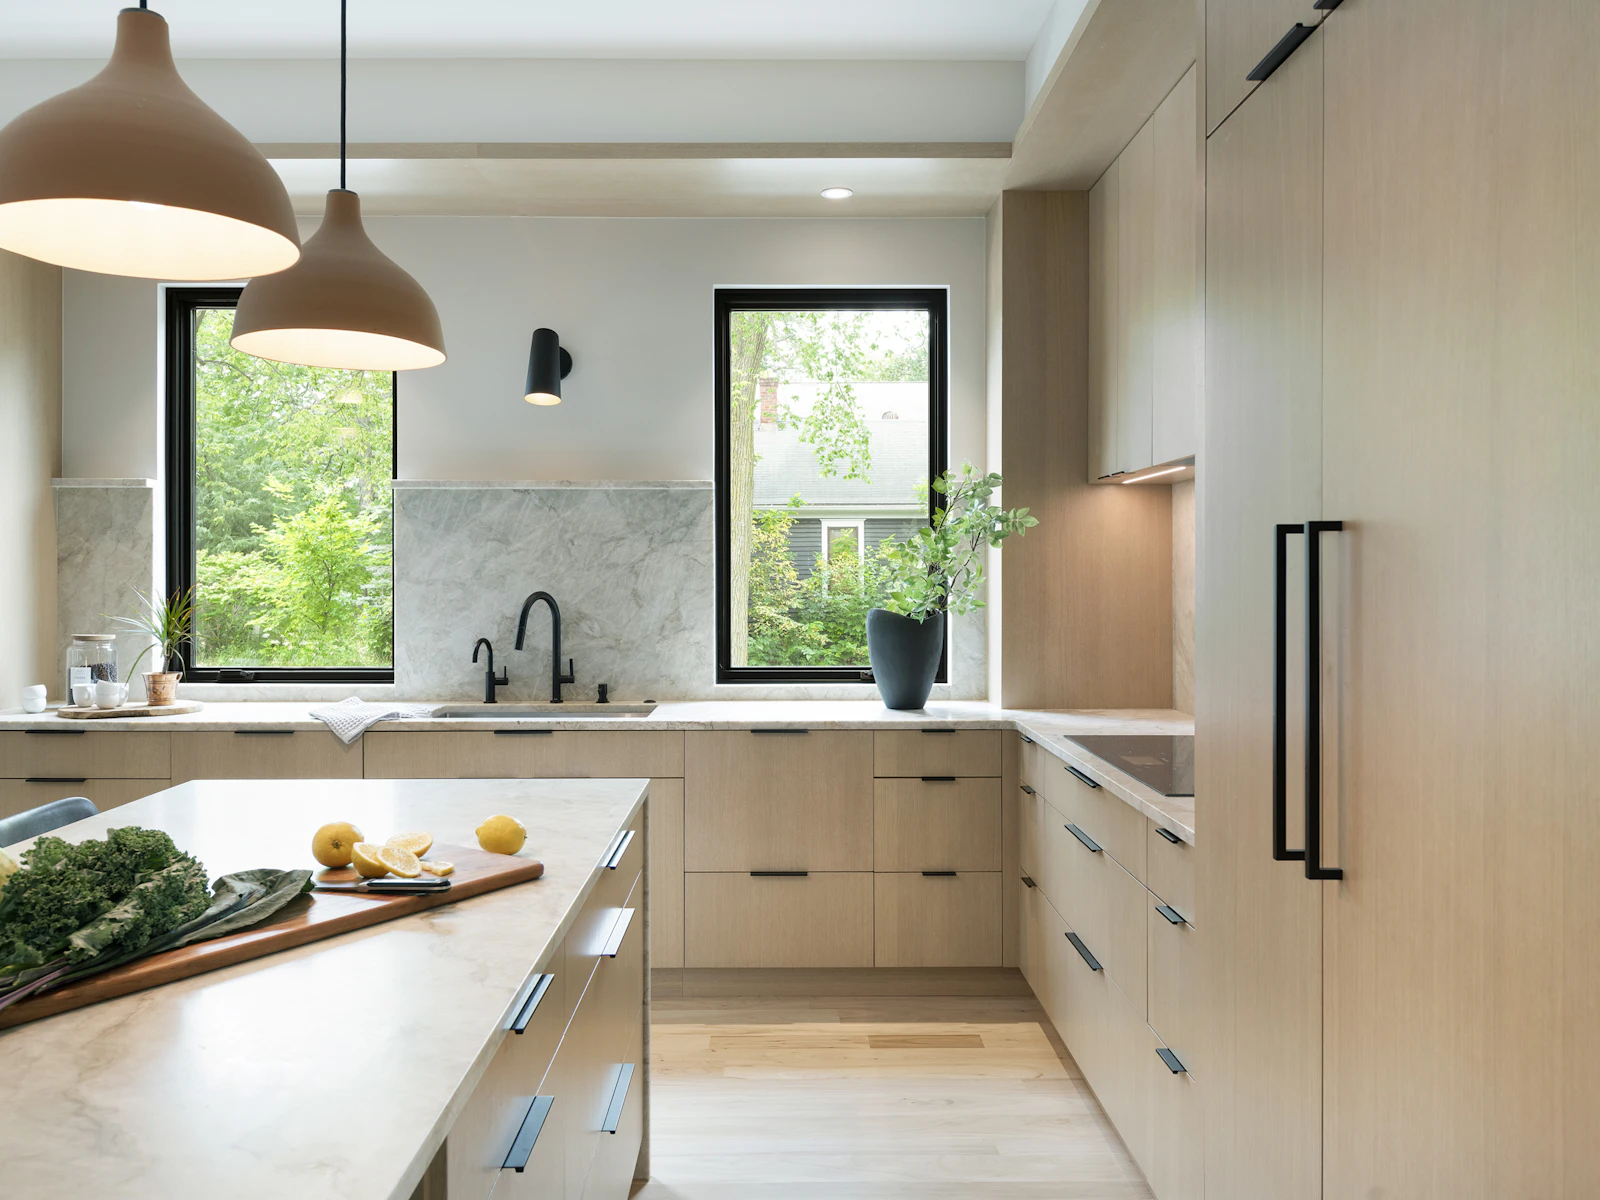
Rift oak kitchen with a full quartzite slab backsplash, panel-ready fridge, lit open shelves, two clay pendants, and a rustic plank dining table
Sink wall with two black casement windows to the trees, a quartzite ledge backsplash, a matte black faucet and filter tap, and slab oak drawers
Quartzite waterfall island with slab oak drawers under two terracotta pendants, before a black steel stringer stair with floating oak treads
Portrait of a kitchen island with a fluted oak base, quartzite top, black leather stools on brass legs, and terracotta pendants by the windows
Back kitchen galley lined with greige flat-front cabinetry, a stainless steam and convection oven stack, pale quartzite, and a striped runner
Close-up of a deep green glazed stack tile backsplash under greige flat cabinets, with quartzite counters, kale on a board, and pantry jars
Doorway view into a small bath with oak slats over deep green stack tile, a round black-rimmed mirror, and glowing crystal rod pendants
Wider powder room view with oak slats rising onto the ceiling, glossy green stack tile, a pivot mirror, crystal rods, and a white wall-hung toilet

Outdoor Living

Outdoor living shines with a private rooftop deck and spacious back patio, designed for both entertaining and quiet evenings at home. 

The rooftop is a signature feature, offering stunning views of Linden Hills and plenty of room for hosting friends, or simply relaxing under the stars.

Upstairs landing with a black steel bar railing over the stair, a glowing cylinder sconce, a jute runner, and a sunny office with a woman at a desk
Woman relaxing on a rooftop sofa beside charcoal lap siding, with a teak coffee table, a woven lantern, potted four o'clocks, and a metal roof
Floating rift oak double vanity with a waterfall stone top, black rectangle mirrors, frosted tube sconces, matte black faucets, and a woven bath mat
Primary bath with glass shower in wood-look stack tile, a clerestory window, a black rain head and slide bar, and a tall tiled niche

A Wellness Sanctuary

Each unit features its own Nordic-style sauna and workout room, creating a complete wellness retreat within the home. 

The sauna offers the ultimate space to relax and recharge in true Scandinavian tradition, while the workout room provides convenience for maintaining an active lifestyle right at home.

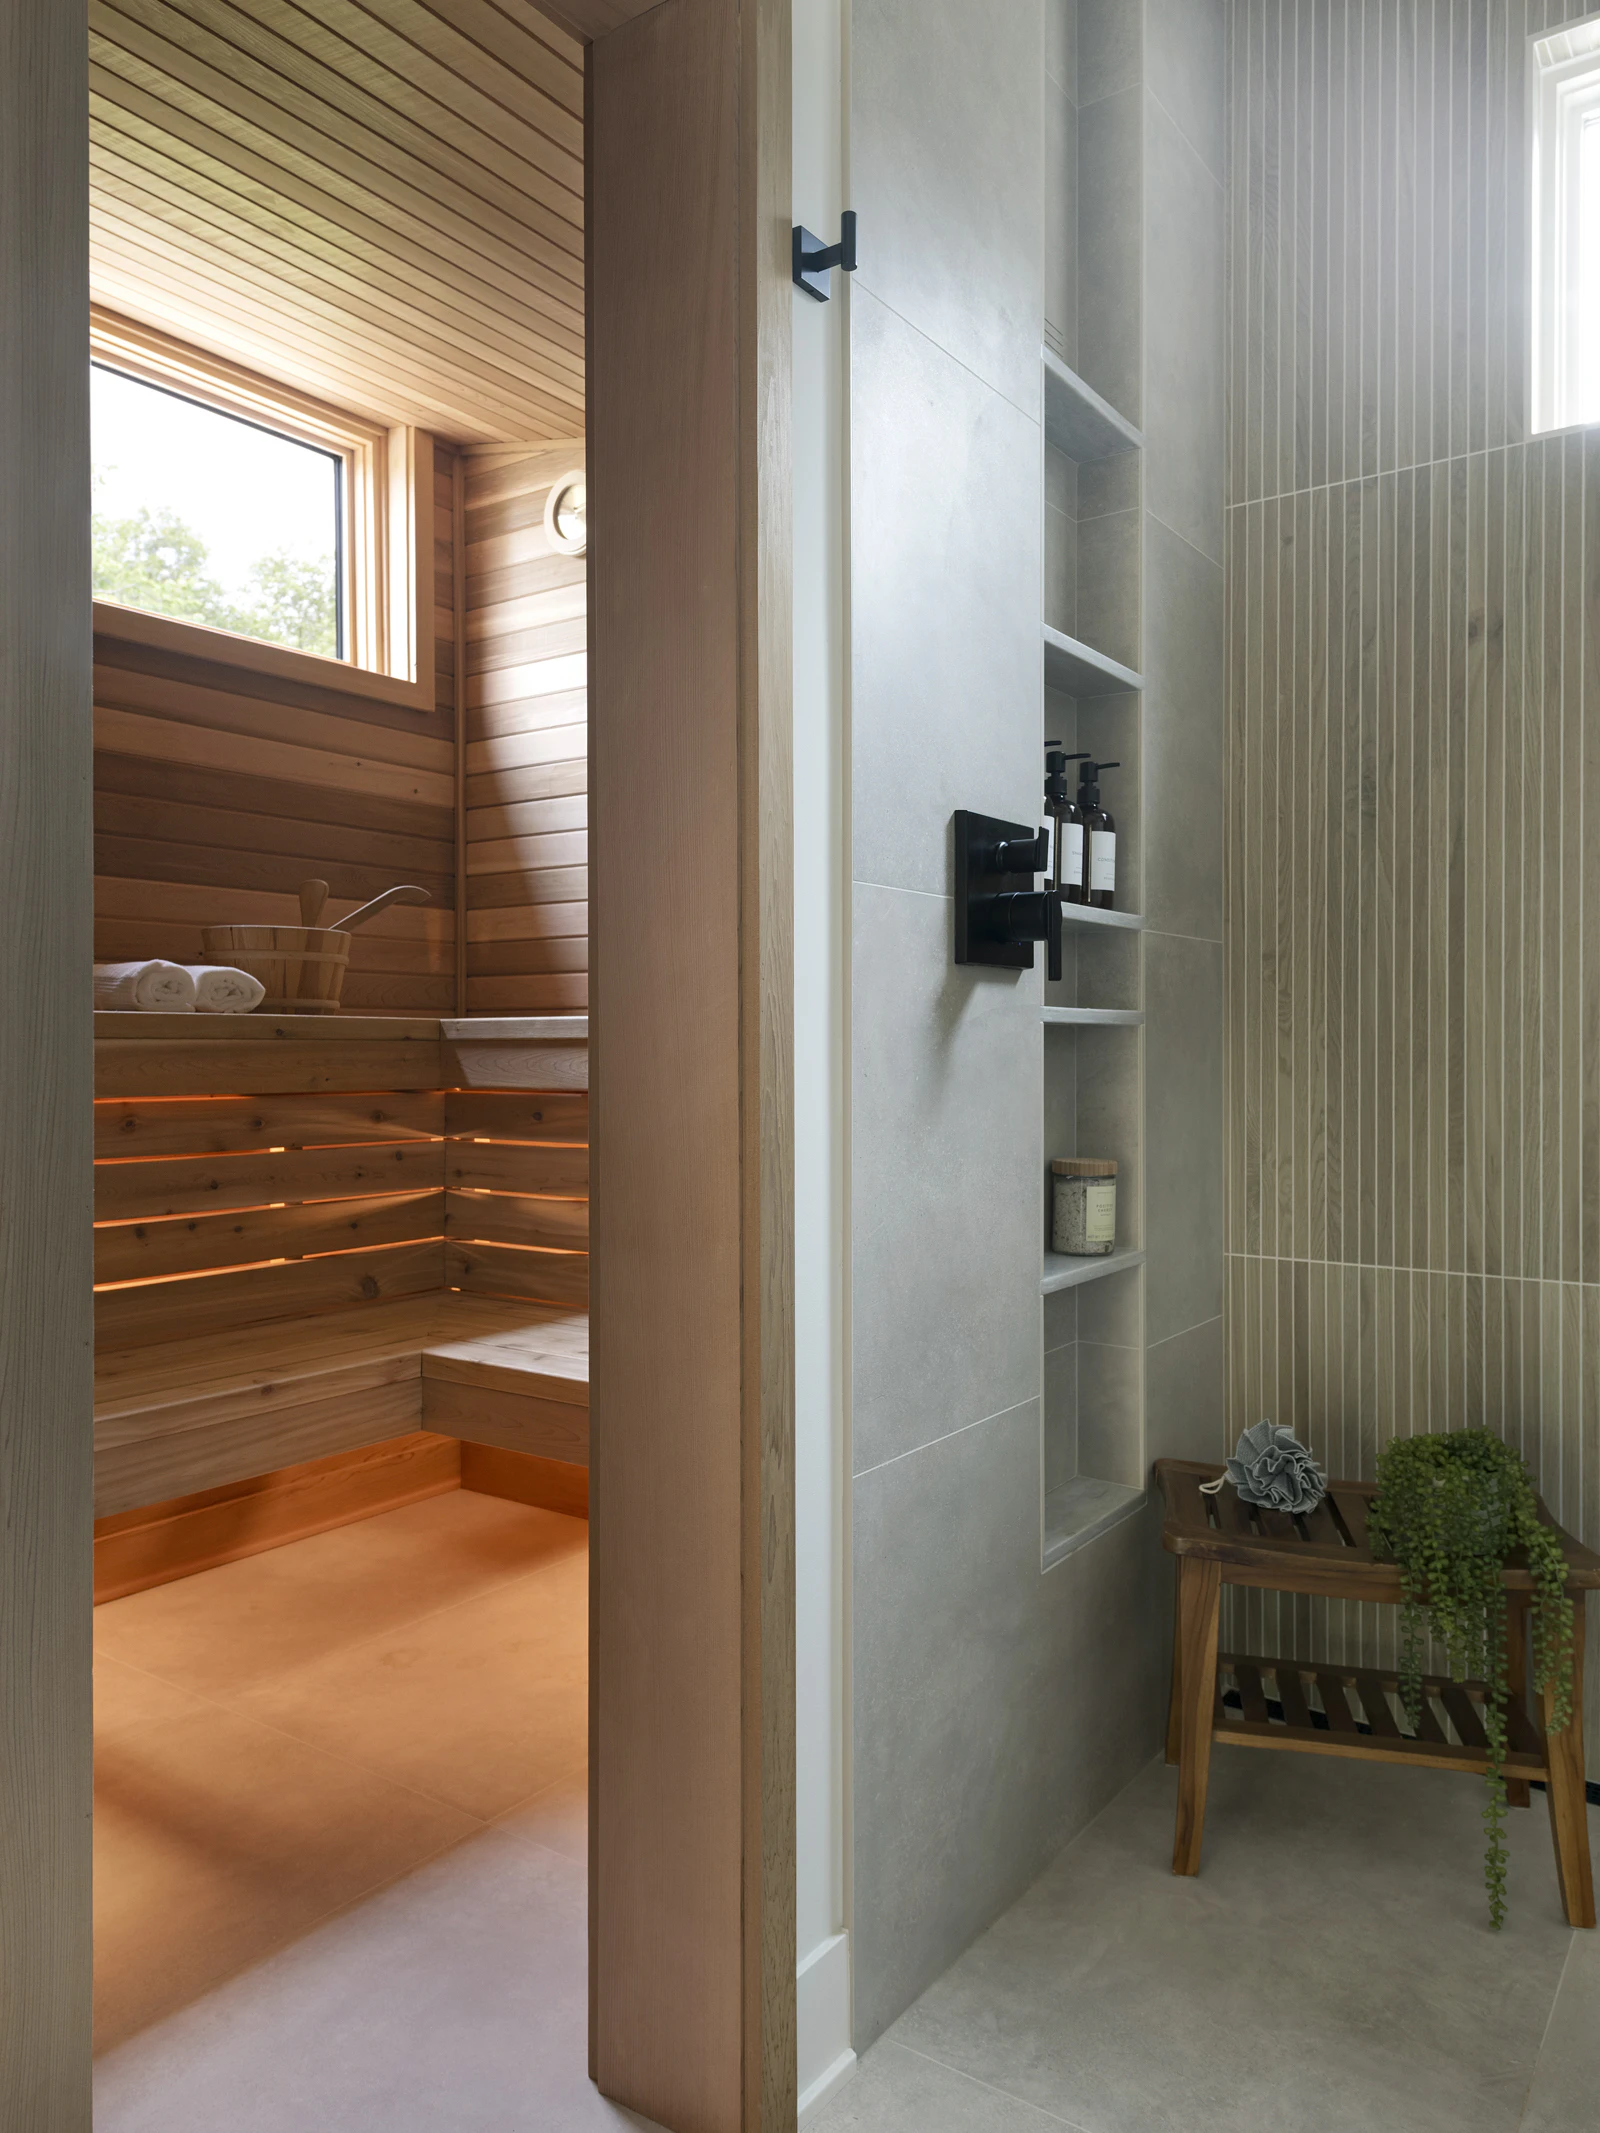
Close-up of oak-look porcelain stack tile behind a teak shower bench holding a gray pouf and a trailing string of pearls plant
Cedar sauna with glowing under-bench lights, a window, a cedar bucket and ladle, seen beside a shower with a black valve and stacked niche shelves
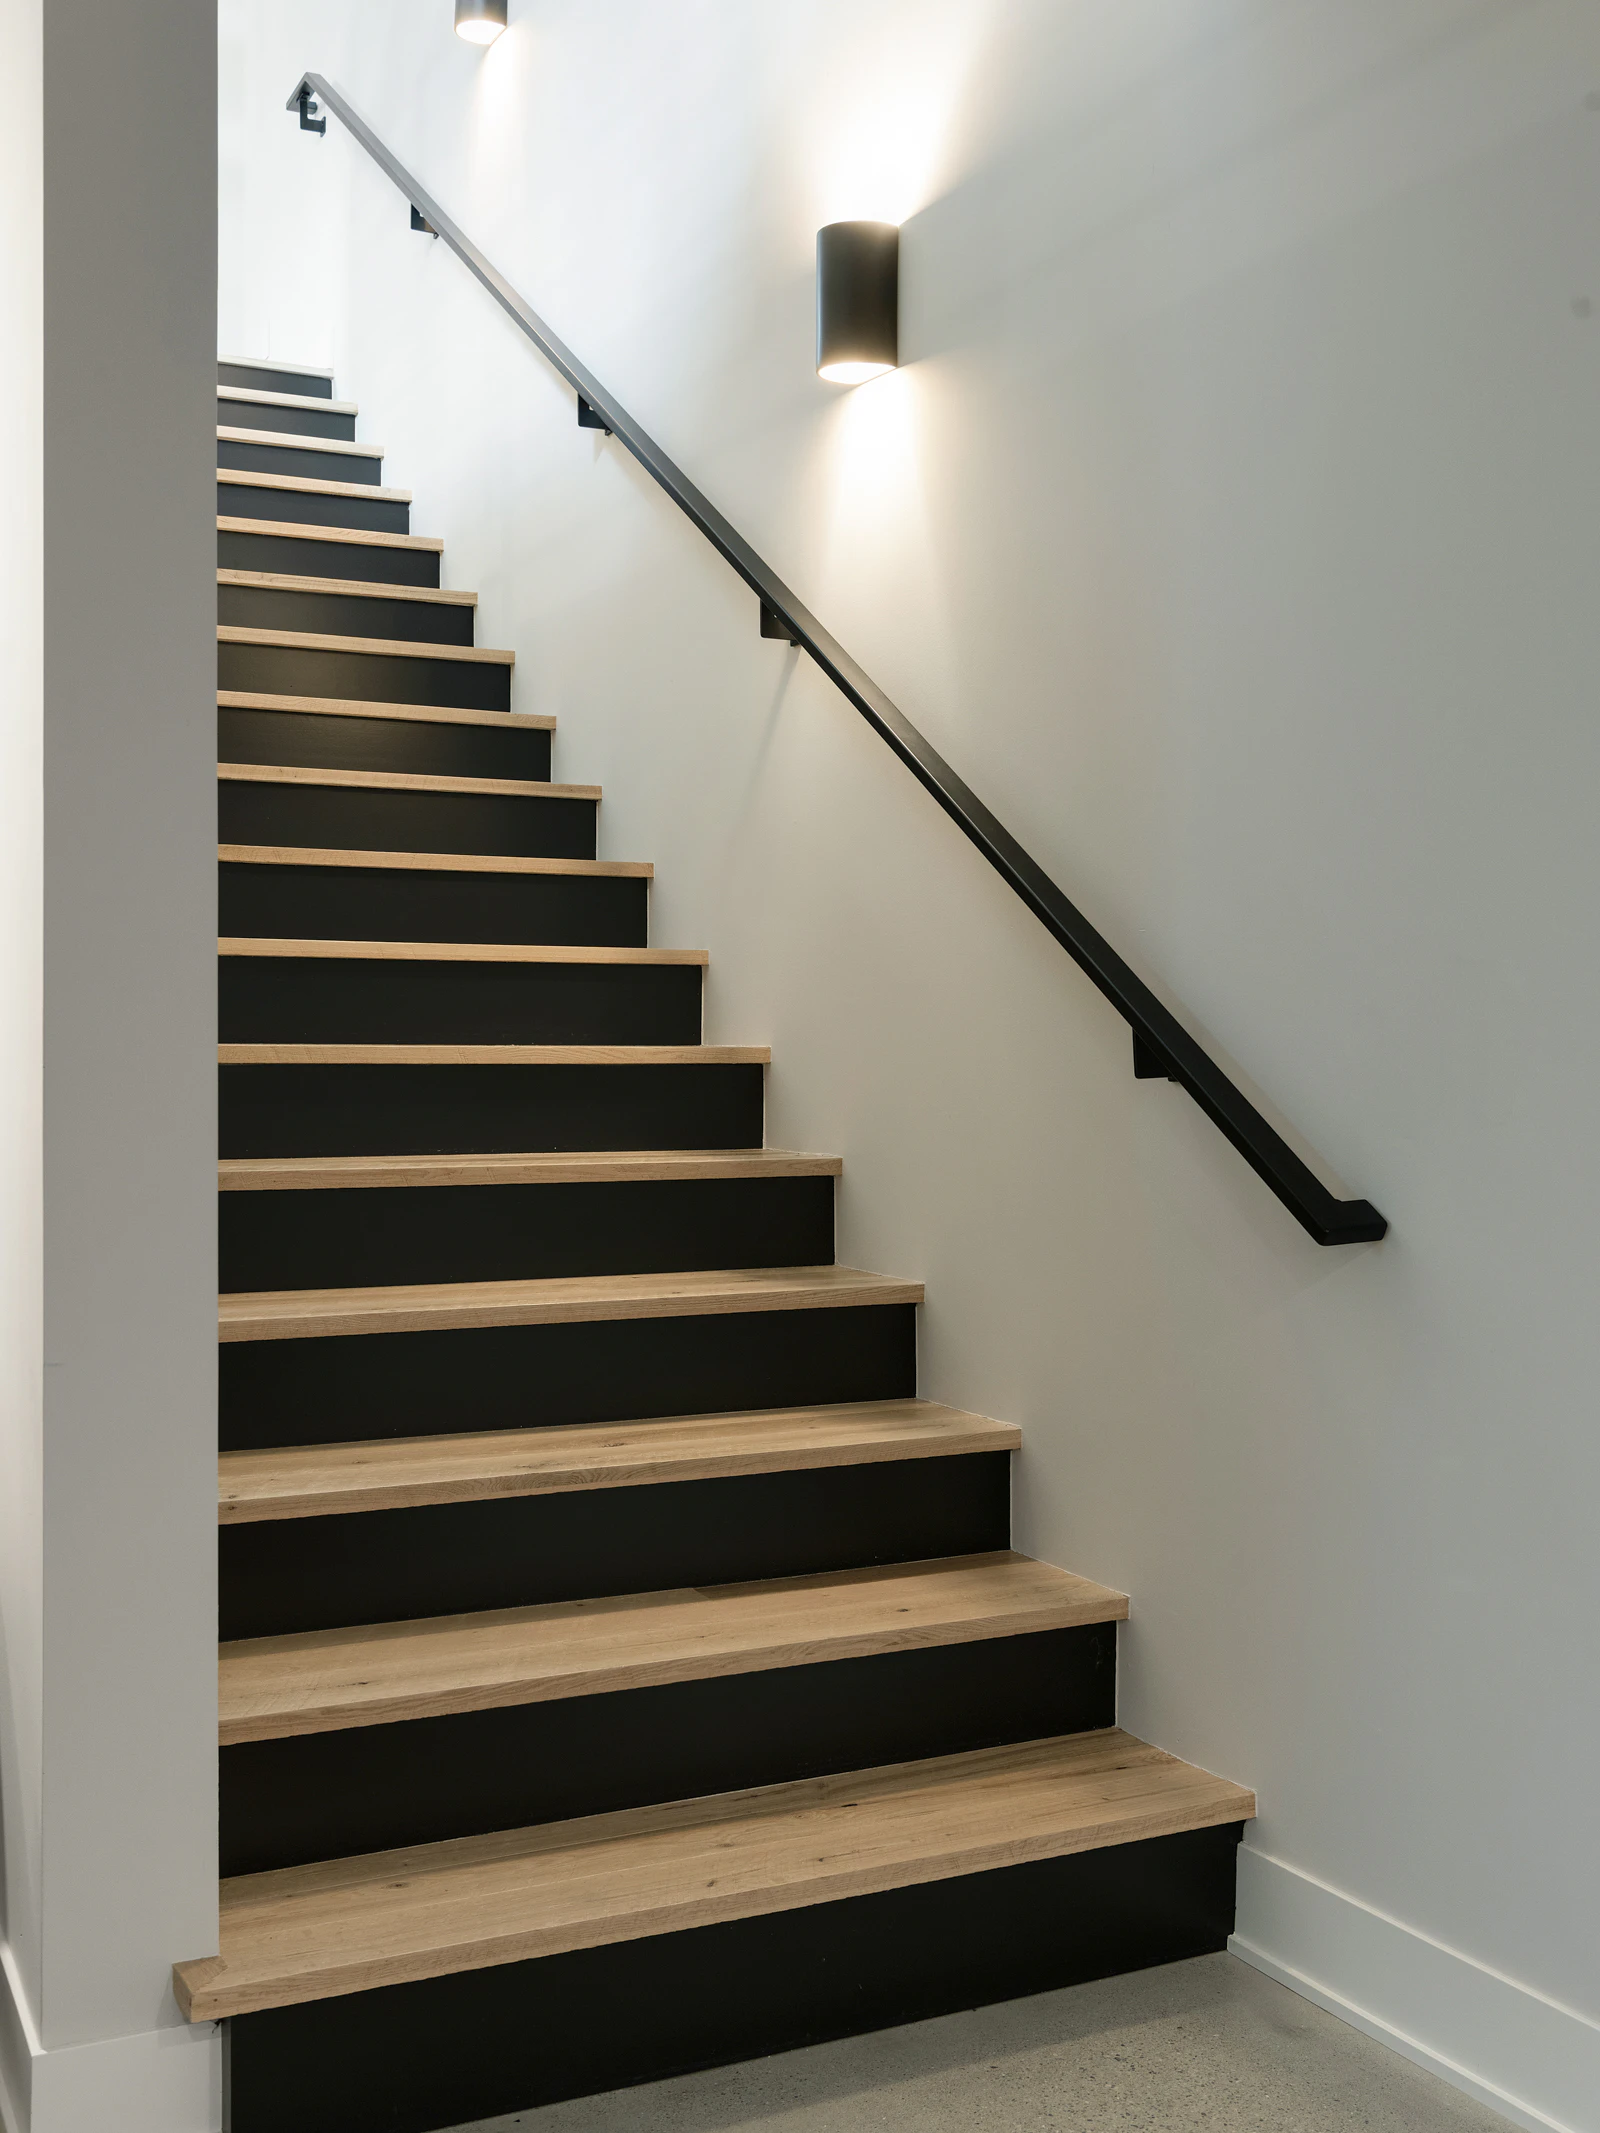
Lower stair with white oak treads on black risers, a slim black wall handrail, two cylinder sconces, and a polished concrete floor
Downstairs cocktail station with ebony cabinets, lit glass-door uppers of crystal stemware, cream stack tile, walnut shelves, and a beverage fridge
Portrait of a gardener picking from a galvanized raised bed against charcoal lap siding, under a standing seam roof, with potted cacti nearby
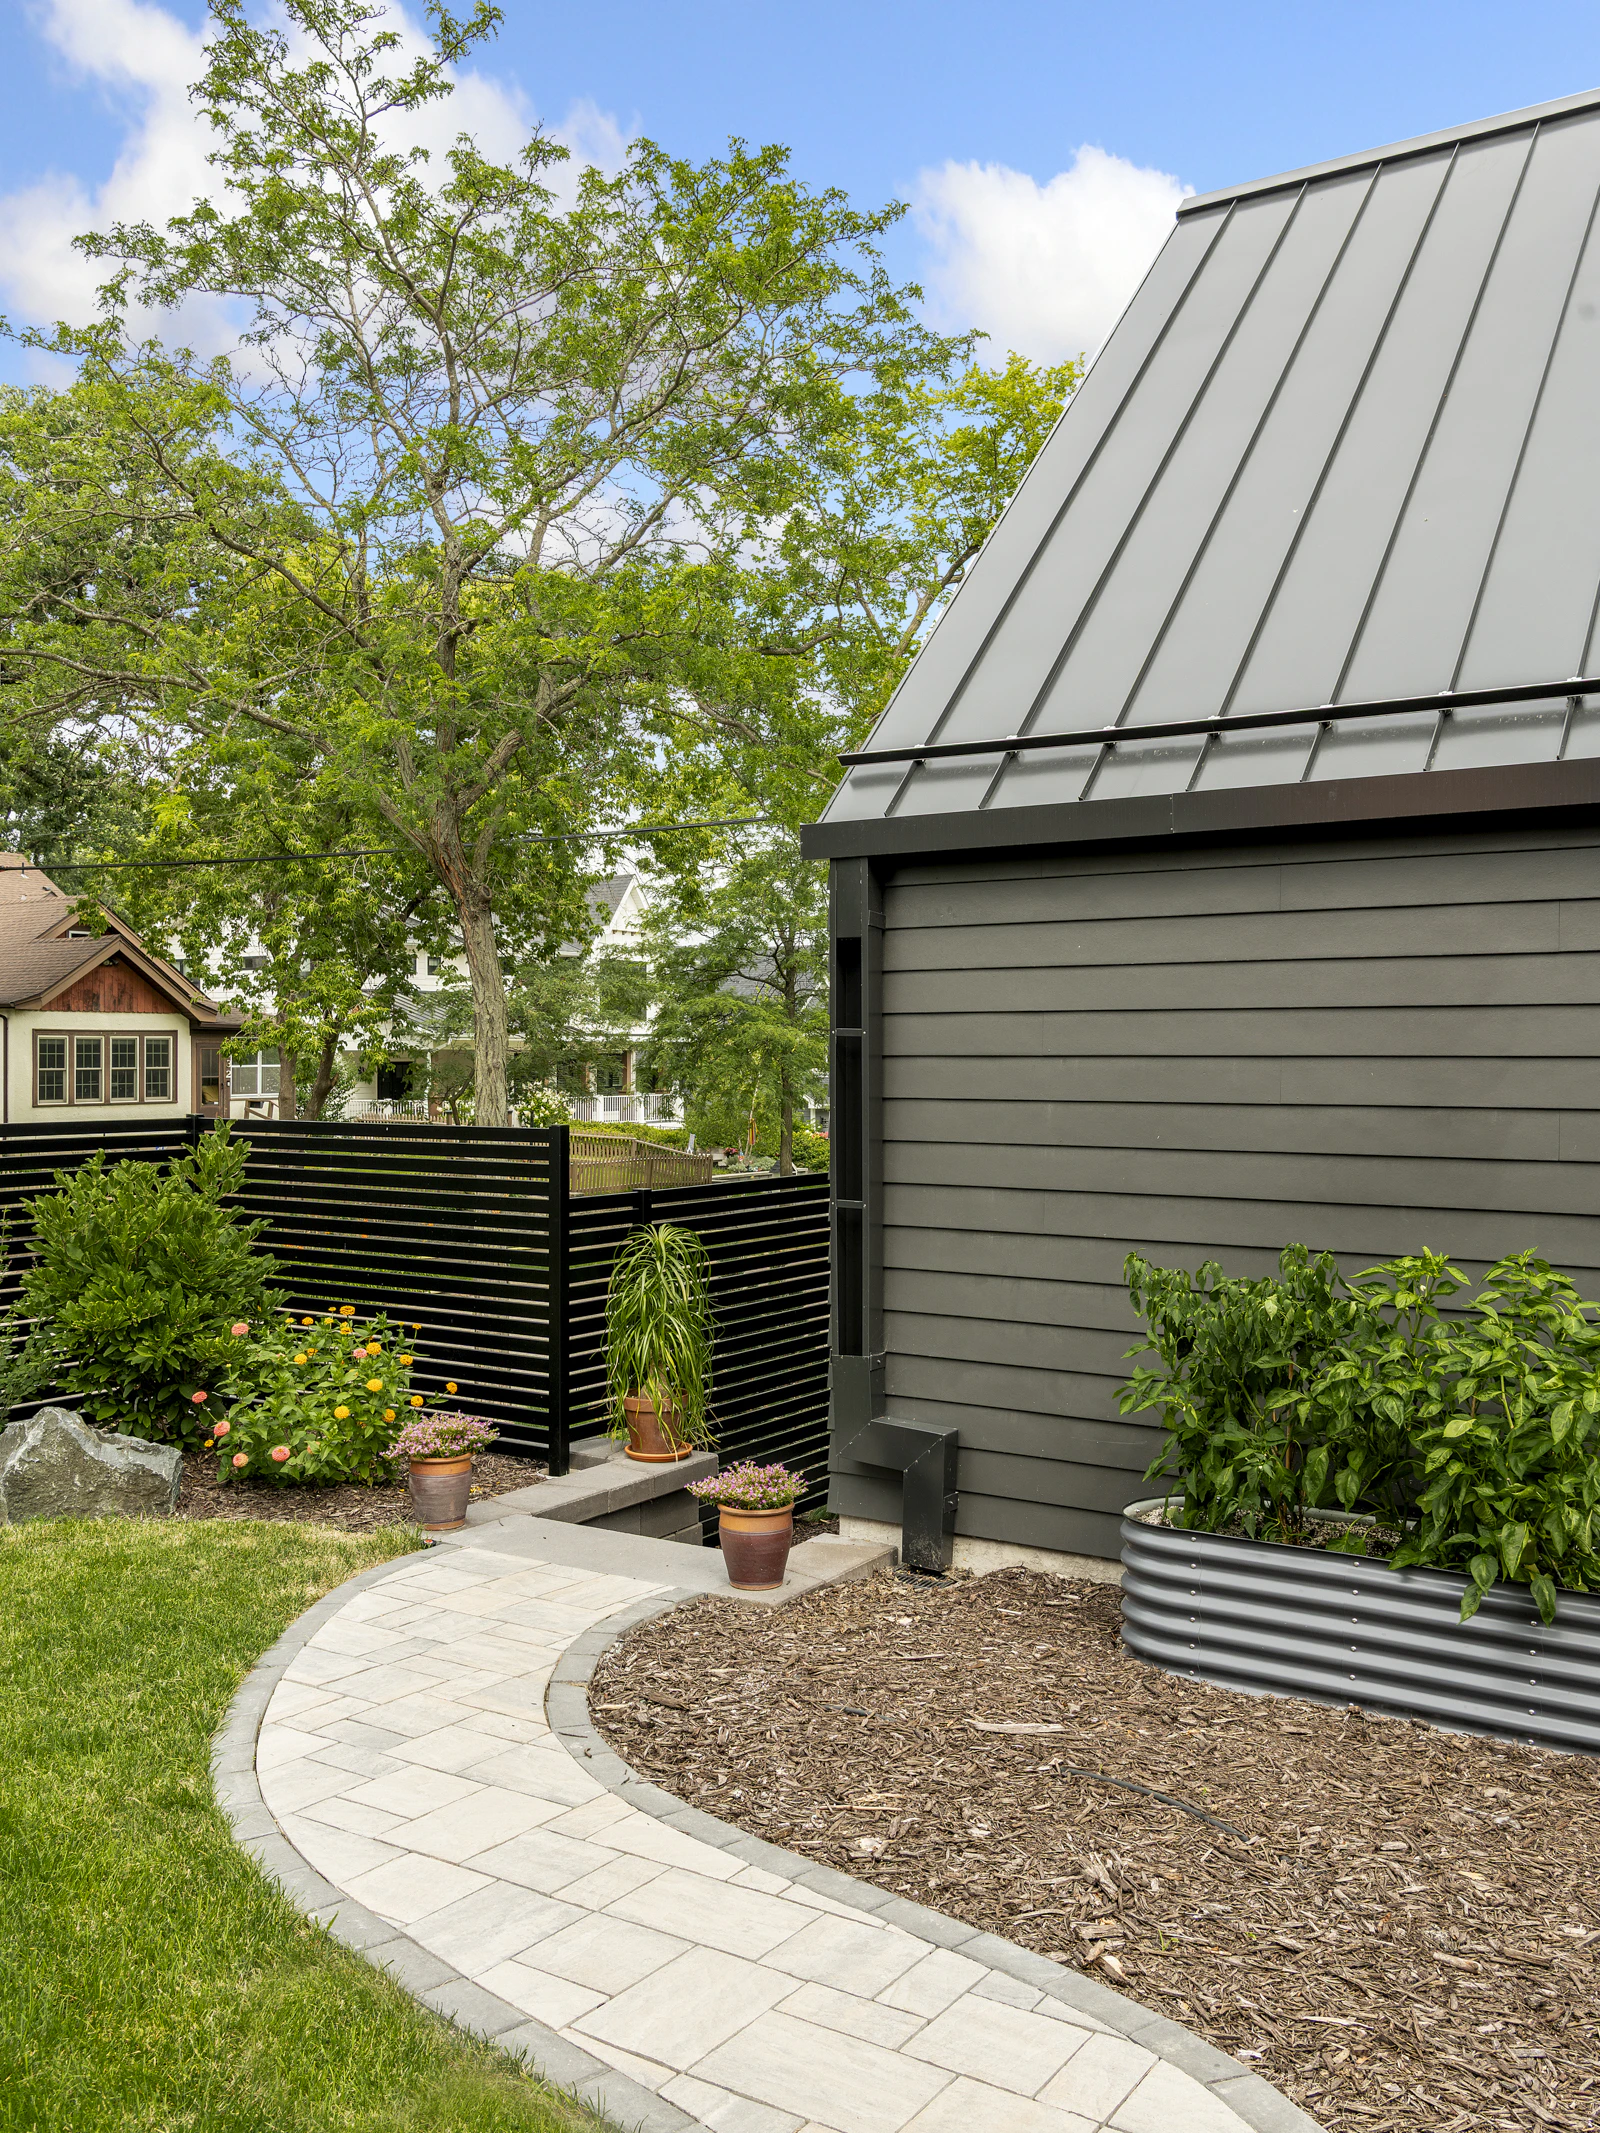
Curved paver garden path past a charcoal garage, a raised pepper bed, terracotta pots, zinnias, and a black horizontal slat privacy fence

Prime Location

Located just steps from Bde Maka Ska, Lake Harriet, and the vibrant shops and restaurants of downtown Linden Hills, this home offers unmatched access to the best of the neighborhood. 

It’s the perfect blend of modern convenience, eco-friendly living, and Scandinavian design.

Energy Efficient Features

We have a passion for creating modern homes that not only look stunning but are environmentally-friendly to help reduce your home’s carbon footprint. 

Certifications

MN Green Path, Master Level 
Energy Star
EPA Indoor AirPlus
DOE Zero Energy Ready Home 

The Numbers

HERS Score: 36

Cost + Savings

Annual Savings: $2,853

Tactics + Methods Used

Triple Pane Windows
Geothermal HVAC
PV Solar & EV Ready
LED Lighting
All Electric
R21 Fiberglass Ecobatt Exterior Wall Insulation
Certainteed MemBrain Smart Interior Vapor Barrier
R52 Spray Foam Roof Insulation
Geothermal Forced Air HVAC
Electric In-Floor Heat
ERV Balanced Fresh Air Exchanger
Hot Water Recirculation
Standing Seam Metal Roof
Details and People Behind the Project

Builder: Sustainable 9
Architectural Design: Unfold Architecture
Interior Design: Sustainable 9
Photo + Video: Spacecrafting
Press + Awards: Dream Home Spring 2025
Innovation symbol
Connect

Let’s Craft Your Perfect Home